
Price Reduction - Adult 55+
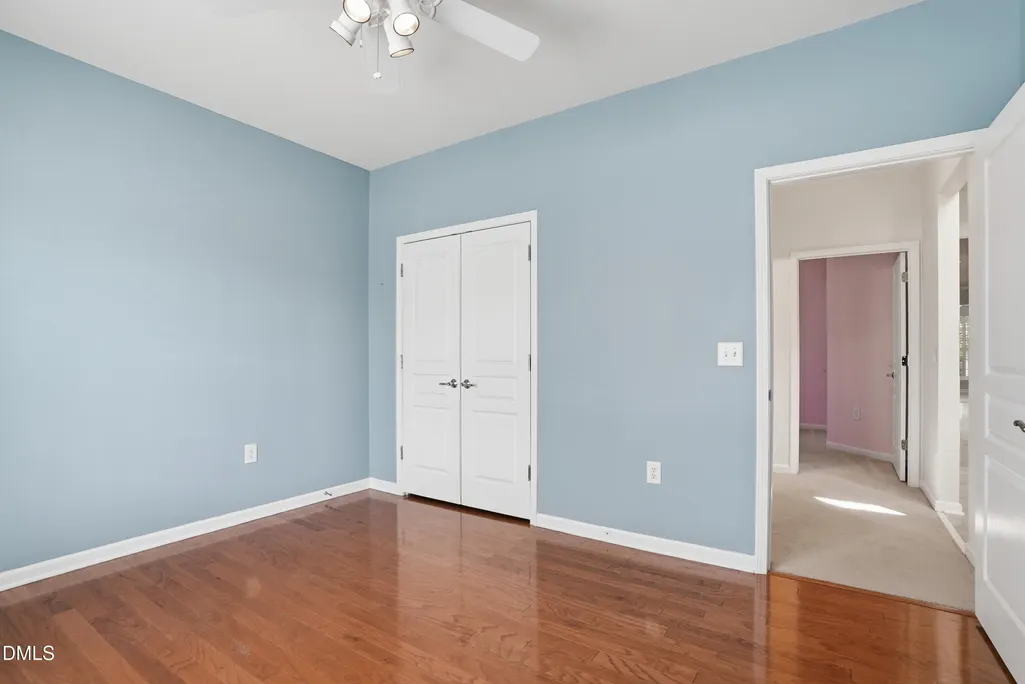
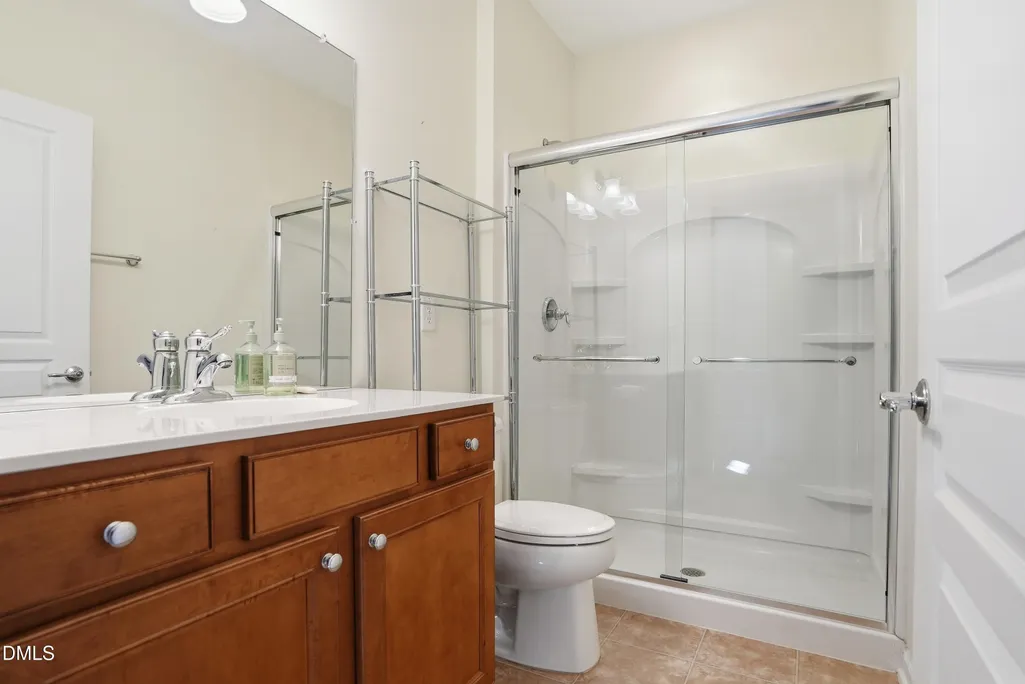
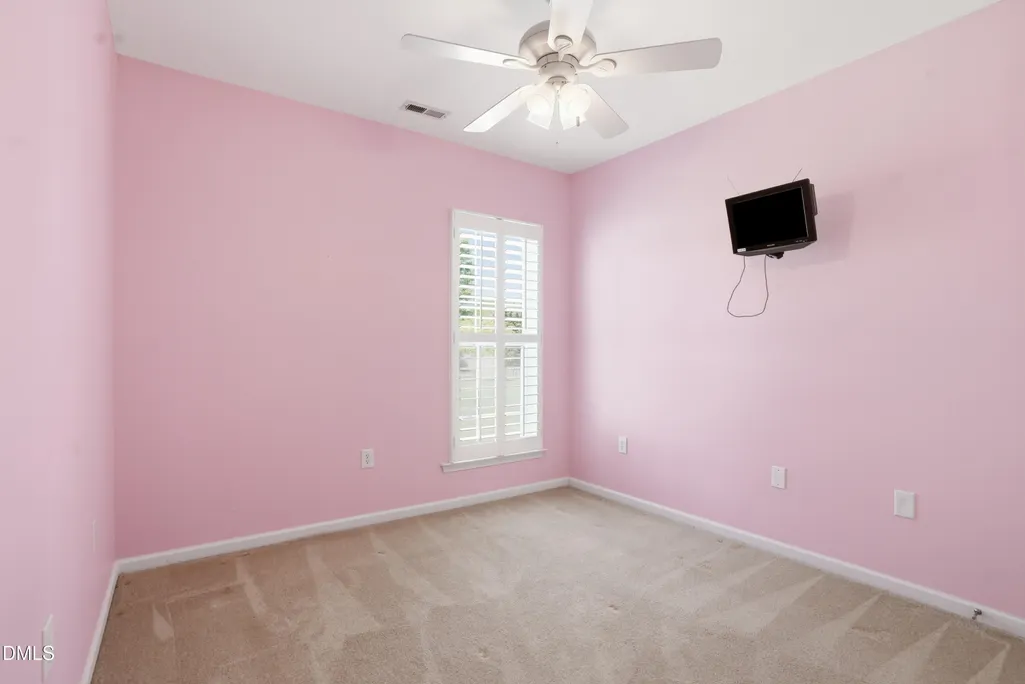
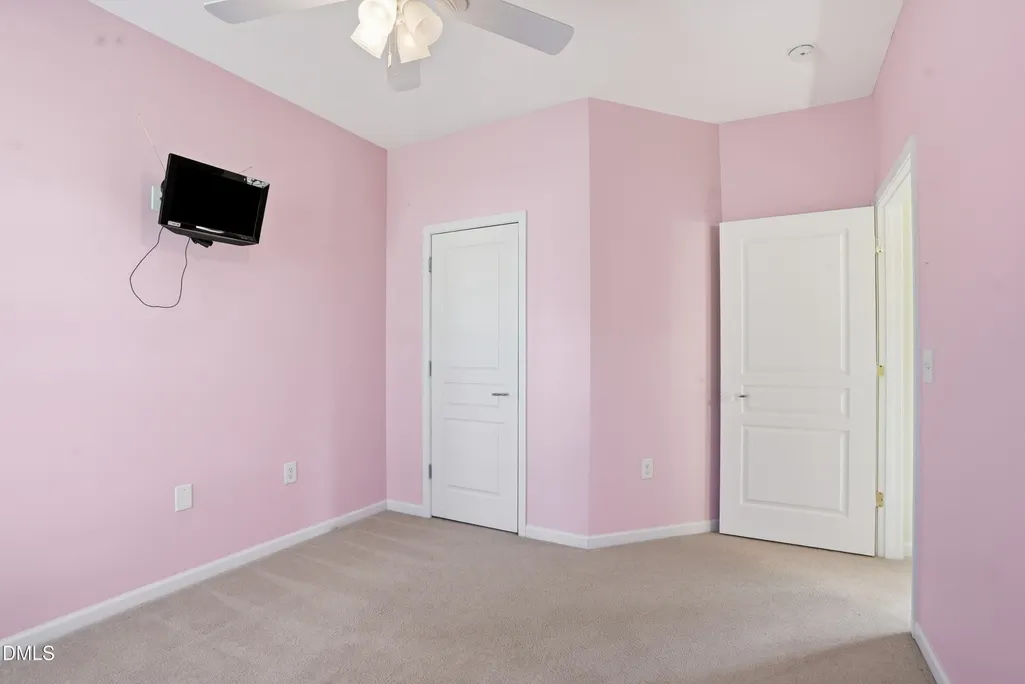
Address
304 Dowington Lane, Cary, NC
Price
$ 639,900
Property Attributes
- MLS#10183238
- TypeSingle Family
- Listing Status Active
- CountyChatham
- CityCary
- NeighborhoodCarolina Preserve
- Zip27519
- StyleRanch
- Year Built2008
- Price$ 639,900
- Bedrooms3
- Full Bathrooms2
- Half Bathrooms0
- Sqr Footage2082
- Lot Size0.28 Acres
Data Source:
Triangle MLS (TMLS)
Property Description
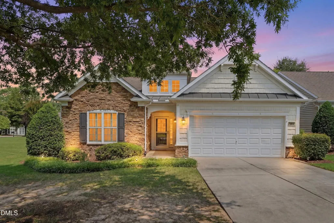
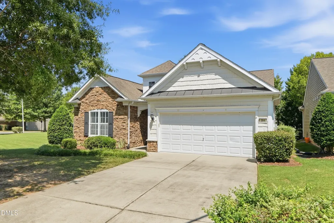
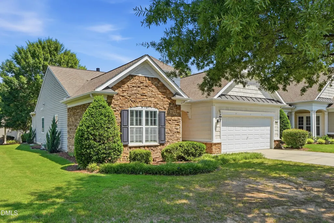
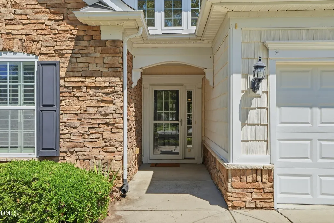
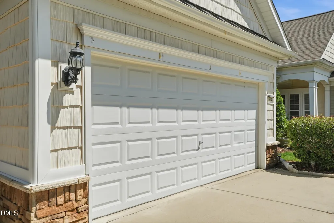
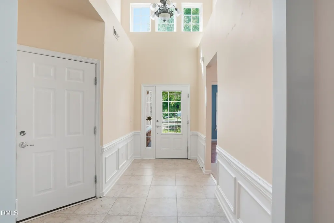
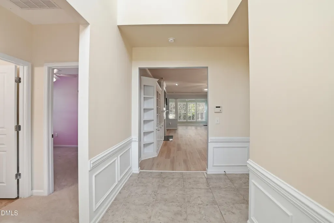
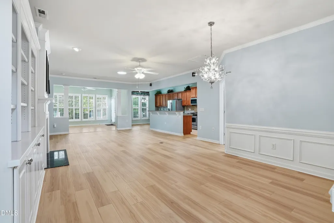
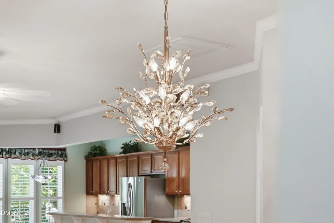
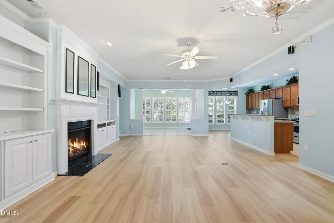
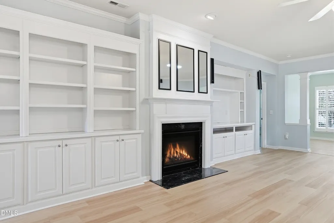
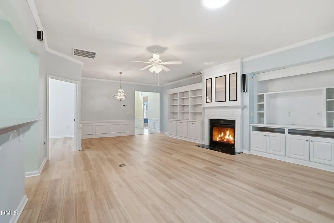
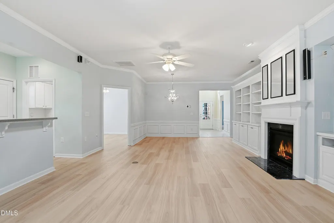
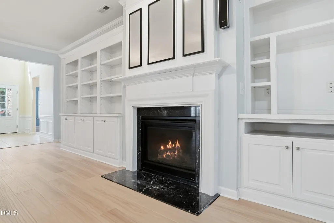
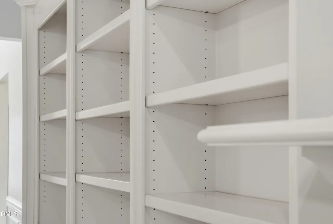
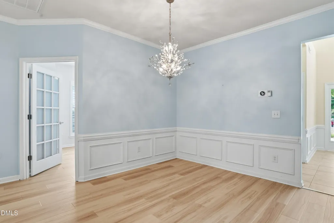
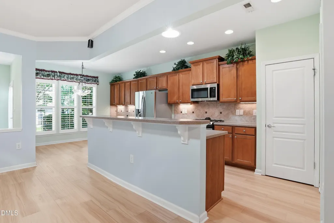
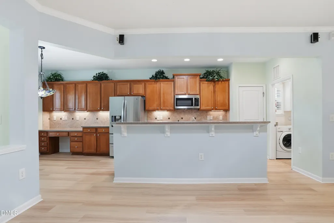
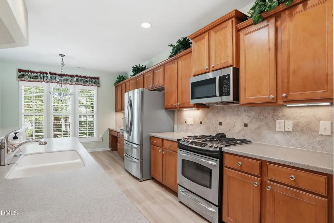
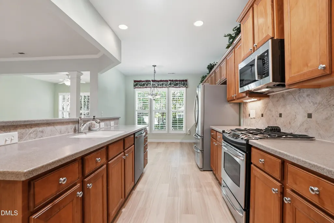
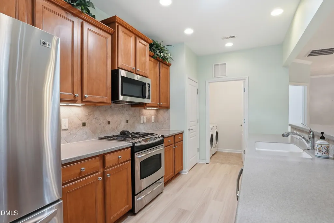
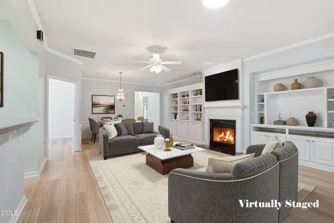
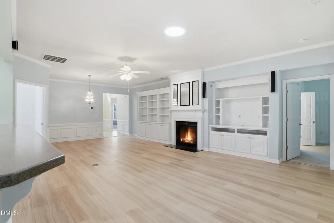
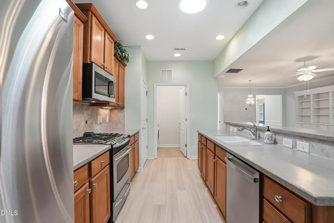
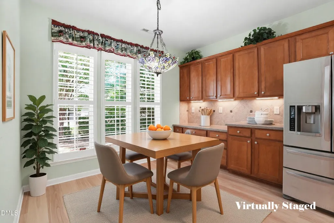
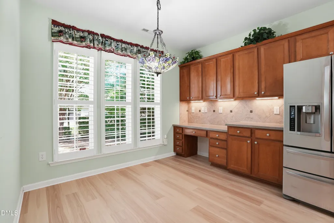
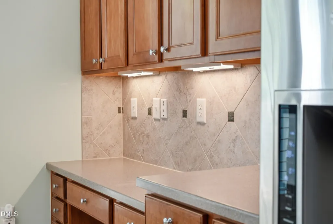
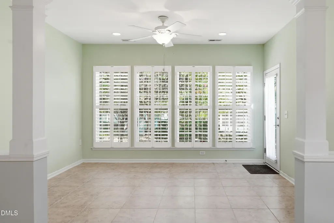
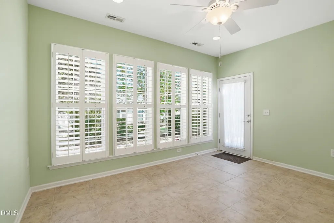
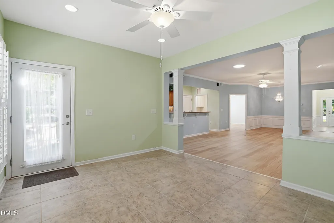
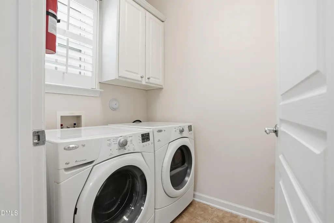
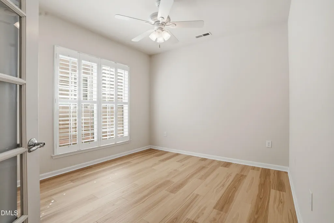
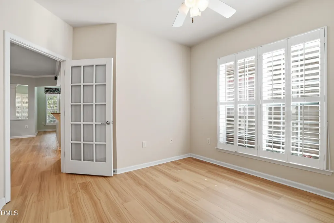
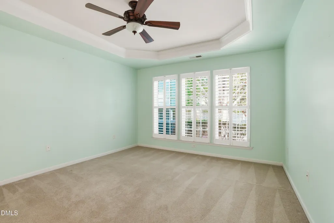
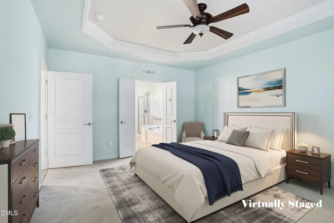
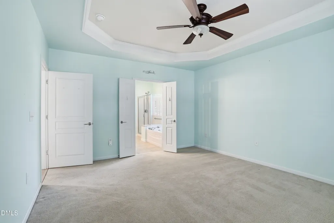
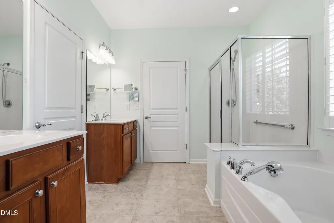
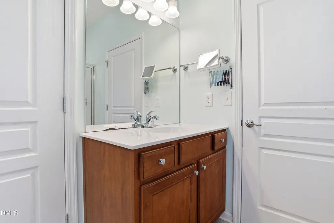
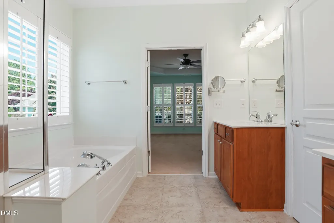
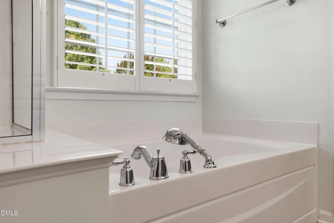
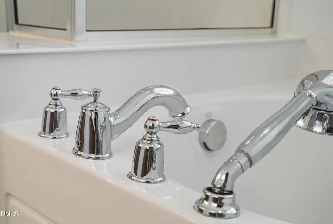
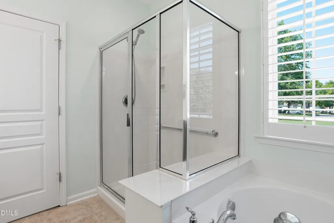
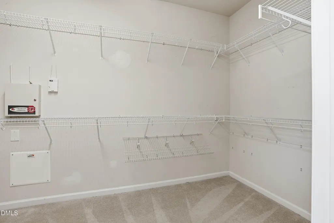
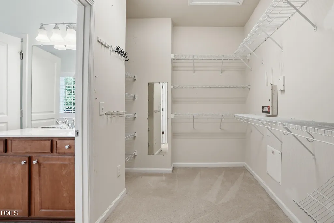
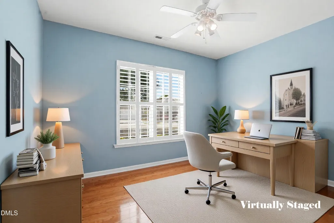
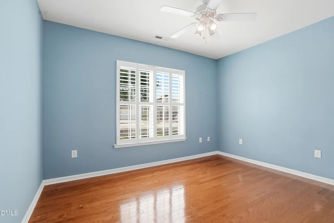
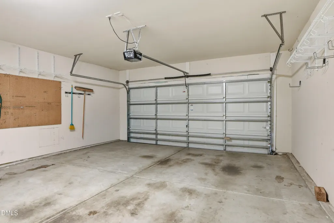
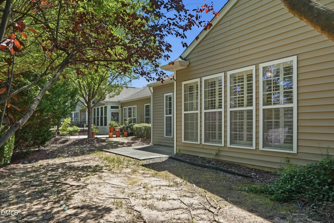
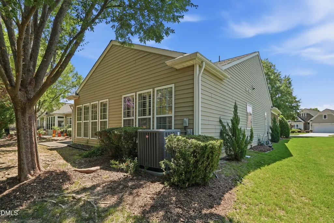
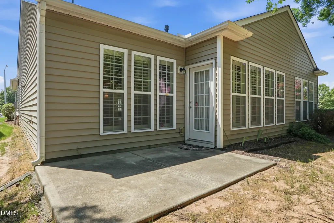
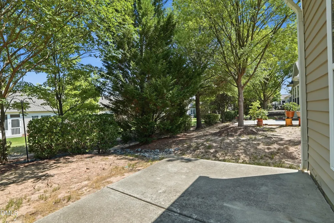
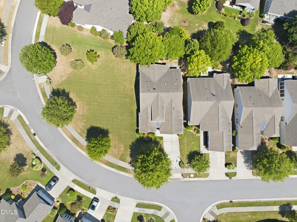
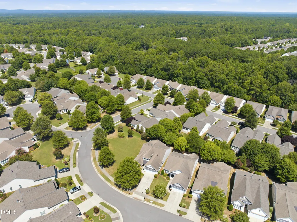
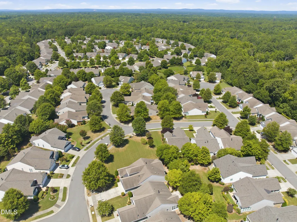
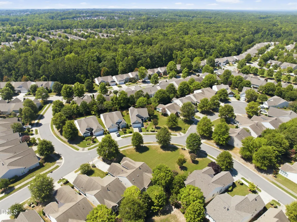
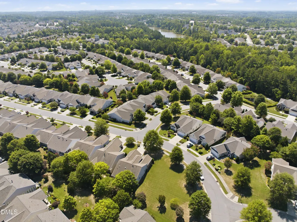
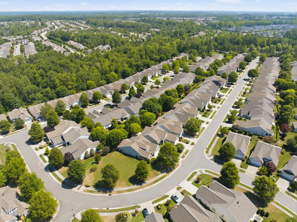
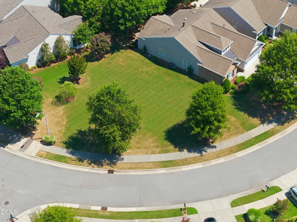
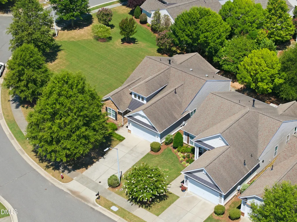
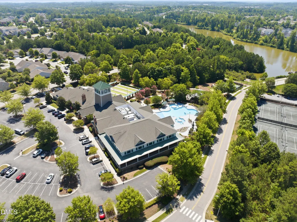
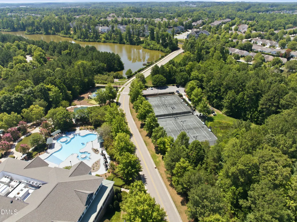
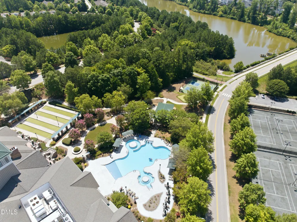
Welcome to 304 Dowington Lane, a desirable Dogwood model offering 2,082 square feet, three bedrooms, two full baths, and a dedicated office. Positioned on a large corner lot, this thoughtfully maintained home provides added privacy, attractive curb appeal, and comfortable one-level living. Inside, plantation blinds add timeless style, while LVP flooring brings warmth and character to the kitchen. The spacious great room features built-in shelving, creating an inviting focal point with additional storage and display space. A flexible office provides the ideal setting for working from home, reading, or pursuing favorite hobbies. Practical improvements include a Rheem 14 Series HVAC system installed in April 2022, a Lennox whole-home HEPA filtration system, LeafGuard gutter protection, and a six-zone irrigation system to help maintain the generous homesite. Carolina Preserve residents enjoy an active lifestyle centered around Bradford Hall, the community's expansive clubhouse, with fitness, swimming, recreation, creative programs, and numerous opportunities to connect. Experience a versatile floor plan, valuable home upgrades, enhanced privacy, and the exceptional Carolina Preserve lifestyle at 304 Dowington Lane.
| Elementary School | Middle School | High School |
|---|---|---|
| Chatham - North Chatham Elementary Elementary School | Chatham - Margaret B Pollard Middle School Middle School | Chatham - Seaforth High School High School |
| Price History | |
|---|---|
| 8/24/2026 | Listed $689,000 |
| 9/2/2026 | 7$639,900 |
General Features
| Sewer | Public Sewer |
|---|---|
| Heating | None |
| Cooling | Ceiling Fan(s),Central Air |
| Utilities | Cable Connected |
| Roof | Shingle |
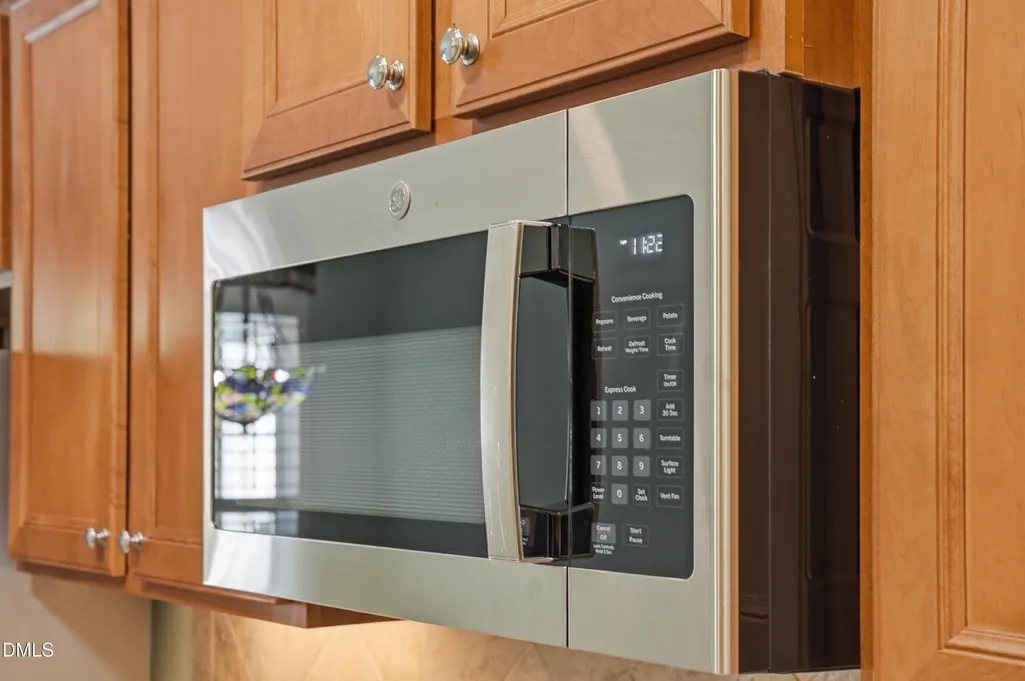
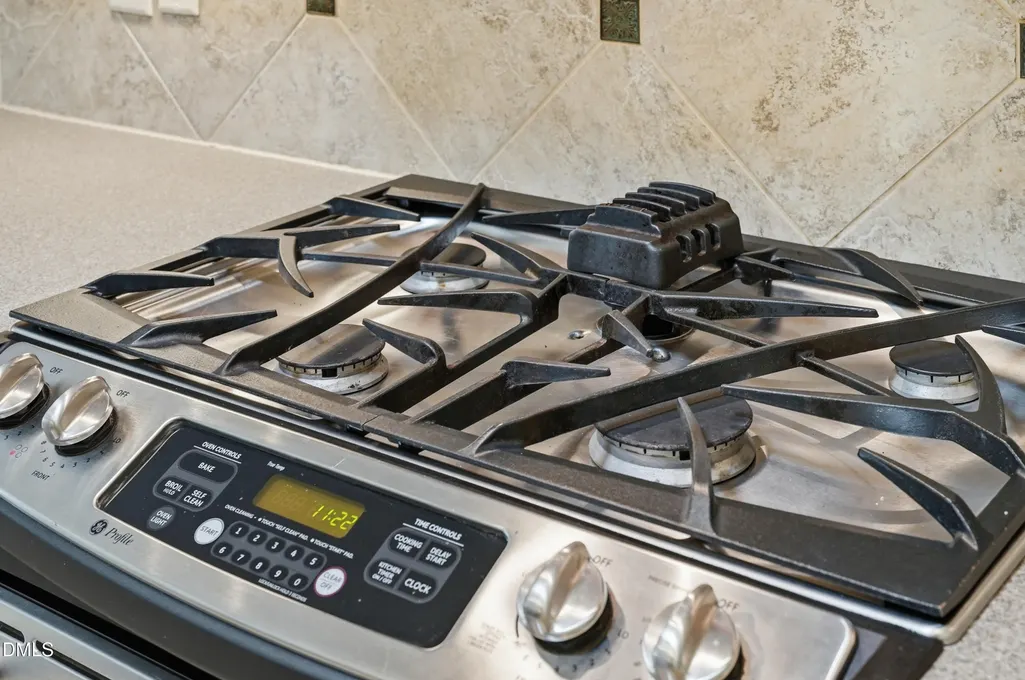
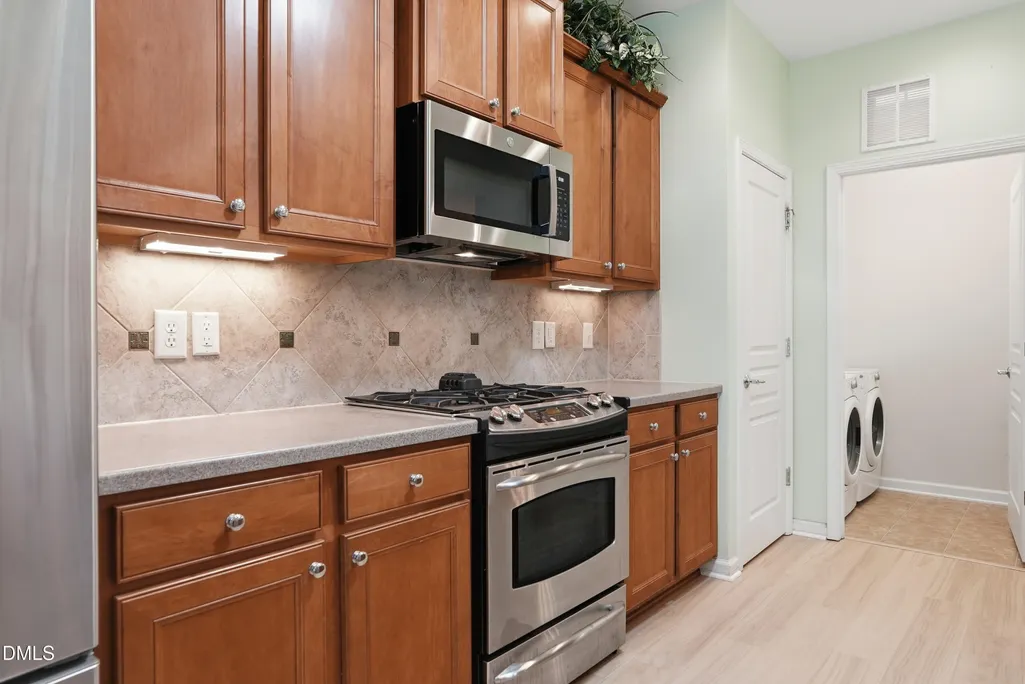
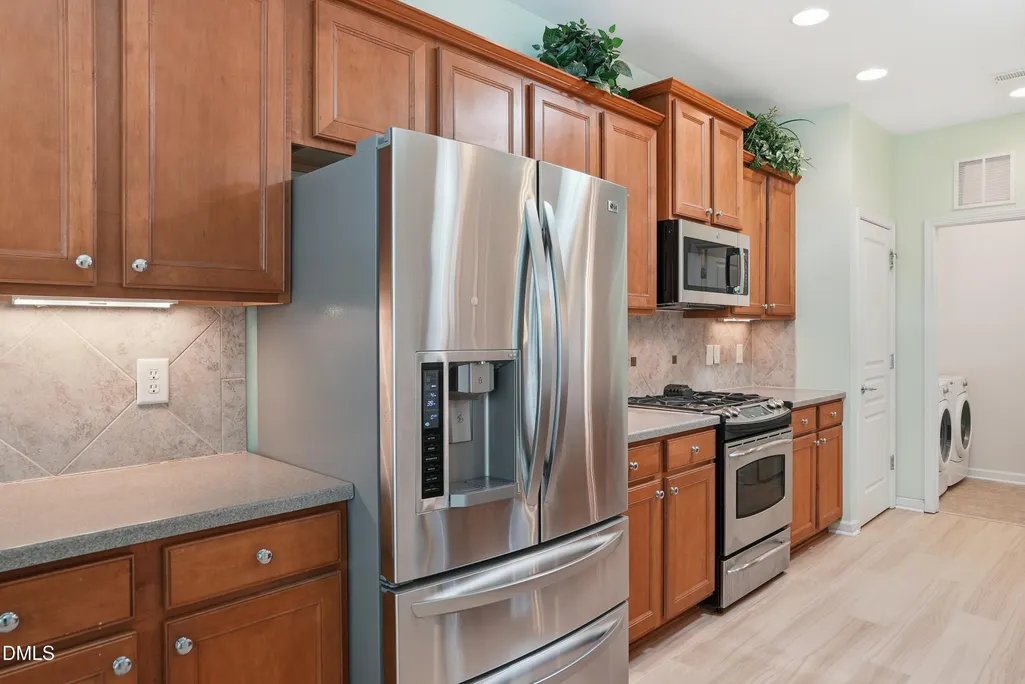
| Appliances | Built-In Range,Dishwasher,Disposal,Electric Water Heater,Gas Oven,Gas Range,Microwave,Refrigerator,Trash Compactor,Washer/Dryer |
| Zoning | Pddmajor |
| HOA Fee | 312 |
| Garage Spaces | 2 |
| Association Fee Includes | Maintenance Grounds |
| Architectural Style | Ranch |
| Pool Features | Association,Outdoor Pool |
| Construction Materials | Stone,Vinyl Siding |
| Year Built | 2008 |
| Stories Count | 1 |
| Levels | One |
| Property Subtype | Single Family Residence |
| Community Features | Clubhouse,Fitness Center,Pool,Sidewalks,Street Lights,Tennis Court(s) |
| Building Name | Del Webb |
| Assoc Fee Paid Per | Monthly |
| County | Chatham |
| New Construction | false |
| Property Type | Residential |
| Association Amenities | Billiard Room,Clubhouse,Fitness Center,Jogging Path,Meeting Room,Pool,Recreation Facilities,Recreation Room,Tennis Court(s),Other |
| HOA | true |
| Attached Garage | true |
| Subdivision Name | Carolina Preserve |
| Facing Direction | Southeast |
| Garage Y/N | true |
| Total Rooms | 11 |
| Full Baths | 2 |
| Status | Active |
| Directions | Take NC Highway 55 to McCrimmon Parkway. Continue approximately 2 miles, proceed straight through the roundabout, then turn left onto Dowington Lane. The home will be on the right. |
| High School | Chatham - Seaforth High School |
| City | Cary |
| Senior Community Y/N | true |
| Lot Size Units | Acres |
| Lot Size Square Feet | 12327 |
| Elementary School | Chatham - North Chatham Elementary |
| Tax Annual Amount | 5822.85 |
| Middle/Junior High School | Chatham - Margaret B Pollard Middle School |
| Structure Type | Site Built |
| Standard Status | Active |
Interior Features
| Interior Amenities | Bookcases,Built-in Features,Crown Molding,Pantry,Primary Downstairs,Smart Thermostat,Solar Tube(s),Sound System,Tray Ceiling(s),Walk-In Closet(s),Wired for Sound |
|---|---|
| Flooring | Carpet,Tile,Wood |
| Total Fireplaces | 1 |
| Fireplace Features | Gas Log |
| Air Conditioning Y/N | true |
| Heating Y/N | false |
| Window Features | Blinds,Plantation Shutters,Skylight(s) |
| Fireplace Y/N | true |
| Above Grade Finished Area | 2082 |
| Laundry Features | Laundry Room,Main Level |
| Total Bedrooms | 3 |
| Total Baths | 2 |
Exterior Features
| Exterior Amenities | Smart Irrigation |
|---|---|
| Parking Features | Garage,Garage Door Opener |
| Lot Features | Close to Clubhouse,Corner Lot,Landscaped |
| Water Source | Community Water |
| Lot Size Area | 0.28 |
| Foundation Details | Slab |
| Building Area Total | 2082 |
| Lot Size Acres | 0.28 |
| Road Surface Type | Asphalt |
| Waterfront Y/N | false |
| Horse Y/N | false |
Amenities
- Foreclosure
- Views
- Short Sale
- New Construction
- Adult 55+
- Lease To Own
- No HOA Fees
- Furnished
- Primary On Main
- Air Conditioning
- Seller Finance
- Green
- Fixer Upper
- Horse
- Golf
- Fireplace
- Deck
- Garage
- Basement
- Pool
Property vs Single Family Average in 27519
Price
Year Built


