
Views - Adult 55+
Address
321 Arvada Drive, Cary, NC
Price
$ 629,000
Property Attributes
- MLS#10187920
- TypeSingle Family
- Listing Status Pending
- CountyChatham
- CityCary
- NeighborhoodCarolina Preserve
- Zip27519
- StyleRanch
- Year Built2011
- Price$ 629,000
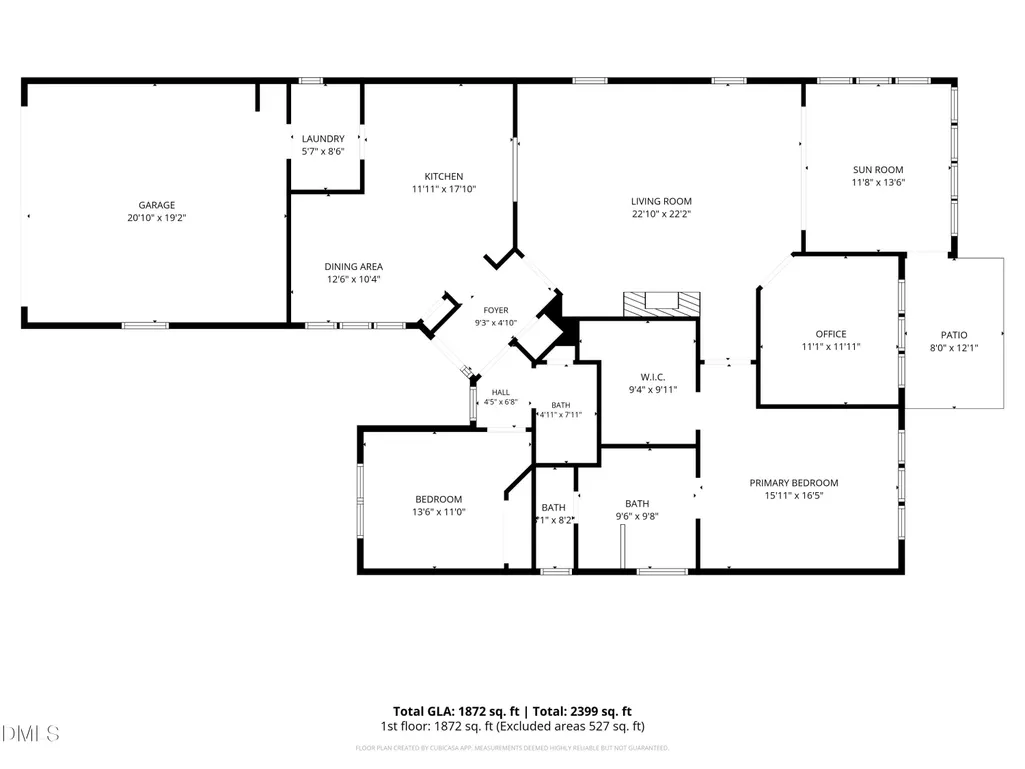
- Bedrooms2
- Full Bathrooms2
- Half Bathrooms0
- Sqr Footage1872
- Lot Size0.13 Acres
Data Source:
Triangle MLS (TMLS)
Property Description
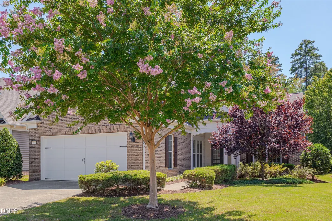
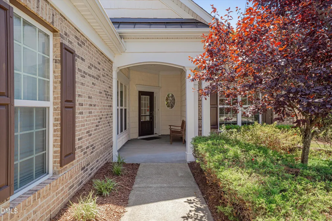
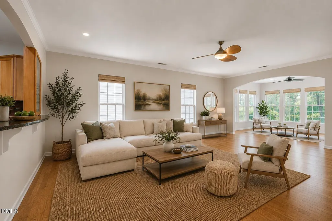
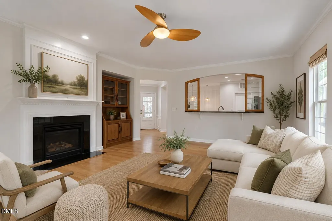
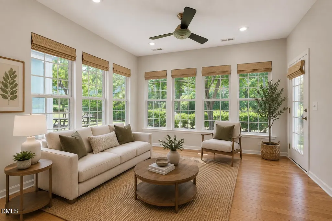
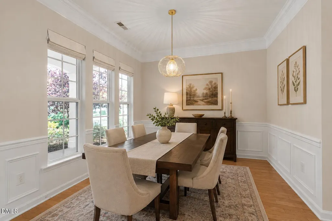
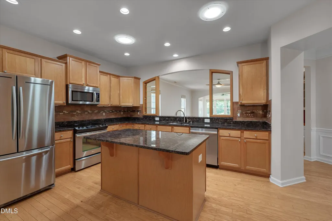
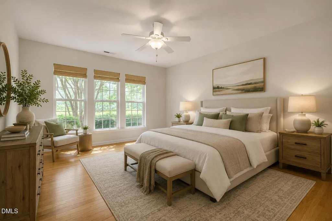
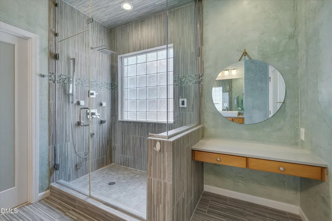
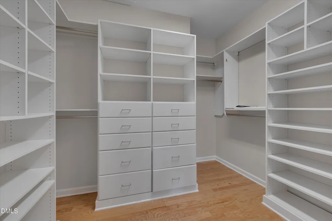
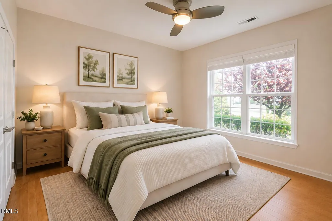
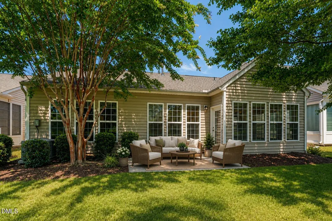
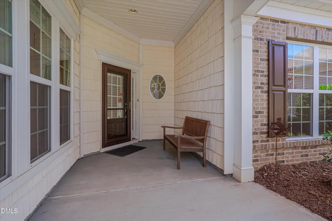
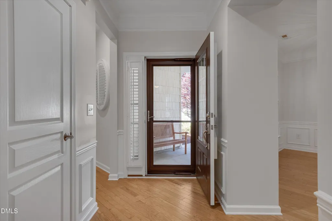
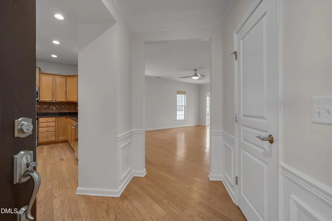
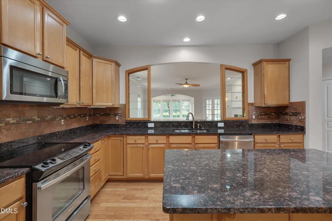
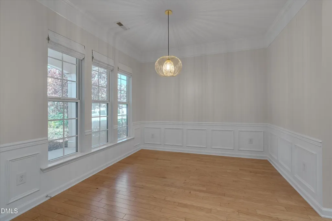
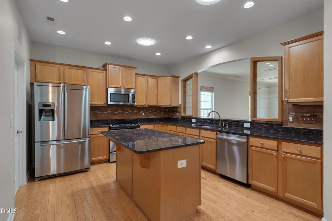
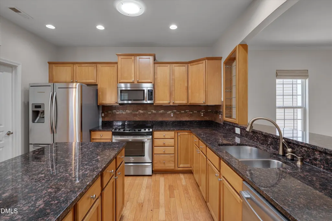
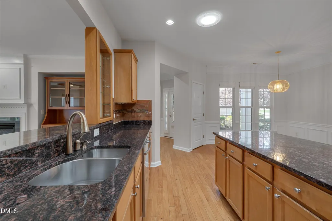
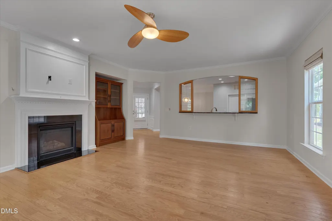
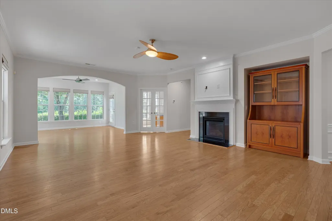
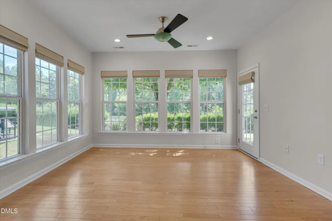
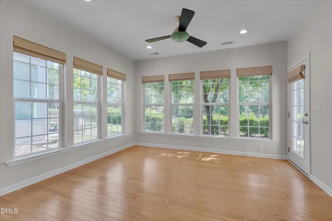
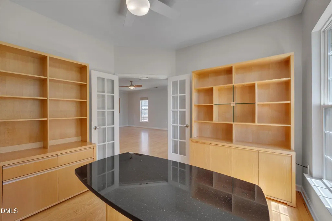
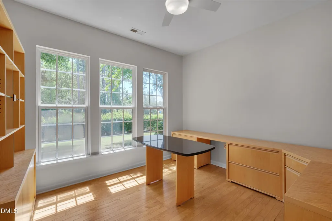
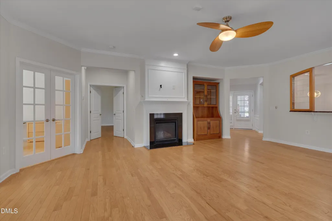
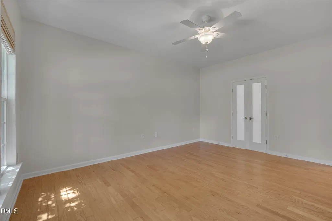
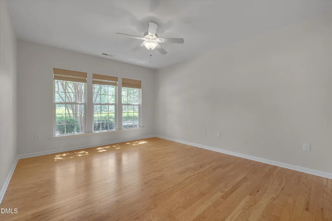
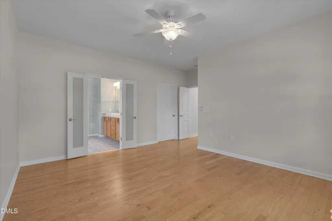
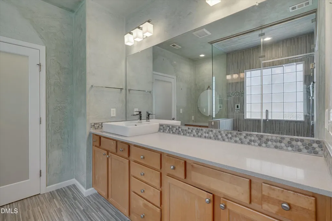
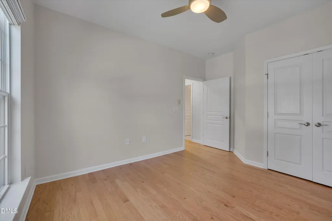
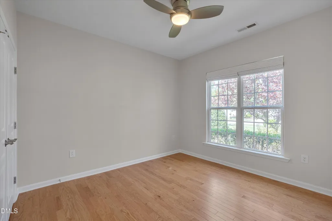
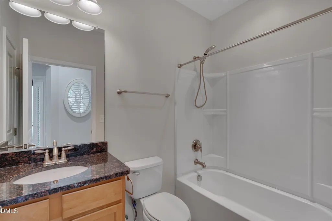
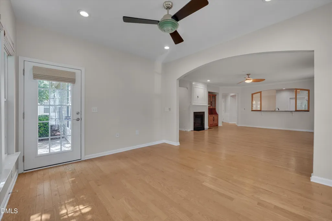
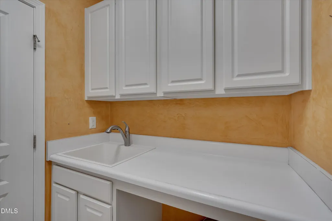
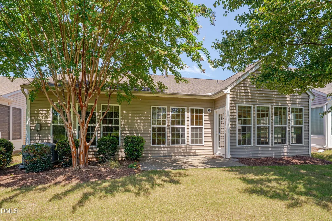
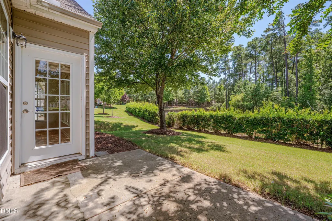
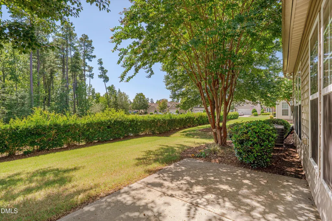
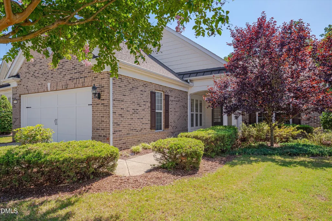
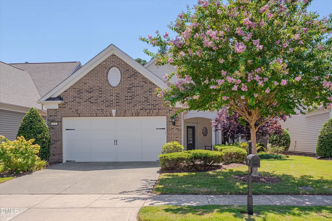
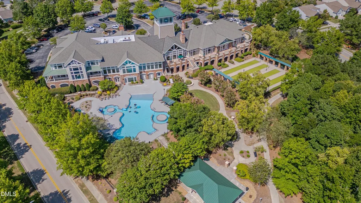
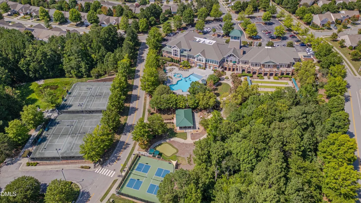
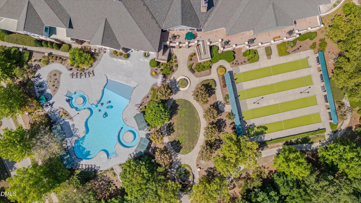
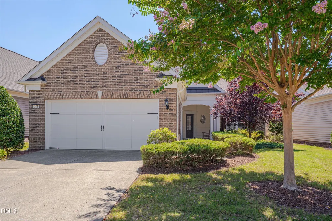
Located in Carolina Preserve at Amberly, Cary's premier 55+ active adult community by Del Webb, this one-level home offers a low-maintenance lifestyle with access to resort-style amenities, fitness facilities, social activities, and a variety of community clubs. Major system updates and improvements include a new electric water heater (2026), whole-house water filtration system, added surge protection, newer roof (approx. 3-5 years), and HVAC (2019). The home features wood flooring, a gas log fireplace, dedicated private office, updated primary bathroom, custom closet system in the primary suite, and light-filled living areas with large windows and custom shades. Fresh interior paint and professional cleaning were completed prior to listing. Enjoy a private backyard overlooking a community pond, along with the convenience of HOA-maintained lawn care and a two-car garage with built-in storage cabinets. An excellent opportunity for buyers seeking easy one-level living in a well-established active adult community.
| Elementary School | Middle School | High School |
|---|---|---|
| Chatham - North Chatham Elementary Elementary School | Chatham - Margaret B Pollard Middle School Middle School | Chatham - Seaforth High School High School |
| Price History | |
|---|---|
| 8/23/2026 | Listed $629,000 |
General Features
| Sewer | Public Sewer |
|---|---|
| Heating | See Remarks |
| Cooling | Central Air |
| Utilities | Electricity Connected,Natural Gas Connected,Sewer Connected,Water Connected |
| Roof | Shingle |
| Appliances | Dishwasher,Disposal,Electric Range,Electric Water Heater,Microwave,Refrigerator,Stainless Steel Appliance(s),Washer/Dryer,Water Purifier |
| Zoning | Pddmajor |
| HOA Fee | 312 |
| Garage Spaces | 2 |
| Association Fee Includes | Maintenance Grounds |
| Patio/Porch Features | Covered,Front Porch,Patio |
| Architectural Style | Ranch |
| Construction Materials | Brick,Vinyl Siding |
| Year Built | 2011 |
| View | Pond |
| Stories Count | 1 |
| Levels | One |
| Property Subtype | Single Family Residence |
| Community Features | Clubhouse,Fitness Center,Lake,Park,Playground,Pool,Sidewalks,Street Lights,Tennis Court(s) |
| Accessibility | Accessible Bedroom,Accessible Central Living Area,Accessible Common Area,Level Flooring |
| Assoc Fee Paid Per | Monthly |
| County | Chatham |
| New Construction | false |
| Property Type | Residential |
| Association Amenities | Barbecue,Clubhouse,Fitness Center,Indoor Pool,Landscaping,Maintenance Grounds,Management,Park,Party Room,Picnic Area,Playground,Pool,Tennis Court(s),Trail(s) |
| HOA | true |
| Attached Garage | true |
| Subdivision Name | Carolina Preserve |
| Garage Y/N | true |
| Other Structures | None |
| Total Rooms | 10 |
| Full Baths | 2 |
| Status | Pending |
| Directions | Going North on NC-55, turn left onto O'Kelly Chapel Rd. Turn left onto Del Webb Ave, then right onto Arvada Dr. Home will be on the left. |
| High School | Chatham - Seaforth High School |
| City | Cary |
| Senior Community Y/N | true |
| Open Parking Spaces | 2 |
| Lot Size Units | Acres |
| Lot Size Square Feet | 5837 |
| Carport Y/N | false |
| Elementary School | Chatham - North Chatham Elementary |
| Tax Annual Amount | 5579.12 |
| Middle/Junior High School | Chatham - Margaret B Pollard Middle School |
| Virtual Tour | https://www.zillow.com/view-imx/0c975b3c-0f2e-4928-95e2-1973043b35da?setAttribution=mls&wl=true&initialViewType=pano&utm_source=dashboard |
| Structure Type | Site Built |
| Standard Status | Pending |
Interior Features
| Interior Amenities | Bathtub/Shower Combination,Bidet,Built-in Features,Ceiling Fan(s),Crown Molding,Entrance Foyer,Granite Counters,Kitchen Island,Pantry,Recessed Lighting,Separate Shower,Smooth Ceilings,Solar Tube(s),Walk-In Closet(s),Walk-In Shower,Water Closet |
|---|---|
| Flooring | Tile,Wood |
| Total Fireplaces | 1 |
| Fireplace Features | Fireplace Screen,Gas,Gas Log,Living Room |
| Common Walls | No Common Walls |
| Air Conditioning Y/N | true |
| Window Features | Window Treatments |
| Fireplace Y/N | true |
| Above Grade Finished Area | 1872 |
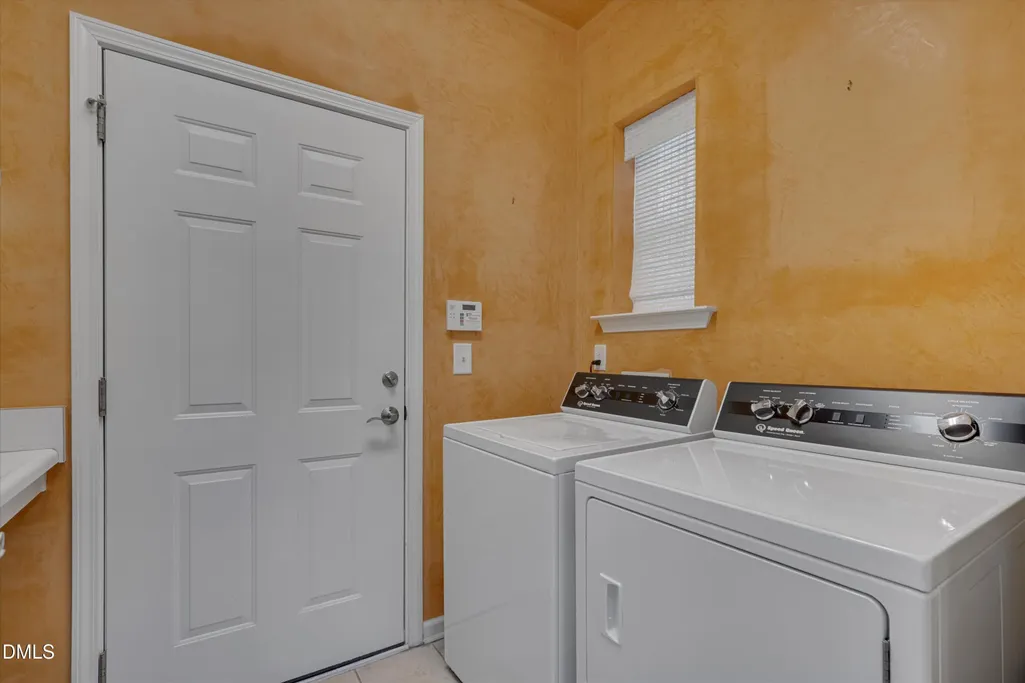
| Laundry Features | Inside,Laundry Room,Main Level,Sink |
| Total Bedrooms | 2 |
| Total Baths | 2 |
Exterior Features
| Exterior Amenities | Lighting,Private Entrance,Private Yard,Rain Gutters |
|---|---|
| Fencing | None |
| Parking Features | Attached,Driveway,Garage,Garage Door Opener,Garage Faces Front |
| Lot Features | Back Yard,Front Yard,Landscaped,None |
| Water Source | Public |
| Lot Size Area | 0.13 |
| Foundation Details | Slab |
| Spa | false |
| Building Area Total | 1872 |
| Lot Size Acres | 0.13 |
| Covered Spaces | 2 |
| Door Features | French Doors,Storm Door(s) |
| Horse Y/N | false |
Amenities
- Foreclosure
- Views
- Short Sale
- New Construction
- Adult 55+
- Lease To Own
- No HOA Fees
- Furnished
- Primary On Main
- Air Conditioning
- Seller Finance
- Green
- Fixer Upper
- Horse
- Golf
- Fireplace
- Deck
- Garage
- Basement
- Pool
Property vs Single Family Average in 27519
Price
Year Built


