
Address
440 Flat Riv Run, Hillsborough, NC
Price
$ 489,900
Property Attributes
- MLS#10192455
- TypeSingle Family
- Listing Status Active
- CountyOrange
- CityHillsborough
- NeighborhoodCollins Ridge
- Zip27278
- StyleA-Frame
- Year Built2021
- Price$ 489,900
- Bedrooms4
- Full Bathrooms2
- Half Bathrooms1
- Sqr Footage2395
- Lot Size0.1 Acres
Data Source:
Triangle MLS (TMLS)
Property Description
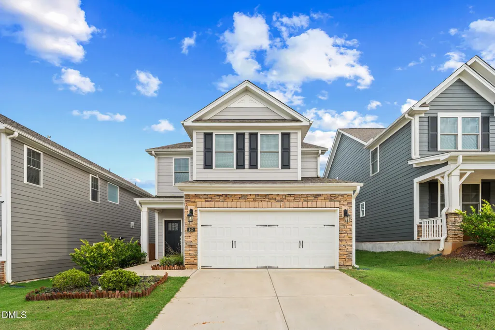
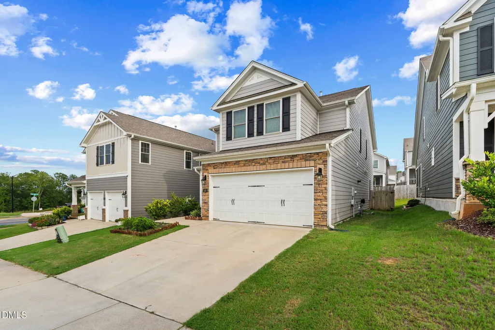
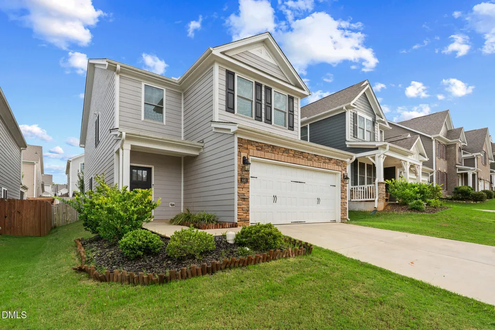
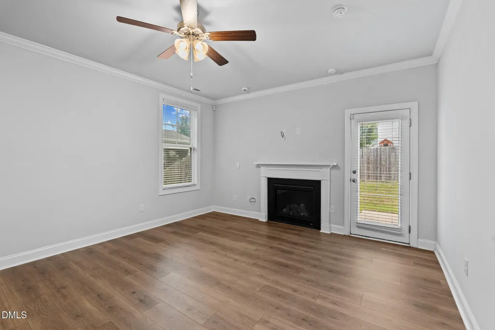
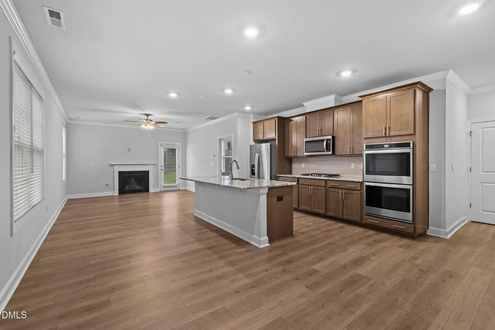
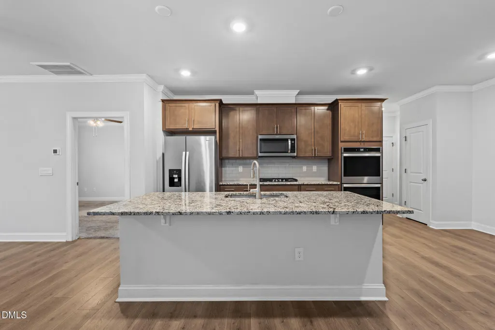
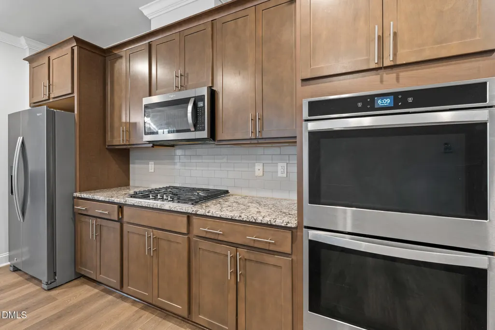
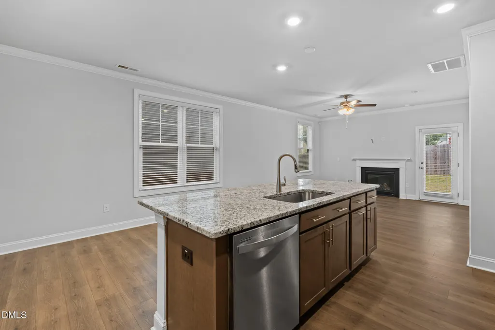
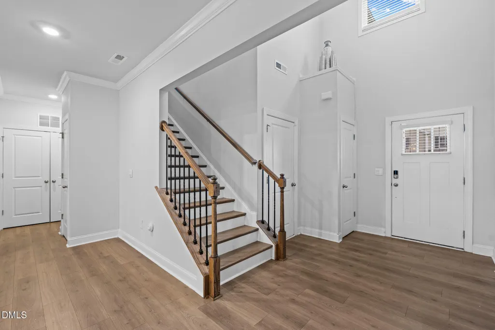
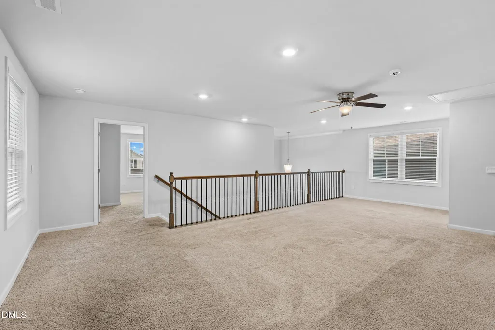
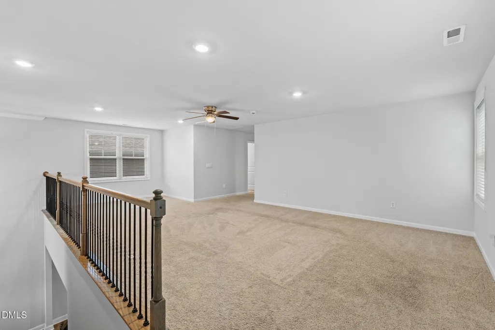
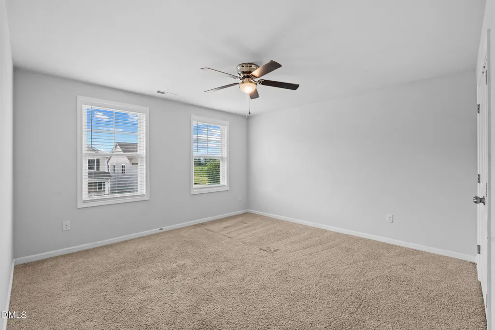
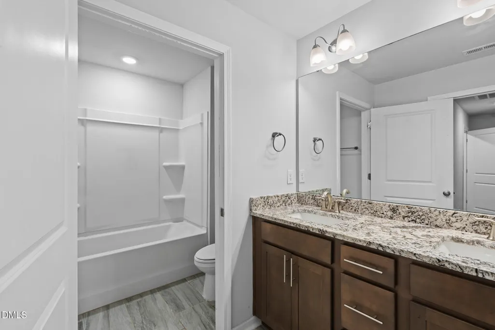
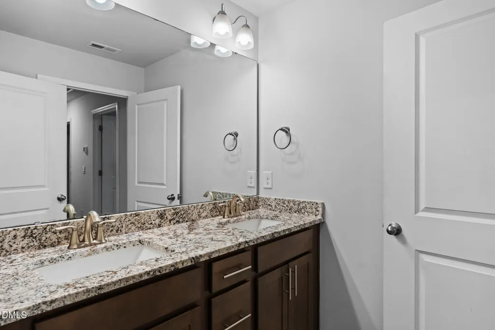
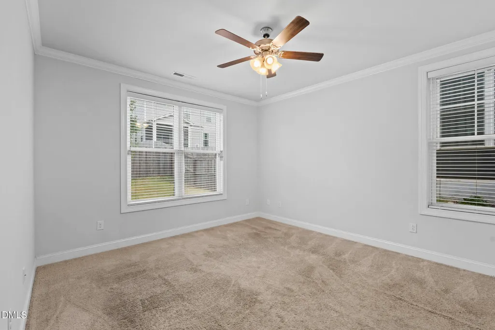
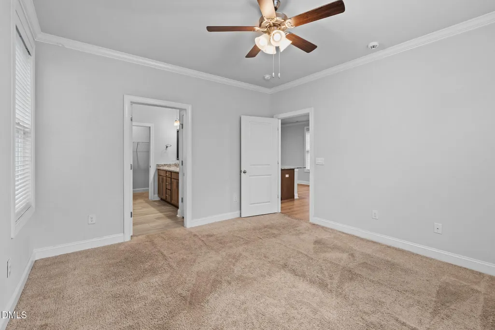
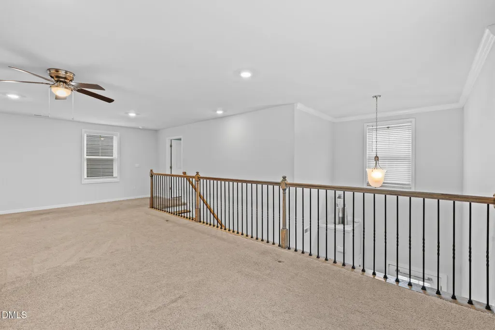
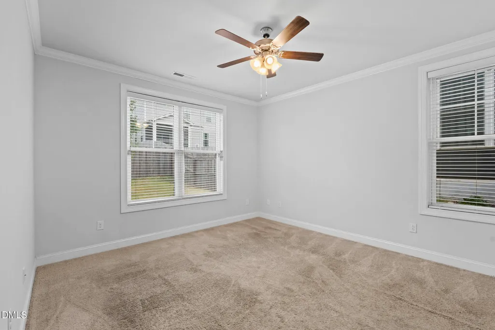
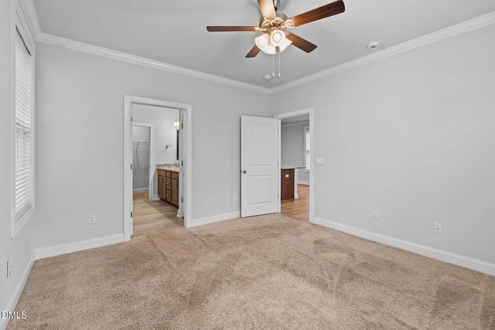
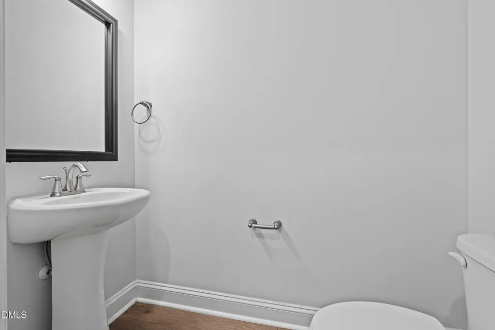
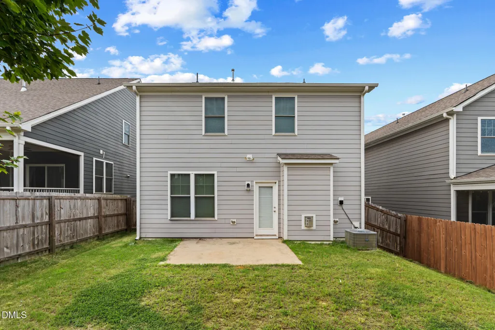
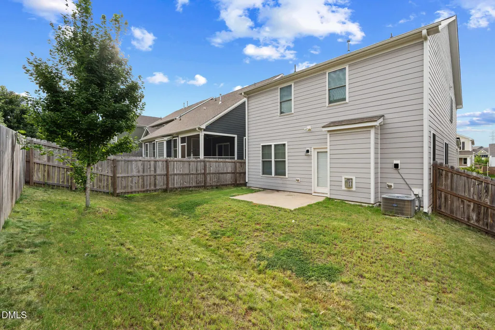
A 2021 build in Collins Ridge. This two-story home has 4 bedrooms and 2.5 baths across 2,395 heated square feet, with a 2-car attached garage, natural gas zoned HVAC, tankless water heater, wood floors, and a fireplace, all approximately 5 years old and in good working order. HOA includes clubhouse, pool, and tennis access. Available for immediate occupancy. Minutes from downtown Hillsborough and Durham.
| Elementary School | Middle School | High School |
|---|---|---|
| Wake - Alston Ridge Elementary School Elementary School | Wake - Alston Ridge Middle Middle School | Wake - Green Level High School High School |
| Price History | |
|---|---|
| 9/12/2026 | Listed $489,900 |
General Features
| Sewer | Public Sewer |
|---|---|
| Heating | Central,Forced Air,Heat Pump,Natural Gas |
| Cooling | Central Air |
| Roof | Architectural Shingle,Shingle |
| HOA Fee | 85 |
| Garage Spaces | 2 |
| Association Fee Includes | Maintenance Grounds |
| Architectural Style | A-Frame |
| Construction Materials | Brick,Cement Siding,Vinyl Siding |
| Year Built | 2021 |
| Stories Count | 2 |
| Levels | Two |
| Property Subtype | Single Family Residence |
| Assoc Fee Paid Per | Monthly |
| County | Orange |
| New Construction | false |
| Property Type | Residential |
| HOA | true |
| Attached Garage | true |
| Subdivision Name | Collins Ridge |
| Garage Y/N | true |
| Total Rooms | 9 |
| Full Baths | 2 |
| Status | Active |
| Directions | From I-40, take Exit 261 toward Hillsborough. Continue north on Old NC 86/S. Churton Street. Turn right onto Orange Grove Street and enter Collins Ridge on Gold Hill Way. Turn right onto Flat River Run. The home at 440 Flat River Run will be on the left. |
| High School | Wake - Green Level High School |
| City | Hillsborough |
| Senior Community Y/N | false |
| Lot Size Units | Acres |
| Lot Size Square Feet | 4356 |
| Carport Y/N | false |
| Elementary School | Wake - Alston Ridge Elementary School |
| Tax Annual Amount | 5795 |
| Middle/Junior High School | Wake - Alston Ridge Middle |
| Structure Type | House |
| Standard Status | Active |
Interior Features
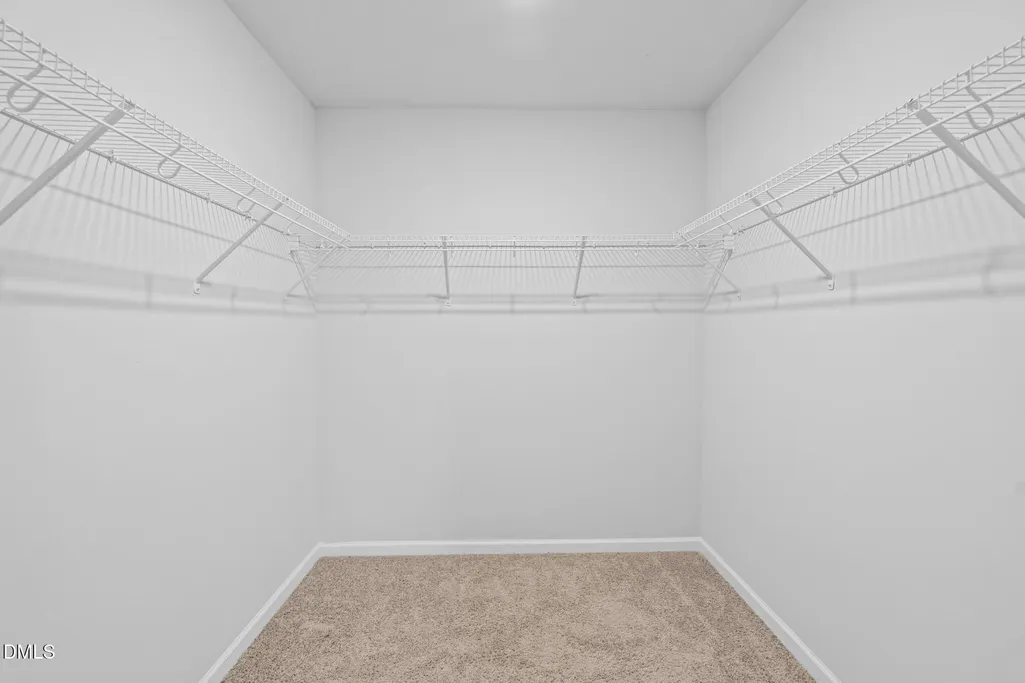
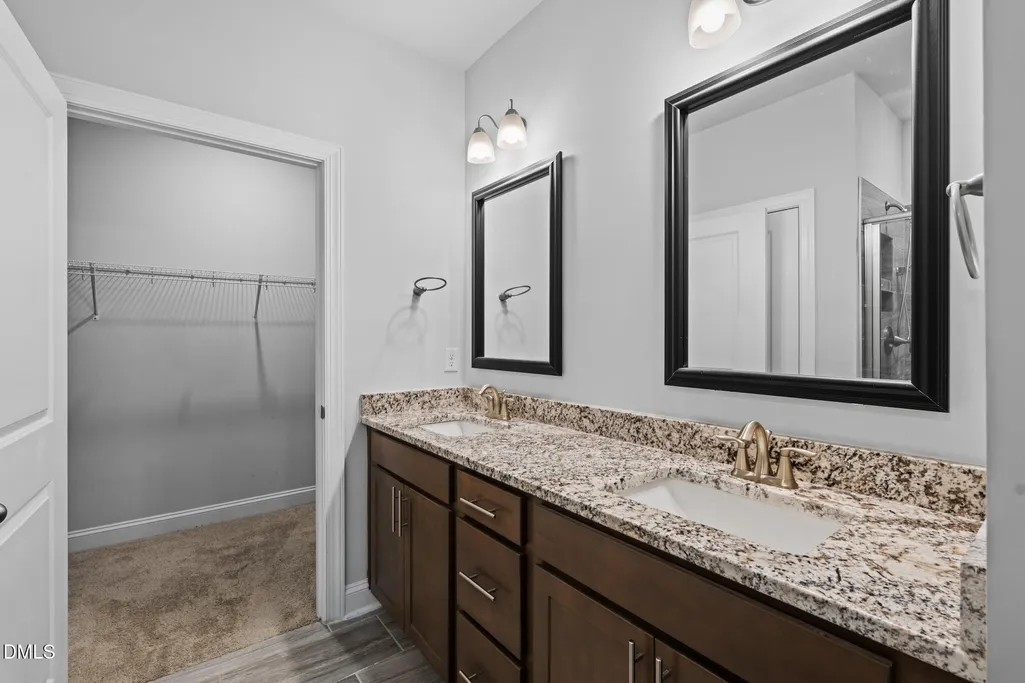
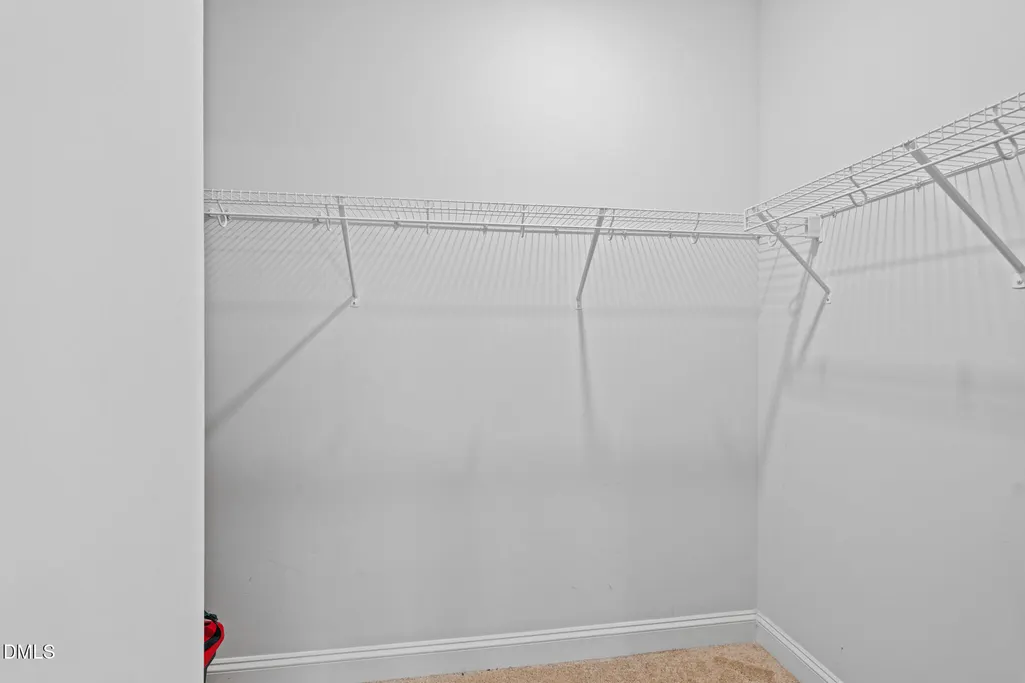
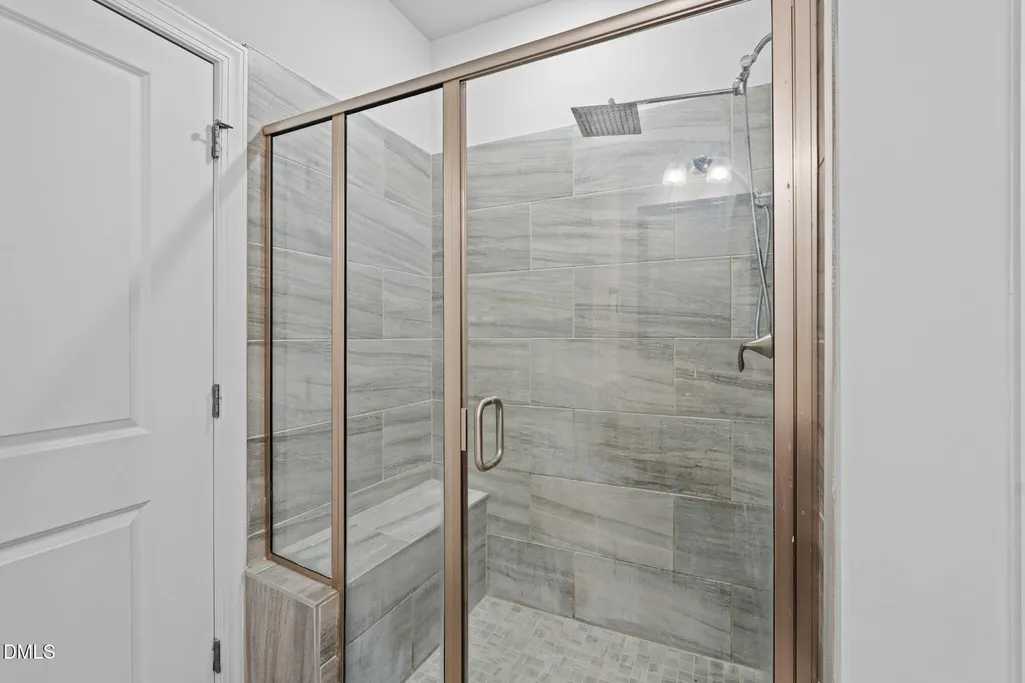
| Interior Amenities | Ceiling Fan(s),Entrance Foyer,Kitchen Island,Open Floorplan,Pantry,Primary Downstairs,Walk-In Closet(s),Walk-In Shower |
|---|---|
| Flooring | Carpet,Vinyl,Wood |
| Air Conditioning Y/N | true |
| Heating Y/N | true |
| Above Grade Finished Area | 2395 |
| Half Baths | 1 |
| Total Bedrooms | 4 |
| Total Baths | 3 |
Exterior Features
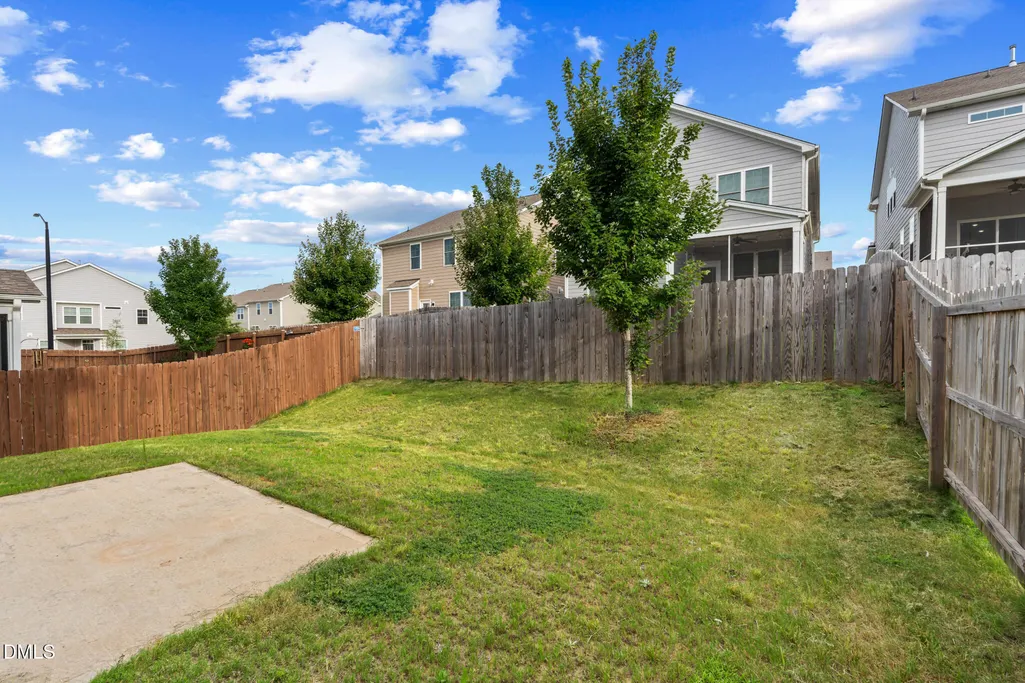
| Exterior Amenities | Fenced Yard |
|---|---|
| Water Source | Public |
| Lot Size Area | 0.1 |
| Foundation Details | Slab |
| Building Area Total | 2395 |
| Lot Dimensions | 50 x 100 |
| Lot Size Acres | 0.1 |
| Road Surface Type | Paved |
Amenities
- Foreclosure
- Views
- Short Sale
- New Construction
- Adult 55+
- Lease To Own
- No HOA Fees
- Furnished
- Primary On Main
- Air Conditioning
- Seller Finance
- Green
- Fixer Upper
- Horse
- Golf
- Fireplace
- Deck
- Garage
- Basement
- Pool
Property vs Single Family Average in 27278
Price
Year Built


