
Open House Sun, Sep 13th 01:00 PM - 05:00 PM - New Construction - Eco Friendly
Address
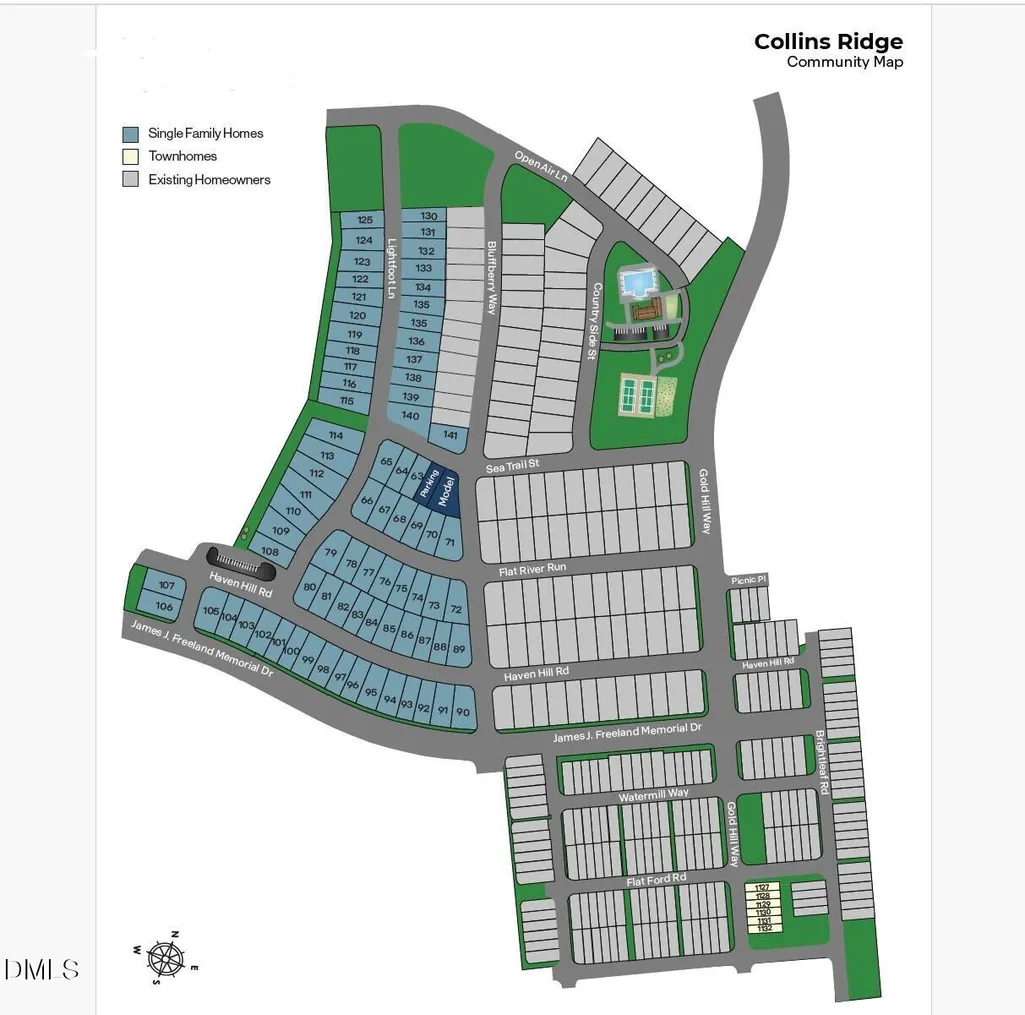
437 Haven Hill Road, Hillsborough, NC
Price
$ 462,740
Property Attributes
- MLS#10170662
- TypeSingle Family
- Listing Status Active
- CountyOrange
- CityHillsborough
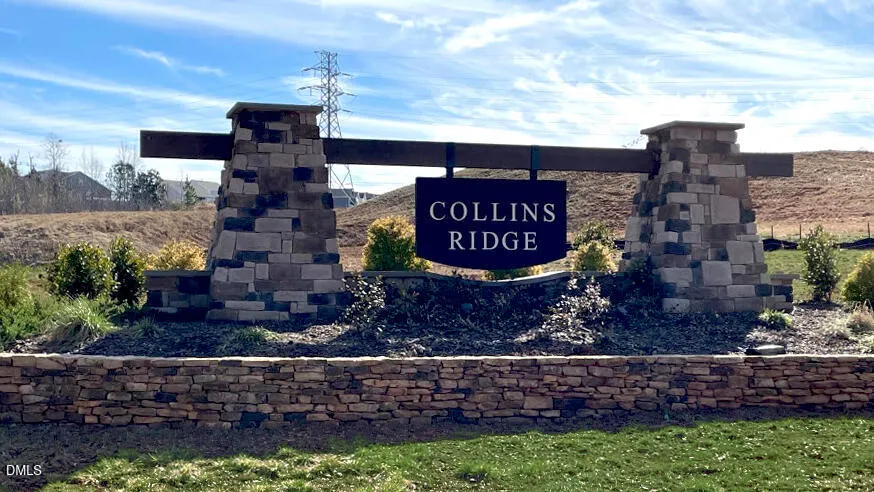
- NeighborhoodCollins Ridge
- Zip27278
- StyleTraditional
- Year Built2026
- Price$ 462,740
- Bedrooms3
- Full Bathrooms2
- Half Bathrooms1
- Sqr Footage2340
- Lot Size0.14 Acres
Data Source:
Triangle MLS (TMLS)
Property Description
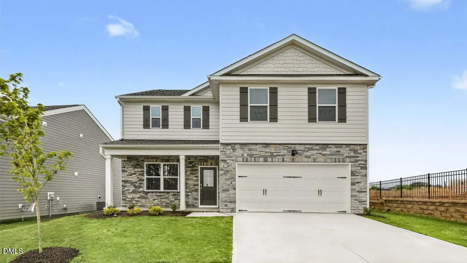
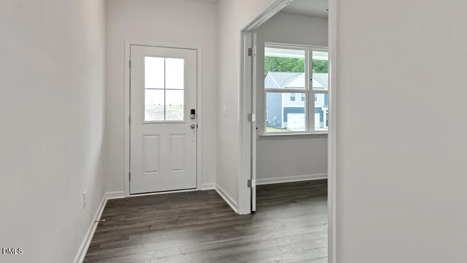
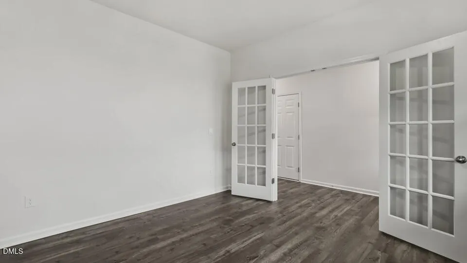
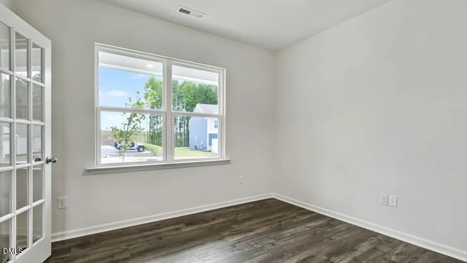
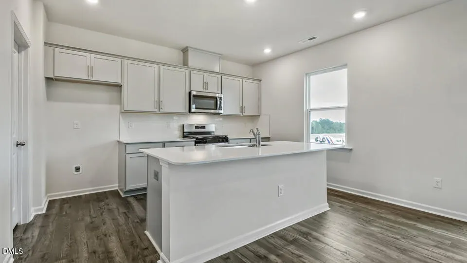
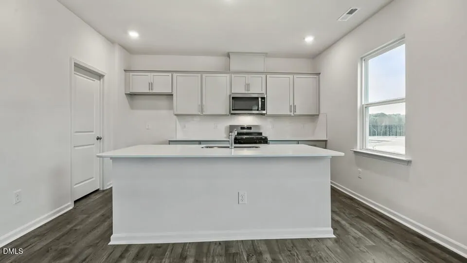
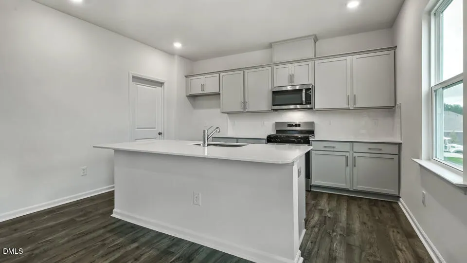
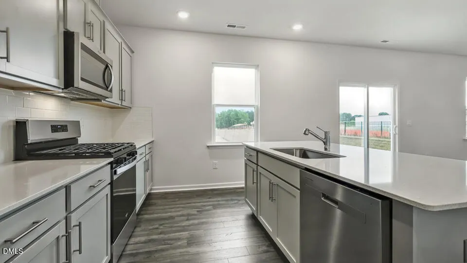
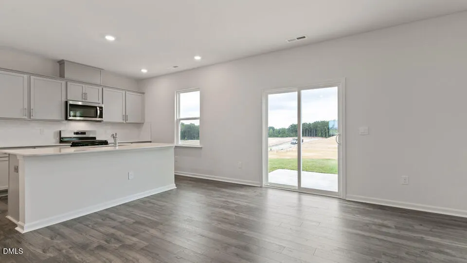
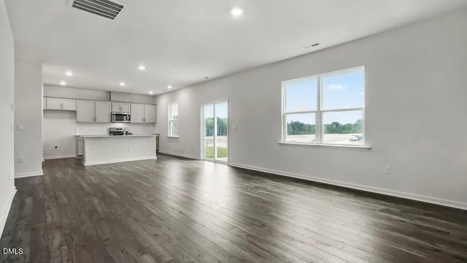
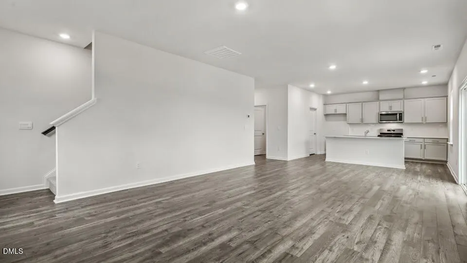
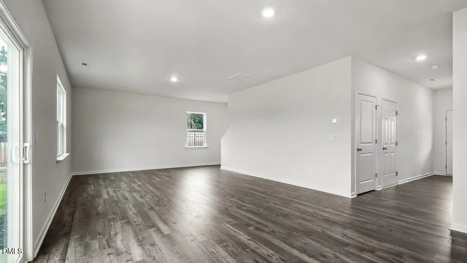
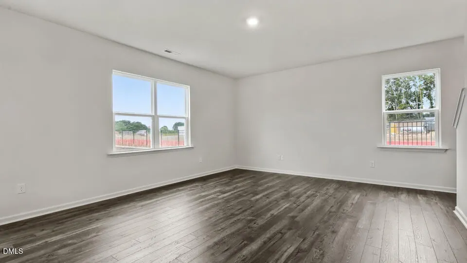
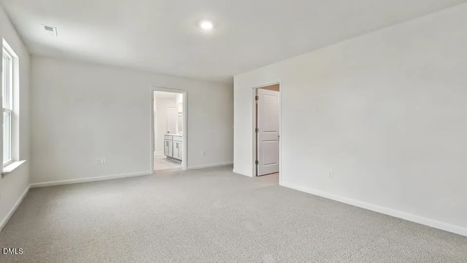
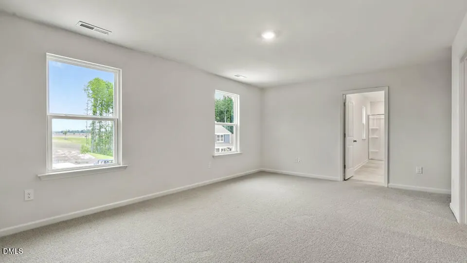
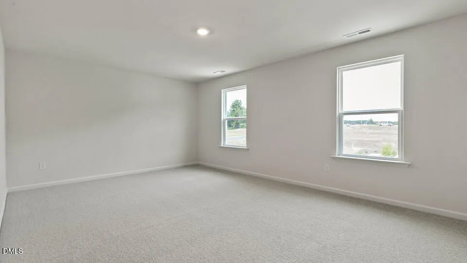
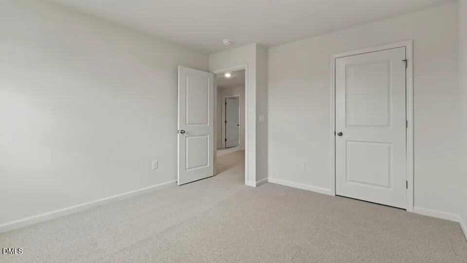
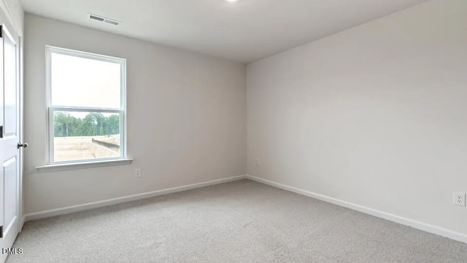
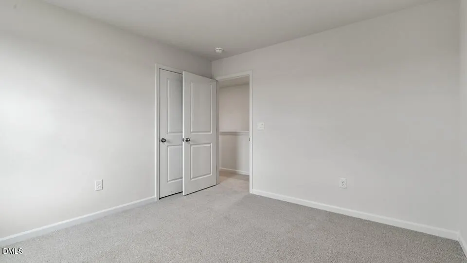
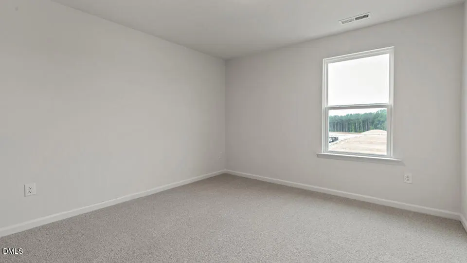
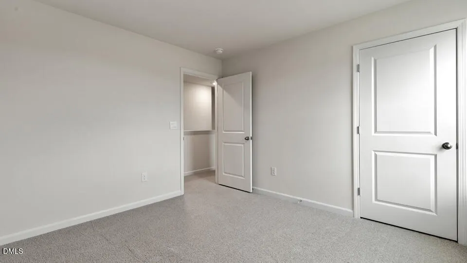
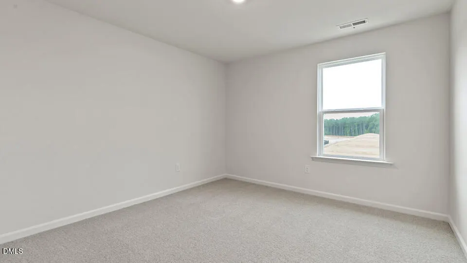
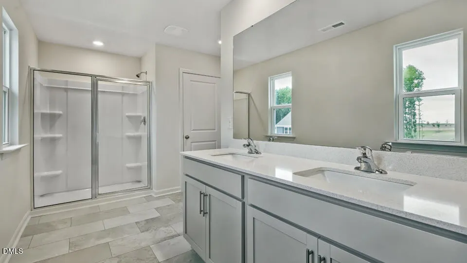
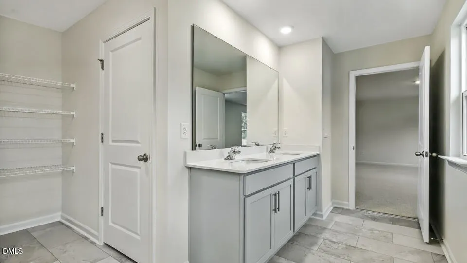
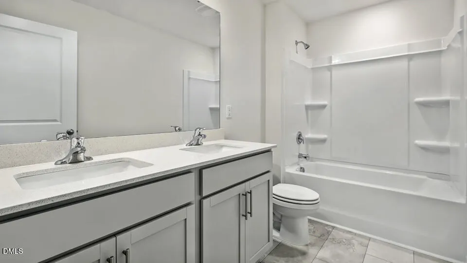
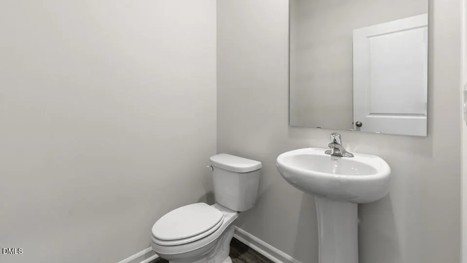
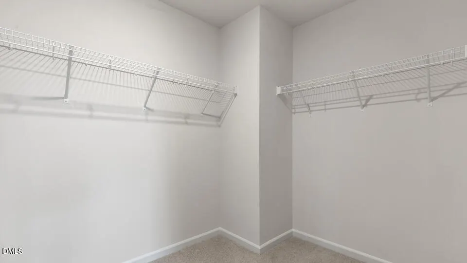
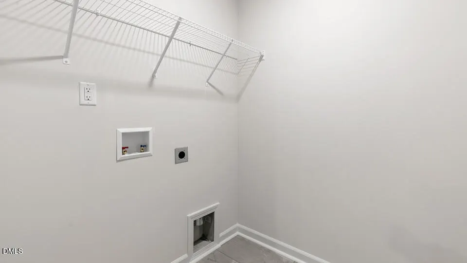
Welcome to 437 Haven Hill Road at Collins Ridge in the historic and picturesque town of Hillsborough, NC! The Galen is a spacious two-story home, offering 2,340 sq. ft. of living space, 3 bedrooms, 2.5 bathrooms, loft and a 2-car garage. The moment you step inside the home you will be greeted by the foyer which connects you first past the flex room, and then past the powder room and a storage closet. The foyer then opens into the large great room, overlooked by the kitchen. The open-concept layout integrates the great room with the kitchen, featuring stainless steel appliances, spacious center island, and a corner walk-in pantry. Upstairs, there is the primary bedroom with a private bathroom, dual vanity, and a separate water closet for privacy. The primary bedroom sits at the front of the home on this floor and features a walk-in closet. The additional two bedrooms provide comfort and privacy with access to a full secondary bathroom. The loft offers a flexible space that can be used as a media room, playroom, or become a fourth bedroom. The laundry room completes the second floor. With its thoughtful design and spacious layout, the Galen is the perfect place to call home. Schedule your tour today! *Photos are not of the actual home or interior features and are representative of floor plan only*
| Elementary School | Middle School | High School |
|---|---|---|
| Orange - Central Elementary Elementary School | Orange - A L Stanback Middle Middle School | Orange - Cedar Ridge High High School |
| Price History | |
|---|---|
| 8/19/2026 | Listed $462,740 |
General Features
| Sewer | Public Sewer |
|---|---|
| Heating | Natural Gas |
| Cooling | Central Air |
| Utilities | Cable Available,Electricity Available,Natural Gas Available,Sewer Connected,Water Available |
| Roof | Architectural Shingle |
| Appliances | Dishwasher,Free-Standing Gas Range,Microwave,Stainless Steel Appliance(s) |
| HOA Fee | 85 |
| Garage Spaces | 2 |
| Association Fee Includes | Maintenance Grounds |
| Patio/Porch Features | Patio |
| Architectural Style | Traditional |
| Construction Materials | Brick Veneer,HardiPlank Type,Stone Veneer |
| Year Built | 2026 |
| Stories Count | 2 |
| Levels | Two |
| Property Subtype | Single Family Residence |
| Community Features | Clubhouse,Fitness Center,Playground,Pool,Sidewalks |
| Assoc Fee Paid Per | Monthly |
| County | Orange |
| New Construction | true |
| Property Type | Residential |
| Association Amenities | Basketball Court,Clubhouse,Dog Park,Fitness Center,Game Court Exterior,Maintenance Grounds,Meeting Room,Playground,Pool,Sport Court,Tennis Court(s),Trail(s) |
| HOA | true |
| Attached Garage | true |
| Energy Efficient | Thermostat |
| Subdivision Name | Collins Ridge |
| Garage Y/N | true |
| Other Structures | None |
| Total Rooms | 6 |
| Full Baths | 2 |
| Status | Active |
| Directions | Take 1-40 to Exit 261. Continue on Old NC 86. Take Gold Hill Way to Picnic Place in Hillsborough. GPS to 600 Picnic Place, Hillsborough, NC 27278. |
| High School | Orange - Cedar Ridge High |
| City | Hillsborough |
| Senior Community Y/N | false |
| Open Parking Spaces | 2 |
| Lot Size Units | Acres |
| Lot Size Square Feet | 6098.4 |
| Carport Y/N | false |
| Elementary School | Orange - Central Elementary |
| Middle/Junior High School | Orange - A L Stanback Middle |
| Structure Type | House,Site Built |
| Standard Status | Active |
Interior Features
| Interior Amenities | Bathtub/Shower Combination,Double Vanity,Eat-in Kitchen,Kitchen Island,Kitchen/Dining Room Combination,Living/Dining Room Combination,Open Floorplan,Pantry,Quartz Counters,Separate Shower,Smart Thermostat,Smooth Ceilings,Storage,Walk-In Closet(s),Walk-In Shower,Water Closet |
|---|---|
| Flooring | Carpet,Laminate,Luxury Vinyl |
| Air Conditioning Y/N | true |
| Heating Y/N | true |
| Window Features | Double Pane Windows,Screens |
| Fireplace Y/N | false |
| Above Grade Finished Area | 2340 |
| Half Baths | 1 |
| Laundry Features | Electric Dryer Hookup,Laundry Room,Upper Level,Washer Hookup |
| Total Bedrooms | 3 |
| Total Baths | 3 |
Exterior Features
| Exterior Amenities | Smart Light(s),Smart Lock(s) |
|---|---|
| Fencing | None |
| Parking Features | Additional Parking,Attached,Concrete,Driveway,Garage,Garage Door Opener,Garage Faces Front,Kitchen Level,Lighted |
| Lot Features | Back Yard,Front Yard,Landscaped,None |
| Water Source | Public |
| Lot Size Area | 0.14 |
| Foundation Details | Slab |
| Spa | false |
| Building Area Total | 2340 |
| Lot Size Acres | 0.14 |
| Waterfront Y/N | false |
| Covered Spaces | 2 |
| Horse Y/N | false |
Amenities
- Foreclosure
- Views
- Short Sale
- New Construction
- Adult 55+
- Lease To Own
- No HOA Fees
- Furnished
- Primary On Main
- Air Conditioning
- Seller Finance
- Green
- Fixer Upper
- Horse
- Golf
- Fireplace
- Deck
- Garage
- Basement
- Pool
Property vs Single Family Average in 27278
Price
Year Built


