
Golf Course
Address
55 Lookout Ridge, Pittsboro, NC
Price
$ 820,000
Property Attributes
- MLS#10190708
- TypeSingle Family
- Listing Status Active
- CountyChatham
- CityPittsboro
- NeighborhoodChapel Ridge
- Zip27312
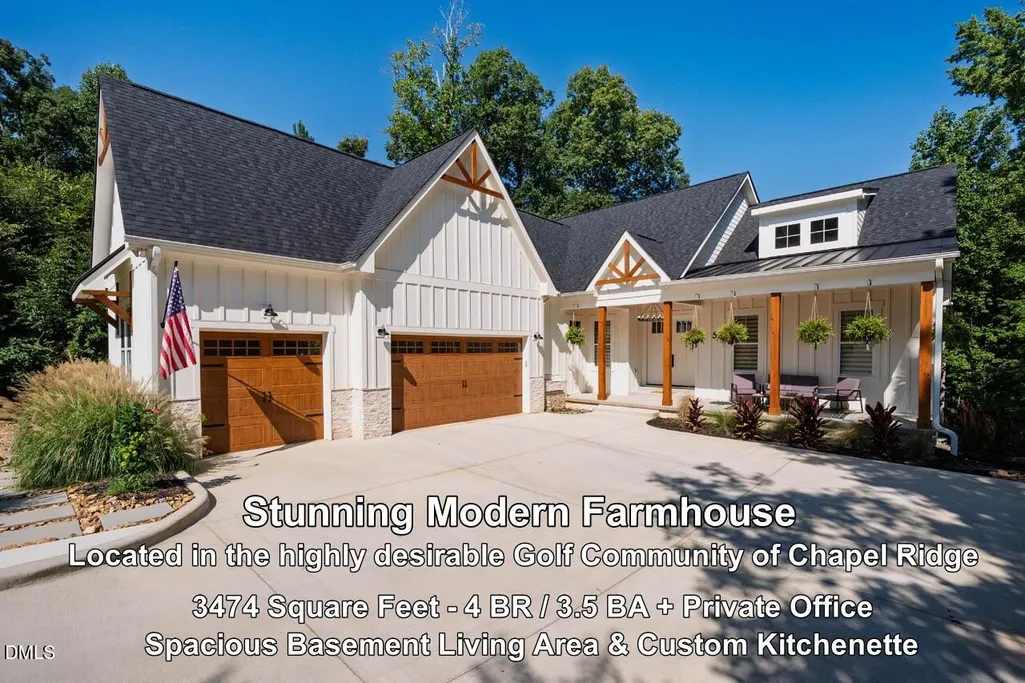
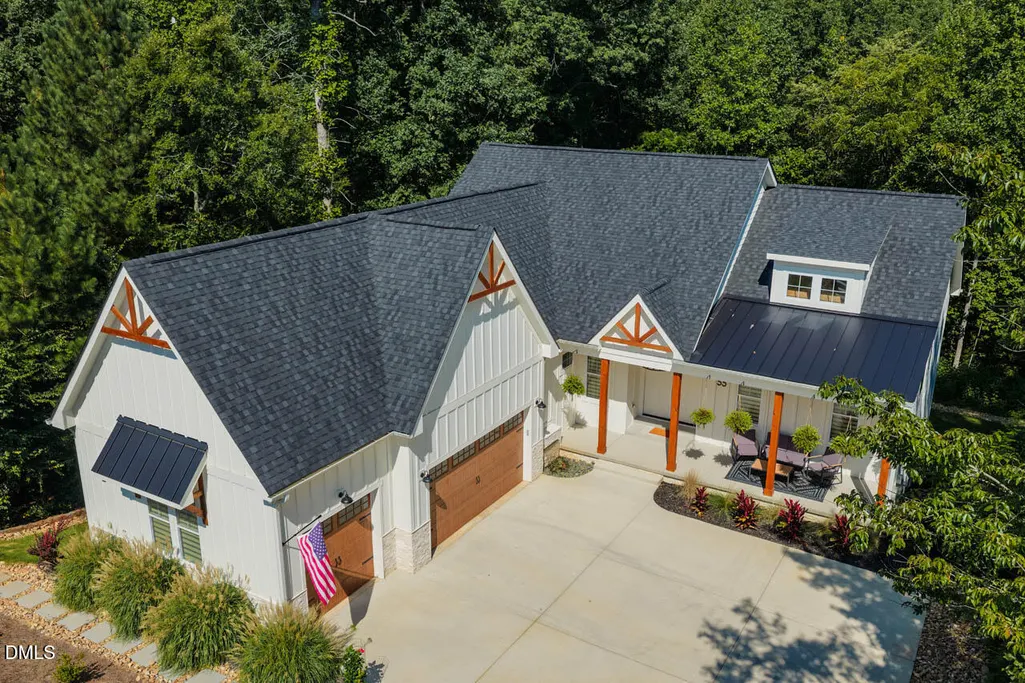
- StyleCraftsman, Farmhouse, Modern
- Year Built2022
- Price$ 820,000
- Bedrooms4
- Full Bathrooms3
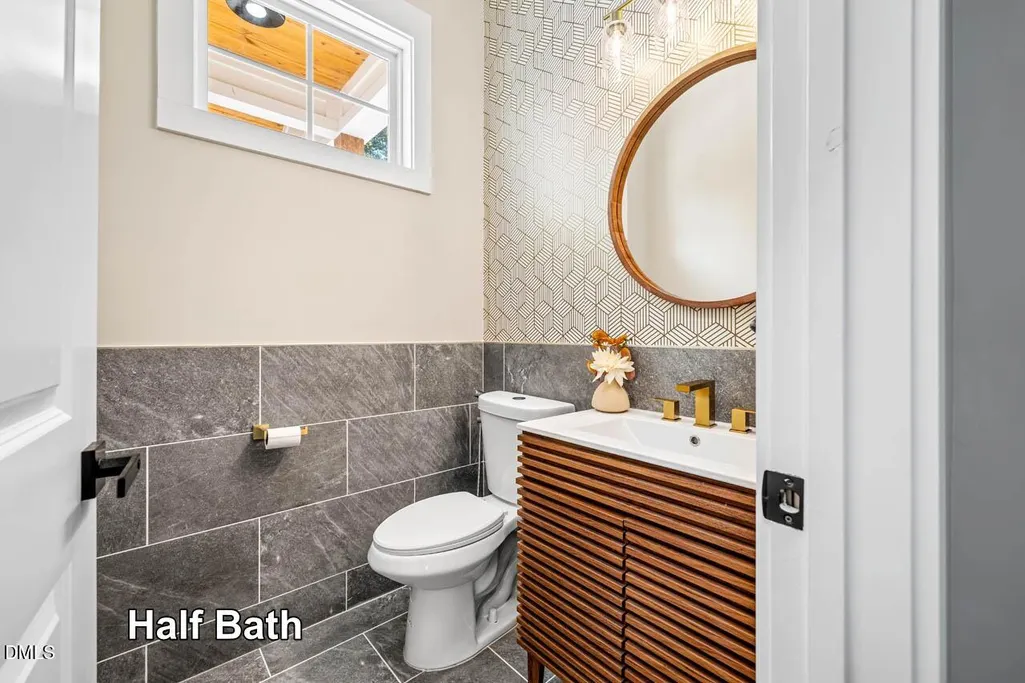
- Half Bathrooms1
- Sqr Footage3474
- Lot Size0.43 Acres
Data Source:
Triangle MLS (TMLS)
Property Description
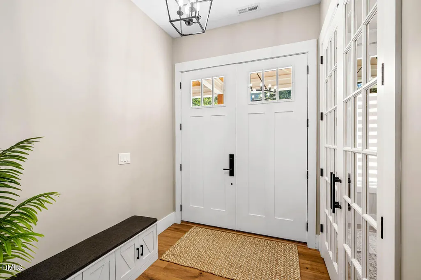
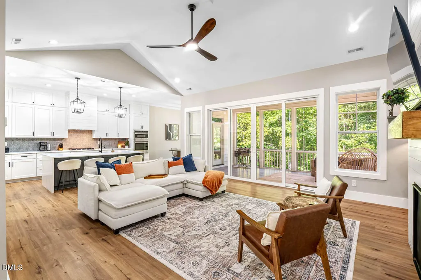
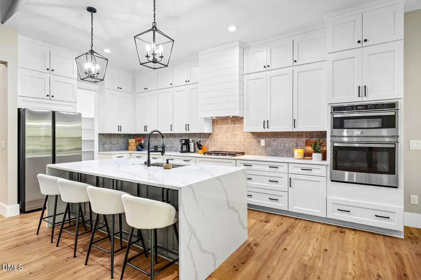
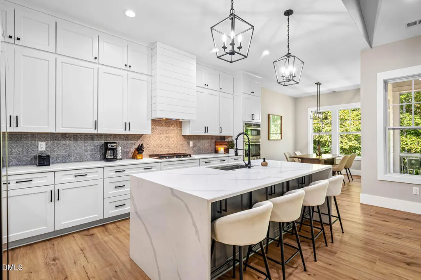
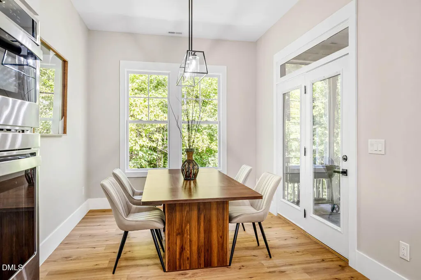
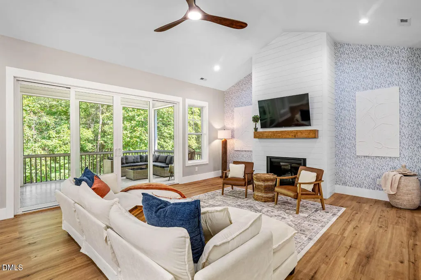
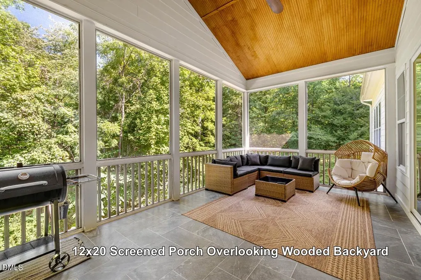
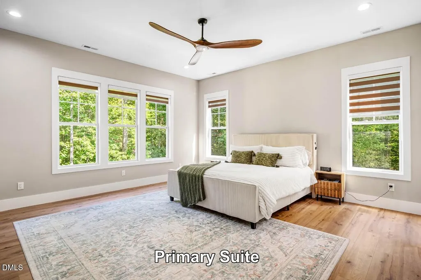
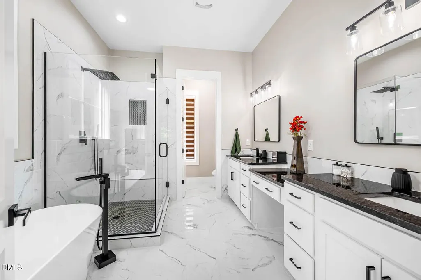
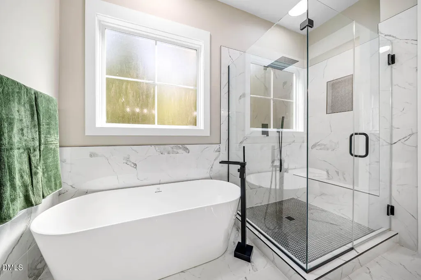
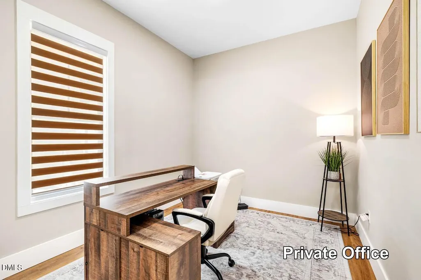
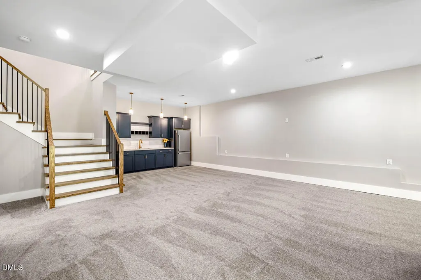
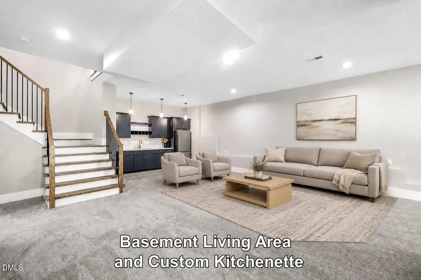
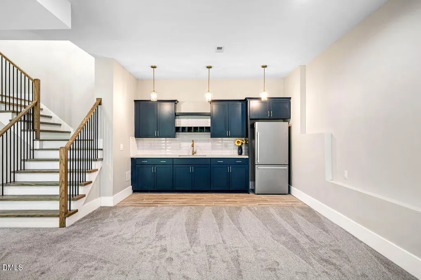
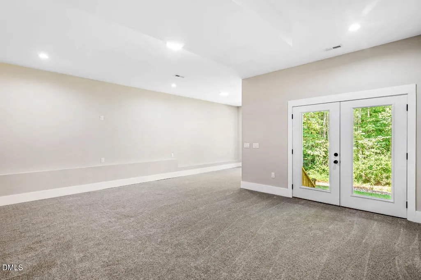
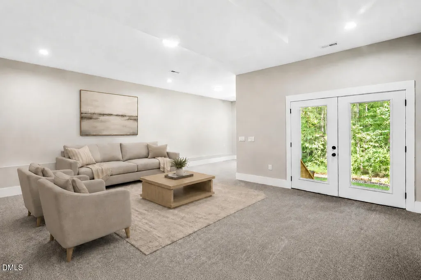
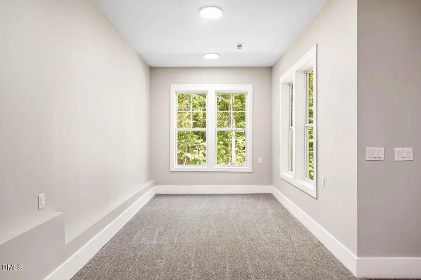
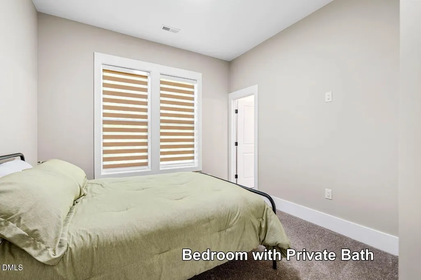
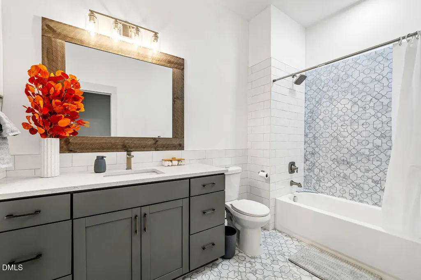
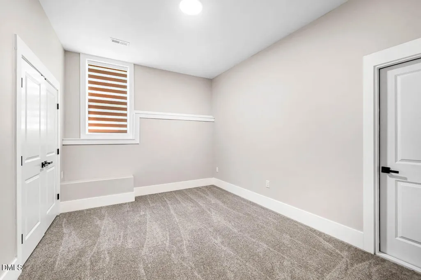
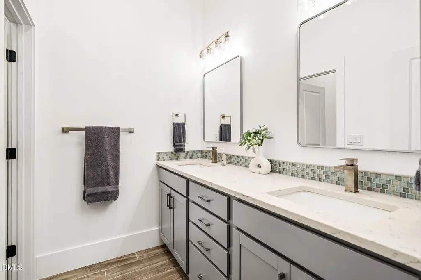
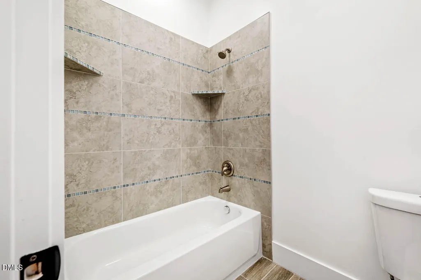
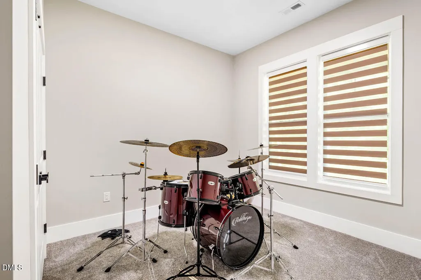
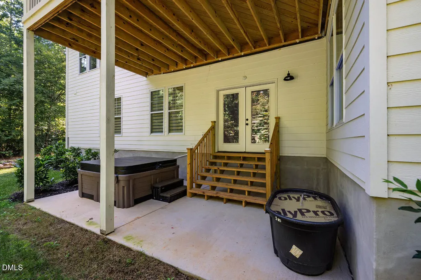
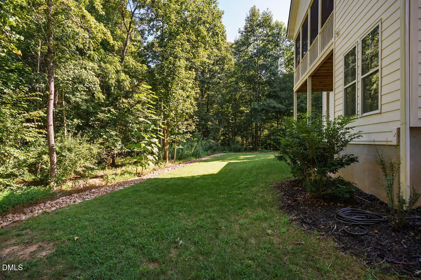
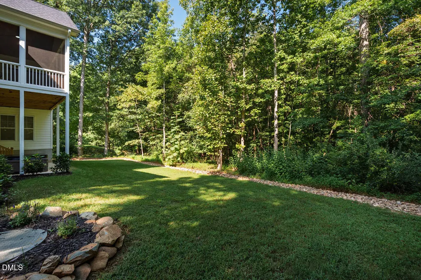
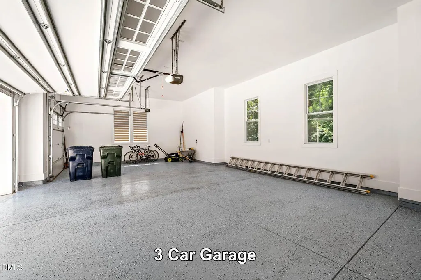
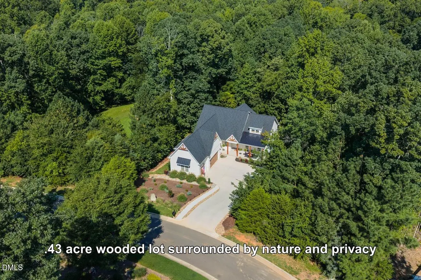
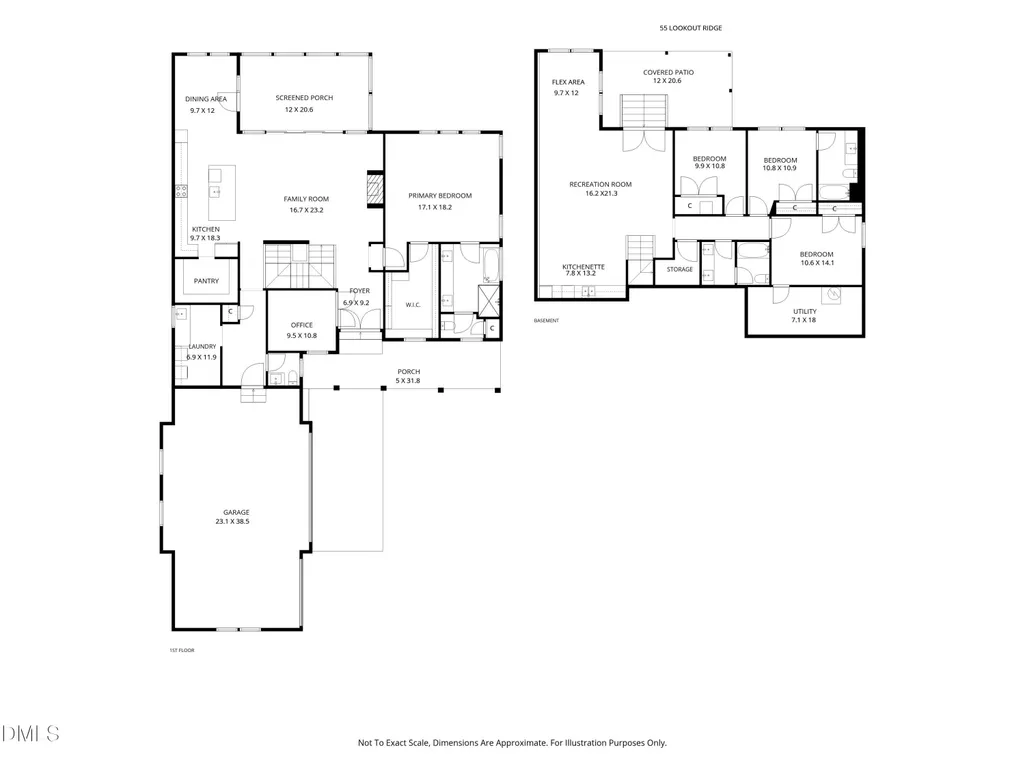
See Video Walk-through - Set on a private .43-acre wooded homesite in the sought-after golf community of Chapel Ridge, this spacious 3,474 sq ft home offers a wonderful combination of comfortable living, flexible space and a peaceful natural setting. The light-filled family room features a vaulted ceiling and gas fireplace, while the gourmet kitchen is beautifully appointed with white shaker cabinetry, quartz countertops, tile backsplash, gas cooktop and double ovens. The first-floor primary suite provides a relaxing retreat with serene wooded views, complemented by a dedicated home office and an oversized screened porch with tile flooring - an ideal place to unwind and enjoy the surroundings. The daylight basement significantly expands the living space with a large bonus/flex room, kitchenette, three additional bedrooms and two full baths, making it well suited for guests, recreation or multigenerational living. A lower patio, private wooded backyard and three-car garage complete the home. Beyond the property, Chapel Ridge offers a distinctive lifestyle amid rolling countryside, centered around an 18-hole championship golf course designed by JMP Golf Design and Fred Couples. Community amenities include a clubhouse, swimming, tennis, pickleball, fitness and athletic facilities, along with dining at the Golf Club. Enjoy the relaxed feel of country living while remaining convenient to Pittsboro, Chapel Hill and the greater Triangle.
| Elementary School | Middle School | High School |
|---|---|---|
| Chatham - Pittsboro Elementary Elementary School | Chatham - George Moses Horton Middle Middle School | Chatham - Northwood High High School |
| Price History | |
|---|---|
| 9/4/2026 | Listed $820,000 |
General Features
| Sewer | Public Sewer |
|---|---|
| Heating | Central,Electric |
| Cooling | Ceiling Fan(s),Central Air,Heat Pump |
| Utilities | Cable Available,Electricity Connected,Natural Gas Connected,Sewer Connected,Water Connected |
| Roof | Shingle |
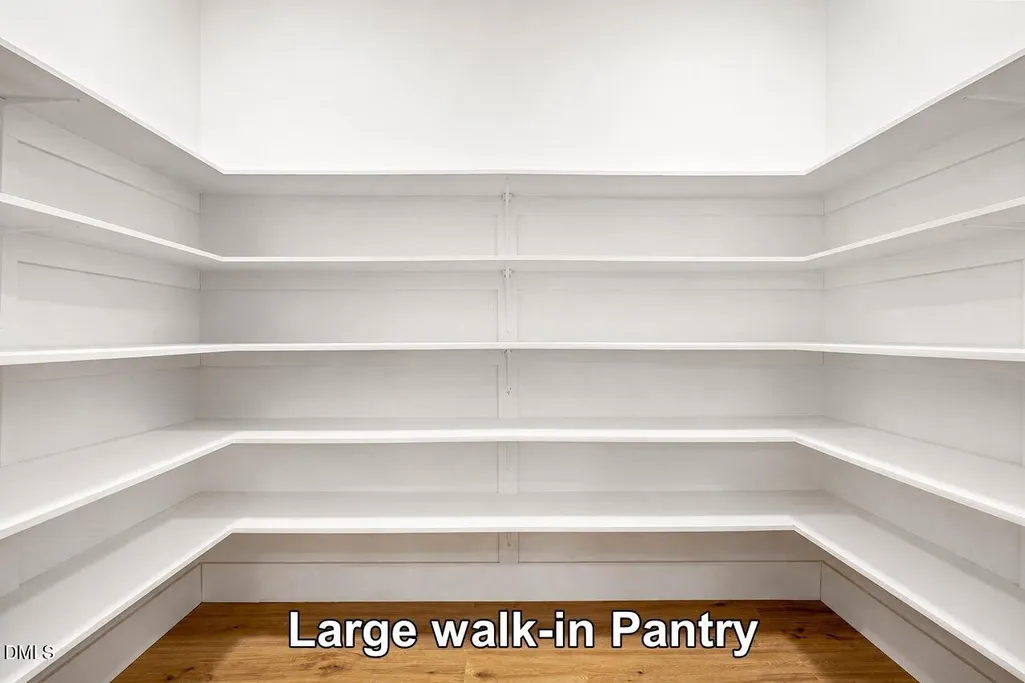
| Appliances | Dishwasher,Disposal,Electric Water Heater,Gas Cooktop,Microwave,Plumbed For Ice Maker,Range Hood,Stainless Steel Appliance(s),Wall Oven |
| Zoning | R-1 |
| HOA Fee | 115 |
| Garage Spaces | 3 |
| Association Fee Includes | Road Maintenance |
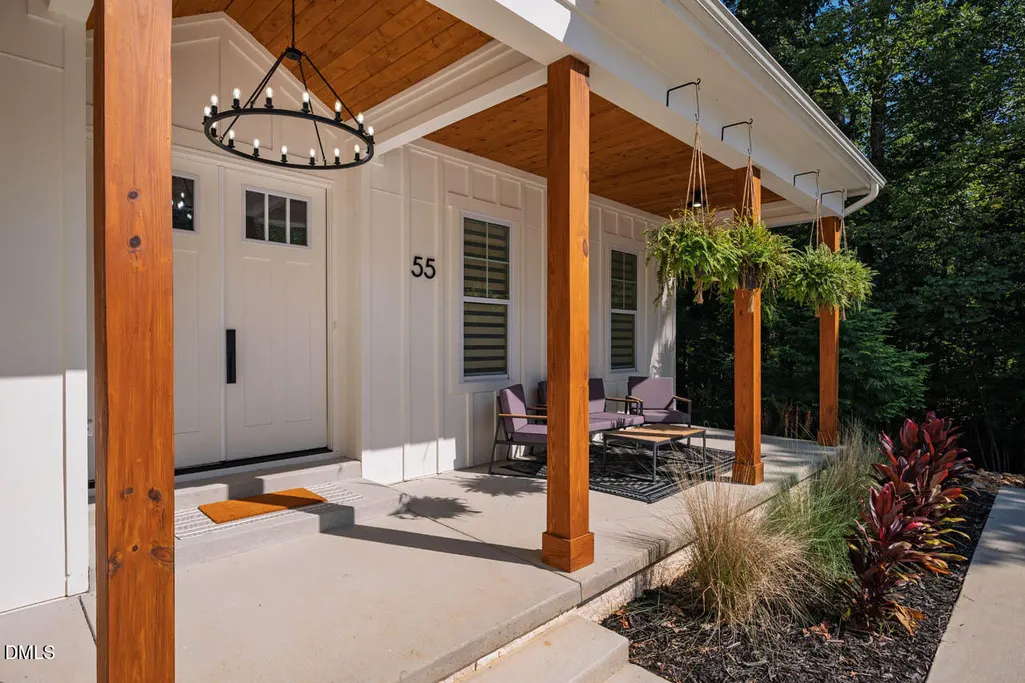
| Patio/Porch Features | Covered,Front Porch,Patio,Porch,Screened |
| Architectural Style | Craftsman,Farmhouse,Modern |
| Construction Materials | Fiber Cement,HardiPlank Type,Stone |
| Year Built | 2022 |
| Stories Count | 2 |
| Levels | Two |
| Property Subtype | Single Family Residence |
| Community Features | Clubhouse,Golf,Playground,Pool,Tennis Court(s) |
| Assoc Fee Paid Per | Monthly |
| County | Chatham |
| New Construction | false |
| Property Type | Residential |
| Association Amenities | Basketball Court,Clubhouse,Fitness Center,Golf Course,Management,Playground,Pool,Tennis Court(s) |
| HOA | true |
| Attached Garage | true |
| Subdivision Name | Chapel Ridge |
| Garage Y/N | true |
| Total Rooms | 13 |
| Full Baths | 3 |
| Status | Active |
| Directions | From NC-87 take Parks Meadow Rd. to Golfer's View. Follow Golfer's View to left on Colonial Trail Ct. Right on Lookout Ridge. |
| High School | Chatham - Northwood High |
| City | Pittsboro |
| Senior Community Y/N | false |
| Open Parking Spaces | 2 |
| Lot Size Units | Acres |
| Lot Size Square Feet | 18731 |
| Carport Y/N | false |
| Elementary School | Chatham - Pittsboro Elementary |
| Tax Annual Amount | 3627.41 |
| Middle/Junior High School | Chatham - George Moses Horton Middle |
| Virtual Tour | https://player.vimeo.com/video/1223738207?title=0&byline=0&portrait=0&badge=0&autopause=0&player_id=0&app_id=58479 |
| Structure Type | House,Site Built |
| Standard Status | Active |
Interior Features
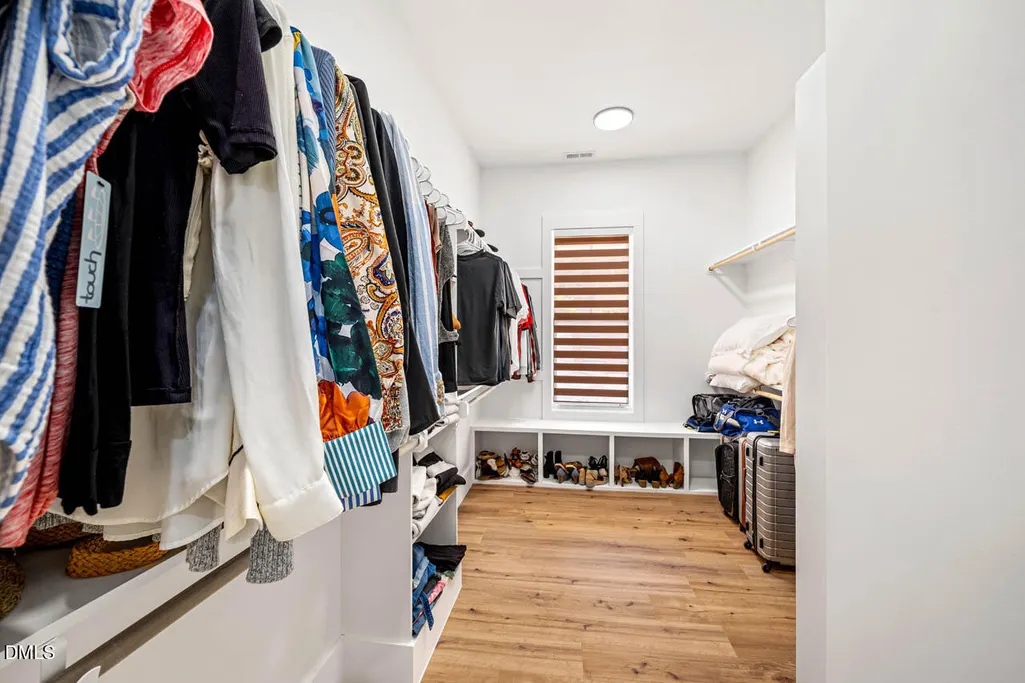
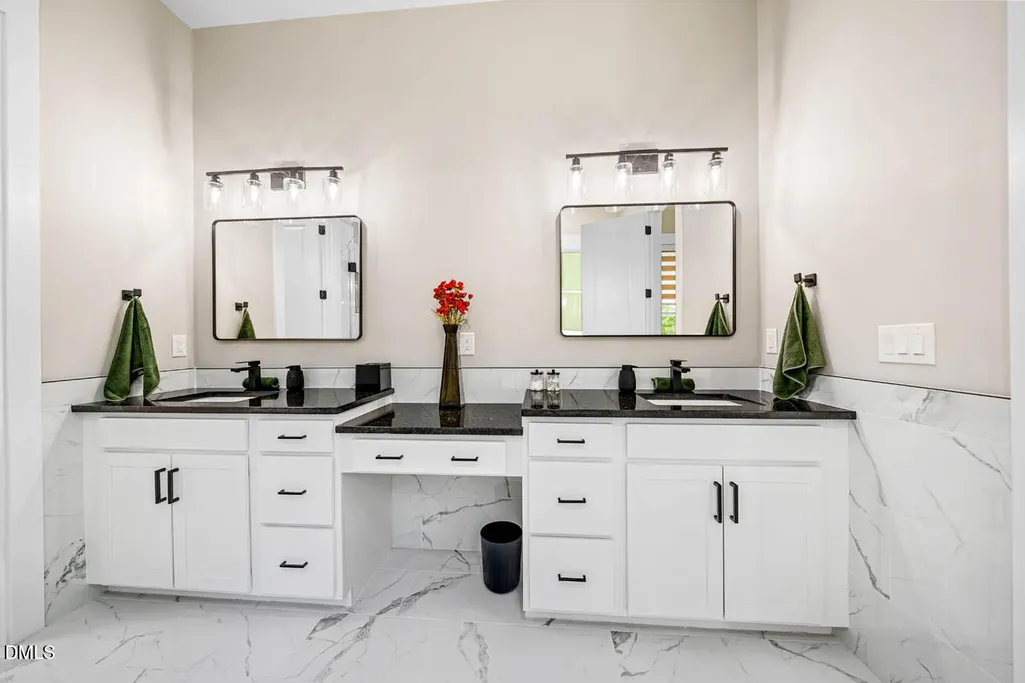
| Interior Amenities | Bathtub/Shower Combination,Ceiling Fan(s),Dining L,Double Vanity,Eat-in Kitchen,Entrance Foyer,High Ceilings,Kitchen Island,Open Floorplan,Pantry,Quartz Counters,Separate Shower,Smooth Ceilings,Walk-In Closet(s),Walk-In Shower |
|---|---|
| Basement | Daylight,Exterior Entry,Finished,Full,Heated,Interior Entry,Walk-Out Access |
| Flooring | Carpet,Ceramic Tile,Luxury Vinyl |
| Total Fireplaces | 1 |
| Fireplace Features | Family Room,Gas,Gas Log |
| Common Walls | No Common Walls |
| Air Conditioning Y/N | true |
| Heating Y/N | true |
| Fireplace Y/N | true |
| Above Grade Finished Area | 2007 |
| Half Baths | 1 |
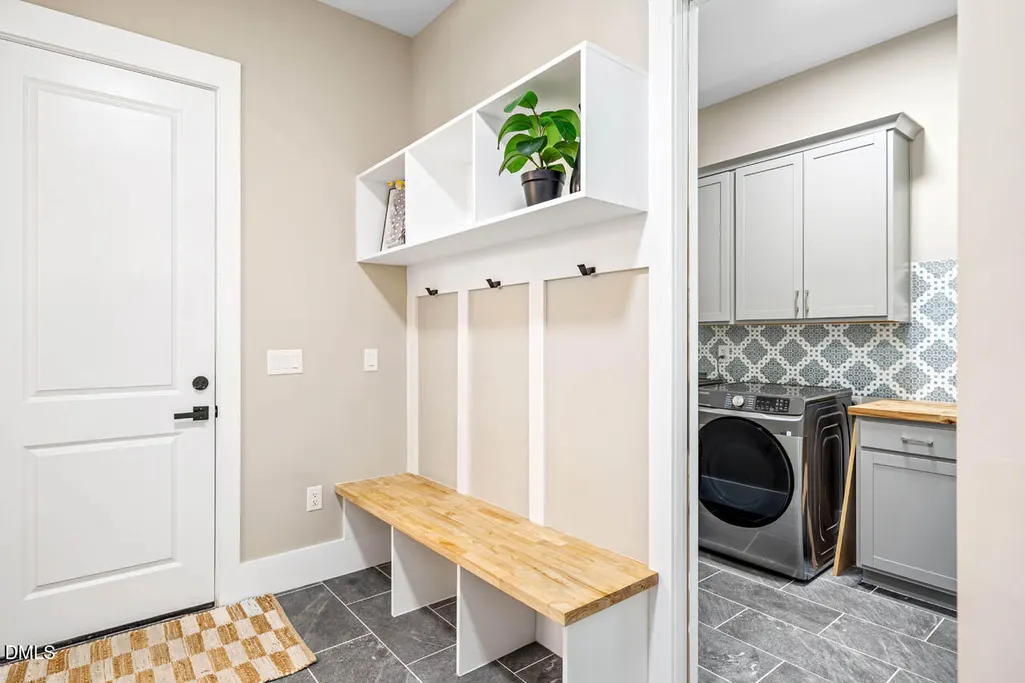
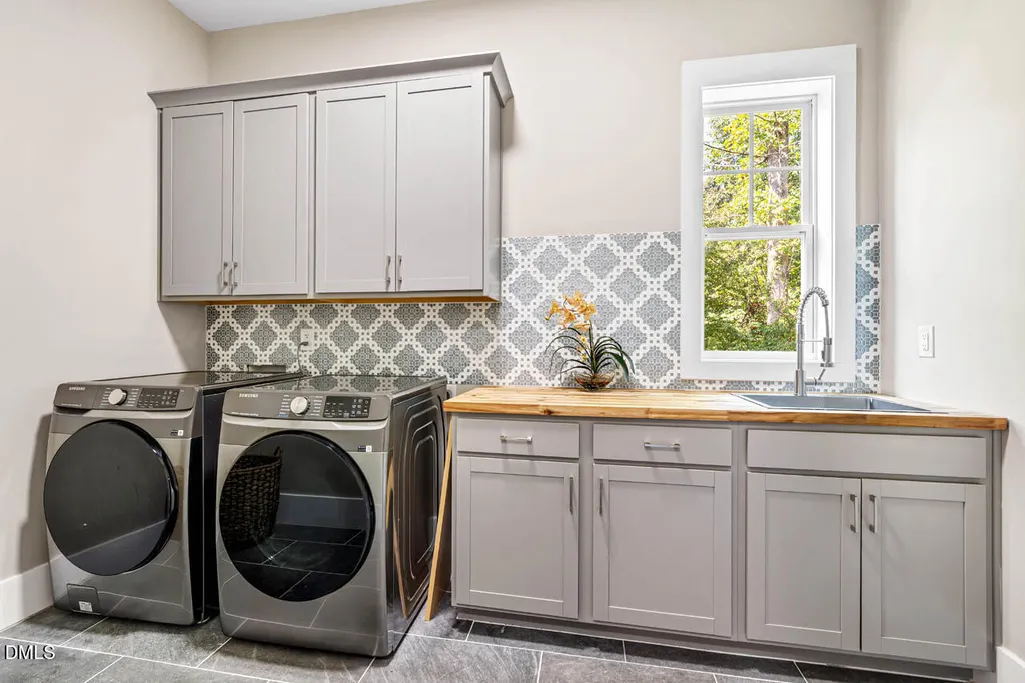
| Laundry Features | Inside,Laundry Room,Main Level |
| Total Bedrooms | 4 |
| Below Grade Finished Area | 1467 |
| Above Grade Finished Area Source | Appraiser |
| Total Baths | 4 |
Exterior Features
| Exterior Amenities | Rain Gutters |
|---|---|
| Parking Features | Attached,Garage,Garage Door Opener,Garage Faces Side,Inside Entrance,Kitchen Level |
| Lot Features | Landscaped,Many Trees,Sprinklers In Rear,Wooded |
| Water Source | Community Water |
| Lot Size Area | 0.43 |
| Foundation Details | Other |
| Building Area Total | 3474 |
| Lot Dimensions | New survey needed |
| Lot Size Acres | 0.43 |
| Road Surface Type | Paved |
Amenities
- Foreclosure
- Views
- Short Sale
- New Construction
- Adult 55+
- Lease To Own
- No HOA Fees
- Furnished
- Primary On Main
- Air Conditioning
- Seller Finance
- Green
- Fixer Upper
- Horse
- Golf
- Fireplace
- Deck
- Garage
- Basement
- Pool
Property vs Single Family Average in 27312
Price
Year Built


