
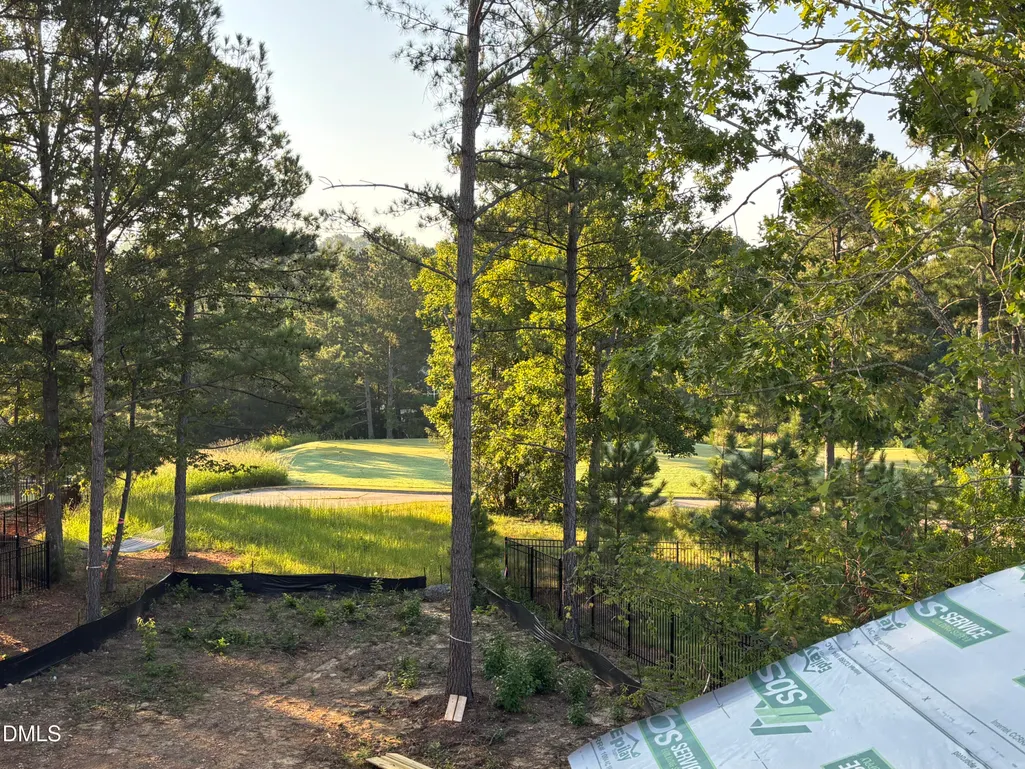
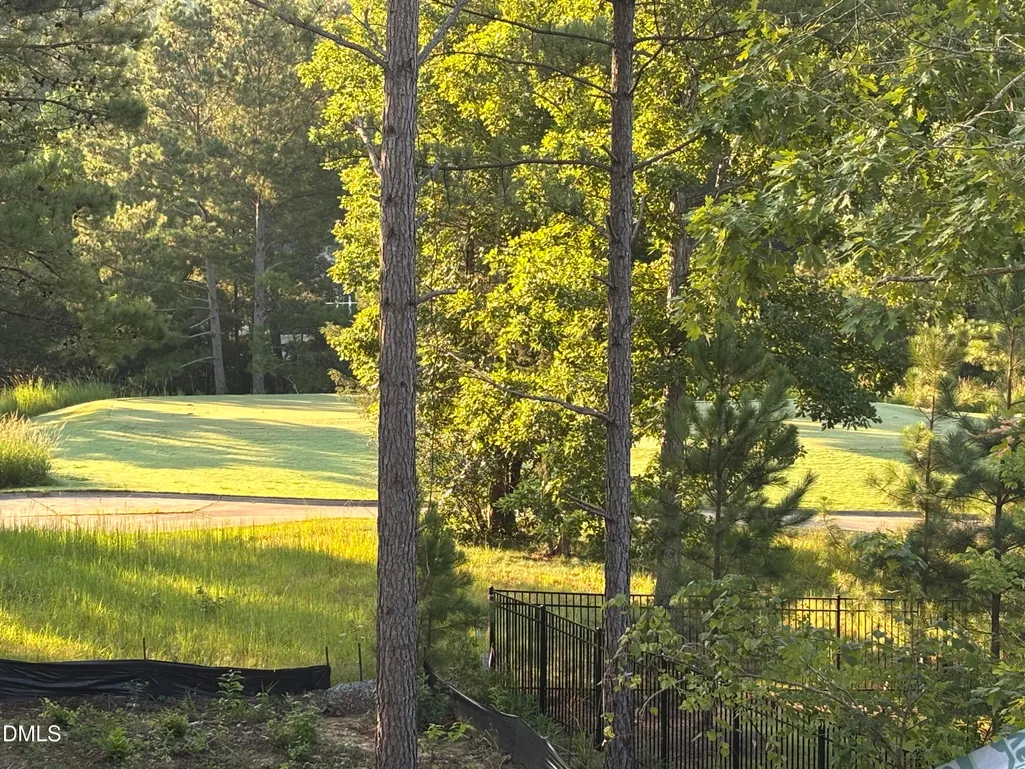
Views - New Construction - Golf Course
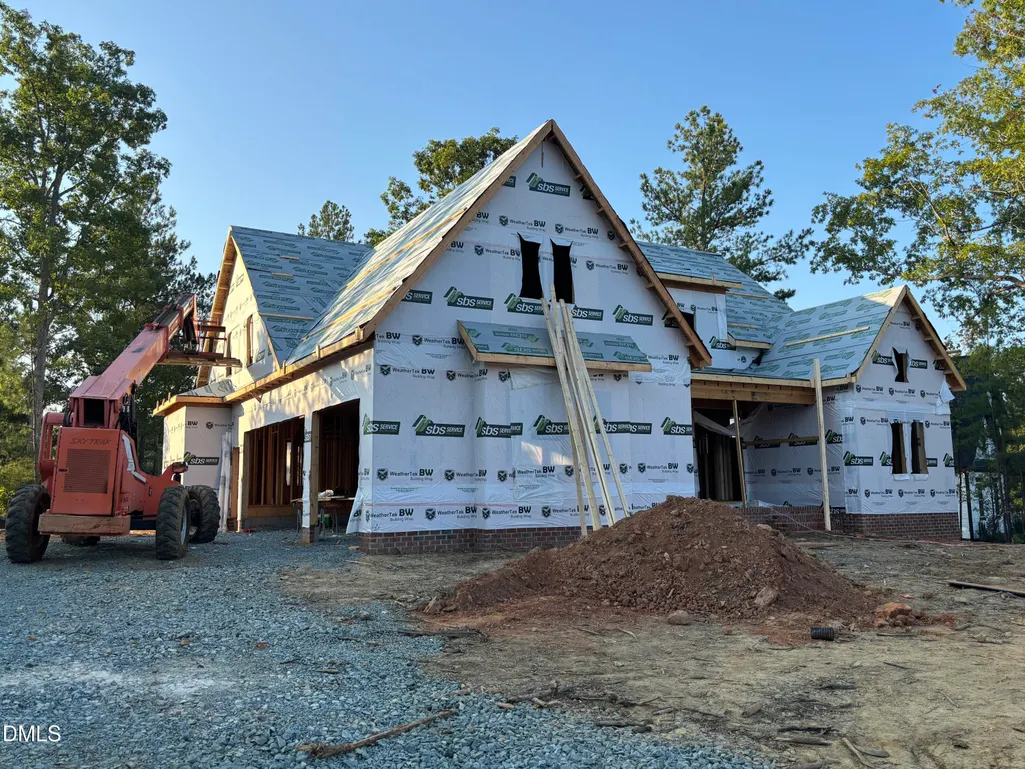
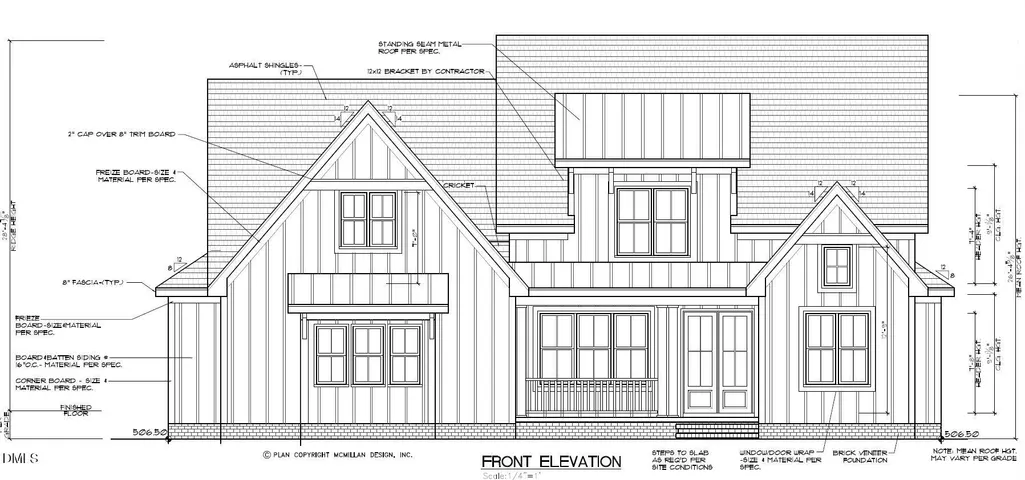
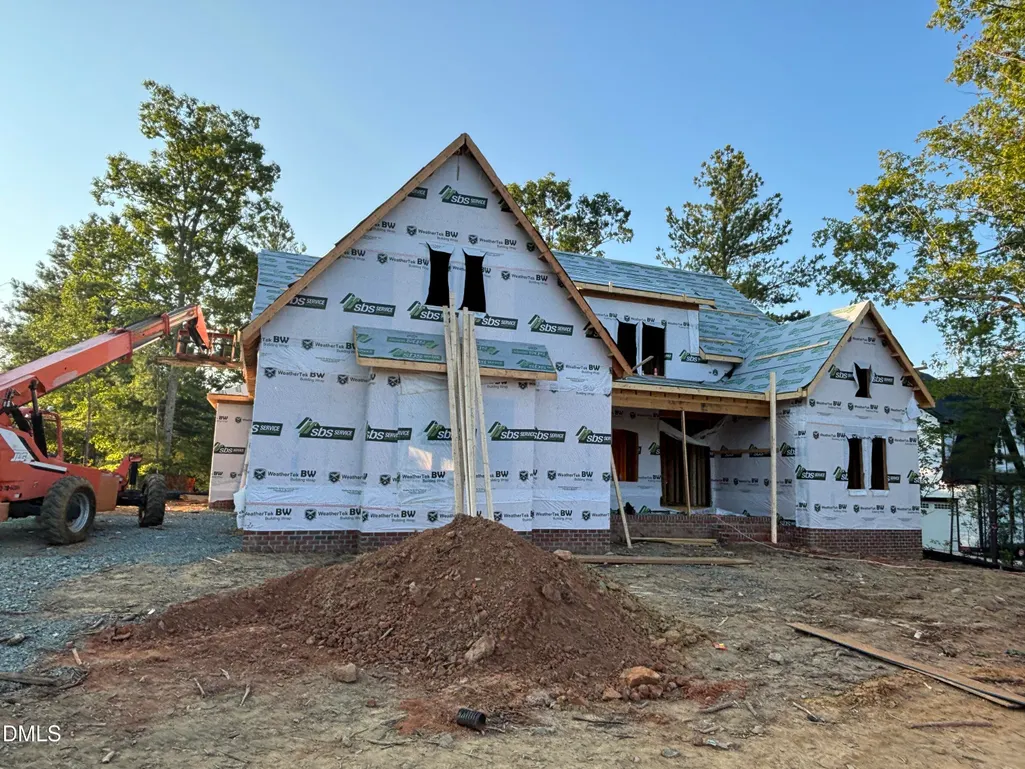
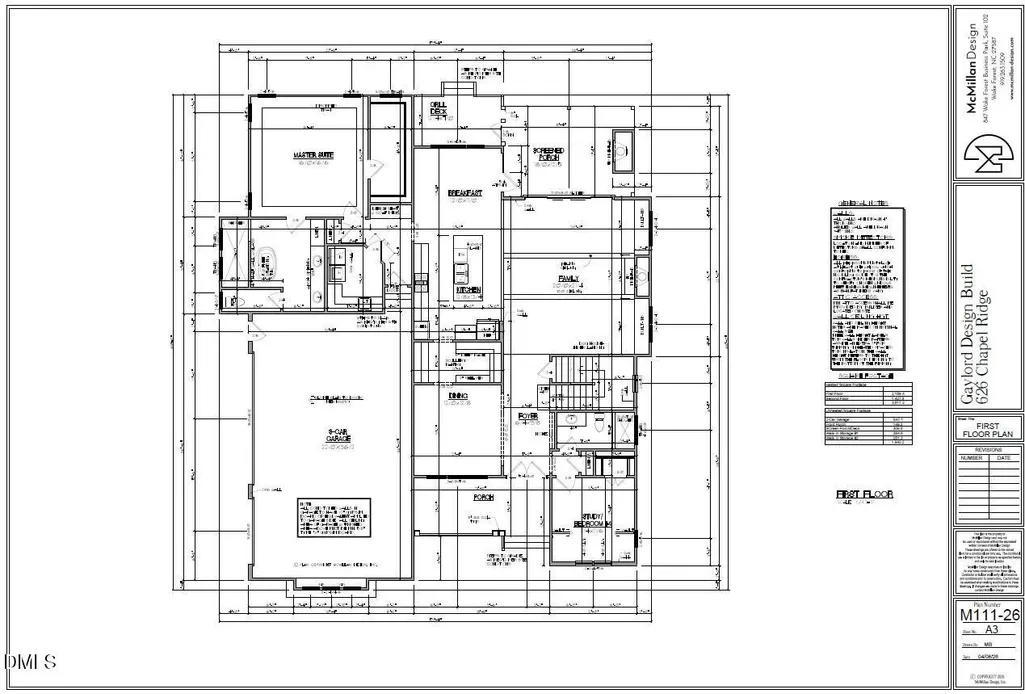
Address
453 Golfers View, Pittsboro, NC
Price
$ 1,185,000
Property Attributes
- MLS#10190532
- TypeSingle Family
- Listing Status Active
- CountyChatham
- CityPittsboro
- NeighborhoodChapel Ridge
- Zip27312
- StyleCraftsman
- Year Built2026
- Price$ 1,185,000
- Bedrooms5
- Full Bathrooms4
- Half Bathrooms0
- Sqr Footage3617
- Lot Size0.45 Acres
Data Source:
Triangle MLS (TMLS)
Property Description
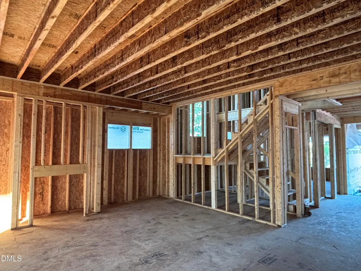
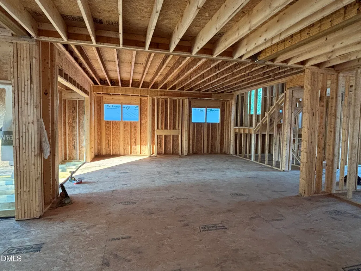
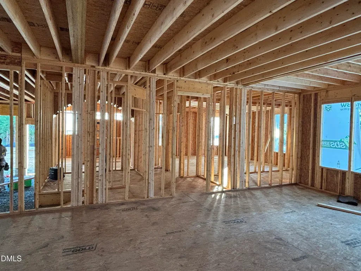
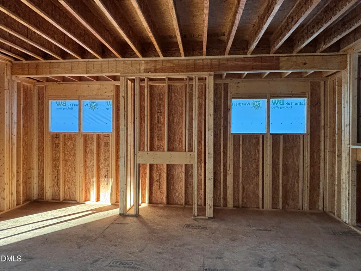
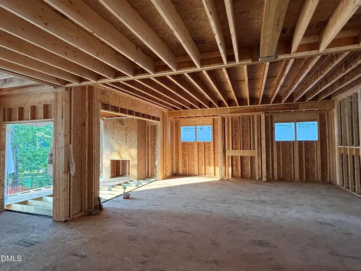
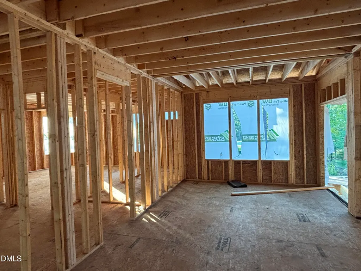
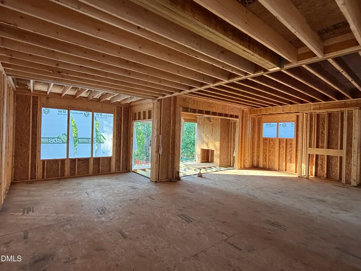
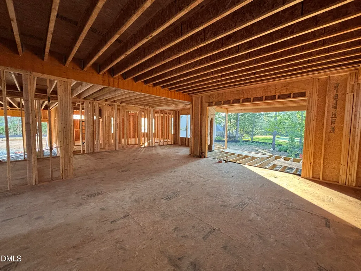
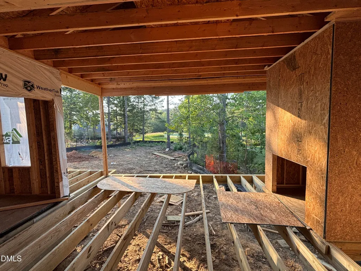
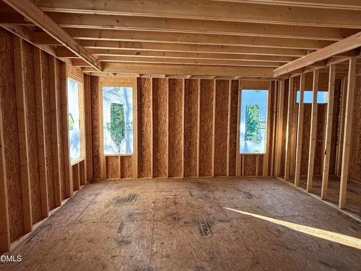
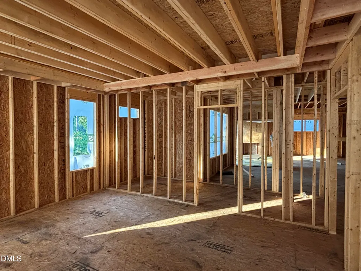
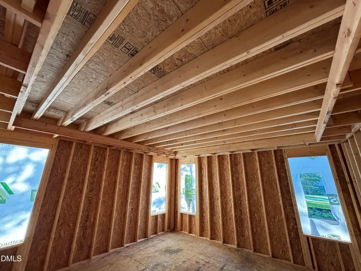
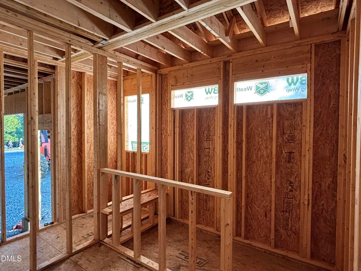
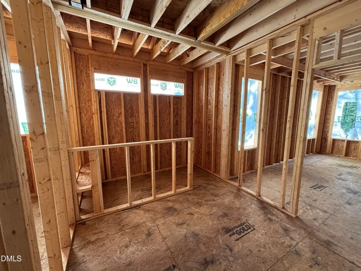
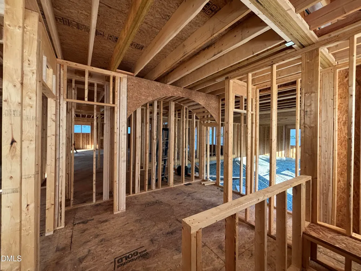
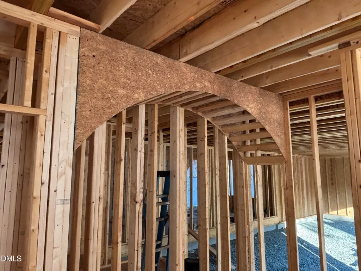
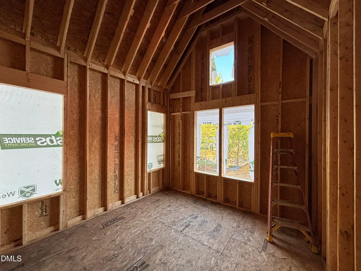
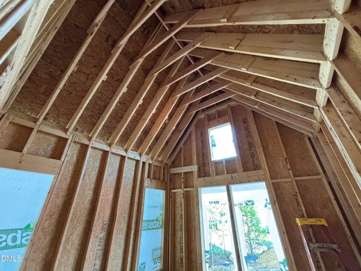
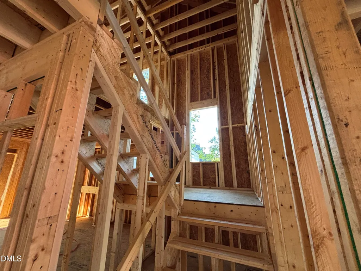
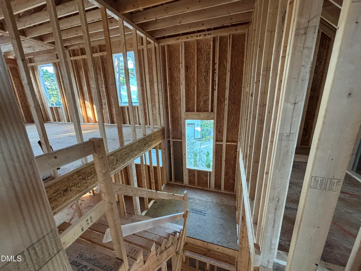
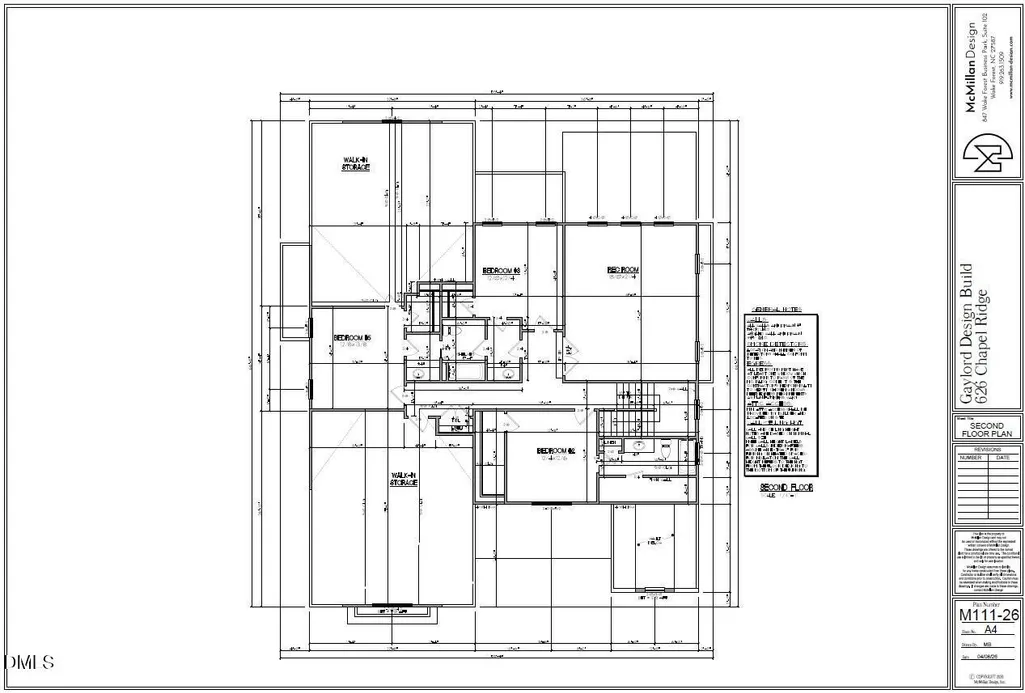
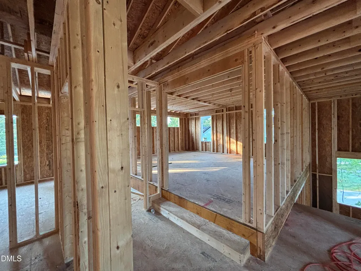
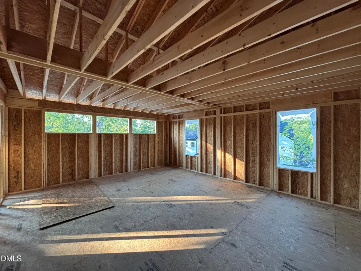
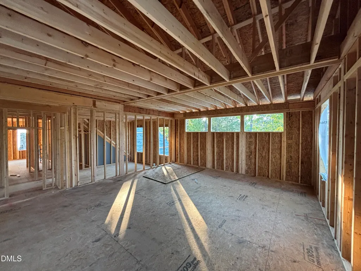
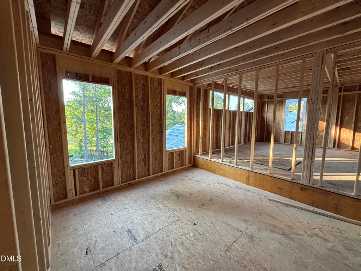
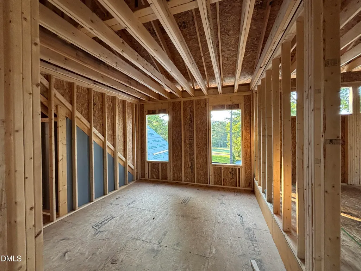
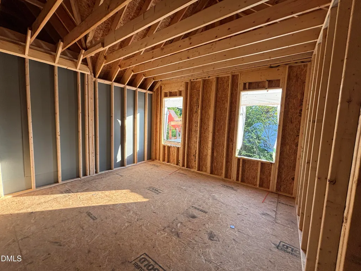
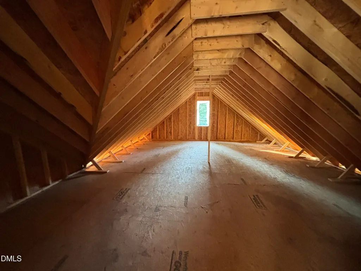
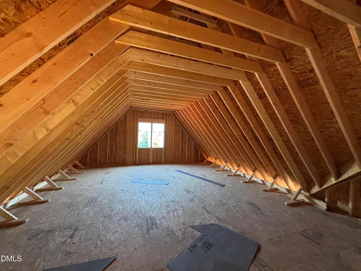
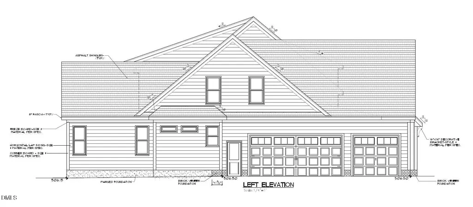
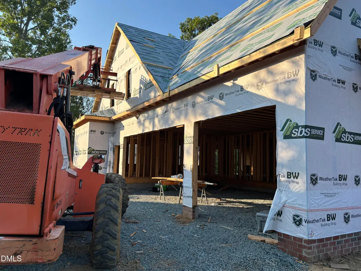
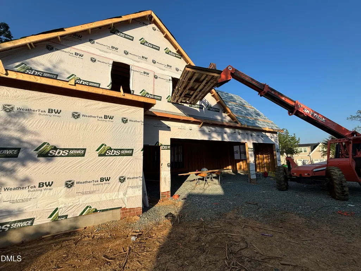
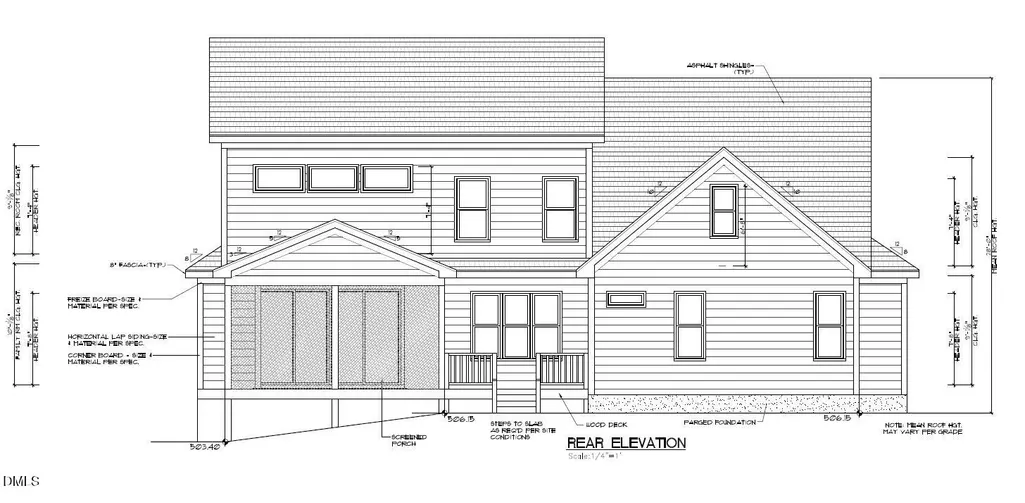
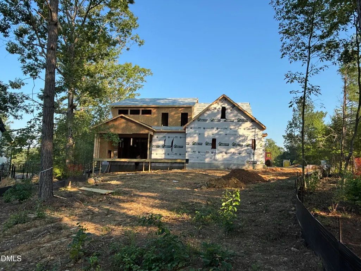
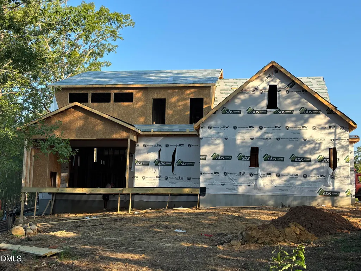
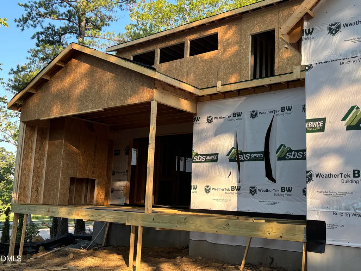
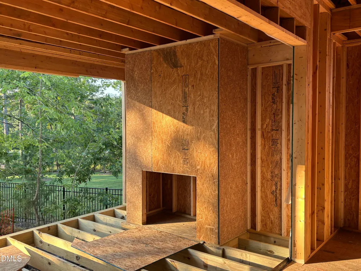
Another Custom Home Being Built by Gaylord Design Build! Now is a great time to walk this home and make it yours. See firsthand what's behind the walls, the attention to detail, and how well this home is being built....great bones, to say the least! No need to try to visualize the floor plan from a set of plans. Print the floor plan, walk through the home, and get a real feel for the room sizes, layout, furniture placement, and how the space works for you. Best of all, at this stage of construction, the home is still WIDE OPEN for personalization. Selections have not been finalized, giving you the opportunity to choose the finishes, colors, fixtures, and other details to make the home your own. Don't wait too long. As construction continues, those decisions will begin to be made. Right now is the perfect time to walk the home, see the quality of construction for yourself, and take advantage of the opportunity to personalize it before it's too late.
| Elementary School | Middle School | High School |
|---|---|---|
| Chatham - Pittsboro Elementary Elementary School | Chatham - George Moses Horton Middle Middle School | Chatham - Northwood High High School |
| Price History | |
|---|---|
| 9/3/2026 | Listed $1,185,000 |
General Features
| Sewer | Community Sewer |
|---|---|
| Heating | Central,Electric,Forced Air,Natural Gas |
| Cooling | Central Air,Multi Units |
| Utilities | Electricity Connected,Natural Gas Connected,Sewer Connected,Water Connected |
| Roof | Architectural Shingle,Metal |
| Appliances | Convection Oven,Cooktop,Dishwasher,Electric Cooktop,Gas Water Heater,Microwave,Range Hood,Tankless Water Heater,Wall Oven |
| Zoning | R-1 |
| HOA Fee | 115 |
| Garage Spaces | 3 |
| Association Fee Includes | Road Maintenance,Storm Water Maintenance |
| Patio/Porch Features | Covered,Deck,Front Porch,Rear Porch,Screened |
| Architectural Style | Craftsman |
| Construction Materials | Board & Batten Siding,Fiber Cement,HardiPlank Type |
| Year Built | 2026 |
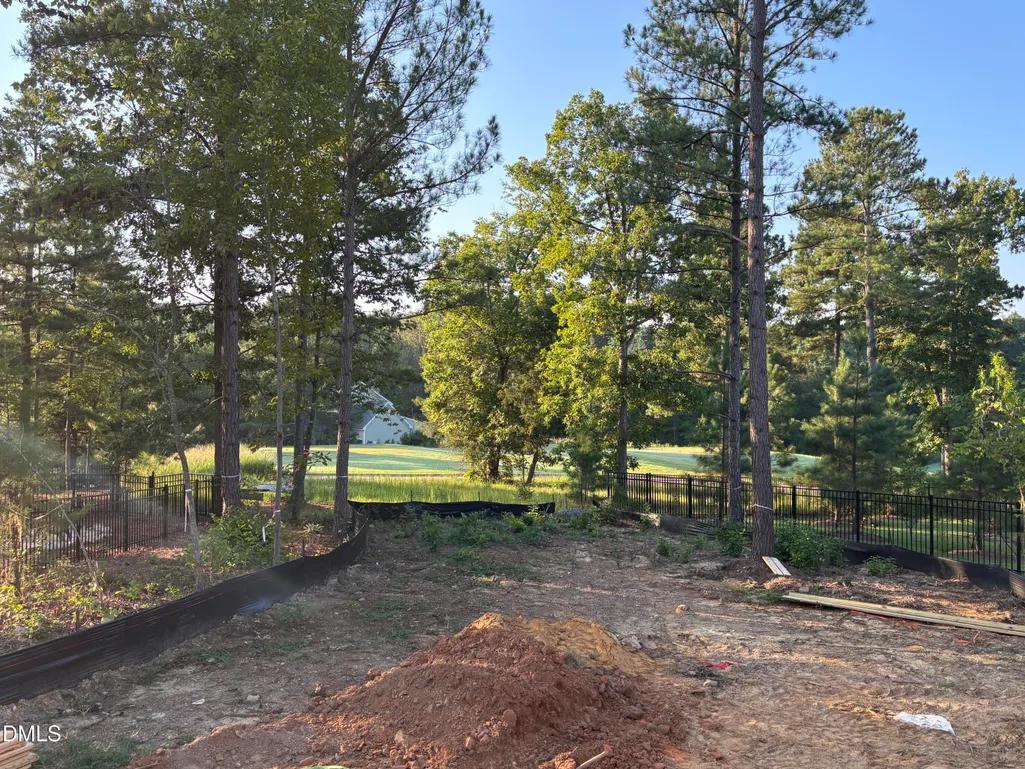
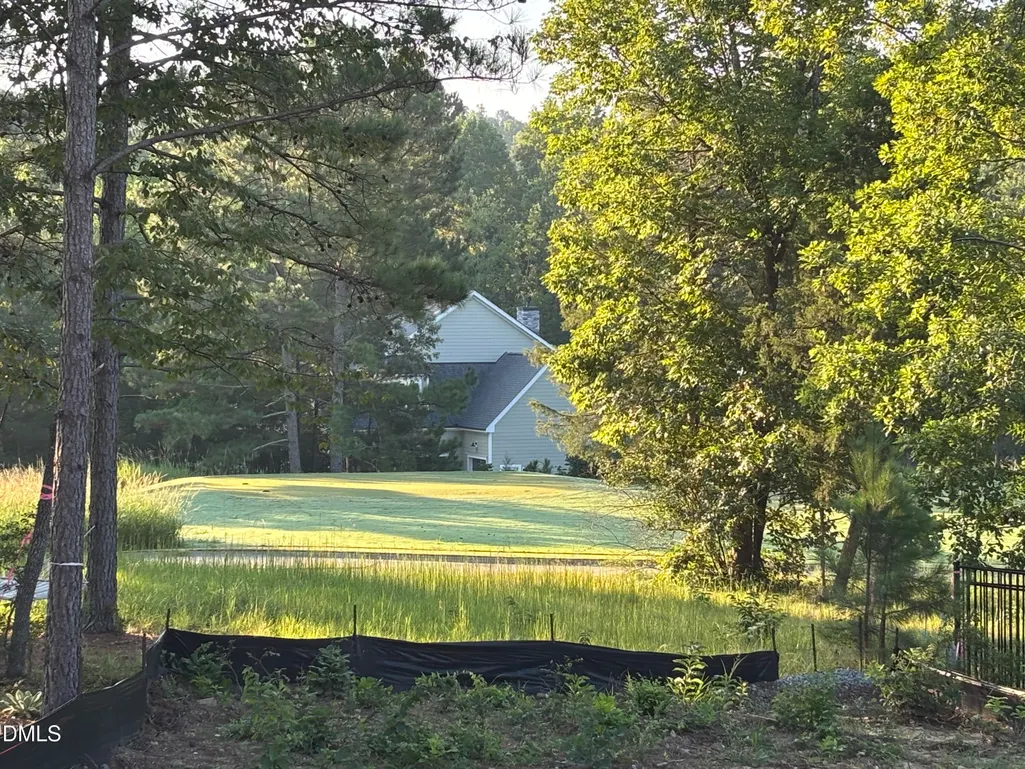
| View | Golf Course,Neighborhood |
| Levels | Two |
| Property Subtype | Single Family Residence |
| Community Features | Clubhouse,Fitness Center,Golf,Playground,Pool,Restaurant,Sidewalks,Street Lights,Tennis Court(s) |
| Assoc Fee Paid Per | Annually |
| County | Chatham |
| New Construction | true |
| Property Type | Residential |
| Association Amenities | Basketball Court,Clubhouse,Fitness Center,Management,Playground,Pool,Recreation Room,Tennis Court(s) |
| HOA | true |
| Attached Garage | true |
| Subdivision Name | Chapel Ridge |
| Garage Y/N | true |
| Total Rooms | 10 |
| Full Baths | 4 |
| Status | Active |
| Directions | From Pittsboro: Take 15/501 N to Chapel Hill, LF on Russell Chapel Church Rd, RT on Old Graham Rd, LF on Chapel Ridge Dr into subdivision, LF on Chapel Ridge Dr, RT at traffic circle Golfers View keep right, Lot 626 - 453 Golfers View will be on the right just before Colonial Trail Ct. |
| High School | Chatham - Northwood High |
| City | Pittsboro |
| Senior Community Y/N | false |
| Lot Size Units | Acres |
| Lot Size Square Feet | 19752 |
| Elementary School | Chatham - Pittsboro Elementary |
| Tax Annual Amount | 928.47 |
| Middle/Junior High School | Chatham - George Moses Horton Middle |
| Structure Type | Site Built |
| Builder Name | Gaylord Design Build |
| Standard Status | Active |
Interior Features
| Interior Amenities | Beamed Ceilings,Built-in Features,Butler's Pantry,Ceiling Fan(s),Crown Molding,Double Vanity,Entrance Foyer,Granite Counters,High Ceilings,Kitchen Island,Open Floorplan,Pantry,Quartz Counters,Recessed Lighting,Separate Shower,Soaking Tub,Tray Ceiling(s),Walk-In Closet(s),Walk-In Shower |
|---|---|
| Flooring | Carpet,Simulated Wood,Tile |
| Total Fireplaces | 2 |
| Fireplace Features | Family Room,Gas,Prefabricated,Other |
| Air Conditioning Y/N | true |
| Heating Y/N | true |
| Fireplace Y/N | true |
| Above Grade Finished Area | 3617 |
| Laundry Features | Electric Dryer Hookup,Laundry Room,Main Level,Sink,Washer Hookup |
| Total Bedrooms | 5 |
| Above Grade Finished Area Source | Plans |
| Total Baths | 4 |
Exterior Features
| Exterior Amenities | Rain Gutters,Smart Irrigation |
|---|---|
| Parking Features | Concrete,Driveway,Garage,Garage Door Opener,Oversized |
| Lot Features | Back Yard,Front Yard,Hardwood Trees,Landscaped,Level,On Golf Course,Sprinklers In Front,Sprinklers In Rear,Views |
| Water Source | Community Water |
| Lot Size Area | 0.45 |
| Foundation Details | Block,Brick/Mortar,Combination,Crawlspace |
| Building Area Total | 3617 |
| Lot Dimensions | See Builders Plot Plan |
| Lot Size Acres | 0.45 |
| Road Surface Type | Asphalt |
| Door Features | Sliding Doors |
| Road Frontage Type | Private Road |
Amenities
- Foreclosure
- Views
- Short Sale
- New Construction
- Adult 55+
- Lease To Own
- No HOA Fees
- Furnished
- Primary On Main
- Air Conditioning
- Seller Finance
- Green
- Fixer Upper
- Horse
- Golf
- Fireplace
- Deck
- Garage
- Basement
- Pool
Property vs Single Family Average in 27312
Price
Year Built


