
Price Reduction
Address
2405 Thurrock Drive, Apex, NC
Price
$ 850,000
Property Attributes
- MLS#10187684
- TypeSingle Family
- Listing Status Active
- CountyWake
- CityApex
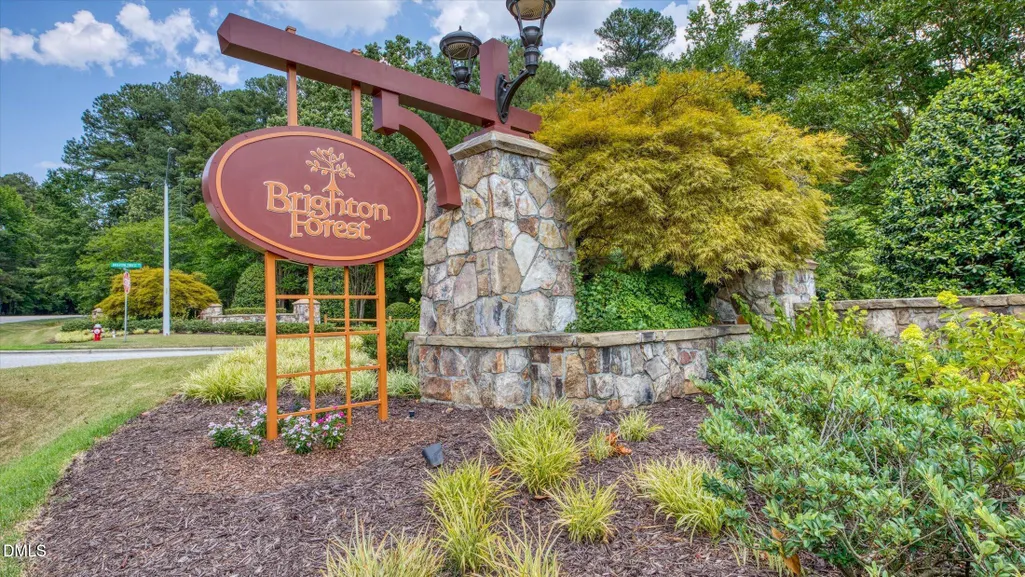
- NeighborhoodBrighton Forest
- Zip27539
- StyleTransitional
- Year Built2007
- Price$ 850,000
- Bedrooms5
- Full Bathrooms3
- Half Bathrooms1
- Sqr Footage3788
- Lot Size0.48 Acres
Data Source:
Triangle MLS (TMLS)
Property Description
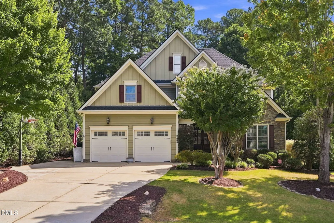
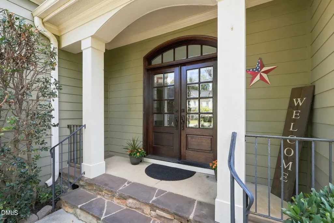
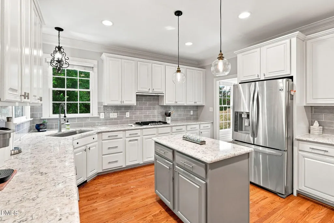
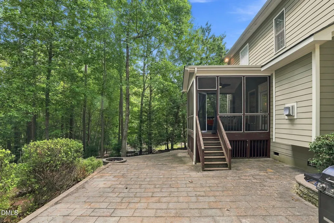
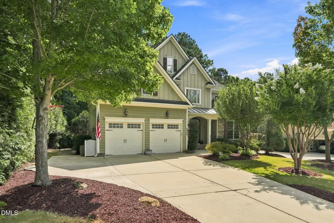
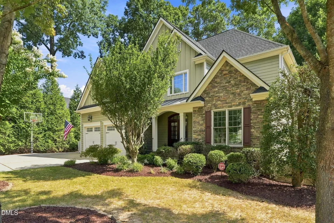
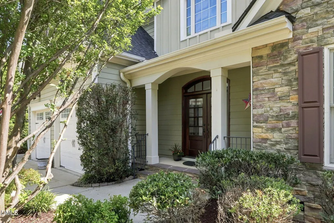
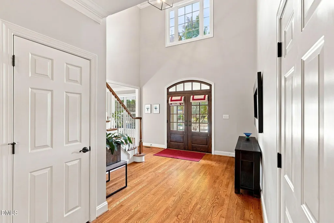
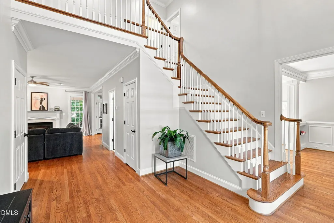
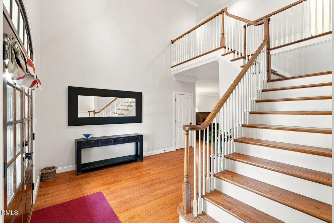
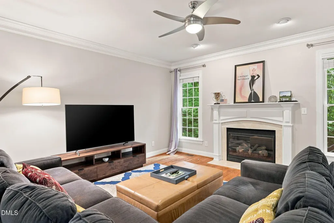
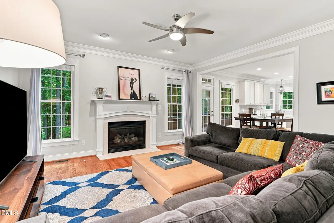
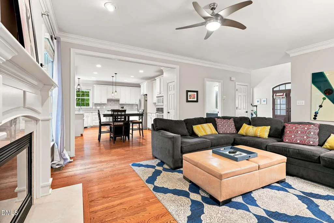
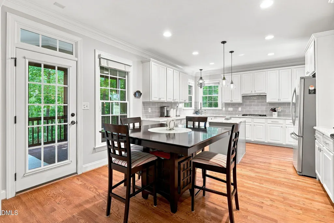
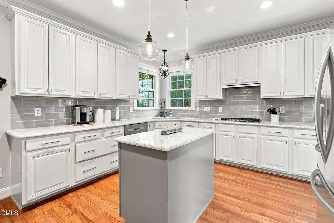
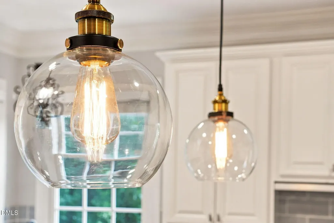
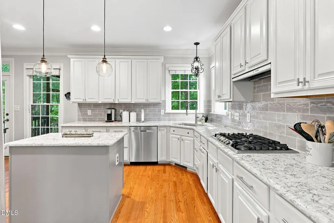
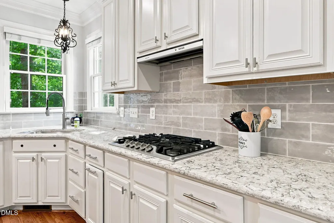
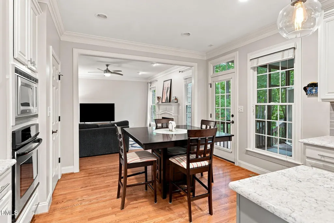
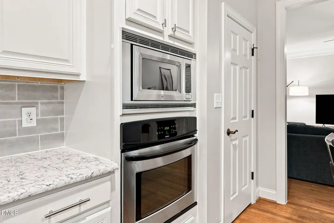
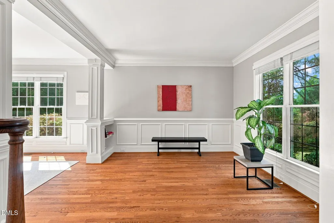
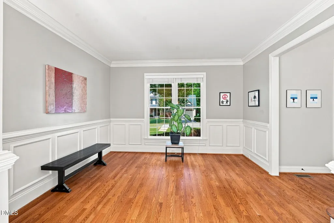
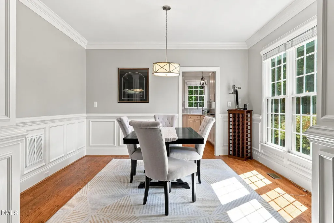
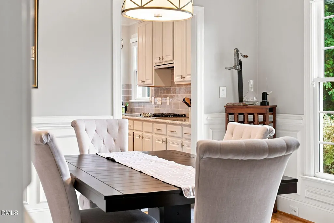
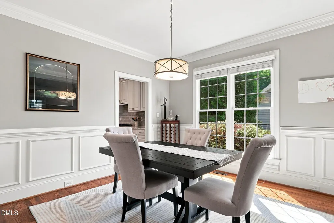
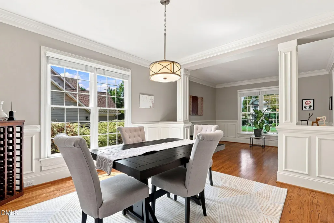
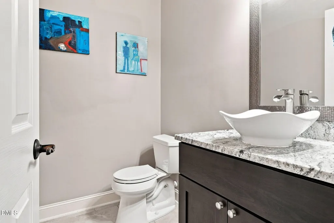
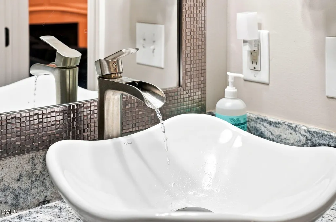
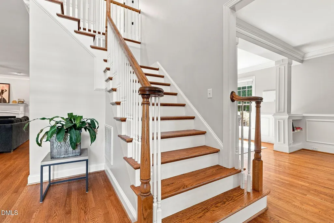
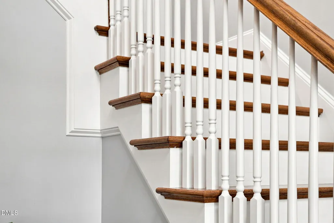
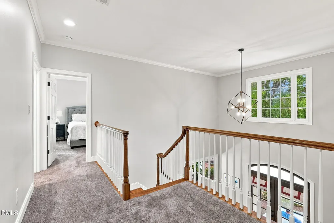
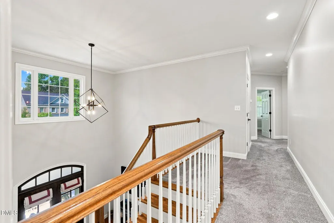
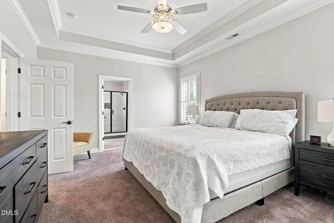
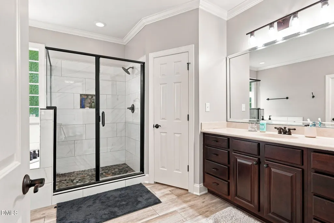
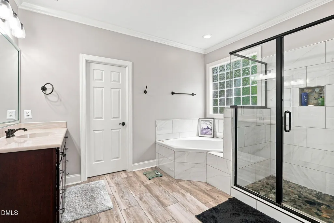
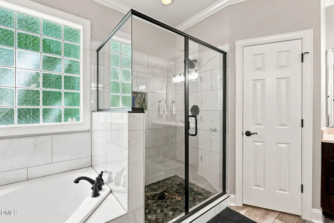
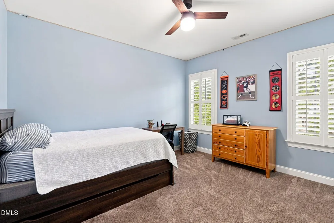
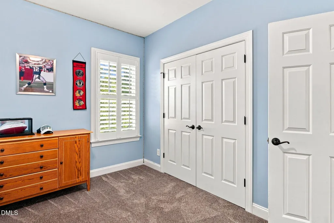
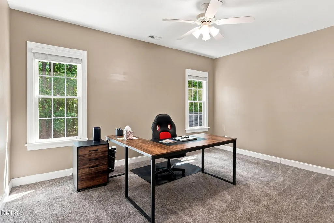
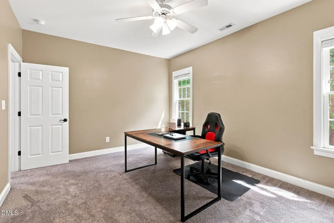
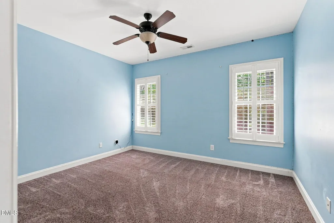
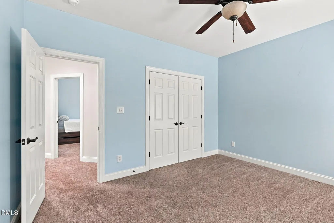
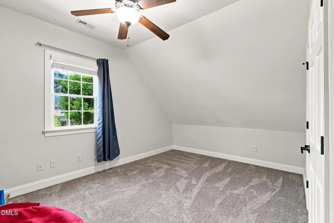
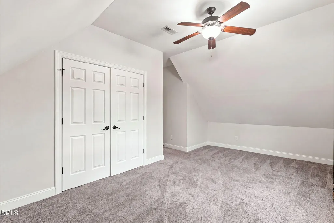
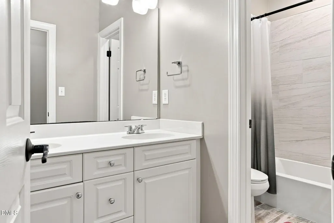
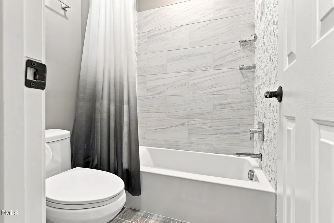
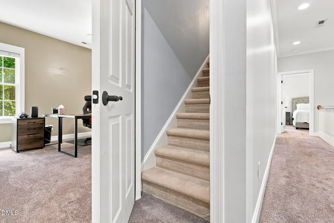
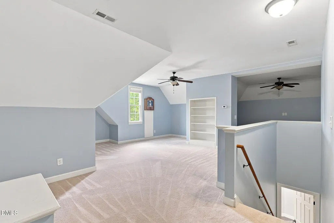
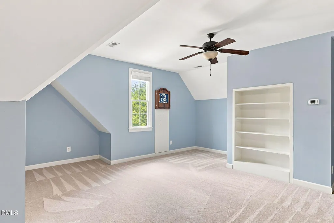
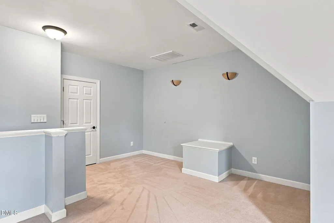
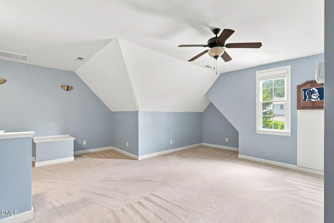
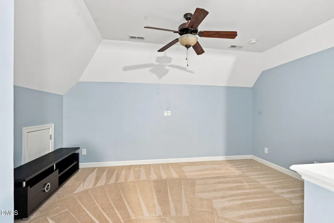
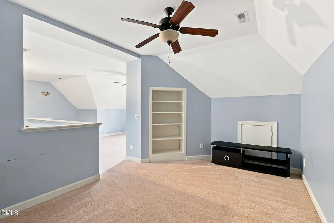
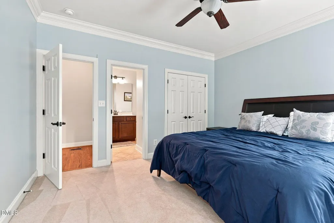
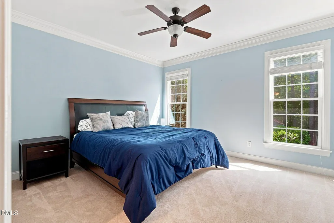
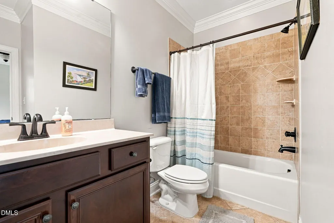
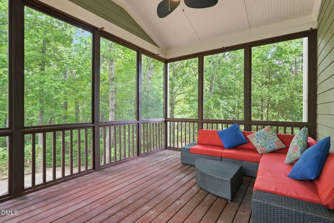
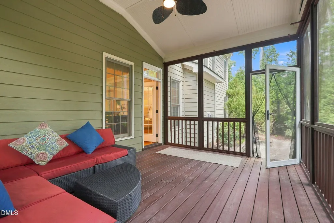
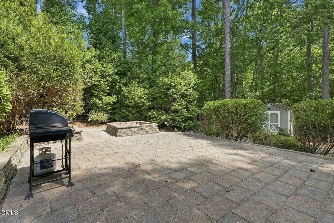
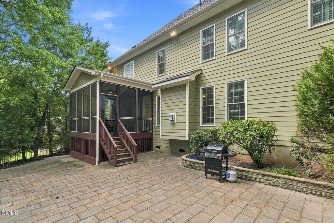
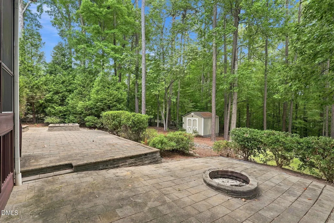
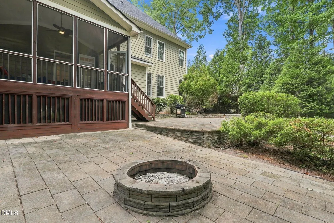
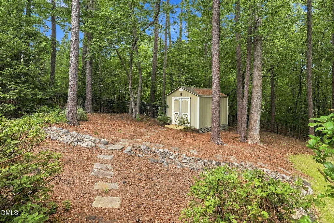
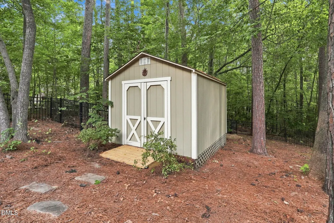
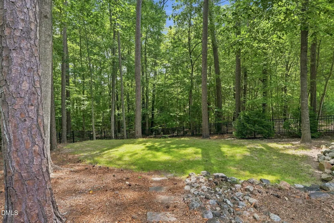
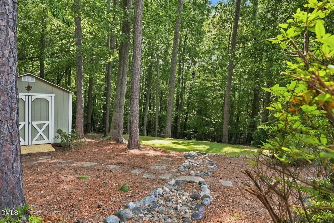
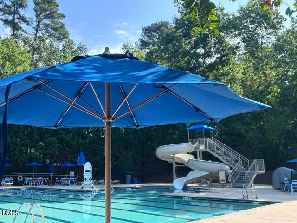
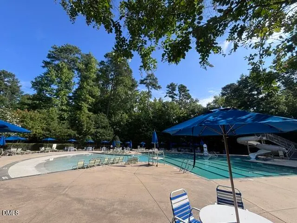
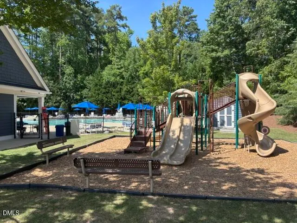
*Space Galore in this Gorgeous 5 Bedroom, 3.5 Bath Custom Built Home w/Private, Fenced Backyard in the Coveted Brighton Forest Neighborhood*You'll Find an Office, Media Room, AND a Bonus Room, Too*Front Porch, Stately Double Doors & a Large 2-Story Entry Foyer Greet You*Updates Include a Renovated Kitchen, Newer Primary Bath Finishes, Redone Secondary Bath, New Roof 2026, 2x40-Gallon Water Heaters 2021*Downstairs Bedroom w/Ensuite Bath is Perfect for Visitors*Upstairs Primary Bedroom w/Trey Ceiling, Plantation Shutters, Ceiling Fan & Plenty of Closet Space*Primary Bath Boasts Dual Vanities, Jetted Tub, Separate Shower + WC*Gleaming Hardwood Flooring Downstairs + Newer Carpet (Just Professionally Cleaned) Up*Comfy Screened Porch Leads to Patios w/Planters + Firepit*LARGE, Deep, Serene Lot Backs to HOA Greenspace*Mature Landscaping in Front Yard & Back*Plenty of Parking w/2-Car Garage + 3-4 Driveway Spaces*Multiple Spots for Storage w/Easy Attic Access, Cabinets & Shelving in Garage, Under Screened Porch & a 12x10 Shed*Neighborhood Pool w/a Zero-Entry Access Point, Huge Slide, Lap Lanes + a Playground*Social Activities Abound Year-Round*Quick Access to Hwy 540, Hwy 401, Lake Wheeler Recreation, Bentwinds Country Club, & Multiple Area Parks*
| Elementary School | Middle School | High School |
|---|---|---|
| Wake - West Lake Elementary Elementary School | Wake - West Lake Middle Middle School | Wake - Middle Creek High High School |
| Price History | |
|---|---|
| 8/25/2026 | Listed $899,000 |
| 9/1/2026 | 5$850,000 |
General Features
| Sewer | Public Sewer |
|---|---|
| Heating | Central,Forced Air |
| Cooling | Ceiling Fan(s),Central Air,Electric,Multi Units |
| Utilities | Electricity Connected,Natural Gas Connected,Sewer Connected,Water Connected |
| Roof | Shingle |
| Appliances | Dishwasher,Disposal,Electric Oven,Gas Range,Microwave,Range Hood,Refrigerator |
| Zoning | RMD |
| HOA Fee | 56 |
| Garage Spaces | 2 |
| Association Fee Includes | Storm Water Maintenance |
| Patio/Porch Features | Front Porch,Patio,Porch,Rear Porch,Screened |
| Architectural Style | Transitional |
| Construction Materials | Fiber Cement,Stone Veneer |
| Year Built | 2007 |
| Stories Count | 3 |
| Levels | Three Or More,Two |
| Property Subtype | Single Family Residence |
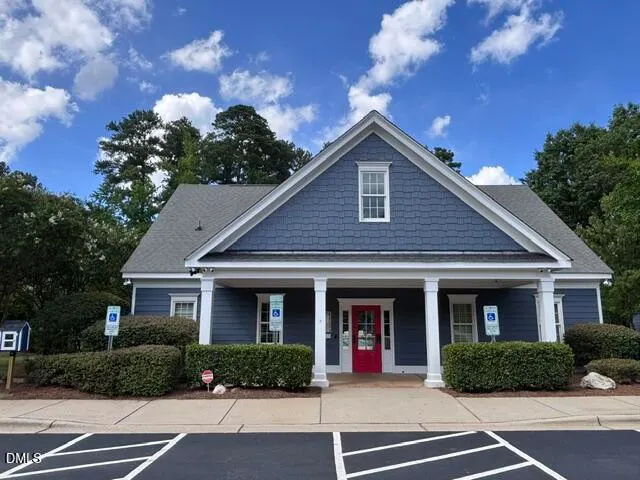
| Community Features | Clubhouse,Playground,Pool,Street Lights,Suburban |
| Assoc Fee Paid Per | Quarterly |
| County | Wake |
| New Construction | false |
| Property Type | Residential |
| Association Amenities | Landscaping,Picnic Area,Playground,Pool |
| HOA | true |
| Attached Garage | true |
| Subdivision Name | Brighton Forest |
| Facing Direction | Southwest |
| Garage Y/N | true |
| Other Structures | Shed(s) |
| Total Rooms | 13 |
| Full Baths | 3 |
| Status | Active |
| Directions | Hwy 401 to Right on Ten-Ten Rd. Left on Johnson Pond Rd. Left on Brighton Forest Drive. Left on White Trillium Ln. Right onto Thurrock Dr. Home is on the Left. |
| High School | Wake - Middle Creek High |
| City | Apex |
| Senior Community Y/N | false |
| Open Parking Spaces | 3 |
| Lot Size Units | Acres |
| Lot Size Square Feet | 20909 |
| Carport Y/N | false |
| Elementary School | Wake - West Lake Elementary |
| Tax Annual Amount | 6446.31 |
| Middle/Junior High School | Wake - West Lake Middle |
| Virtual Tour | https://media.nestvisions.com/videos/01a01f29-3315-72c8-a902-078536f7ac7e |
| Structure Type | House,Site Built |
| Builder Name | Legacy Custom Homes |
| Standard Status | Active |
Interior Features
| Interior Amenities | Bathtub/Shower Combination,Bookcases,Built-in Features,Ceiling Fan(s),Double Vanity,Eat-in Kitchen,Entrance Foyer,Granite Counters,High Speed Internet,Kitchen Island,Pantry,Recessed Lighting,Second Primary Bedroom,Separate Shower,Smart Thermostat,Smooth Ceilings,Storage,Walk-In Closet(s),Walk-In Shower,Water Closet,Whirlpool Tub |
|---|---|
| Flooring | Carpet,Ceramic Tile,Hardwood |
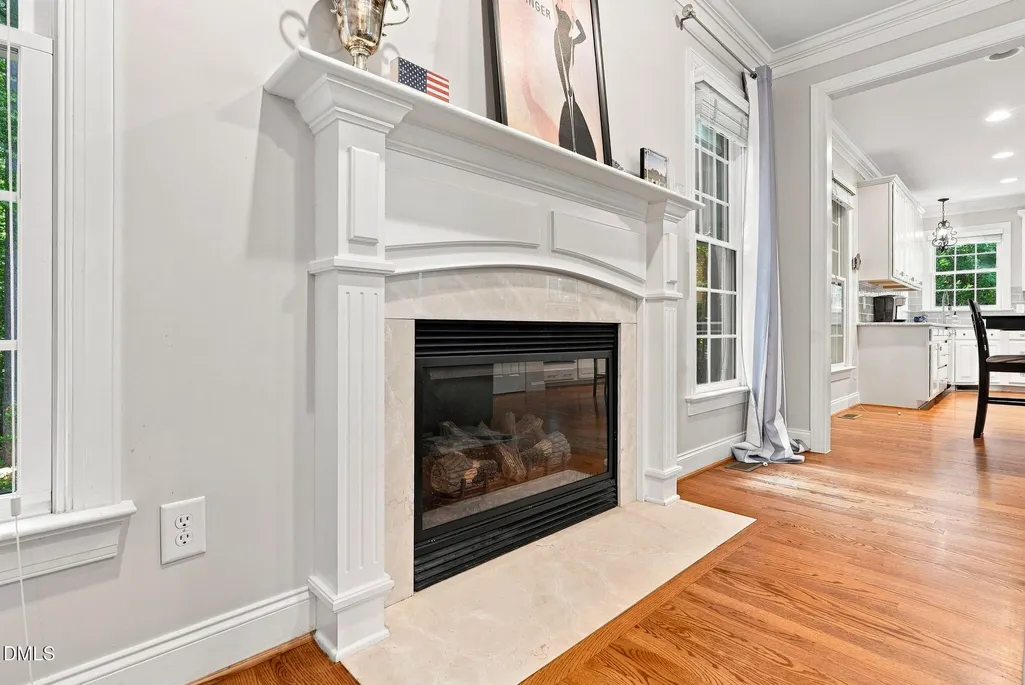
| Total Fireplaces | 1 |
| Fireplace Features | Gas,Great Room |
| Common Walls | No Common Walls |
| Air Conditioning Y/N | true |
| Heating Y/N | true |
| Window Features | Blinds,Double Pane Windows,Screens,Window Treatments,Wood Frames |
| Fireplace Y/N | true |
| Above Grade Finished Area | 3788 |
| Half Baths | 1 |
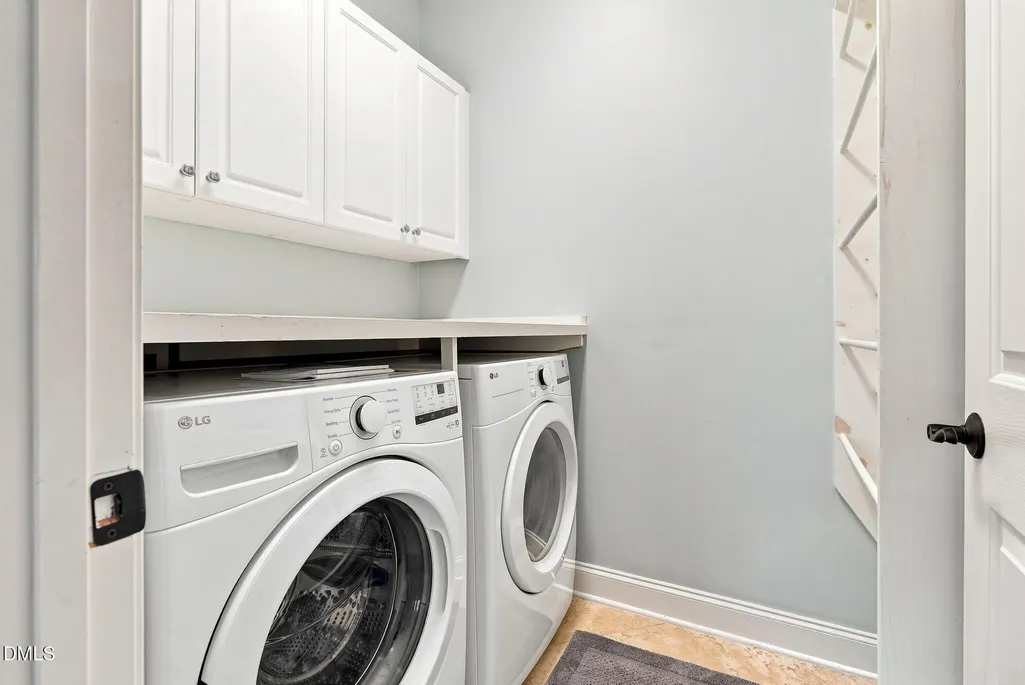
| Laundry Features | Inside,Laundry Room,Upper Level |
| Total Bedrooms | 5 |
| Total Baths | 4 |
Exterior Features
| Exterior Amenities | Fenced Yard,Fire Pit,Garden,Private Yard,Rain Gutters,Smart Irrigation,Storage |
|---|---|
| Fencing | Back Yard,Other |
| Parking Features | Attached,Garage Faces Front,Parking Pad |
| Lot Features | Back Yard,Front Yard,Landscaped,Many Trees,Private,Rectangular Lot,Secluded,Sprinklers In Front,Wooded |
| Water Source | Public |
| Lot Size Area | 0.48 |
| Foundation Details | Crawlspace |
| Spa | false |
| Building Area Total | 3788 |
| Lot Dimensions | 90x262x110x203 |
| Lot Size Acres | 0.48 |
| Road Surface Type | Asphalt |
| Door Features | French Doors |
| Horse Y/N | false |
Amenities
- Foreclosure
- Views
- Short Sale
- New Construction
- Adult 55+
- Lease To Own
- No HOA Fees
- Furnished
- Primary On Main
- Air Conditioning
- Seller Finance
- Green
- Fixer Upper
- Horse
- Golf
- Fireplace
- Deck
- Garage
- Basement
- Pool
Property vs Single Family Average in 27539
Price
Year Built


