
Address
2409 Thurrock Drive, Apex, NC
Price
$ 735,000
Property Attributes
- MLS#10178941
- TypeSingle Family
- Listing Status Pending
- CountyWake
- CityApex
- NeighborhoodBrighton Forest
- Zip27539
- StyleTraditional
- Year Built2007
- Price$ 735,000
- Bedrooms4
- Full Bathrooms3
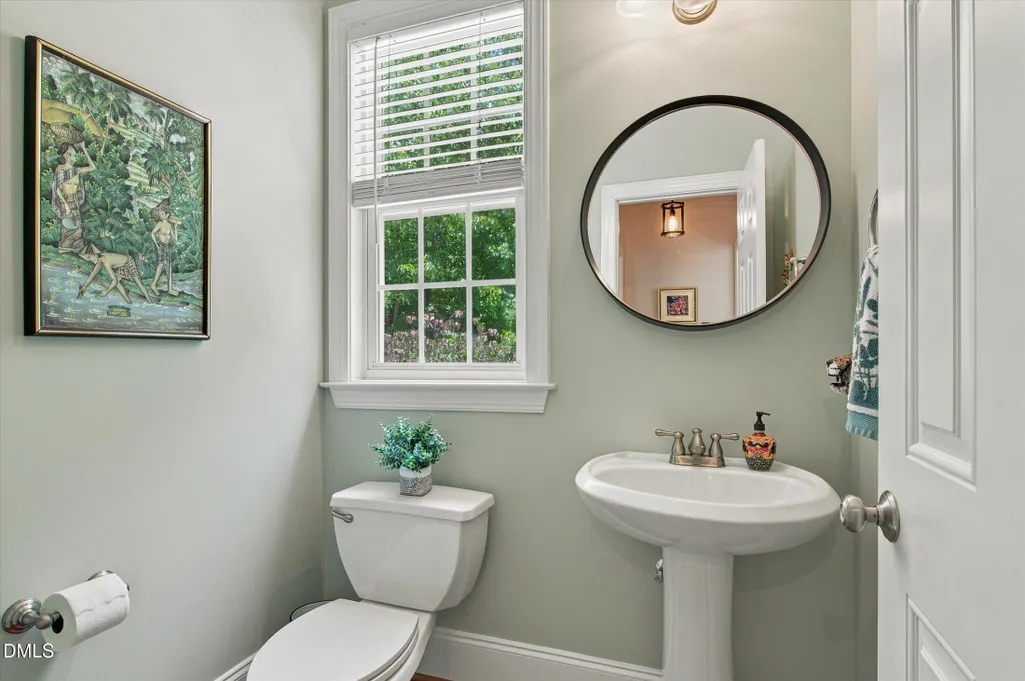
- Half Bathrooms1
- Sqr Footage2936
- Lot Size0.43 Acres
Data Source:
Triangle MLS (TMLS)
Property Description
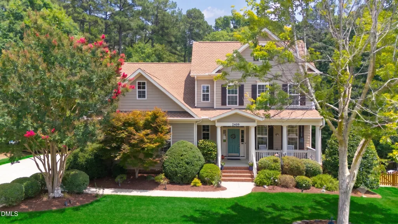
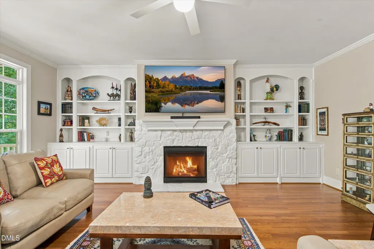
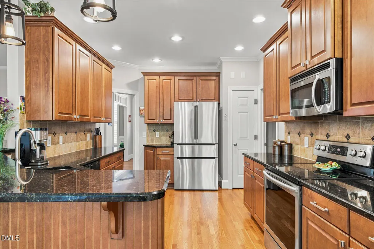
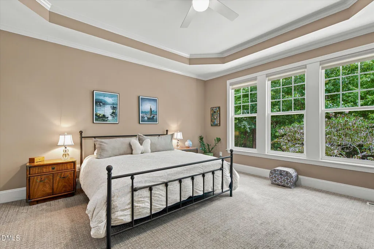
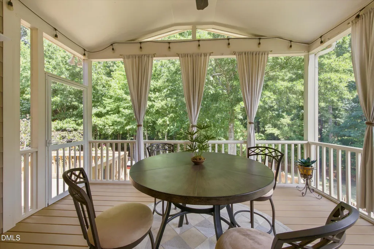
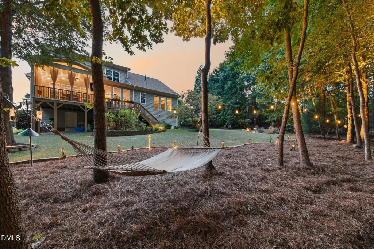
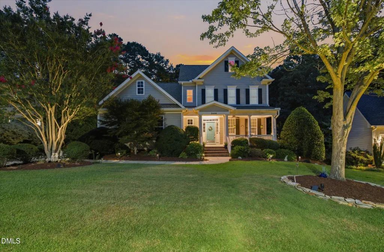
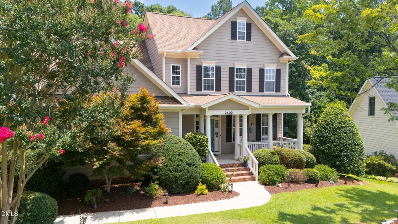
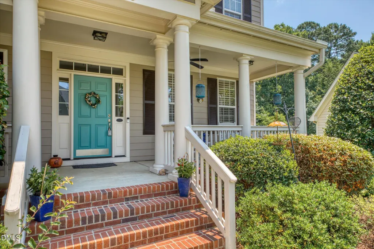
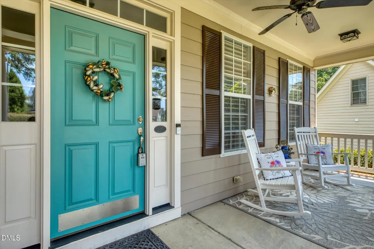
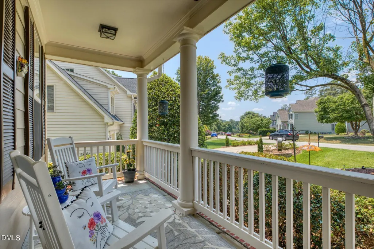
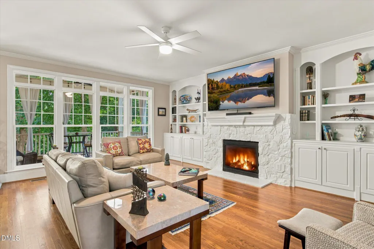
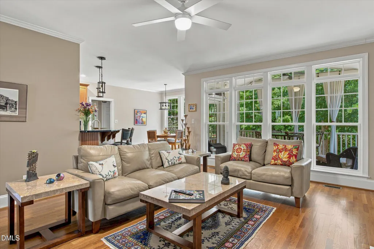
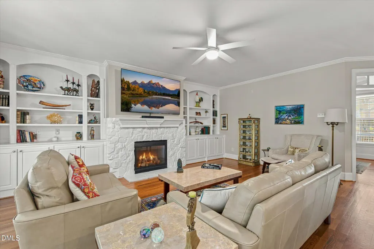
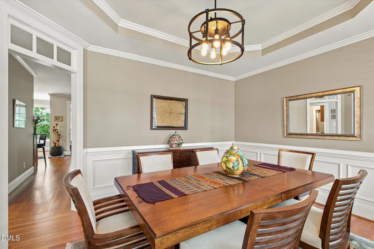
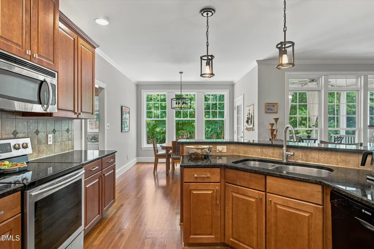
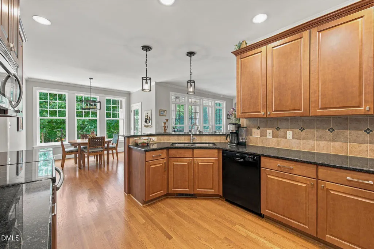
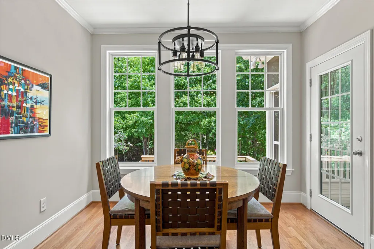
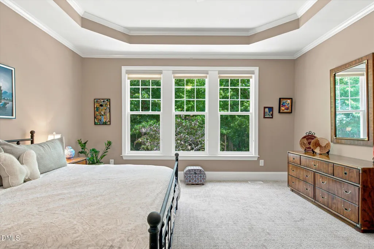
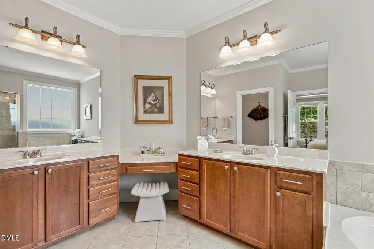
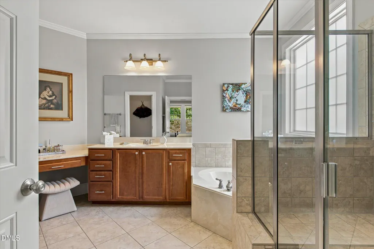
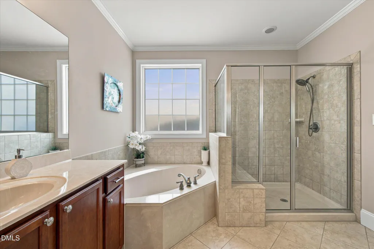
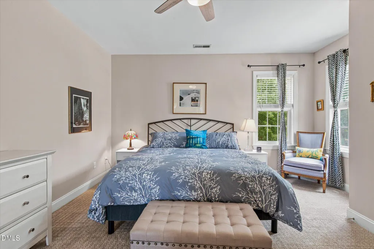
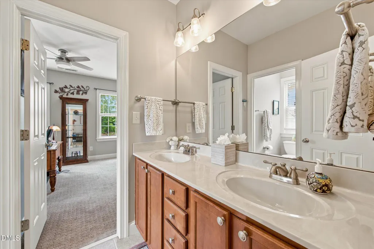
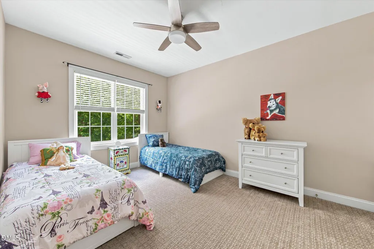
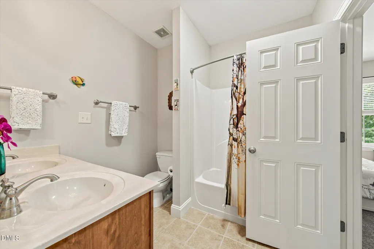
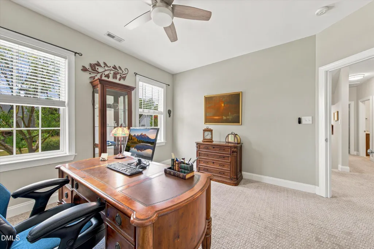
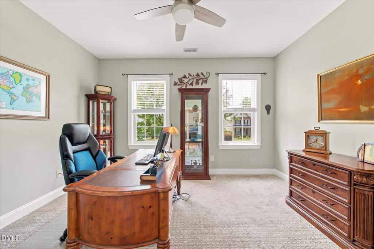
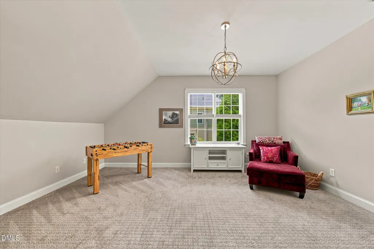
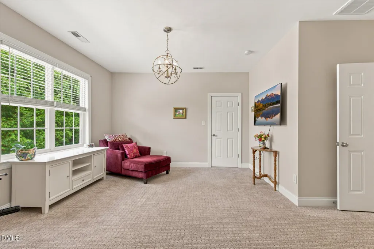
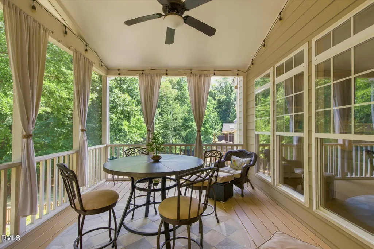
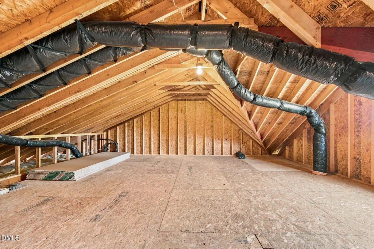
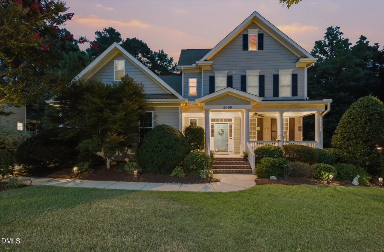
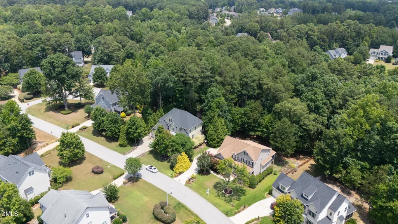
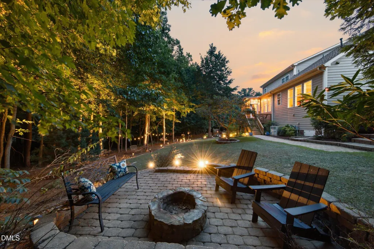
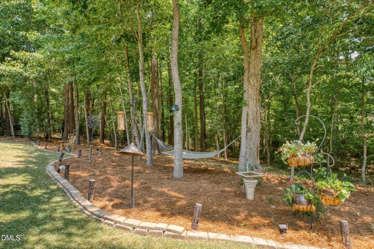
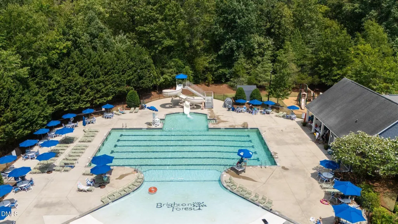
Welcome to your own private oasis in Brighton Forest! From the moment you step onto the rocking-chair front porch, this immaculate, custom-built home wraps you in southern charm and high-end craftsmanship. Inside, site-finished hardwoods guide you past a formal dining room with elegant tray ceilings into the heart of the home: a sun-drenched family room anchored by a gorgeous painted-stone gas fireplace and custom built-in bookcases. The chef's kitchen is a showstopper, featuring 42" maple cabinetry, granite countertops, Self Genie pull-out drawers, and premium appliances including a Bosch dishwasher and a stainless convection oven. Retreat to the First Floor Owner's suite, complete with a deep garden tub and a customized walk-in closet. Up the stairs, a flexible loft connects a bonus room to three additional bedrooms—each boasting direct bathroom access! Don't miss the massive, fully floored walk-up third-floor attic that is already wired for future HVAC.Major mechanical peace of mind is included, highlighted by a brand-new roof installed in 2025 and a high-capacity tankless gas water heater. Step outside onto your vaulted covered back porch to enjoy a manicured, 0.43-acre lot backing directly to private, serene woods. Meander down the custom paver walkway to the lower patio fire pit area, surrounded by lush perennial cutting gardens. All of this is just a short walk from the community pool and top-rated West Lake schools. Cooperating compensation @ 2.4%
| Elementary School | Middle School | High School |
|---|---|---|
| Wake - West Lake Elementary Elementary School | Wake - West Lake Middle Middle School | Wake - Middle Creek High High School |
| Price History | |
|---|---|
| 8/19/2026 | Listed $735,000 |
General Features
| Sewer | Public Sewer |
|---|---|
| Heating | Heat Pump,None |
| Cooling | Central Air |
| Utilities | Cable Available,Electricity Connected,Sewer Connected,Water Connected |
| Roof | Shingle |
| Appliances | Convection Oven,Dishwasher,Disposal,Electric Range,ENERGY STAR Qualified Appliances,Gas Water Heater,Microwave,Plumbed For Ice Maker,Self Cleaning Oven,Tankless Water Heater |
| Zoning | RMD |
| HOA Fee | 74.91 |
| Garage Spaces | 2 |
| Association Fee Includes | None |
| Patio/Porch Features | Covered,Front Porch,Porch |
| Architectural Style | Traditional |
| Construction Materials | Fiber Cement |
| Year Built | 2007 |
| View | None |
| Stories Count | 2 |
| Levels | Two |
| Property Subtype | Single Family Residence |
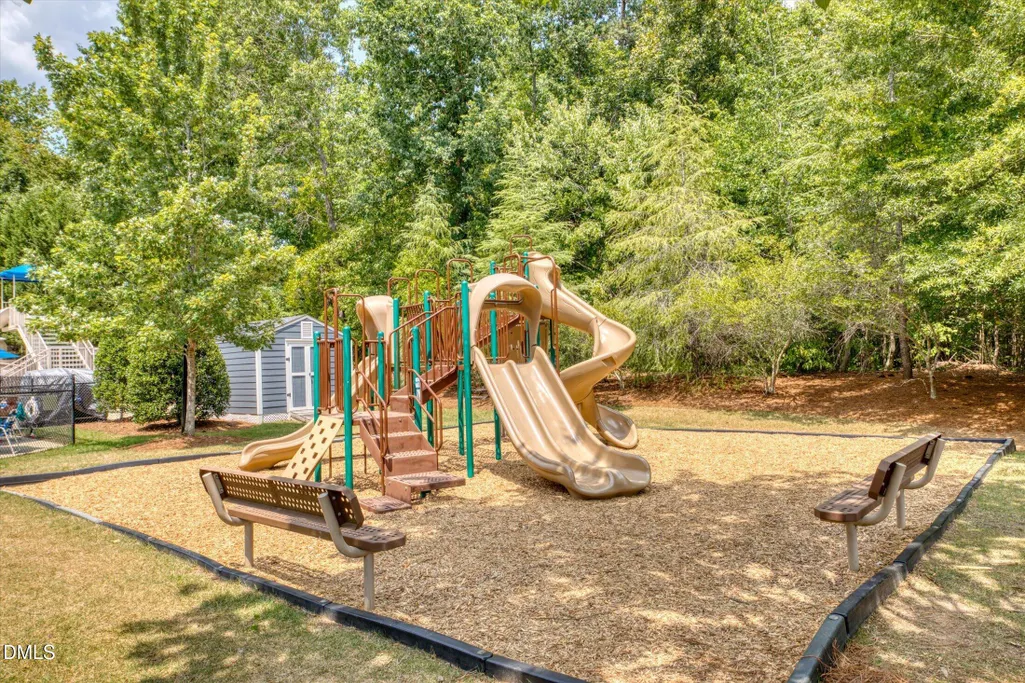
| Community Features | Curbs,Pool,Street Lights,Suburban |
| Assoc Fee Paid Per | Quarterly |
| County | Wake |
| New Construction | false |
| Property Type | Residential |
| Association Amenities | Management,Parking |
| HOA | true |
| Attached Garage | true |
| Subdivision Name | Brighton Forest |
| Facing Direction | West |
| Garage Y/N | true |
| Other Structures | None |
| Total Rooms | 10 |
| Full Baths | 3 |
| Status | Pending |
| Directions | From Cary, Ten Ten towards 401, right on Johnson Pond. Go 1.6 miles and then left into Brighton Forest entrance. 1st right off traffic circle, then left on White Trillium Lane, Right onto Thurrock Dr, house is on the left. |
| High School | Wake - Middle Creek High |
| City | Apex |
| Senior Community Y/N | false |
| Lot Size Units | Acres |
| Lot Size Square Feet | 18731 |
| Carport Y/N | false |
| Elementary School | Wake - West Lake Elementary |
| Tax Annual Amount | 6267.48 |
| Middle/Junior High School | Wake - West Lake Middle |
| Structure Type | House |
| Builder Name | Robuck Homes |
| Standard Status | Pending |
Interior Features
| Interior Amenities | Bookcases,Built-in Features,Ceiling Fan(s),Chandelier,Crown Molding,Double Vanity,Eat-in Kitchen,Entrance Foyer,Granite Counters,High Speed Internet,Pantry,Primary Downstairs,Separate Shower,Smooth Ceilings,Soaking Tub,Tray Ceiling(s),Walk-In Closet(s),Walk-In Shower,Water Closet |
|---|---|
| Flooring | Carpet,Hardwood,Tile |
| Total Fireplaces | 1 |
| Fireplace Features | Blower Fan,Family Room,Gas,Gas Log,Stone |
| Common Walls | No Common Walls |
| Air Conditioning Y/N | true |
| Heating Y/N | false |
| Window Features | Double Pane Windows |
| Fireplace Y/N | true |
| Above Grade Finished Area | 2936 |
| Half Baths | 1 |
| Laundry Features | Laundry Room,Main Level |
| Total Bedrooms | 4 |
| Above Grade Finished Area Source | Builder |
| Total Baths | 4 |
Exterior Features
| Exterior Amenities | Fire Pit,Lighting,Rain Gutters |
|---|---|
| Parking Features | Attached,Garage,Garage Door Opener,Garage Faces Side |
| Lot Features | None |
| Water Source | Public |
| Lot Size Area | 0.43 |
| Foundation Details | Crawlspace |
| Spa | false |
| Building Area Total | 2936 |
| Lot Dimensions | 79X203X132X168 |
| Lot Size Acres | 0.43 |
| Road Surface Type | Asphalt |
| Waterfront Y/N | false |
| Road Frontage Type | City Street |
Amenities
- Foreclosure
- Views
- Short Sale
- New Construction
- Adult 55+
- Lease To Own
- No HOA Fees
- Furnished
- Primary On Main
- Air Conditioning
- Seller Finance
- Green
- Fixer Upper
- Horse
- Golf
- Fireplace
- Deck
- Garage
- Basement
- Pool
Property vs Single Family Average in 27539
Price
Year Built


