
Price Reduction - Views
Address
163 Annabelle Branch Lane, Apex, NC
Price
$ 1,124,900
Property Attributes
- MLS#10187528
- TypeSingle Family
- Listing Status Active
- CountyWake
- CityApex
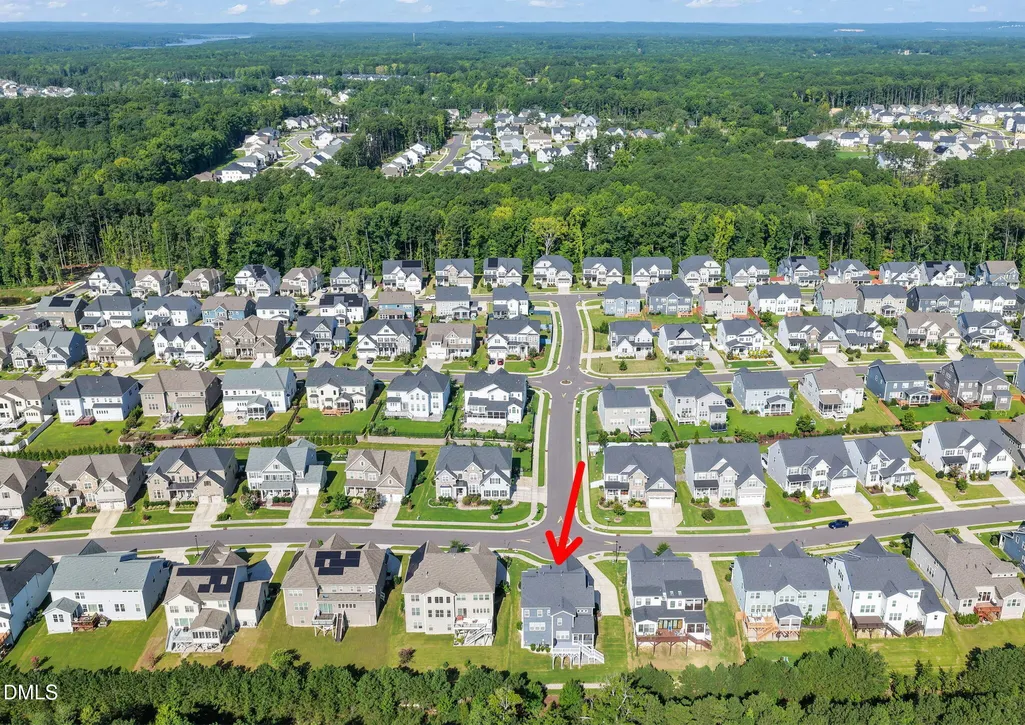
- NeighborhoodWeddington
- Zip27523
- StyleTraditional, Transitional
- Year Built2019
- Price$ 1,124,900
- Bedrooms5
- Full Bathrooms4
- Half Bathrooms1
- Sqr Footage3648
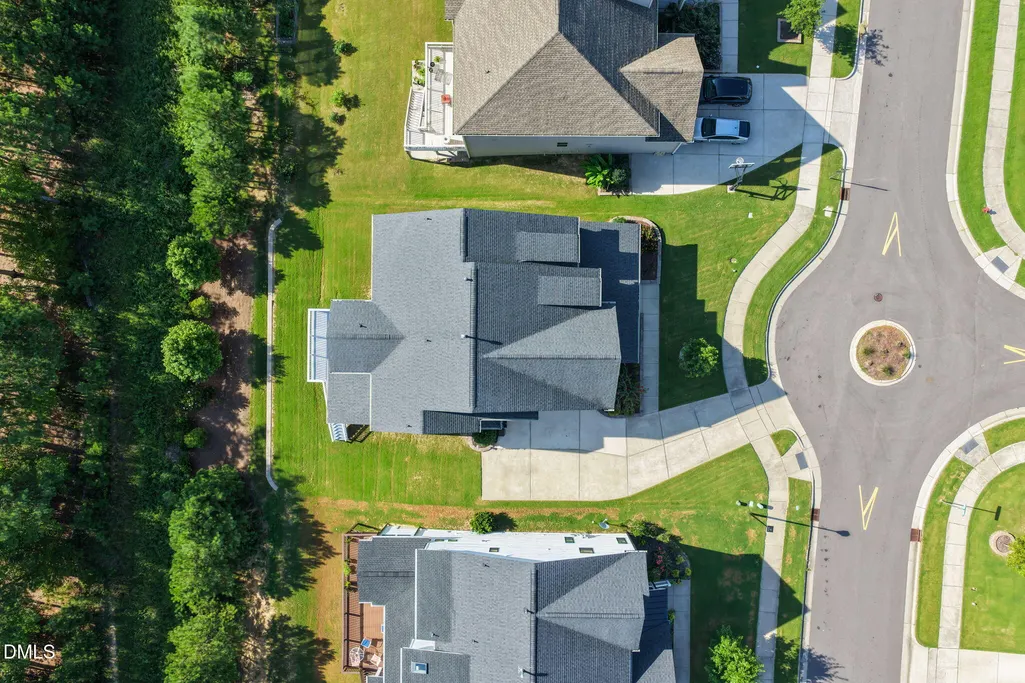
- Lot Size0.2 Acres
Data Source:
Triangle MLS (TMLS)
Property Description
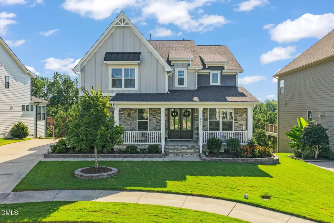
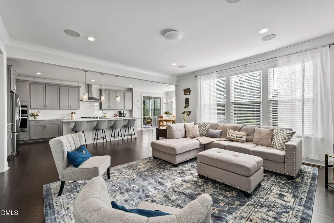
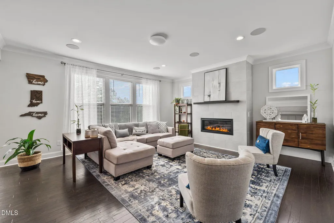
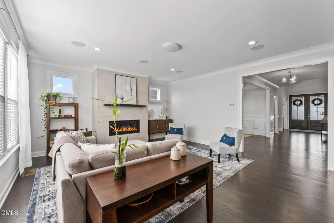
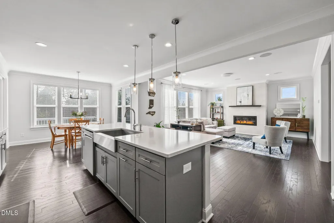
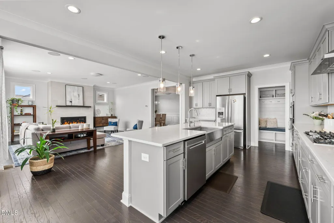
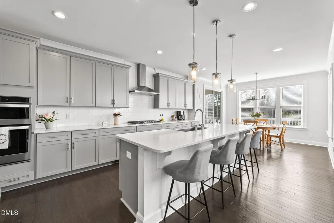
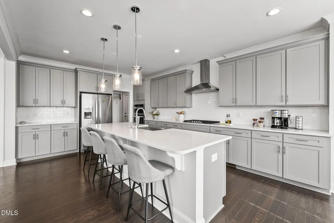
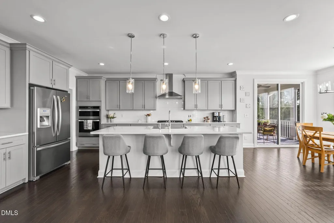
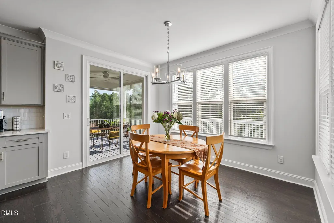
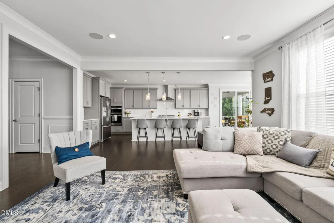
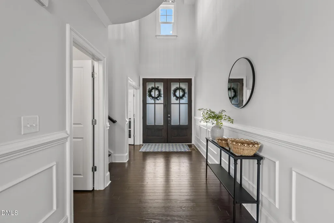
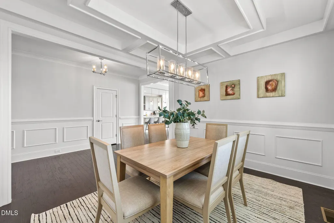
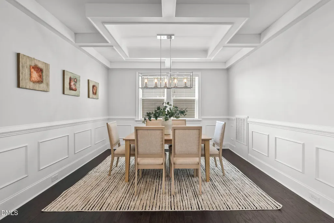
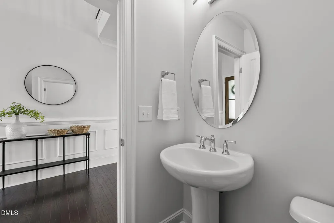
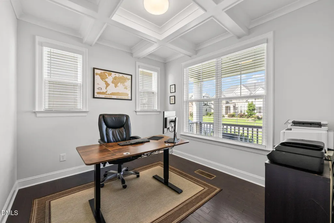
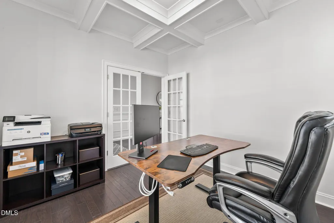
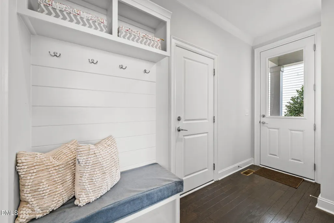
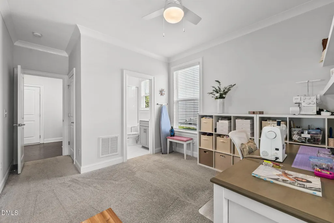
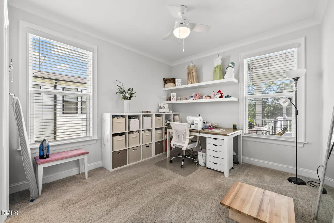
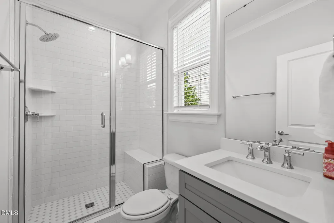
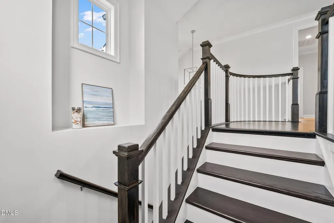
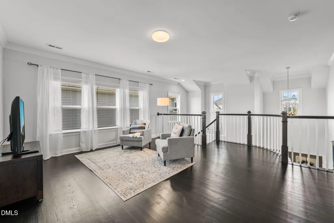
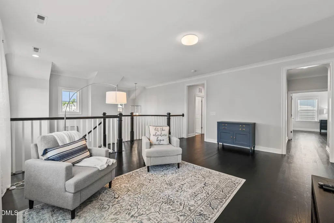
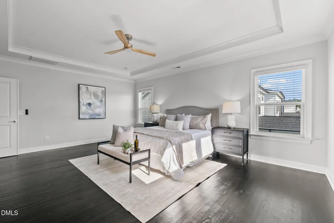
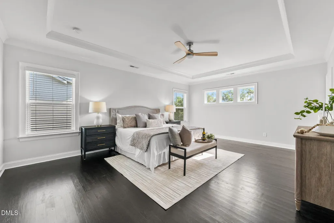
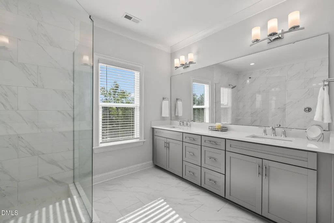
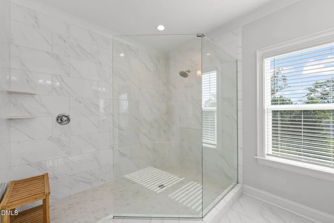
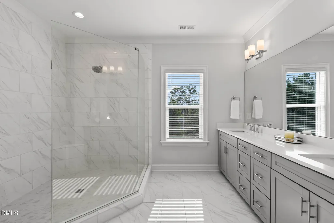
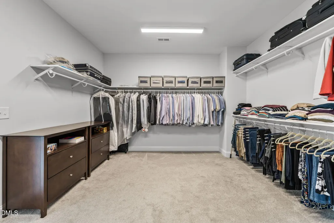
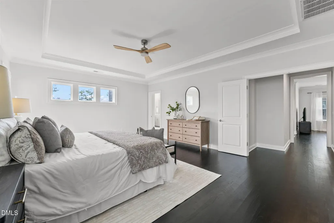
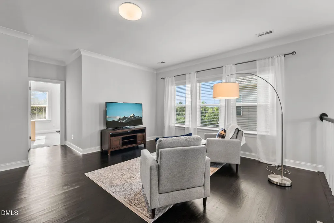
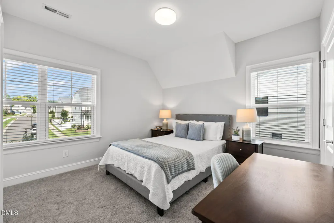
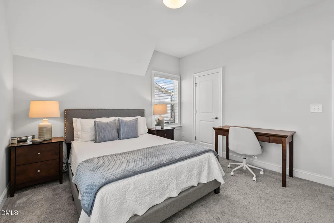
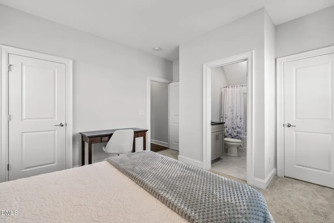
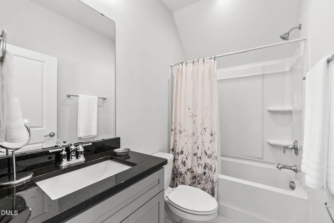
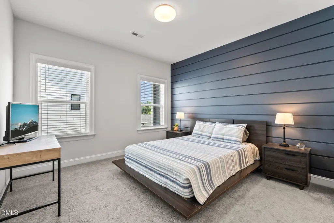
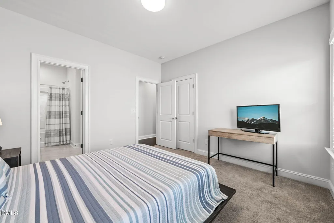
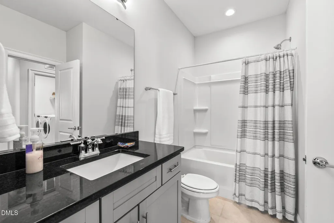
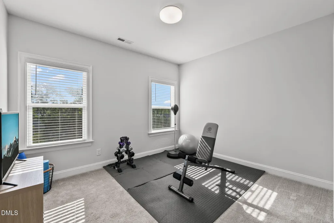
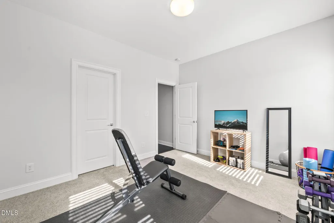
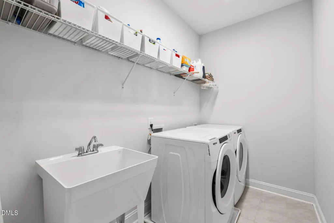
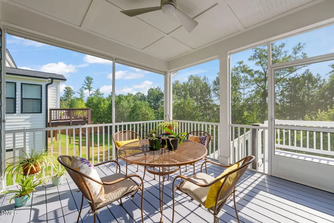
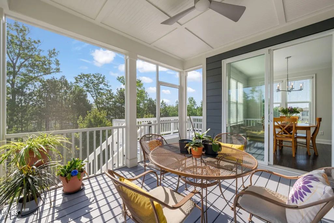
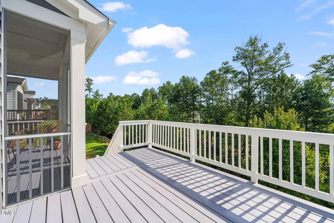
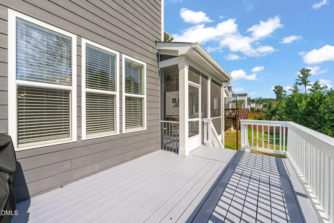
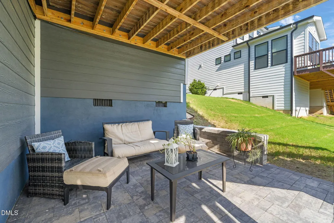
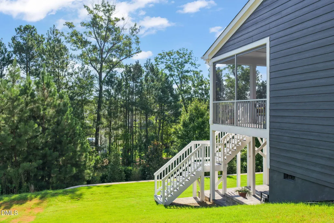
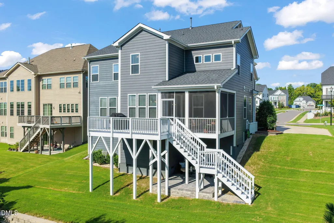
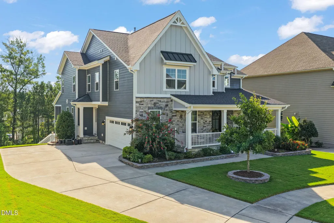
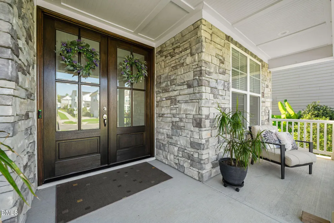
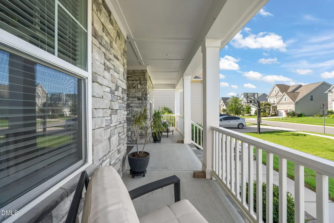
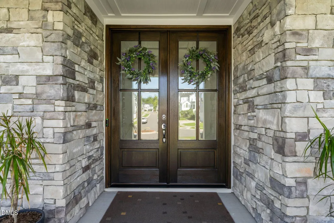
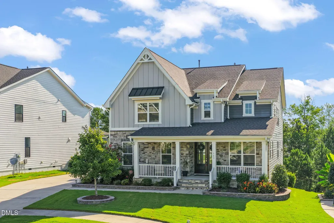
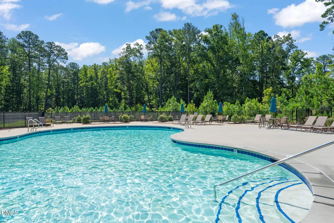
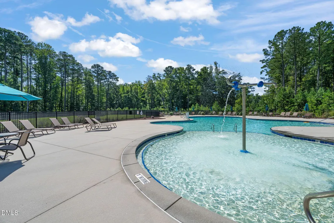
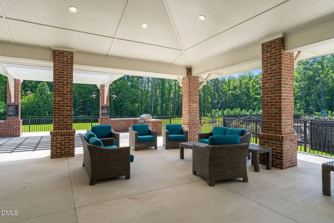
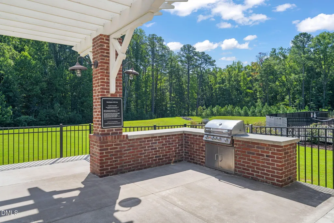
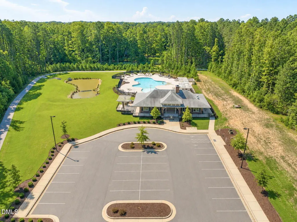
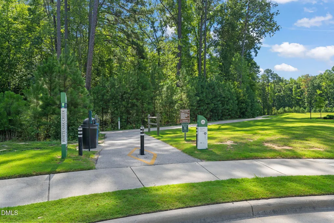
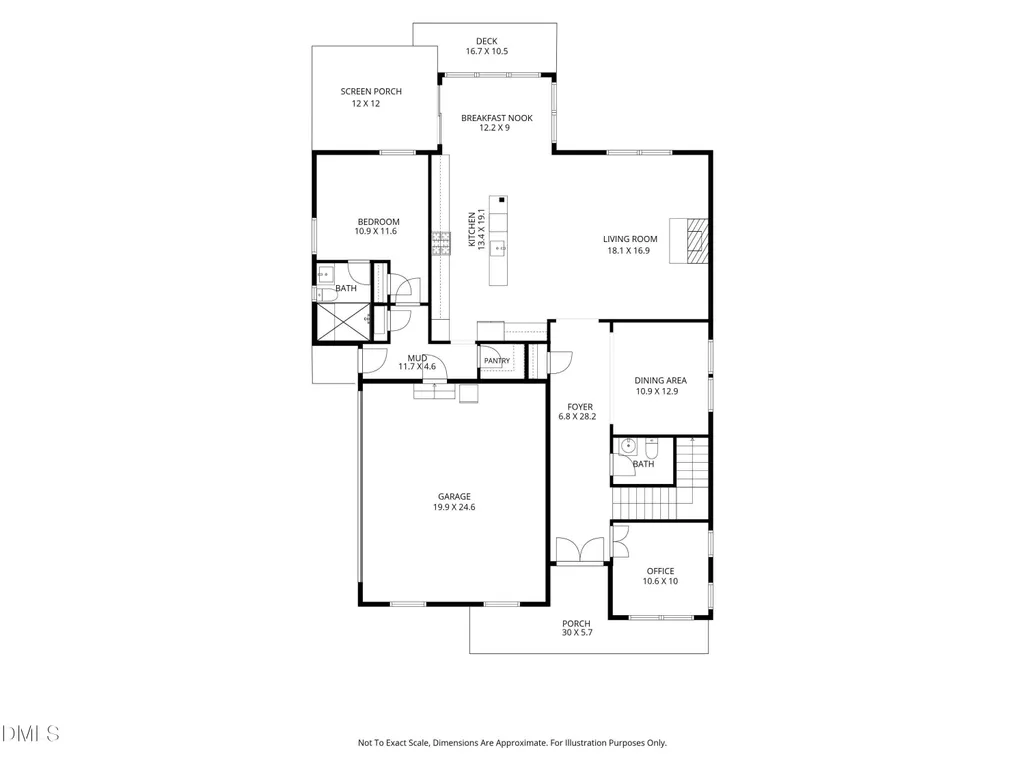
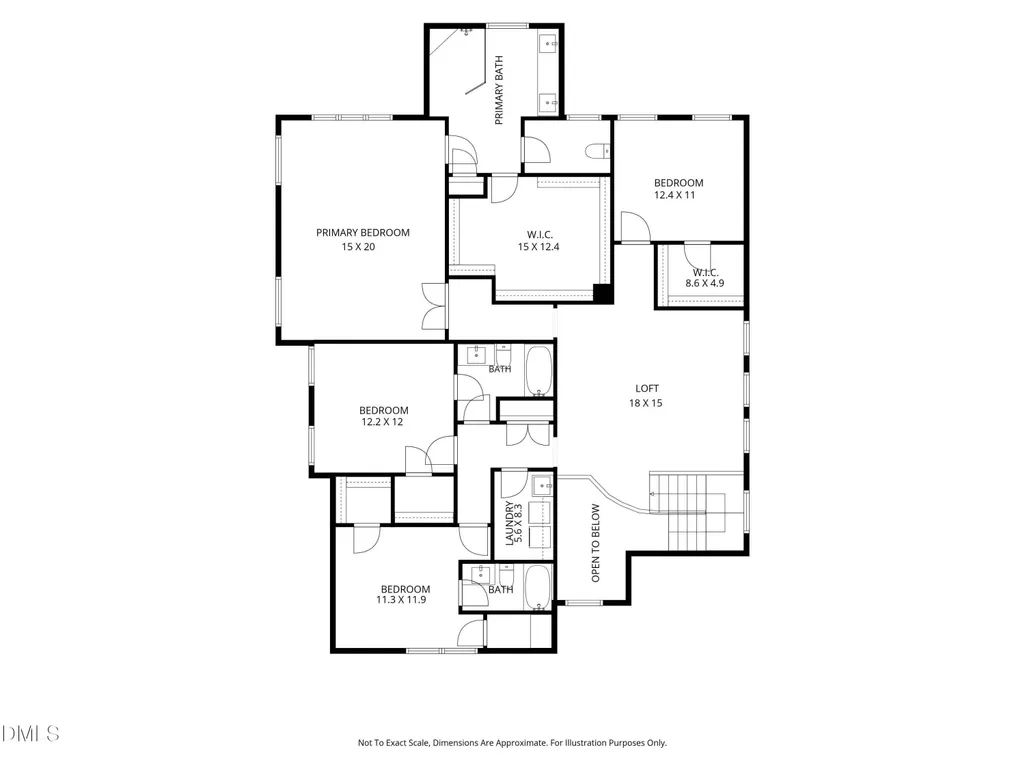
Have you been searching for a spacious 5-bedroom home in Apex that offers the convenience of a first-floor bedroom, dedicated office, multiple living spaces, an exceptional primary retreat, and convenient access to trails and community amenities? Welcome to this approximately 3,648-square-foot, two-story home in Apex's Weddington community, built by Baker Residential and offering 5 bedrooms, 4.5 bathrooms, a substantial upstairs loft, screened porch, expanded deck, and a flexible floor plan. The main level centers around an open-concept kitchen and living area designed for everyday life and entertaining, highlighted by a linear gas fireplace. With its large quartz center island, this gourmet kitchen features stainless steel Whirlpool appliances, a 5-burner, vented natural gas range, electric wall oven and microwave combo, dishwasher, and French door refrigerator. A separate dining room provides additional gathering space, while the dedicated office creates a defined work-from-home, study, or flex space. A main-level bedroom with ensuite full bathroom offers the potential for a private guest suite, and an additional half bathroom serves the main living areas. Upstairs, the oversized primary suite is a standout, featuring an approximately 15-by-20-foot bedroom, spacious primary bathroom with oversized walk-in shower, and an exceptional walk-in closet measuring approximately 15 by 12.4 feet—nearly the size of many secondary bedrooms. Three additional bedrooms provide ample space, with one featuring an ensuite full bathroom. A dedicated laundry room adds everyday convenience, and the approximate 18-by-15-foot loft with hardwood flooring creates a substantial second living area. Outdoor living extends from the breakfast nook to a screened porch and expanded deck, providing both covered, screened living and open-air space for relaxing, dining, or entertaining. Beyond the home, Weddington offers a private community swimming pool with covered pavilion, sidewalks, and convenient access to area greenways and the American Tobacco Trail for walking, running, cycling, and other recreational opportunities.
| Elementary School | Middle School | High School |
|---|---|---|
| Wake - White Oak Elementary School Elementary School | Wake - Mills Park Middle School Middle School | Wake - Green Level High School High School |
| Price History | |
|---|---|
| 8/25/2026 | Listed $1,150,000 |
| 9/9/2026 | 2$1,124,900 |
General Features
| Sewer | Public Sewer |
|---|---|
| Heating | Central,Natural Gas,Zoned |
| Cooling | Central Air,Zoned |
| Utilities | Natural Gas Connected |
| Roof | Architectural Shingle |
| Appliances | Dishwasher,Dryer,Gas Cooktop,Gas Water Heater,Microwave,Oven,Range Hood,Refrigerator,Stainless Steel Appliance(s),Vented Exhaust Fan,Wall Oven,Washer |
| Zoning | PUD-CZ |
| HOA Fee | 94.83 |
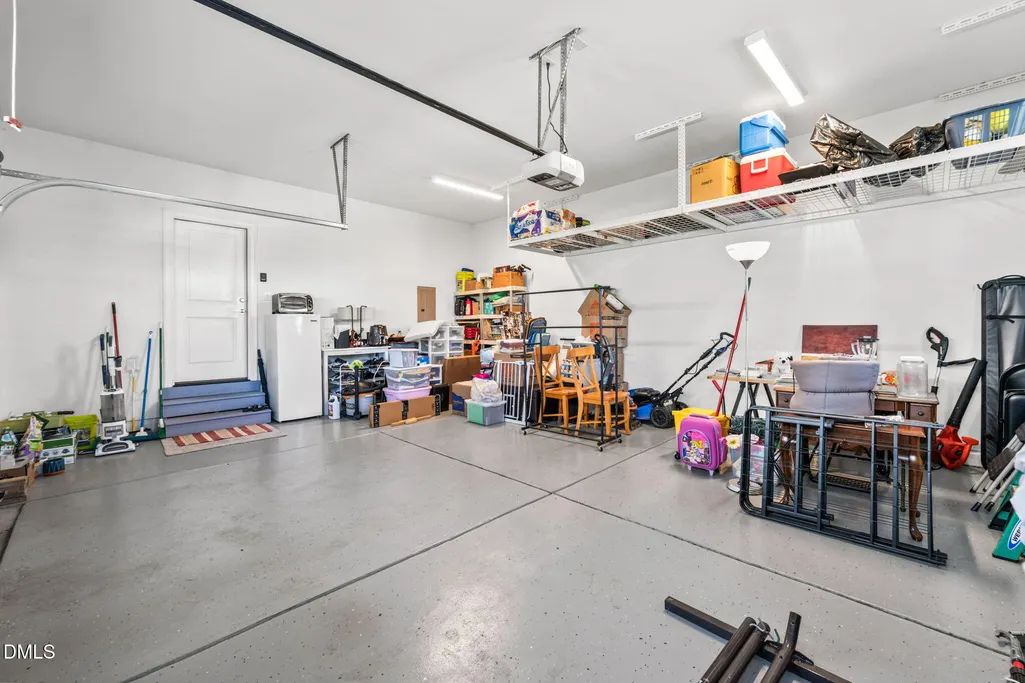
| Garage Spaces | 2 |
| Association Fee Includes | Storm Water Maintenance |
| Patio/Porch Features | Covered,Deck,Front Porch,Patio,Screened |
| Architectural Style | Traditional,Transitional |
| Construction Materials | Fiber Cement,Stone |
| Year Built | 2019 |
| View | Trees/Woods |
| Stories Count | 2 |
| Levels | Two |
| Property Subtype | Single Family Residence |
| Community Features | Pool,Sidewalks |
| Assoc Fee Paid Per | Quarterly |
| County | Wake |
| New Construction | false |
| Property Type | Residential |
| Association Amenities | Clubhouse,Parking,Pool,Recreation Facilities |
| HOA | true |
| Attached Garage | true |
| Subdivision Name | Weddington |
| Garage Y/N | true |
| Total Rooms | 10 |
| Full Baths | 4 |
| Status | Active |
| Directions | I-540W to exit 62 for Green Level West Rd toward Cary, right onto High House Rd, Continue onto Green Level W Rd, left onto Oak Haven Ln, right onto Spring Shade Rd, left onto Annabelle Branch Ln, home on left |
| High School | Wake - Green Level High School |
| City | Apex |
| Senior Community Y/N | false |
| Lot Size Units | Acres |
| Lot Size Square Feet | 8712 |
| Elementary School | Wake - White Oak Elementary School |
| Tax Annual Amount | 8870.89 |
| Middle/Junior High School | Wake - Mills Park Middle School |
| Virtual Tour | https://idx.paradym.com/idx3/4980045 |
| Structure Type | House |
| Builder Name | Baker Residential |
| Standard Status | Active |
Interior Features
| Interior Amenities | Bathtub/Shower Combination,Coffered Ceiling(s),Crown Molding,Double Vanity,Entrance Foyer,High Ceilings,Kitchen Island,Open Floorplan,Pantry,Quartz Counters,Shower Only,Smooth Ceilings,Walk-In Closet(s),Walk-In Shower,Water Closet |
|---|---|
| Flooring | Carpet,Ceramic Tile,Hardwood,Tile |
| Total Fireplaces | 1 |
| Fireplace Features | Gas Log,Living Room |
| Air Conditioning Y/N | true |
| Heating Y/N | true |
| Fireplace Y/N | true |
| Above Grade Finished Area | 3648 |
| Half Baths | 1 |
| Laundry Features | Laundry Room,Upper Level |
| Total Bedrooms | 5 |
| Above Grade Finished Area Source | Appraiser |
| Total Baths | 5 |
Exterior Features
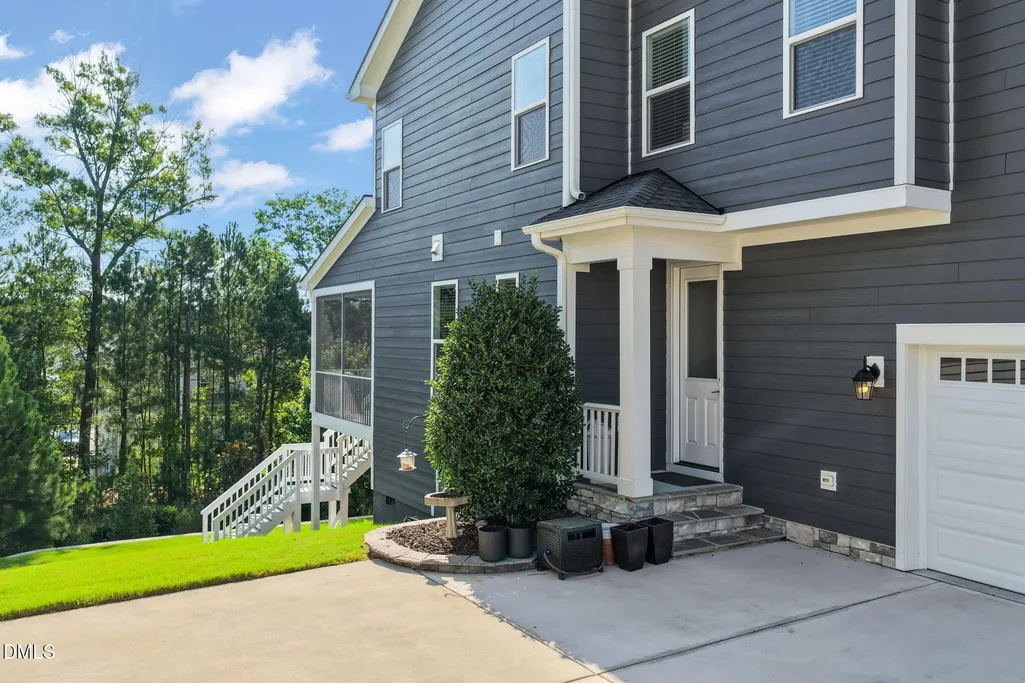
| Parking Features | Attached,Concrete,Driveway,Garage,Garage Faces Side |
|---|---|
| Lot Features | Landscaped,Sloped,Sloped Down,Views |
| Water Source | Public |
| Lot Size Area | 0.2 |
| Foundation Details | Crawlspace |
| Building Area Total | 3648 |
| Lot Size Acres | 0.2 |
Amenities
- Foreclosure
- Views
- Short Sale
- New Construction
- Adult 55+
- Lease To Own
- No HOA Fees
- Furnished
- Primary On Main
- Air Conditioning
- Seller Finance
- Green
- Fixer Upper
- Horse
- Golf
- Fireplace
- Deck
- Garage
- Basement
- Pool
Property vs Single Family Average in 27523
Price
Year Built


