
New Construction
Address
112 Kissington Way, Benson, NC
Price
$ 674,900
Property Attributes
- MLS#10172238
- TypeSingle Family
- Listing Status Active
- CountyJohnston
- CityBenson
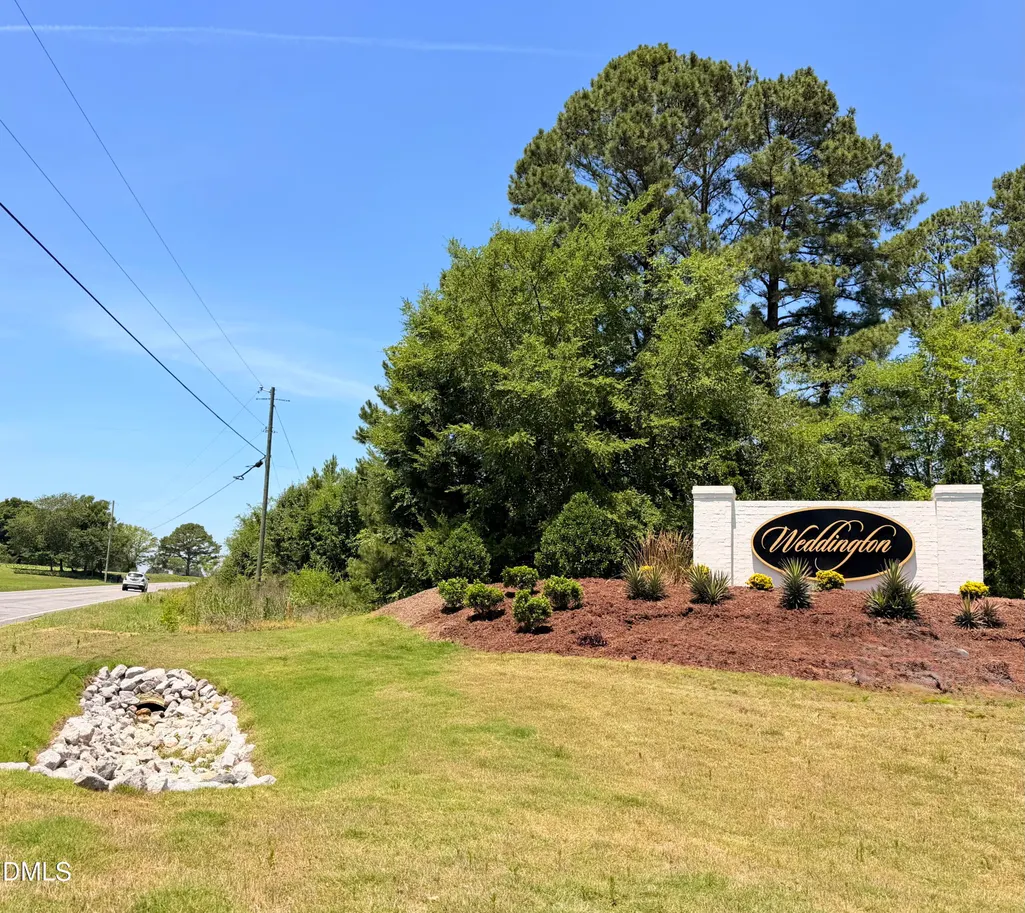
- NeighborhoodWeddington
- Zip27504
- StyleCraftsman
- Year Built2026
- Price$ 674,900
- Bedrooms4
- Full Bathrooms4
- Half Bathrooms1
- Sqr Footage3533
- Lot Size1.29 Acres
Data Source:
Triangle MLS (TMLS)
Property Description
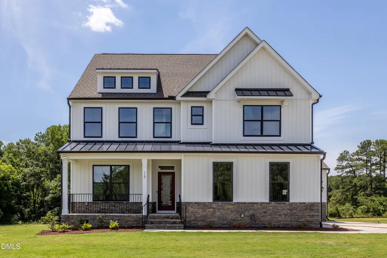
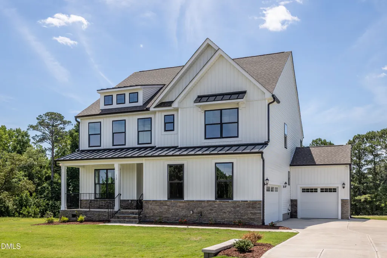
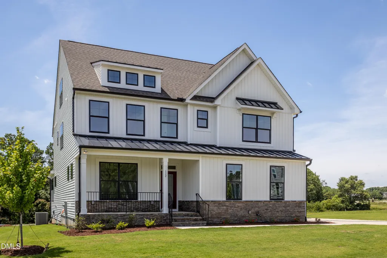
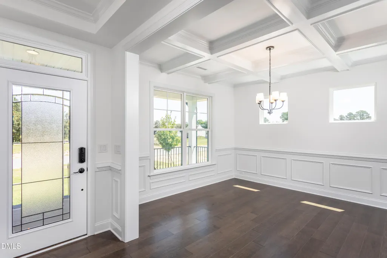
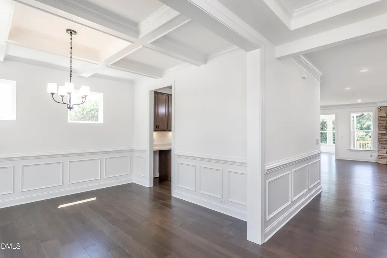
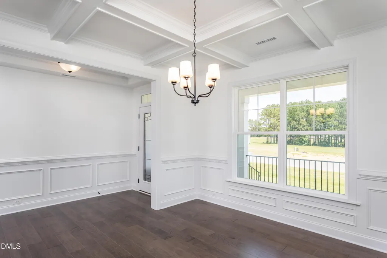
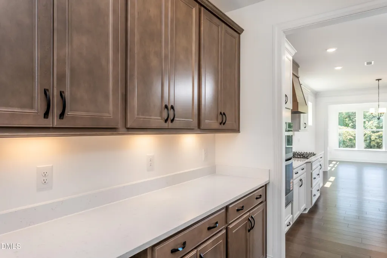
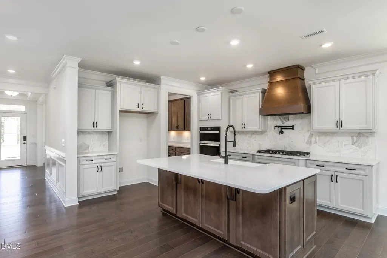
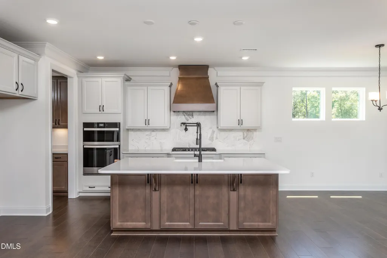
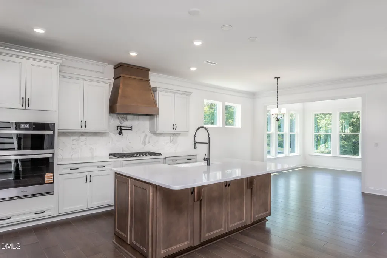
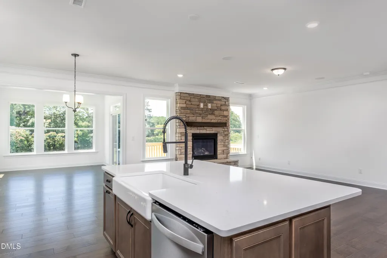
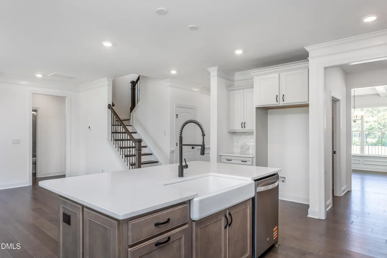
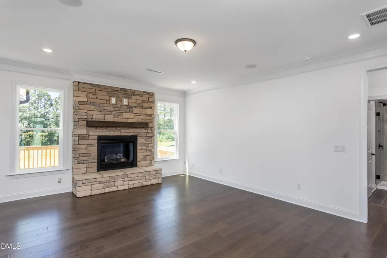
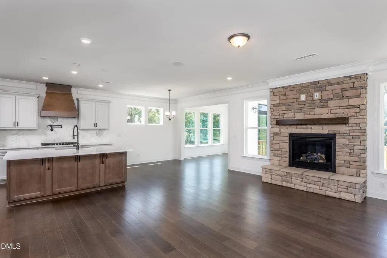
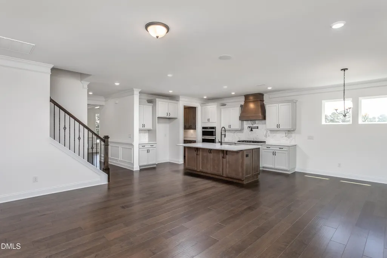
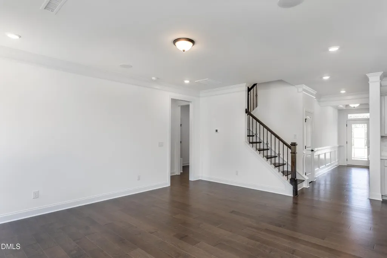
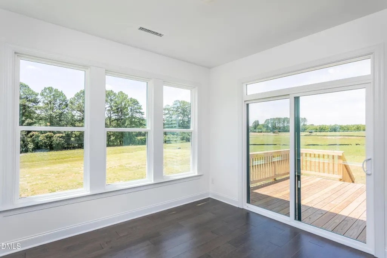
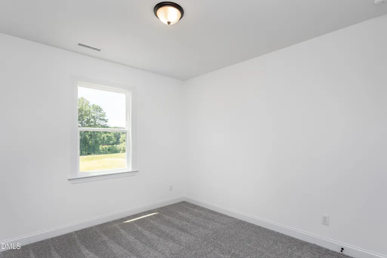
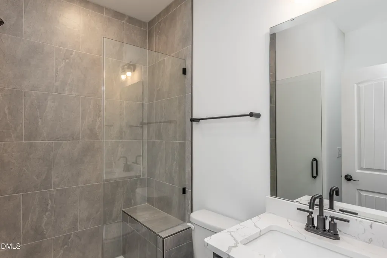
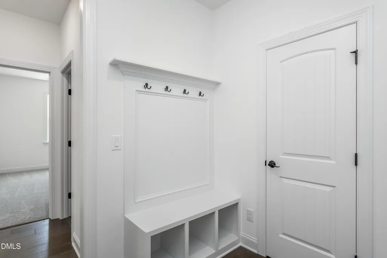
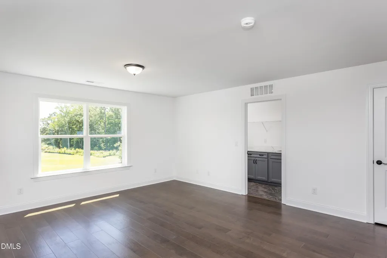
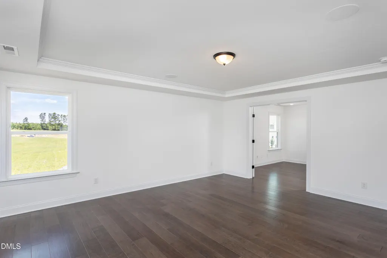
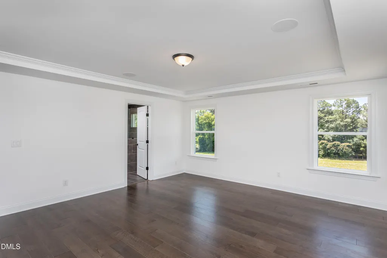
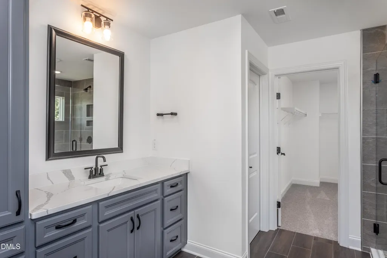
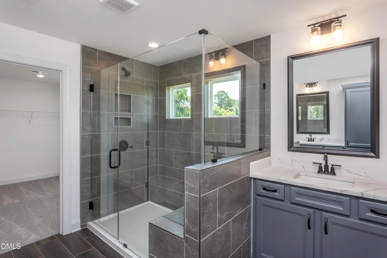
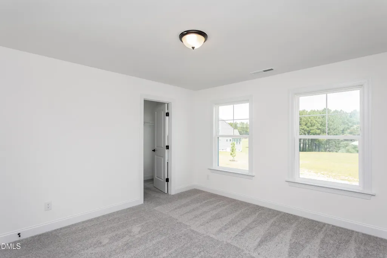
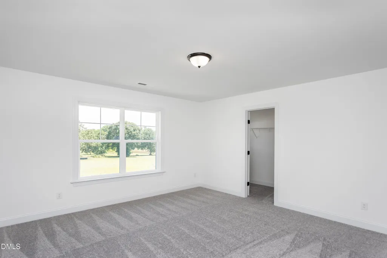
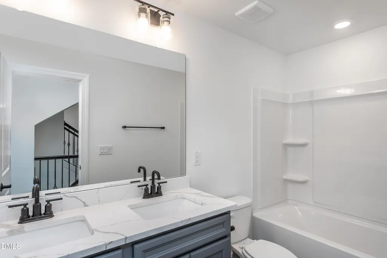
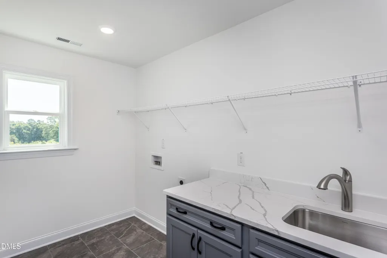
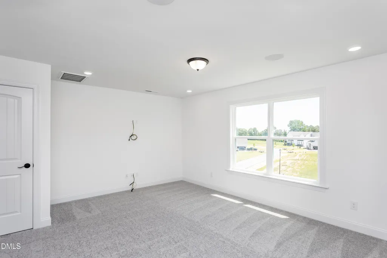
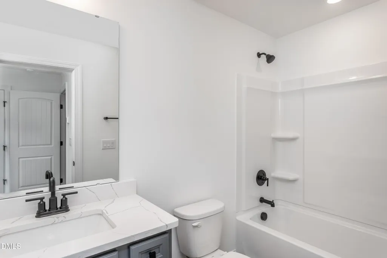
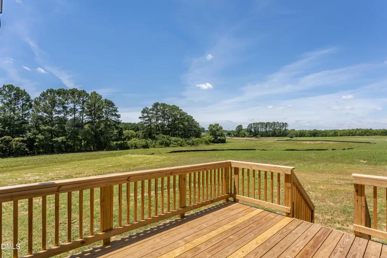
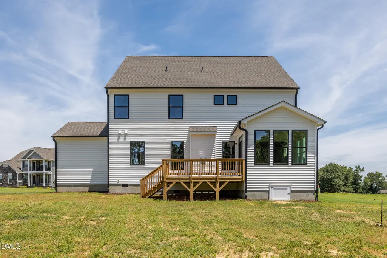
This exceptional Davidson plan in Weddington offers luxury, flexibility, with a thoughtful design on a sprawling 1.29-acre homesite in Benson. A welcoming front porch, side-load three-car garage, and beautiful curb appeal set the stage for what awaits inside. The foyer showcases a tray ceiling and elegant wainscoting, setting the tone for the upscale finishes found throughout the home. The formal dining room features extensive trim work and a stunning coffered ceiling, making it the perfect space for entertaining. Oak tread stairs with open railing details add an additional touch of elegance and craftsmanship. The designer kitchen is a showstopper, complete with a farmhouse sink, pot filler, gas range, under-cabinet lighting, abundant cabinetry, and an oversized island with additional storage and seating. A spacious walk-in pantry and butler's pantry with cabinetry, counter space, and room for a wine refrigerator provide both style and function. The kitchen opens to the family room, where a gorgeous stone veneer fireplace serves as the focal point, while oversized windows and the adjoining sunroom fill the home with natural light. The main level also offers a private guest suite with a full bath and walk-in shower, a powder room, and a generously sized mudroom. Oak tread stairs lead to the second floor, where hardwood floors continue into the loft and the luxurious primary suite. The spacious owner's retreat features a tray ceiling, beautiful backyard views, a large walk-in shower, and an oversized walk-in closet. Three additional bedrooms share a full bath with dual vanities, while the laundry room is thoughtfully designed with cabinetry, countertop workspace, and a utility sink. Continue upstairs on oak tread stairs to the third floor, where you'll find an expansive bonus loft, a full bath, and incredible flexibility. This space can serve as a media room, playroom, home office, or guest retreat. Outdoor living is equally impressive. Enjoy the rear deck overlooking a flat backyard bordered by a natural tree line, with peaceful lake views beyond. The expansive homesite offers privacy, room to roam, and a beautiful natural backdrop rarely found in new construction. With upscale finishes, a versatile three-story layout, and one of the community's most desirable homesites, this move-in-ready Davidson is a rare opportunity in Weddington, a special community in Johnston County.
| Elementary School | Middle School | High School |
|---|---|---|
| Johnston - Benson Elementary Elementary School | Johnston - Benson Middle Middle School | Johnston - South Johnston High High School |
| Price History | |
|---|---|
| 8/26/2026 | Listed $674,900 |
General Features
| Sewer | Septic Tank |
|---|---|
| Heating | Electric,None |
| Cooling | Ceiling Fan(s),Central Air,Dual,Zoned |
| Roof | Architectural Shingle |
| Appliances | Built-In Electric Oven,Convection Oven,Cooktop,Dishwasher,Electric Cooktop,Electric Water Heater,Exhaust Fan,Gas Cooktop,Microwave,Oven,Plumbed For Ice Maker,Propane Cooktop,Range,Vented Exhaust Fan |
| HOA Fee | 41.67 |
| Garage Spaces | 3 |
| Association Fee Includes | None |
| Patio/Porch Features | Deck,Front Porch |
| Architectural Style | Craftsman |
| Construction Materials | Batts Insulation,Blown-In Insulation,Lap Siding,Radiant Barrier,Shake Siding,Stone Veneer,Vinyl Siding |
| Year Built | 2026 |
| Stories Count | 3 |
| Levels | Tri-Level,Two |
| Property Subtype | Single Family Residence |
| Community Features | Street Lights |
| Assoc Fee Paid Per | Annually |
| County | Johnston |
| New Construction | true |
| Property Type | Residential |
| HOA | true |
| Attached Garage | true |
| Subdivision Name | Weddington |
| Garage Y/N | true |
| Total Rooms | 11 |
| Full Baths | 4 |
| Status | Active |
| Directions | Head south on Capital Blvd (US-70 E/US-401 S) for 1.5 mi. Continue on S Saunders St (US-70 E/US-401 S). Go for 1.0 mi. Turn left and take ramp onto I-40 E (Tom Bradshaw Fwy) toward US-64 E. Go for 27.2 mi. Take exit 325 toward NC-242/Benson/US-301. Go for 0.3 mi. Turn right onto NC Highway 242 N (NC-242). Go for 0.6 mi. Turn right onto Tarheel Rd. Go for 410 ft. Then 0.08 miles Eastwood Homes at Weddington Benson, NC 27504 |
| High School | Johnston - South Johnston High |
| City | Benson |
| Senior Community Y/N | false |
| Lot Size Units | Acres |
| Lot Size Square Feet | 56192.4 |
| Elementary School | Johnston - Benson Elementary |
| Middle/Junior High School | Johnston - Benson Middle |
| Structure Type | House |
| Builder Name | Eastwood Homes |
| Standard Status | Active |
Interior Features
| Interior Amenities | Bathtub/Shower Combination,Butler's Pantry,Ceiling Fan(s),Chandelier,Coffered Ceiling(s),Crown Molding,Double Vanity,Eat-in Kitchen,Entrance Foyer,Granite Counters,Kitchen Island,Open Floorplan,Pantry,Quartz Counters,Separate Shower,Smart Home,Smart Light(s),Smart Thermostat,Smooth Ceilings,Tray Ceiling(s),Walk-In Closet(s),Walk-In Shower,Water Closet,Wired for Data |
|---|---|
| Flooring | Carpet,Luxury Vinyl,Tile |
| Total Fireplaces | 1 |
| Fireplace Features | Family Room,Gas Log,Living Room,Propane,Raised Hearth,Stone |
| Common Walls | No Common Walls |
| Air Conditioning Y/N | true |
| Heating Y/N | false |
| Window Features | Double Pane Windows,Screens,Shutters |
| Fireplace Y/N | true |
| Above Grade Finished Area | 3533 |
| Half Baths | 1 |
| Laundry Features | Electric Dryer Hookup,Laundry Room,Sink,Washer Hookup |
| Total Bedrooms | 4 |
| Total Baths | 5 |
Exterior Features
| Exterior Amenities | Rain Gutters,Smart Light(s),Smart Lock(s) |
|---|---|
| Parking Features | Driveway,Garage,Garage Door Opener,Garage Faces Side |
| Lot Features | Back Yard,Cleared,Few Trees,Front Yard,Partially Cleared,Private |
| Water Source | Public |
| Lot Size Area | 1.29 |
| Foundation Details | Block,Permanent,Raised,Crawlspace |
| Building Area Total | 3533 |
| Lot Size Acres | 1.29 |
| Road Surface Type | Asphalt |
| Door Features | French Doors |
Amenities
- Foreclosure
- Views
- Short Sale
- New Construction
- Adult 55+
- Lease To Own
- No HOA Fees
- Furnished
- Primary On Main
- Air Conditioning
- Seller Finance
- Green
- Fixer Upper
- Horse
- Golf
- Fireplace
- Deck
- Garage
- Basement
- Pool
Property vs Single Family Average in 27504
Price
Year Built


