
Views - New Construction


Address
3128 Westonview Court, Apex, NC
Price
$ 1,749,000
Property Attributes
- MLS#10179959
- TypeSingle Family
- Listing Status Pending
- CountyWake
- CityApex
- NeighborhoodWeston Reserve
- Zip27502
- StyleTransitional
- Year Built2026
- Price$ 1,749,000
- Bedrooms5
- Full Bathrooms5
- Half Bathrooms1
- Sqr Footage4804
- Lot Size0.46 Acres
Data Source:
Triangle MLS (TMLS)
Property Description
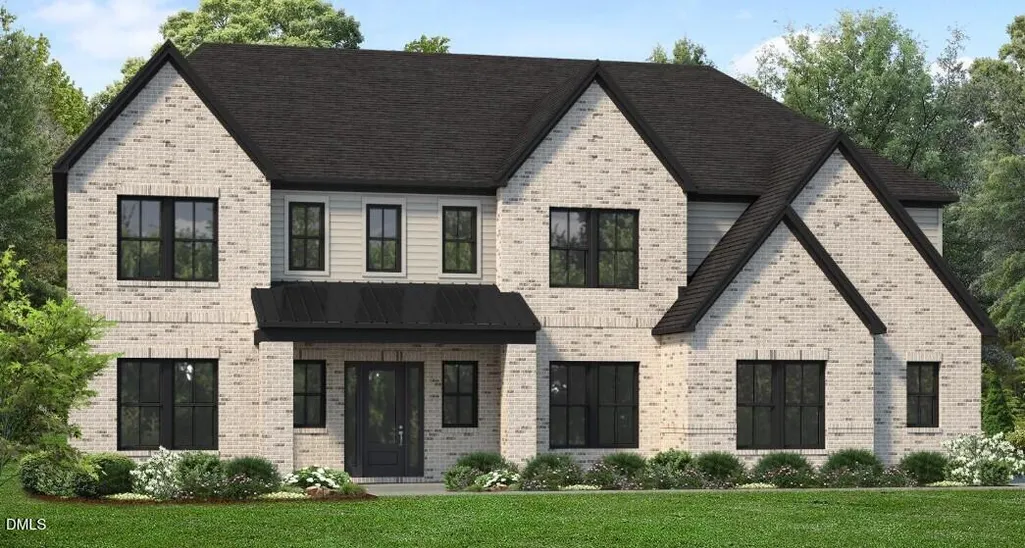
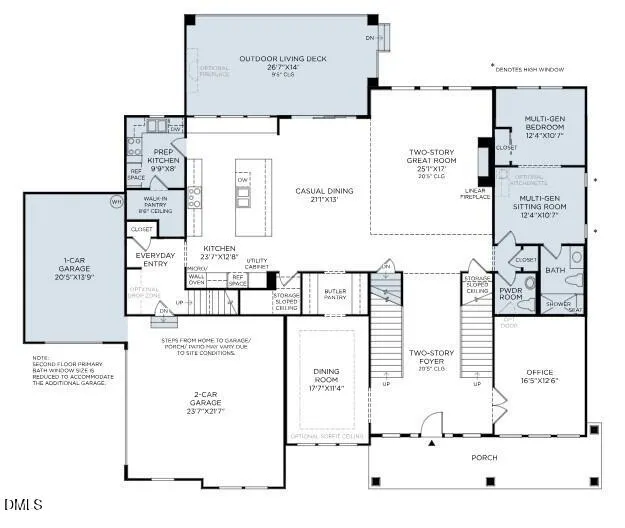
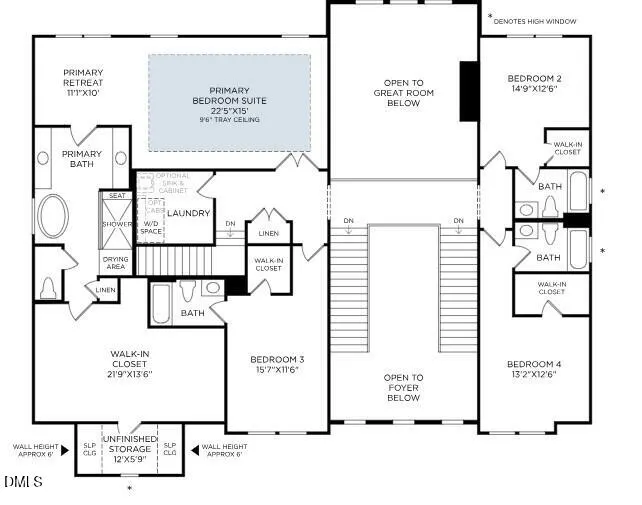
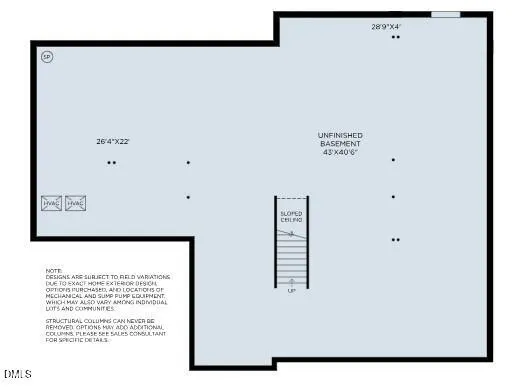
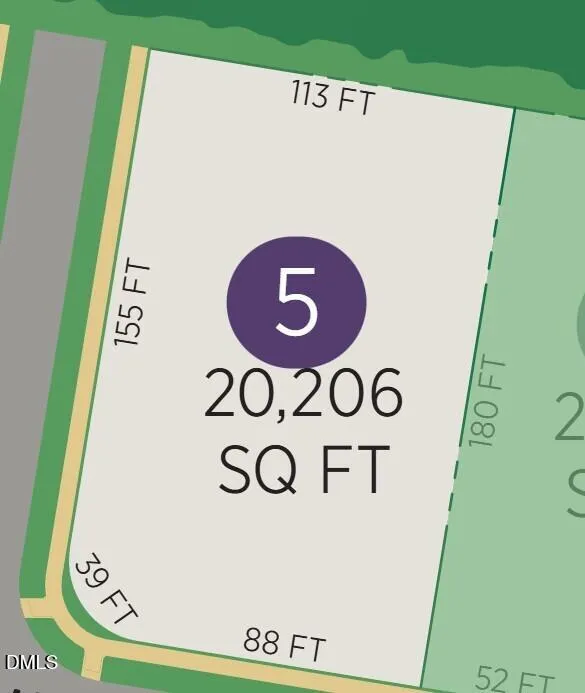
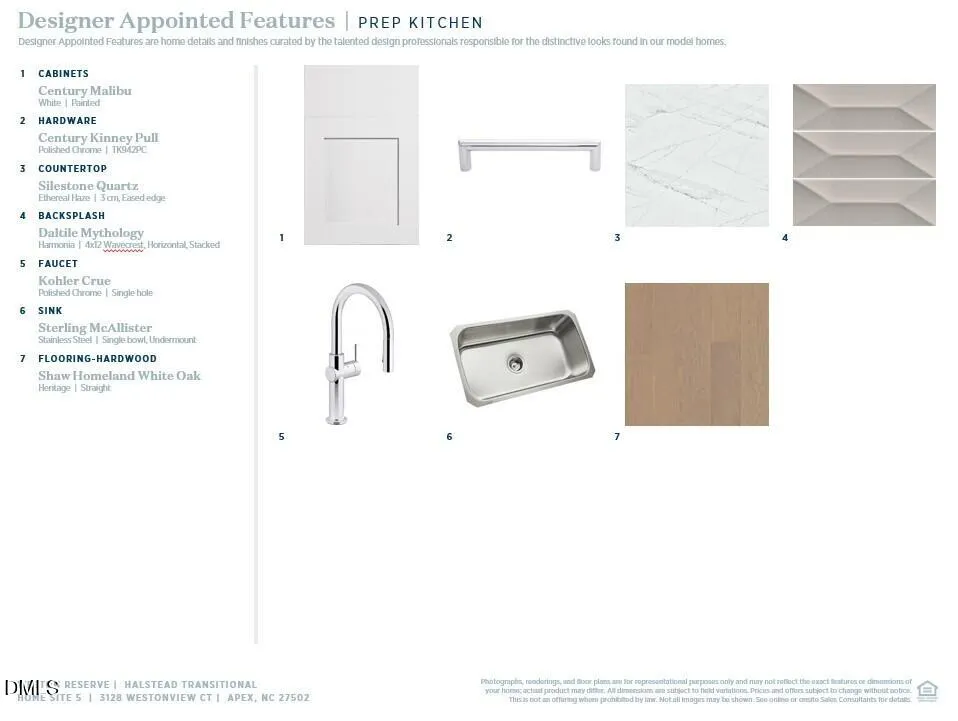
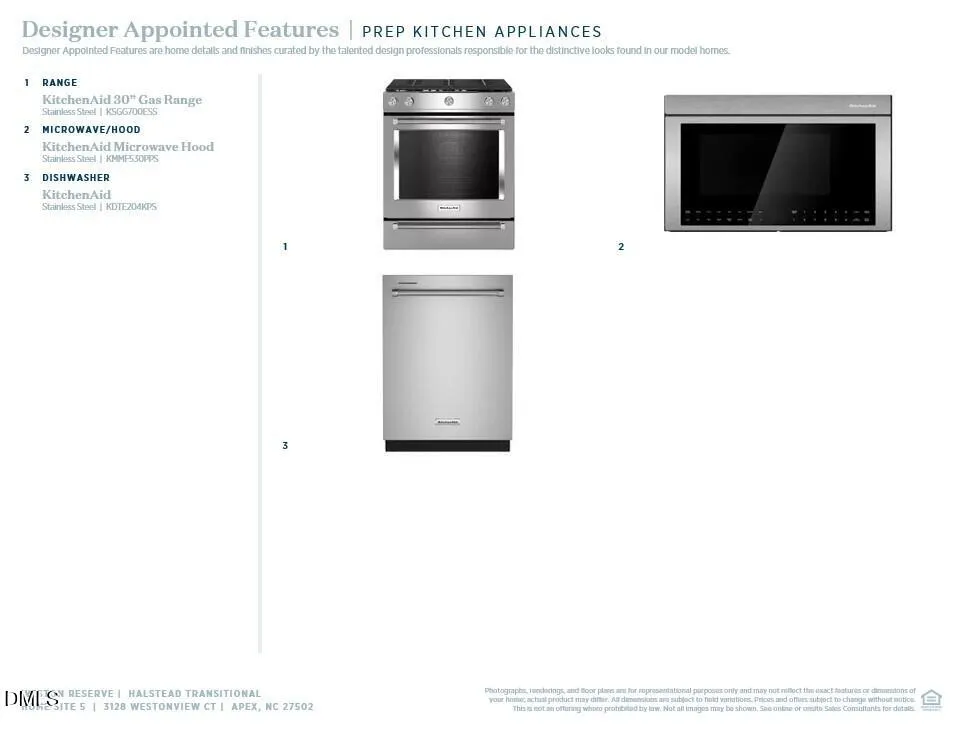
Welcome to this impressive five-bedroom, five-and-a-half-bath single with an unfinished walkout basement residence nestled in Weston Reserve, Apex, NC. This home offers abundant space across its well-appointed interior, providing comfortable accommodations for various needs and preferences. The three-car garage ensures convenient parking and storage for vehicles and equipment. Situated on a generous lot spanning over 20,200 square feet, the property delivers substantial outdoor space for outdoor pursuits and activities. This residence presents an excellent opportunity for those seeking a spacious home in the Weston Reserve community. Additional key features include first floor multi-gen suite, spacious covered deck, separate office, mudroom and additional prep-kitchen
| Elementary School | Middle School | High School |
|---|---|---|
| Wake - Olive Chapel Elementary Elementary School | Wake - Lufkin Road Middle Middle School | Wake - Apex Friendship High High School |
| Price History | |
|---|---|
| 8/19/2026 | Listed $1,749,000 |
General Features
| Sewer | Public Sewer |
|---|---|
| Heating | None |
| Cooling | Central Air,Gas |
| Utilities | Electricity Connected,Natural Gas Connected,Sewer Connected |
| Roof | Architectural Shingle |
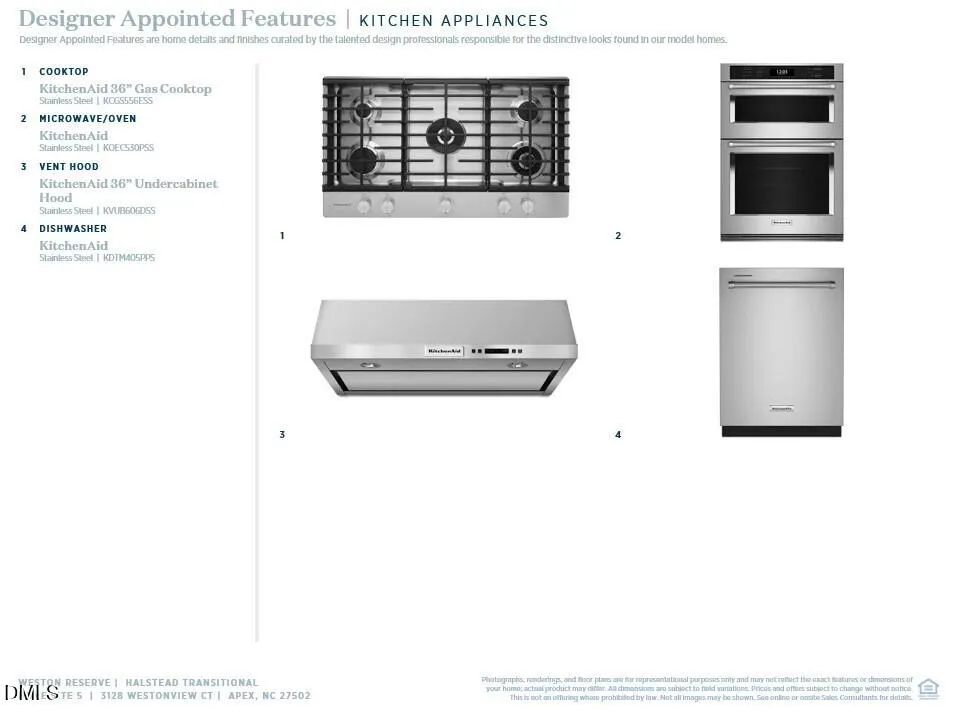
| Appliances | Dishwasher,Disposal,Gas Cooktop,Microwave,Plumbed For Ice Maker,Wall Oven |
| HOA Fee | 125 |
| Garage Spaces | 3 |
| Association Fee Includes | None |
| Patio/Porch Features | Covered |
| Architectural Style | Transitional |
| Construction Materials | Brick Veneer,HardiPlank Type |
| Year Built | 2026 |
| View | Trees/Woods |
| Levels | Tri-Level |
| Property Subtype | Single Family Residence |
| Assoc Fee Paid Per | Monthly |
| County | Wake |
| New Construction | true |
| Property Type | Residential |
| HOA | true |
| Attached Garage | true |
| Subdivision Name | Weston Reserve |
| Garage Y/N | true |
| Total Rooms | 12 |
| Full Baths | 5 |
| Status | Pending |
| Directions | From Cary, travel West on HWY 64 towards Jordan Lake. Turn left onto Richardson Rd, then right onto Olive Chapel Rd. Travel approx. 1/2 mile then turn right onto Transit Trail. Community on right |
| High School | Wake - Apex Friendship High |
| City | Apex |
| Senior Community Y/N | false |
| Lot Size Units | Acres |
| Lot Size Square Feet | 20203.13 |
| Elementary School | Wake - Olive Chapel Elementary |
| Middle/Junior High School | Wake - Lufkin Road Middle |
| Structure Type | Site Built |
| Builder Name | Toll Brothers |
| Standard Status | Pending |
Interior Features
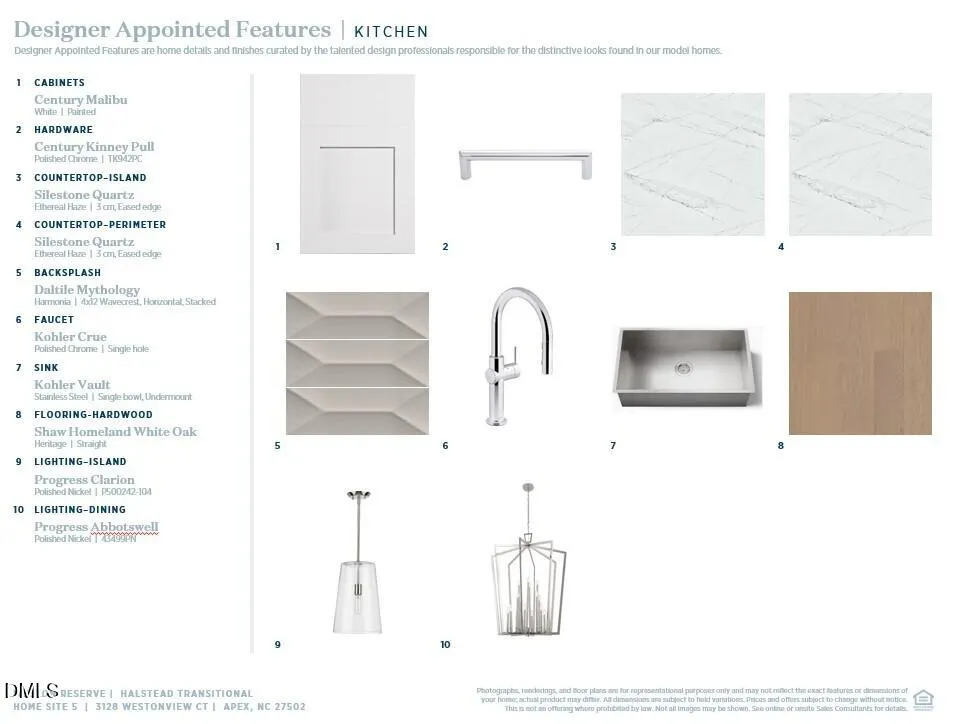
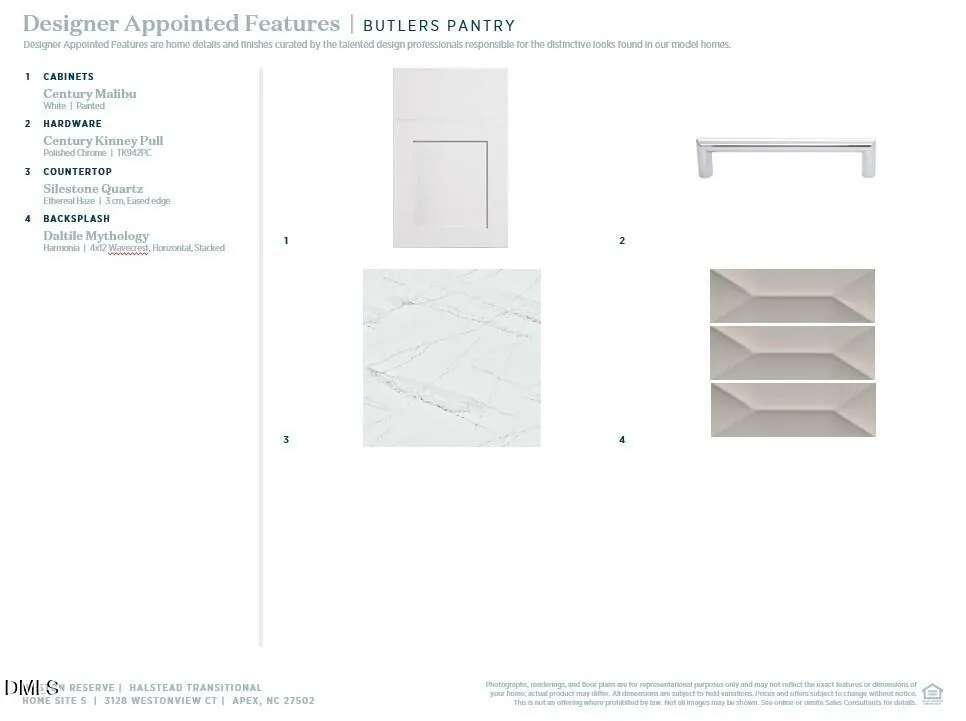
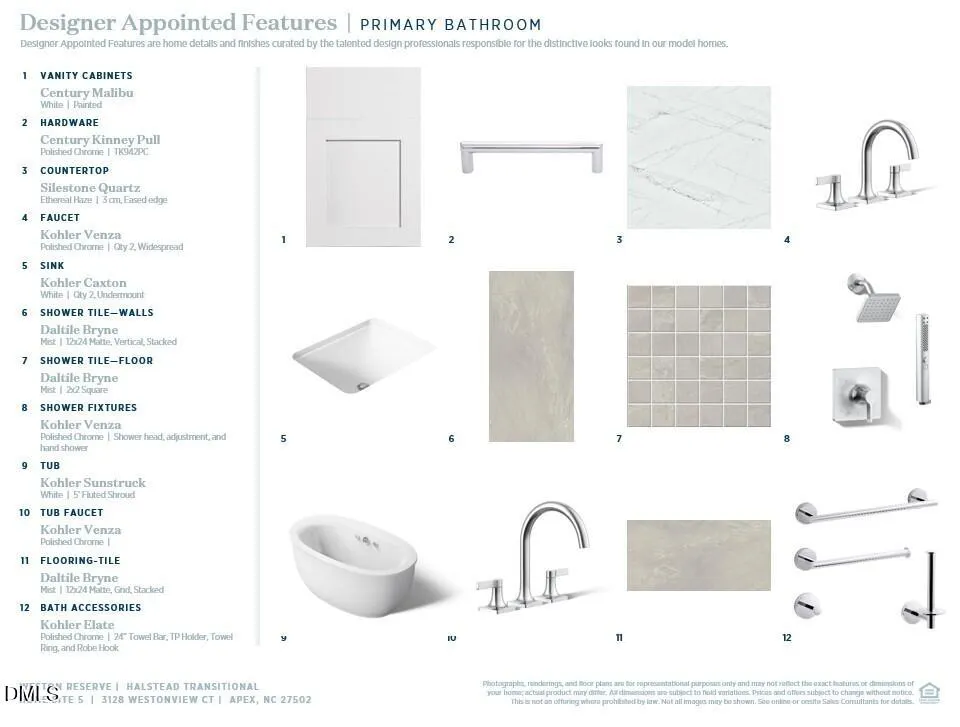
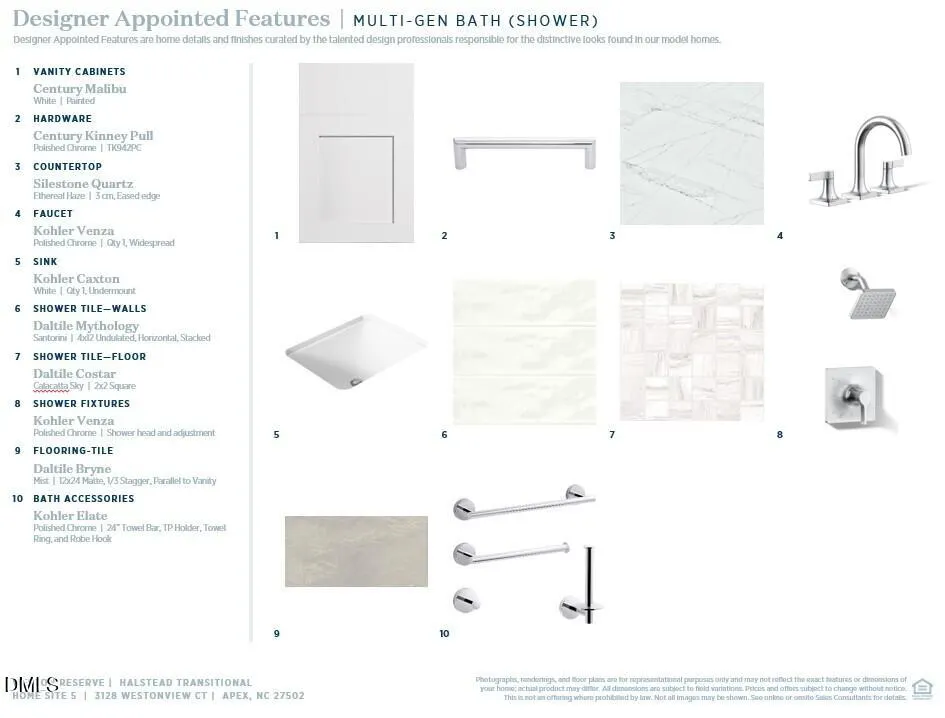
| Interior Amenities | Butler's Pantry,Double Vanity,High Ceilings,Kitchen Island,Open Floorplan,Pantry,Quartz Counters,Walk-In Shower |
|---|---|
| Basement | Unfinished,Walk-Out Access |
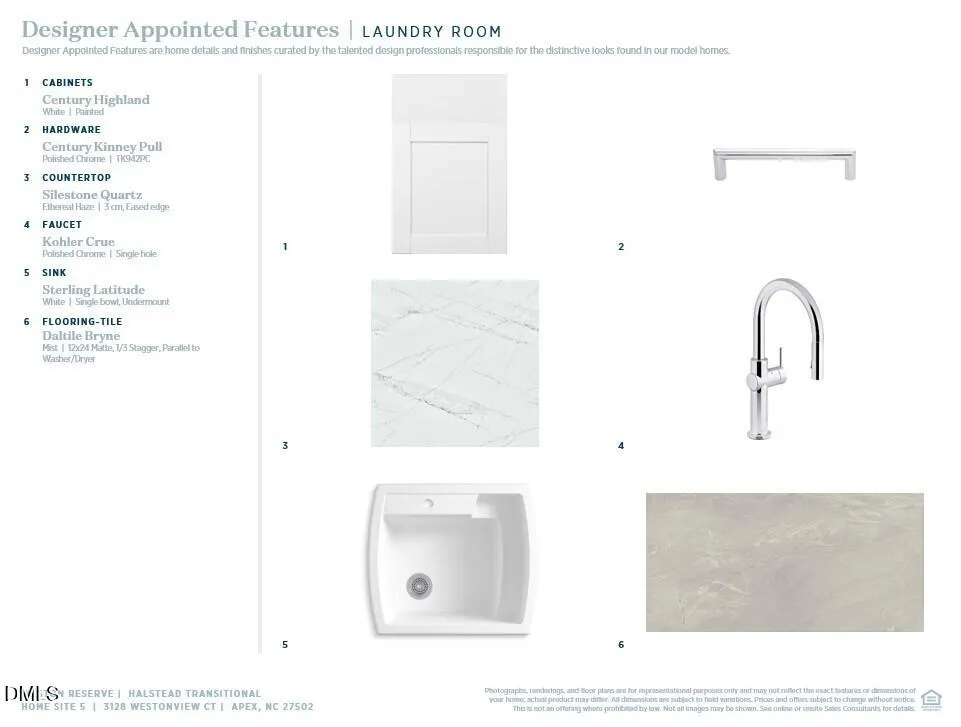
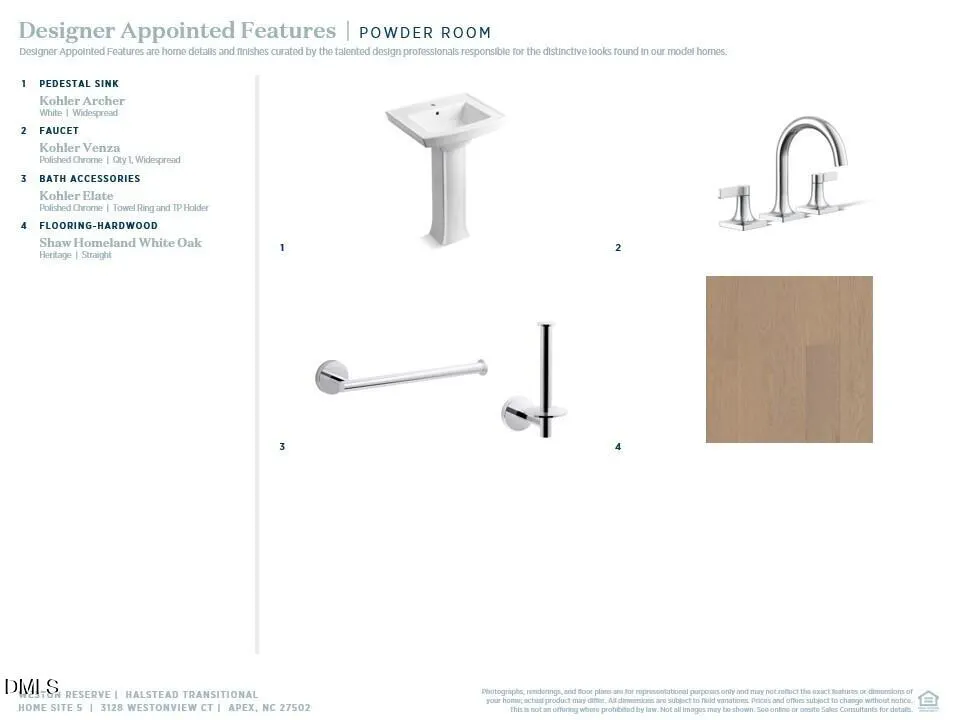
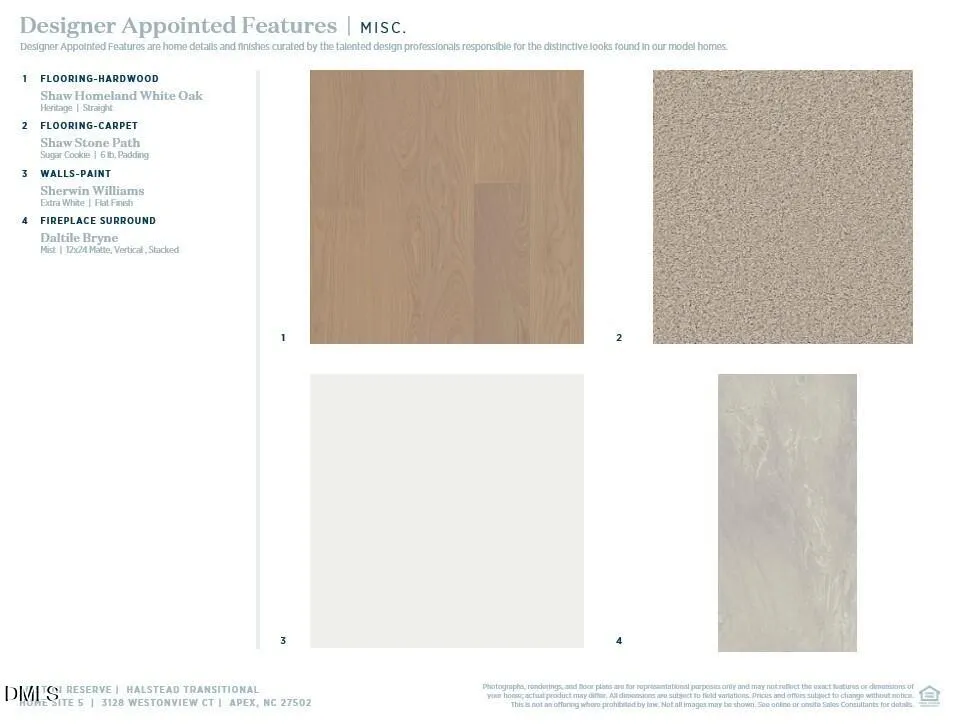
| Flooring | Carpet,Ceramic Tile,Hardwood |
| Total Fireplaces | 1 |
| Fireplace Features | Gas,Great Room |
| Air Conditioning Y/N | true |
| Heating Y/N | false |
| Window Features | Screens |
| Fireplace Y/N | true |
| Above Grade Finished Area | 4804 |
| Half Baths | 1 |
| Laundry Features | Upper Level |
| Total Bedrooms | 5 |
| Above Grade Finished Area Source | Plans |
| Total Baths | 6 |
Exterior Features
| Water Source | Public |
|---|---|
| Lot Size Area | 0.46 |
| Foundation Details | Concrete Perimeter |
| Building Area Total | 4804 |
| Lot Size Acres | 0.46 |
| Road Surface Type | Asphalt |
Amenities
- Foreclosure
- Views
- Short Sale
- New Construction
- Adult 55+
- Lease To Own
- No HOA Fees
- Furnished
- Primary On Main
- Air Conditioning
- Seller Finance
- Green
- Fixer Upper
- Horse
- Golf
- Fireplace
- Deck
- Garage
- Basement
- Pool
Property vs Single Family Average in 27502
Price
Year Built


