
New Construction
Address
1303 Weston Farm Way, Apex, NC
Price
$ 1,689,000
Property Attributes
- MLS#10149628
- TypeSingle Family
- Listing Status Pending
- CountyWake
- CityApex
- NeighborhoodWeston Reserve
- Zip27502
- StyleTransitional
- Year Built2026
- Price$ 1,689,000
- Bedrooms5
- Full Bathrooms5
- Half Bathrooms1
- Sqr Footage4710
- Lot Size0.47 Acres
Data Source:
Triangle MLS (TMLS)
Property Description
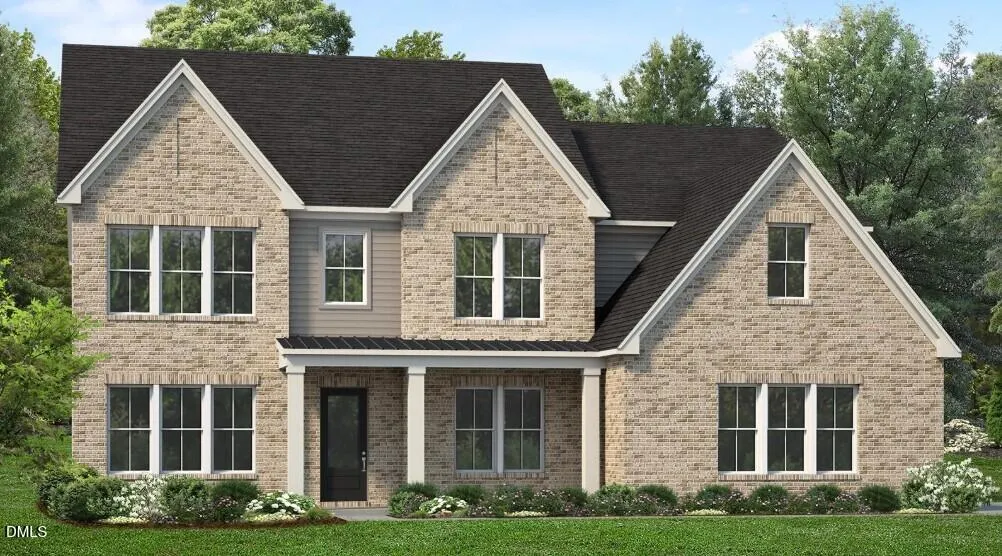
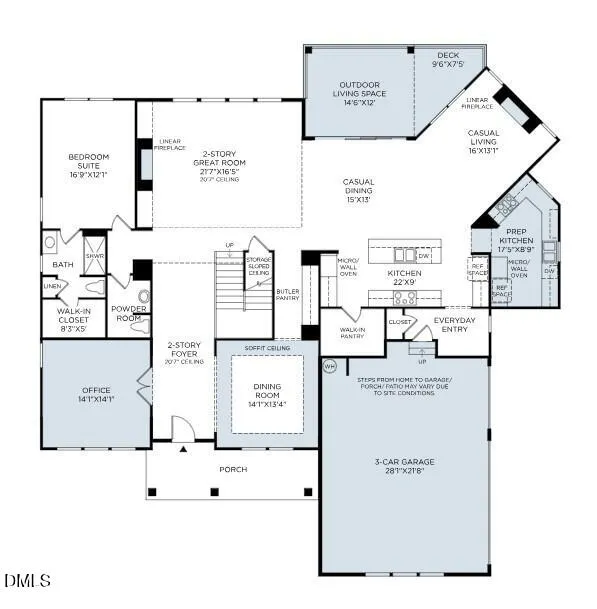
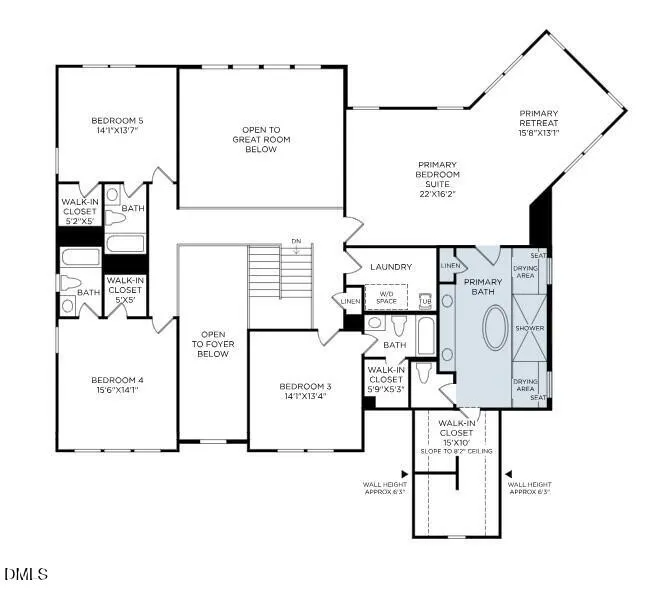
The Rosella floorplan offers an open, spacious layout centered around a dramatic two-story foyer that flows seamlessly into the beautifully designed kitchen and extended living areas. Enjoy effortless indoor-outdoor living with the covered deck, perfect for entertaining year-round. On the first floor, the home includes a private guest suite along with a dedicated office space, ideal for working from home or flexible living needs. Upstairs, every bedroom features its own private bath, providing comfort and convenience for family or guests. The primary suite is a true retreat, showcasing a spa-like bathroom and a separate sitting room that elevates both luxury and livability. Additional highlights include a three-car garage and a spacious yard, offering ample storage, parking, and outdoor possibilities. List price does not reflect design studio selections. There is a small time window for design studio customization.
| Elementary School | Middle School | High School |
|---|---|---|
| Wake - Olive Chapel Elementary Elementary School | Wake - Lufkin Road Middle Middle School | Wake - Apex Friendship High High School |
| Price History | |
|---|---|
| 8/19/2026 | Listed $1,689,000 |
General Features
| Sewer | Public Sewer |
|---|---|
| Heating | Forced Air,Natural Gas |
| Cooling | Central Air |
| Utilities | Natural Gas Connected,Sewer Connected,Water Connected |
| Roof | Architectural Shingle |
| Appliances | Dishwasher,Disposal,Gas Cooktop,Microwave |
| HOA Fee | 125 |
| Garage Spaces | 3 |
| Association Fee Includes | None |
| Patio/Porch Features | Covered,Deck |
| Architectural Style | Transitional |
| Construction Materials | Brick Veneer,HardiPlank Type |
| Year Built | 2026 |
| Stories Count | 2 |
| Levels | Two |
| Property Subtype | Single Family Residence |
| Assoc Fee Paid Per | Monthly |
| County | Wake |
| New Construction | true |
| Property Type | Residential |
| HOA | true |
| Attached Garage | true |
| Subdivision Name | Weston Reserve |
| Garage Y/N | true |
| Total Rooms | 12 |
| Full Baths | 5 |
| Status | Pending |
| Directions | From Cary, travel West on HWY 64 towards Jordan Lake. Turn left onto Richardson Rd, then right onto Olive Chapel Rd. Travel approx. 1/2 mile and turn right onto Transit Trail. Community on right. |
| High School | Wake - Apex Friendship High |
| City | Apex |
| Senior Community Y/N | false |
| Lot Size Units | Acres |
| Lot Size Square Feet | 20684 |
| Elementary School | Wake - Olive Chapel Elementary |
| Middle/Junior High School | Wake - Lufkin Road Middle |
| Structure Type | Site Built |
| Standard Status | Pending |
Interior Features
| Interior Amenities | Butler's Pantry,Kitchen Island,Open Floorplan,Walk-In Closet(s) |
|---|---|
| Flooring | Carpet,Combination,Hardwood |
| Total Fireplaces | 2 |
| Fireplace Features | Gas |
| Air Conditioning Y/N | true |
| Heating Y/N | true |
| Window Features | Low-Emissivity Windows,Screens |
| Fireplace Y/N | true |
| Above Grade Finished Area | 4710 |
| Half Baths | 1 |
| Laundry Features | Upper Level |
| Total Bedrooms | 5 |
| Total Baths | 6 |
Exterior Features
| Water Source | Public |
|---|---|
| Lot Size Area | 0.47 |
| Foundation Details | Block,Crawlspace |
| Building Area Total | 4710 |
| Lot Size Acres | 0.47 |
Amenities
- Foreclosure
- Views
- Short Sale
- New Construction
- Adult 55+
- Lease To Own
- No HOA Fees
- Furnished
- Primary On Main
- Air Conditioning
- Seller Finance
- Green
- Fixer Upper
- Horse
- Golf
- Fireplace
- Deck
- Garage
- Basement
- Pool
Property vs Single Family Average in 27502
Price
Year Built


