
Price Reduction

Address
127 Sanderway Drive, Chapel Hill, NC
Price
$ 1,098,000
Property Attributes
- MLS#10174237
- TypeSingle Family
- Listing Status Active
- CountyOrange
- CityChapel Hill
- NeighborhoodSanderway
- Zip27516
- StyleFarmhouse
- Year Built2022
- Price$ 1,098,000
- Bedrooms5
- Full Bathrooms4
- Half Bathrooms0
- Sqr Footage3345
- Lot Size0.17 Acres
Data Source:
Triangle MLS (TMLS)
Property Description
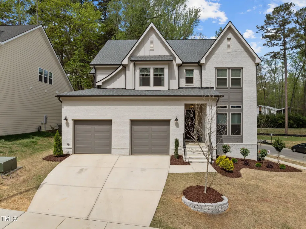
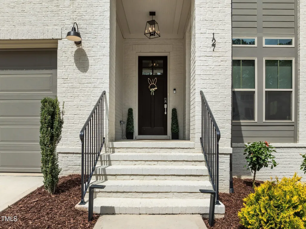
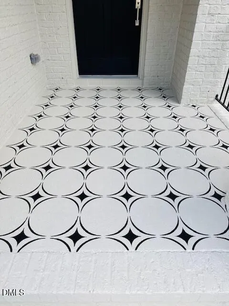
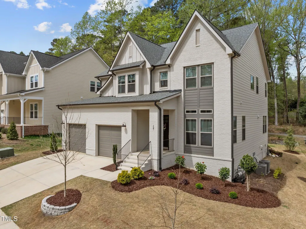
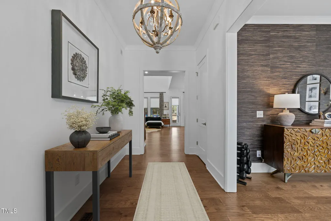
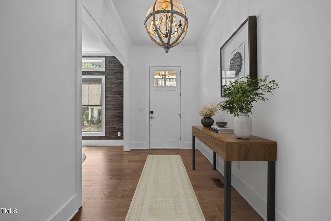
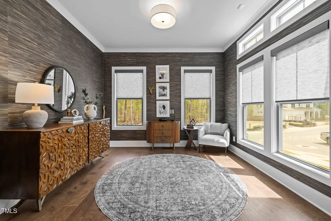
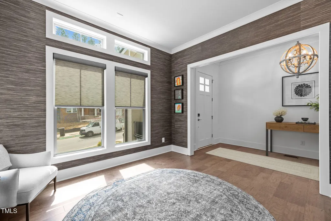
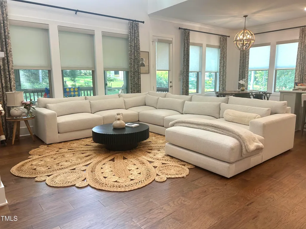
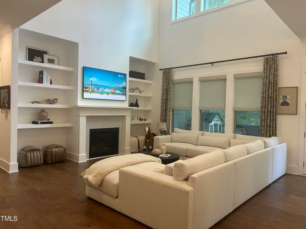
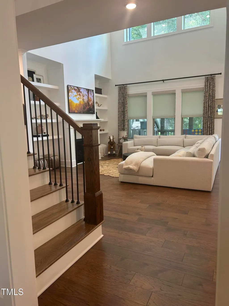
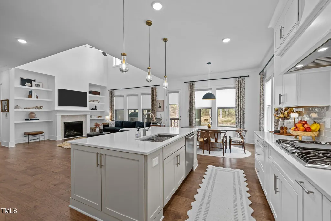
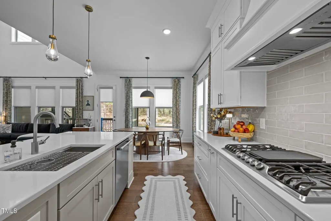
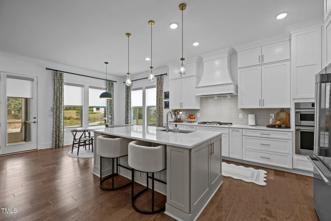
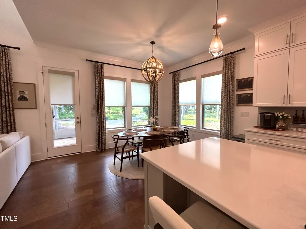
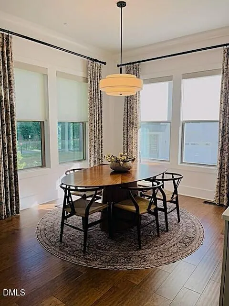
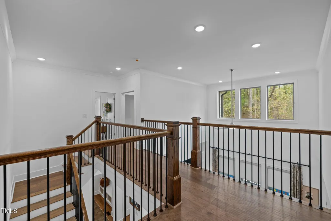
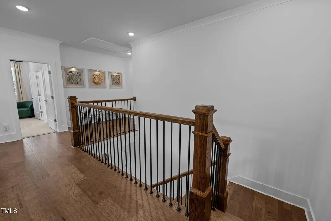
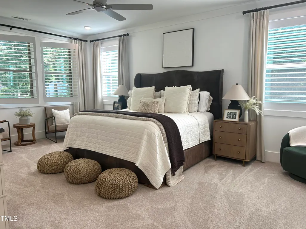
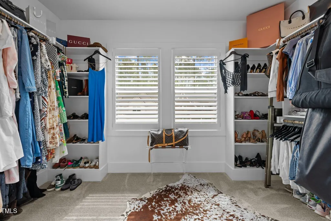
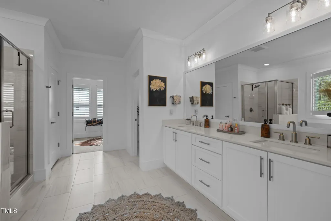
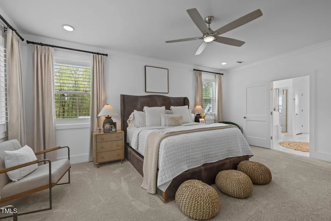
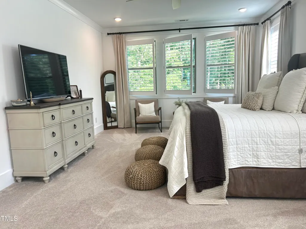
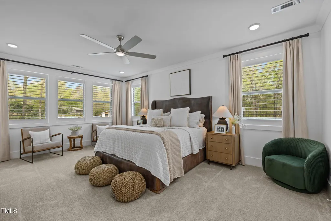
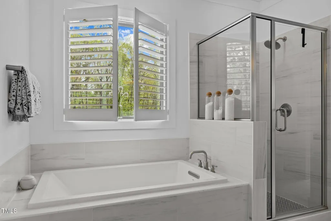
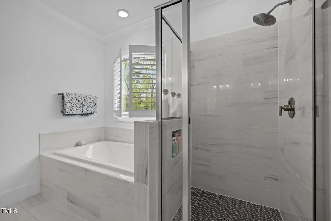
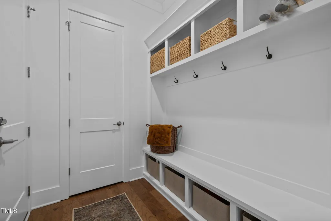
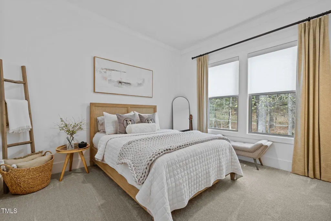
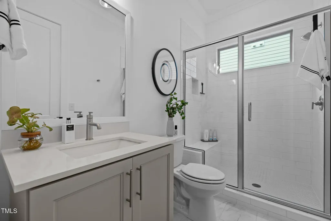
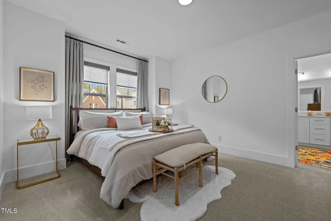
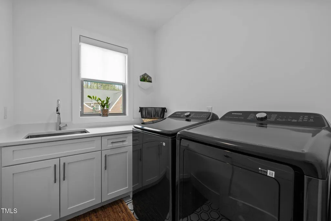
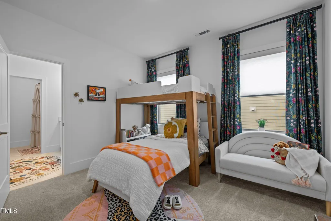
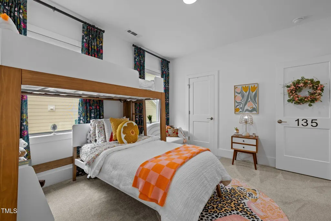
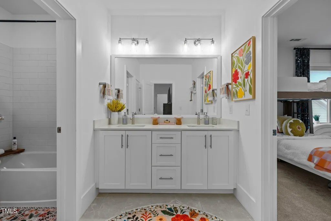
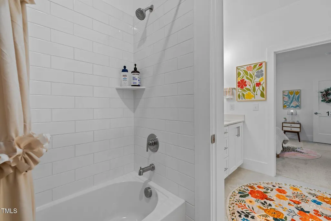
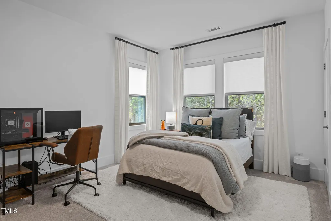
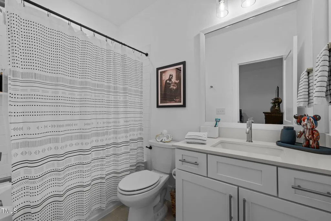
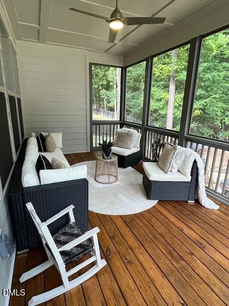
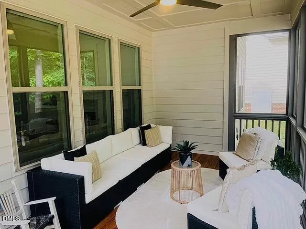
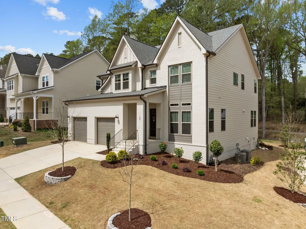
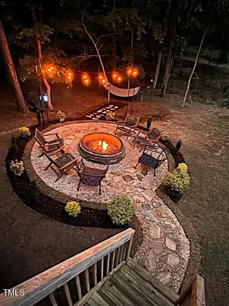
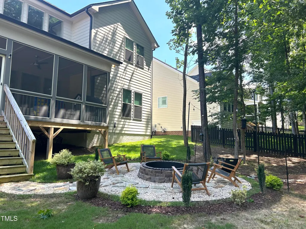
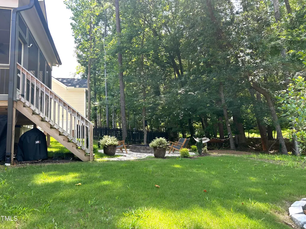
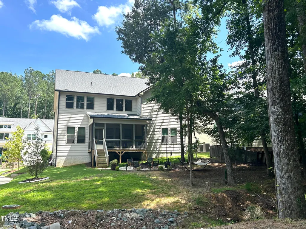
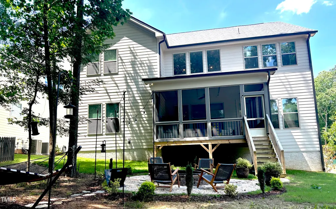
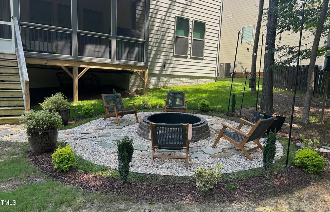
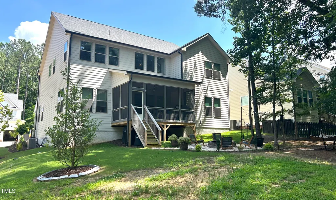
Don't miss out on this rare opportunity to own the only available corner-lot at Sanderway! Exceptional Sanderway Single-Family Home | 5 Bedrooms | 4 Bathrooms | 3345 sq. ft. | 2 car garage beautifully maintained home in the highly sought-after Sanderway community. Offering 3,345 sq. ft of thoughtfully designed living spaces, this residence combines elegant finishes, custom touches, and an exceptional location, just a short walk from McDougle Schools. From the moment you arrive, you'll appreciate the home's distinctive character, highlighted by a custom hand-painted front porch and entryway that creates a warm and welcoming first impression. Inside more than $65,000 in premium window coverings and automatic shades add both sophistication and everyday convenience throughout the home. Designed for both everyday living and entertaining, the open-concept floor plan offers spacious gathering areas filled with natural light. The first floor guest suite with a full bath provides outstanding flexibility for visitors, extended family or a private home office. The upstairs retreat offers 4 full bedrooms, including the primary bedroom oasis, with a spacious master closet and ensuite, laundry room, three additional bedrooms and a jack and jill bath. The outdoor living is equally inviting. The finished rear porch, beautifully stained in rich mahogany, creates a comfortable space for relaxing or entertaining, while the backyard fire pit offers the perfect setting for evenings with family and friends. Perfectly positioned in one of the area's most desirable locations, this home is served by highly rated schools and offers easy access to some of the region's most sought-after destinations. Enjoy being just minutes from the vibrant dining, shopping, and cultural attractions of downtown Carrboro and downtown Chapel Hill, while also benefiting from convenient access to the University of North Carolina and Duke University. 6-Year Builder RWC Warranty is transferable to new owner. (See warranty under Documents section or inquire for a copy). Home is occupied, by confirmed appointment only.
| Elementary School | Middle School | High School |
|---|---|---|
| Chapel Hill Carrboro - Charles and Lucile McDougle Elementary School Elementary School | Chapel Hill Carrboro - Charles and Lucile McDougle Middle School Middle School | Chapel Hill Carrboro - Chapel Hill High School High School |
| Price History | |
|---|---|
| 8/19/2026 | Listed $1,133,000 |
| 9/5/2026 | 3$1,098,000 |
General Features
| Sewer | Public Sewer |
|---|---|
| Heating | Central |
| Cooling | Ceiling Fan(s),Central Air |
| Utilities | Cable Available,Electricity Connected,Water Connected |
| Roof | Architectural Shingle |
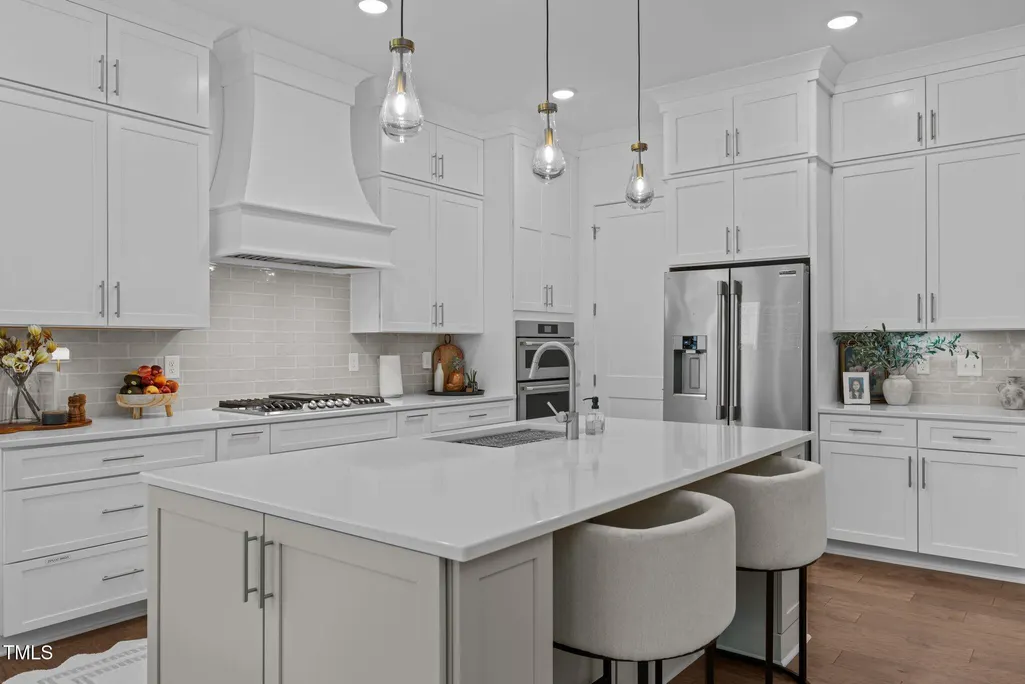
| Appliances | Dishwasher,Gas Cooktop,Ice Maker,Microwave,Oven,Range Hood,Refrigerator,Wall Oven,Water Heater |
| Zoning | R20 |
| HOA Fee | 200 |
| Garage Spaces | 2 |
| Association Fee Includes | Road Maintenance |
| Patio/Porch Features | Rear Porch,Screened |
| Architectural Style | Farmhouse |
| Construction Materials | Brick,Fiber Cement |
| Year Built | 2022 |
| Stories Count | 2 |
| Levels | Two |
| Property Subtype | Single Family Residence |
| Community Features | None |
| Assoc Fee Paid Per | Quarterly |
| County | Orange |
| New Construction | false |
| Property Type | Residential |
| Association Amenities | None |
| HOA | true |
| Attached Garage | true |
| Subdivision Name | Sanderway |
| Garage Y/N | true |
| Total Rooms | 5 |
| Full Baths | 4 |
| Status | Active |
| Directions | From I-40 West, connect with NC 54 West to Fordham Blvd exit. Right on Old Fayetteville Rd. to Hillsborough Rd. and left on Sanderway Dr. Corner Home on left. |
| High School | Chapel Hill Carrboro - Chapel Hill High School |
| City | Chapel Hill |
| Senior Community Y/N | false |
| Open Parking Spaces | 2 |
| Lot Size Units | Acres |
| Lot Size Square Feet | 7405 |
| Carport Y/N | false |
| Elementary School | Chapel Hill Carrboro - Charles and Lucile McDougle Elementary School |
| Tax Annual Amount | 15084.09 |
| Middle/Junior High School | Chapel Hill Carrboro - Charles and Lucile McDougle Middle School |
| Structure Type | House |
| Builder Name | J. Fuller Homes |
| Standard Status | Active |
Interior Features
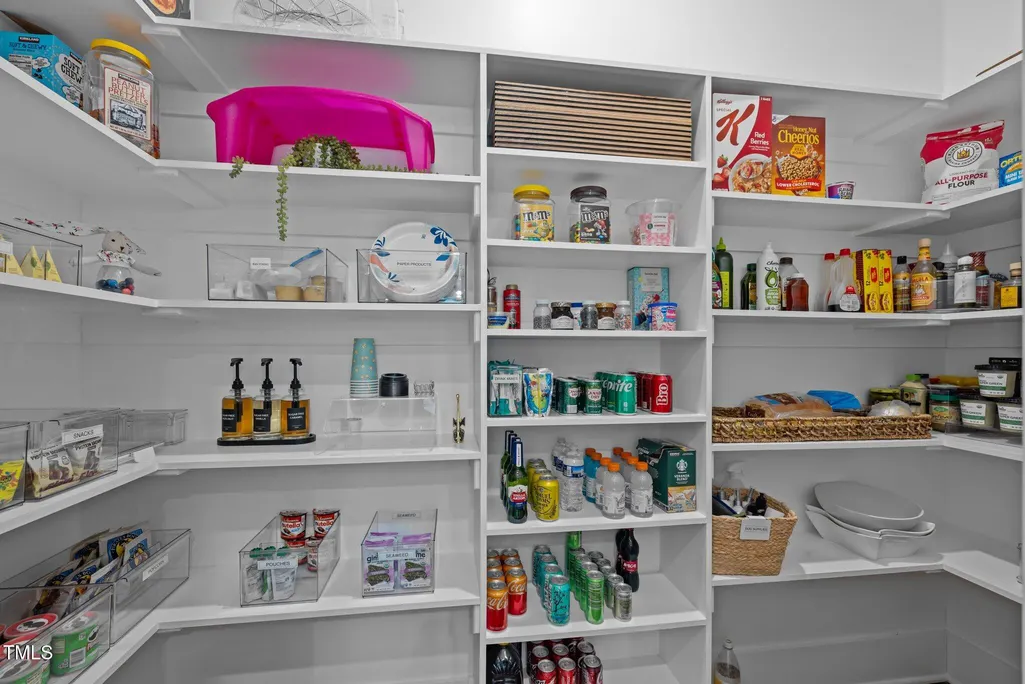
| Interior Amenities | Bookcases,Built-in Features,Ceiling Fan(s),Entrance Foyer,High Ceilings,Kitchen Island,Open Floorplan,Pantry,Quartz Counters,Walk-In Closet(s),Walk-In Shower |
|---|---|
| Flooring | Carpet,Ceramic Tile,Wood |
| Total Fireplaces | 1 |
| Air Conditioning Y/N | true |
| Heating Y/N | true |
| Window Features | Blinds,Shutters |
| Fireplace Y/N | true |
| Above Grade Finished Area | 3345 |
| Laundry Features | Electric Dryer Hookup,Laundry Room,Upper Level,Washer Hookup,See Remarks |
| Total Bedrooms | 5 |
| Above Grade Finished Area Source | Builder |
| Total Baths | 4 |
Exterior Features
| Parking Features | Concrete,Driveway,Garage Faces Front |
|---|---|
| Lot Features | Back Yard,Corner Lot,Front Yard,Irregular Lot,Sloped Down,None |
| Water Source | Public |
| Lot Size Area | 0.17 |
| Foundation Details | Crawlspace |
| Spa | false |
| Building Area Total | 3345 |
| Lot Size Acres | 0.17 |
| Waterfront Y/N | false |
| Door Features | French Doors |
| Horse Y/N | false |
Amenities
- Foreclosure
- Views
- Short Sale
- New Construction
- Adult 55+
- Lease To Own
- No HOA Fees
- Furnished
- Primary On Main
- Air Conditioning
- Seller Finance
- Green
- Fixer Upper
- Horse
- Golf
- Fireplace
- Deck
- Garage
- Basement
- Pool
Property vs Single Family Average in 27516
Price
Year Built
In The Neighborhood
New Construction
Chapel Hill
$ 1,094,999
- Type
- Single Family
- Size
- 3,561 SqFt
- Rooms
- 5 Beds + 4.5 Baths


