
New Construction
Address
2706 Pathway Drive, Chapel Hill, NC
Price
$ 1,094,999
Property Attributes
- MLS#10145355
- TypeSingle Family
- Listing Status Pending
- CountyOrange
- CityChapel Hill
- NeighborhoodSanderway
- Zip27516
- StyleTraditional
- Year Built2026
- Price$ 1,094,999
- Bedrooms5
- Full Bathrooms4
- Half Bathrooms1
- Sqr Footage3561
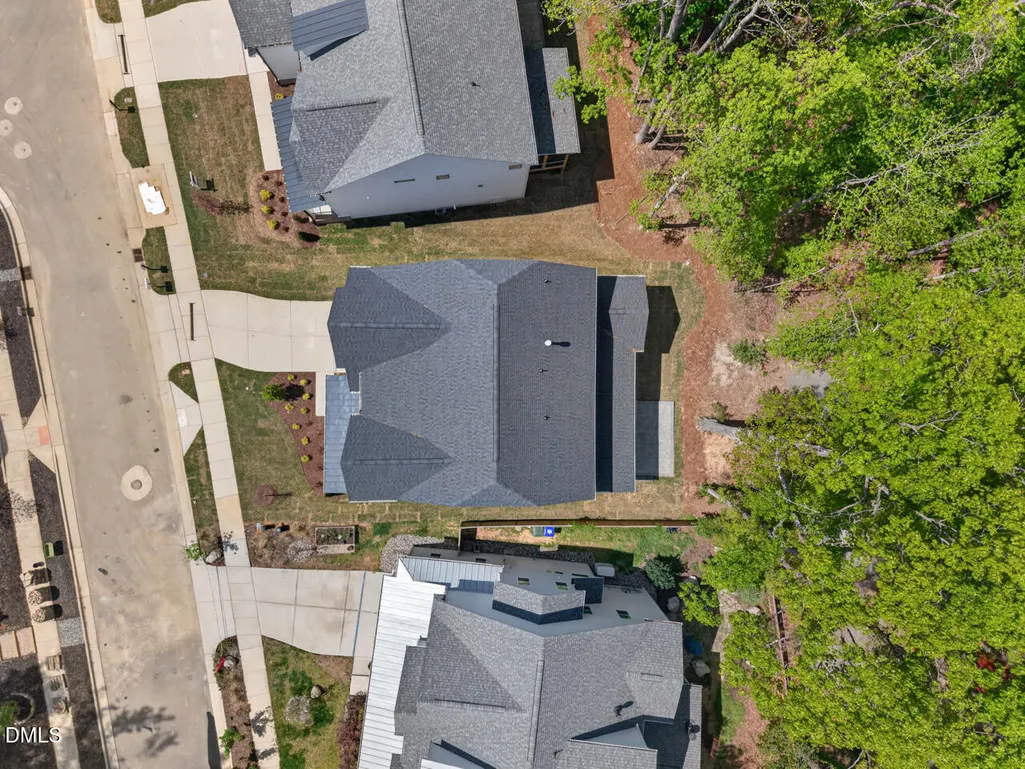
- Lot Size0.16 Acres
Data Source:
Triangle MLS (TMLS)
Property Description
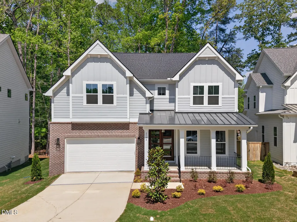
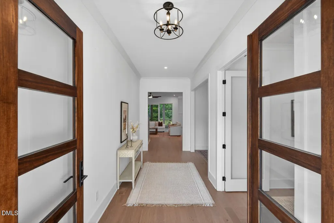
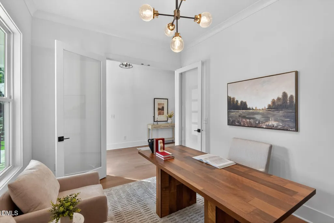
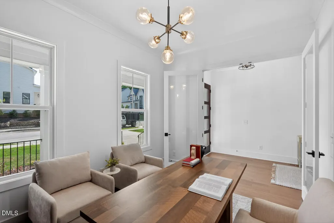
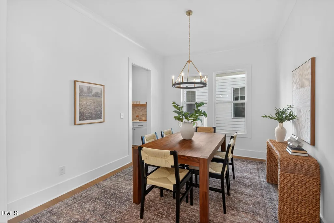
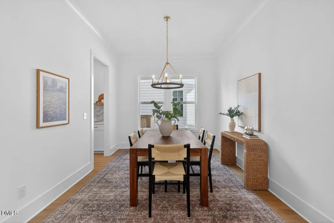
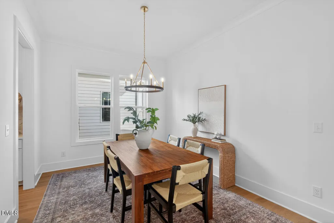
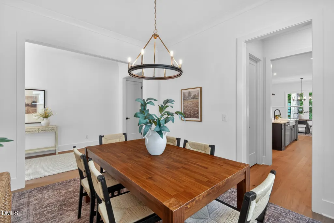
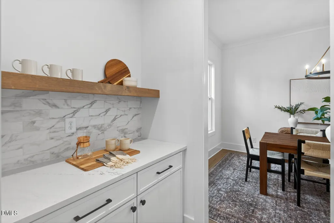
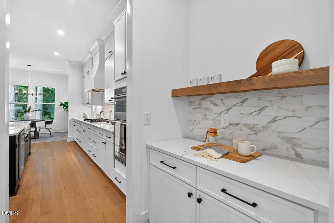
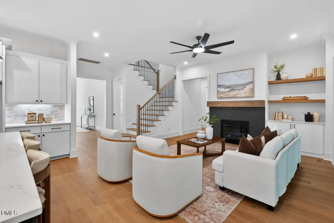
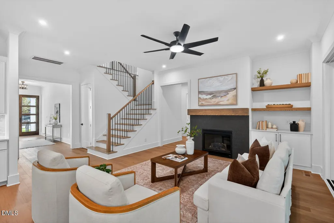
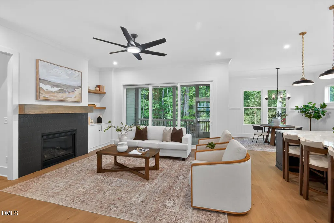
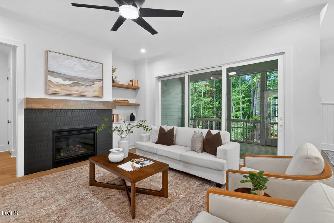
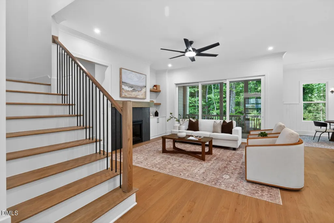
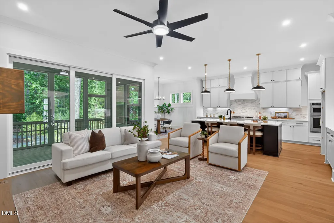
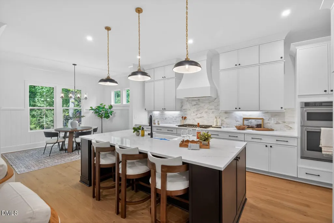
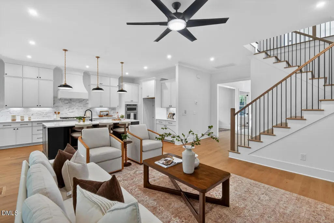
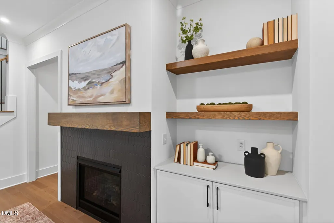
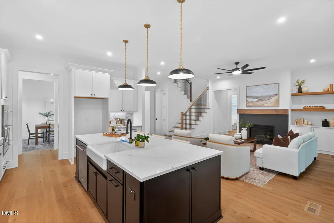
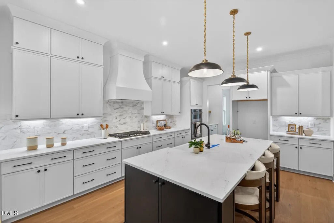
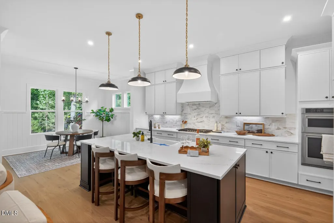
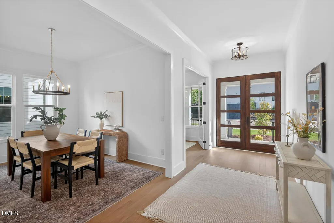
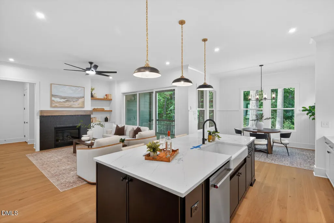
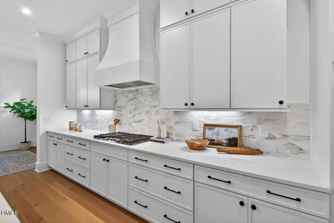
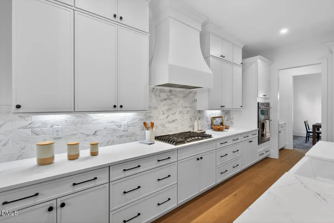
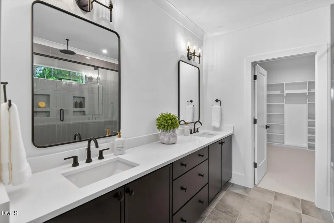
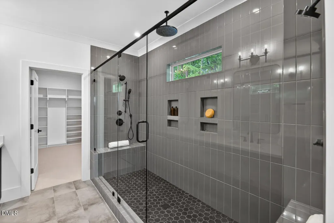
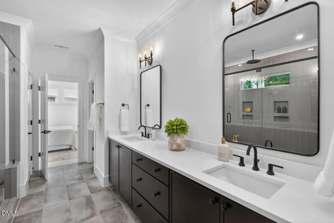
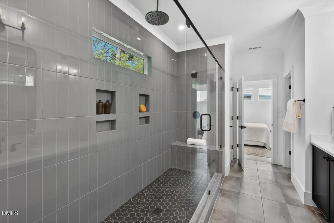
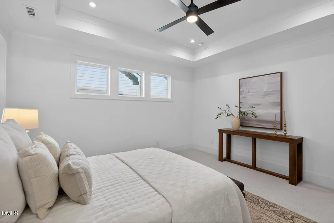
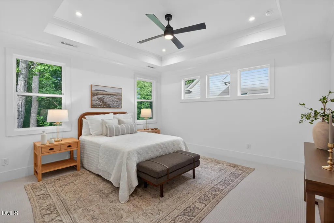
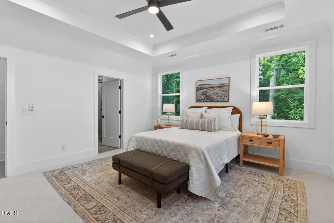
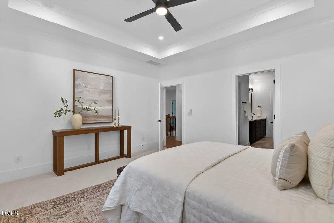
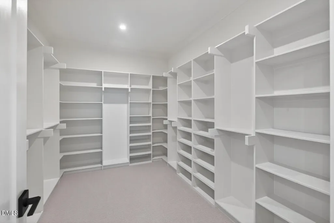
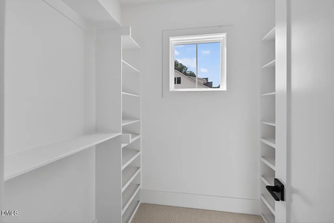
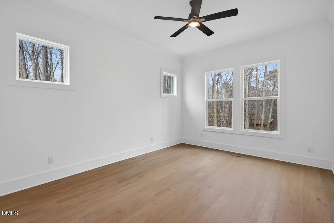
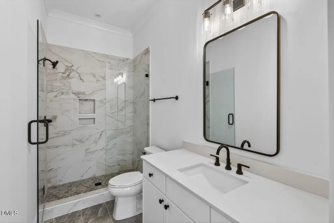
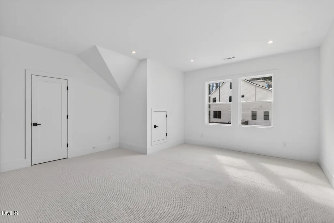
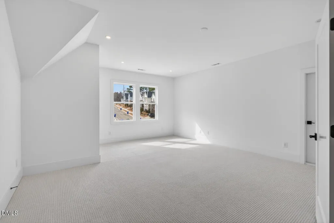
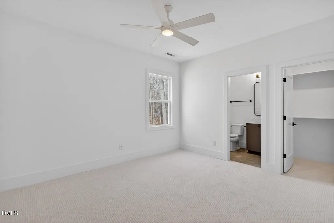
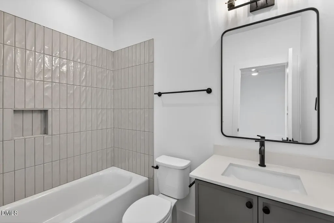
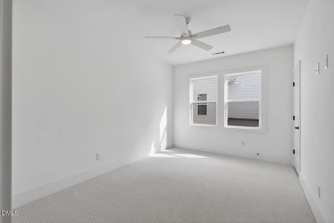
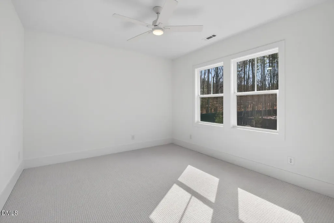
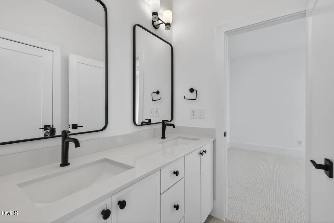
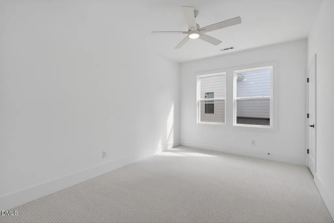
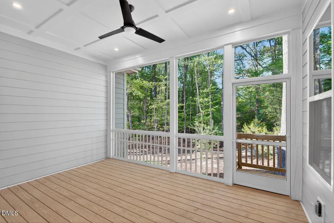
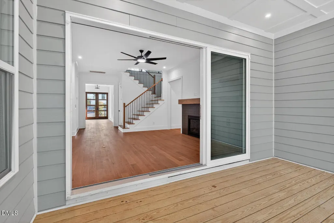
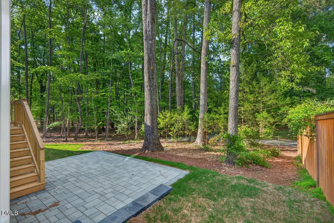
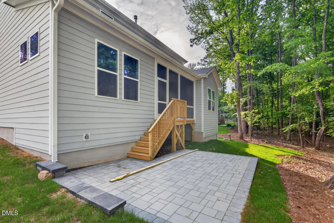
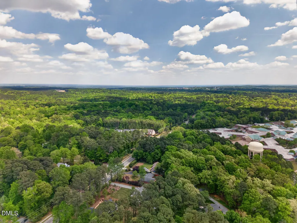
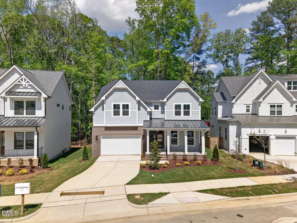
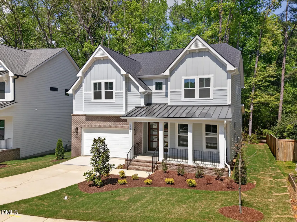
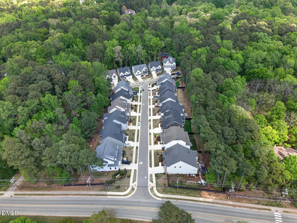
READY TO MOVE IN! Soaring 10' ceilings, gleaming new finishes, large room proportions and a minute walk to get to the Carrboro Greenway give you an elegant sanctuary for your life. This J. Fuller Homes Tralee C model home welcomes you with double mahogany door with 6 glass panels which lead to the formal office with accent wall and French doors, and a formal dining room with a sleek butler pantry into the gourmet kitchen with a large island featuring a farmers sink surrounded with Quartz countertops, wall oven and gas cooktop, black accent plumbing and light fixtures. Large ceiling fan in the open living room and gas logs fireplace, with sunlight pouring in from the triple slider door and the large screened porch. Upstairs with 9' ceilings is open for luxuriously large primary bedroom with tray ceiling and ceiling fan, spa-like bathroom featuring double large tiled shower and huge walk-in closet. Three more bedrooms and a large media room with closets and laundry room with sink. Across from McDougle Elementary and Middle schools, Sanderway sits in the perfect place for peaceful neighborhood walks and active life near Carr MIll Mall and UNC campus. Durham, Duke and RDU airport within easy commutes. Be the one who gets to call this fresh new house your home for your best Life in Chapel Hill!
| Elementary School | Middle School | High School |
|---|---|---|
| Chapel Hill Carrboro - Charles and Lucile McDougle Elementary School Elementary School | Chapel Hill Carrboro - Charles and Lucile McDougle Middle School Middle School | Chapel Hill Carrboro - Chapel Hill High School High School |
| Price History | |
|---|---|
| 8/19/2026 | Listed $1,094,999 |
General Features
| Sewer | Public Sewer |
|---|---|
| Heating | ENERGY STAR Qualified Equipment,Natural Gas |
| Cooling | Heat Pump |
| Roof | Metal,Shingle |
| Appliances | Dishwasher,Electric Water Heater,Gas Cooktop,Microwave,Vented Exhaust Fan,Wall Oven |
| HOA Fee | 200 |
| Garage Spaces | 2 |
| Association Fee Includes | Storm Water Maintenance |
| Patio/Porch Features | Screened |
| Architectural Style | Traditional |
| Construction Materials | Brick Veneer,Fiber Cement |
| Year Built | 2026 |
| Levels | Two |
| Property Subtype | Single Family Residence |
| Assoc Fee Paid Per | Monthly |
| County | Orange |
| New Construction | true |
| Property Type | Residential |
| HOA | true |
| Attached Garage | true |
| Subdivision Name | Sanderway |
| Garage Y/N | true |
| Total Rooms | 11 |
| Full Baths | 4 |
| Status | Pending |
| Directions | I-40, Take exit 273A onto NC Hwy 545W- follow 54 West, turn right onto Old Fayetteville Rd, turn right onto Hillsborough Rd, turn left onto Sanderway Dr, house is at the end of the cul de sac, along Pathway Drive, second from the right. |
| High School | Chapel Hill Carrboro - Chapel Hill High School |
| City | Chapel Hill |
| Senior Community Y/N | false |
| Lot Size Units | Acres |
| Lot Size Square Feet | 6970 |
| Elementary School | Chapel Hill Carrboro - Charles and Lucile McDougle Elementary School |
| Tax Annual Amount | 4054.5 |
| Middle/Junior High School | Chapel Hill Carrboro - Charles and Lucile McDougle Middle School |
| Structure Type | Site Built |
| Builder Name | J. Fuller Homes |
| Standard Status | Pending |
Interior Features
| Interior Amenities | Bathtub/Shower Combination,Built-in Features,Ceiling Fan(s),Quartz Counters,Walk-In Closet(s) |
|---|---|
| Flooring | Carpet,Tile,Wood |
| Air Conditioning Y/N | true |
| Heating Y/N | true |
| Above Grade Finished Area | 3561 |
| Half Baths | 1 |
| Laundry Features | Laundry Room,Sink,Upper Level |
| Total Bedrooms | 5 |
| Total Baths | 5 |
Exterior Features
| Parking Features | Garage Door Opener,Garage Faces Front |
|---|---|
| Water Source | Public |
| Lot Size Area | 0.16 |
| Foundation Details | Block,Crawlspace |
| Building Area Total | 3561 |
| Lot Size Acres | 0.16 |
| Door Features | French Doors,Sliding Doors |
Amenities
- Foreclosure
- Views
- Short Sale
- New Construction
- Adult 55+
- Lease To Own
- No HOA Fees
- Furnished
- Primary On Main
- Air Conditioning
- Seller Finance
- Green
- Fixer Upper
- Horse
- Golf
- Fireplace
- Deck
- Garage
- Basement
- Pool
Property vs Single Family Average in 27516
Price
Year Built


