
Address
104 Strathburgh Lane, Cary, NC
Price
$ 815,000
Property Attributes
- MLS#10192451
- TypeSingle Family
- Listing Status Active
- CountyWake
- CityCary
- NeighborhoodLochmere
- Zip27518
- StyleTraditional
- Year Built1994
- Price$ 815,000
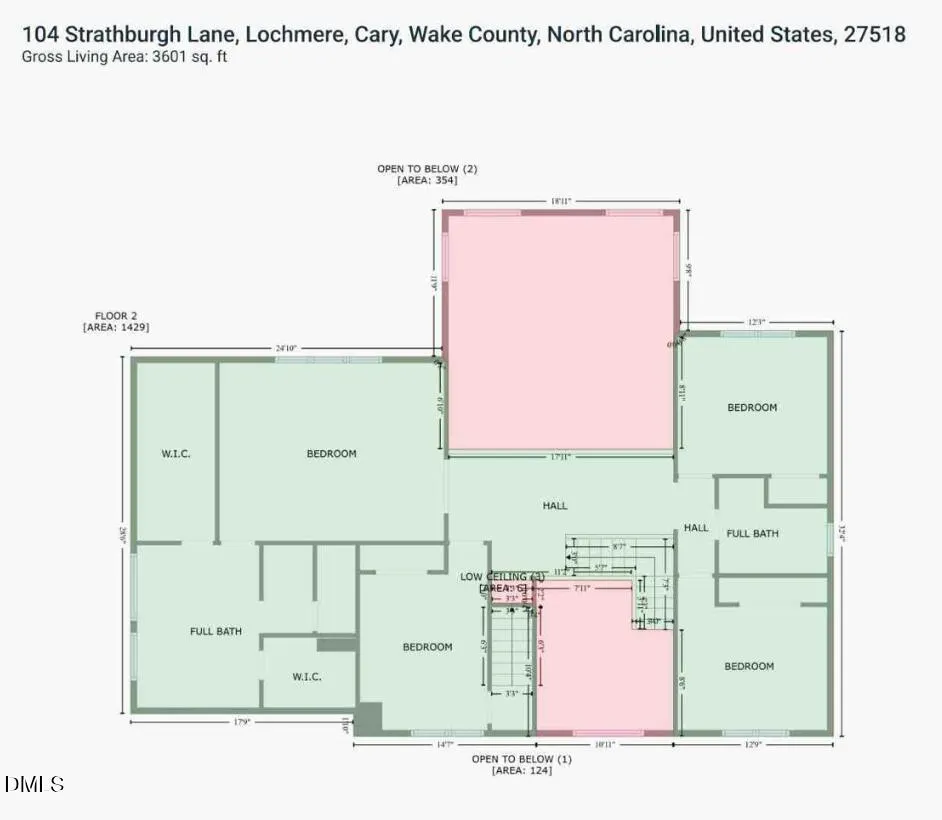
- Bedrooms4
- Full Bathrooms2
- Half Bathrooms1
- Sqr Footage3601
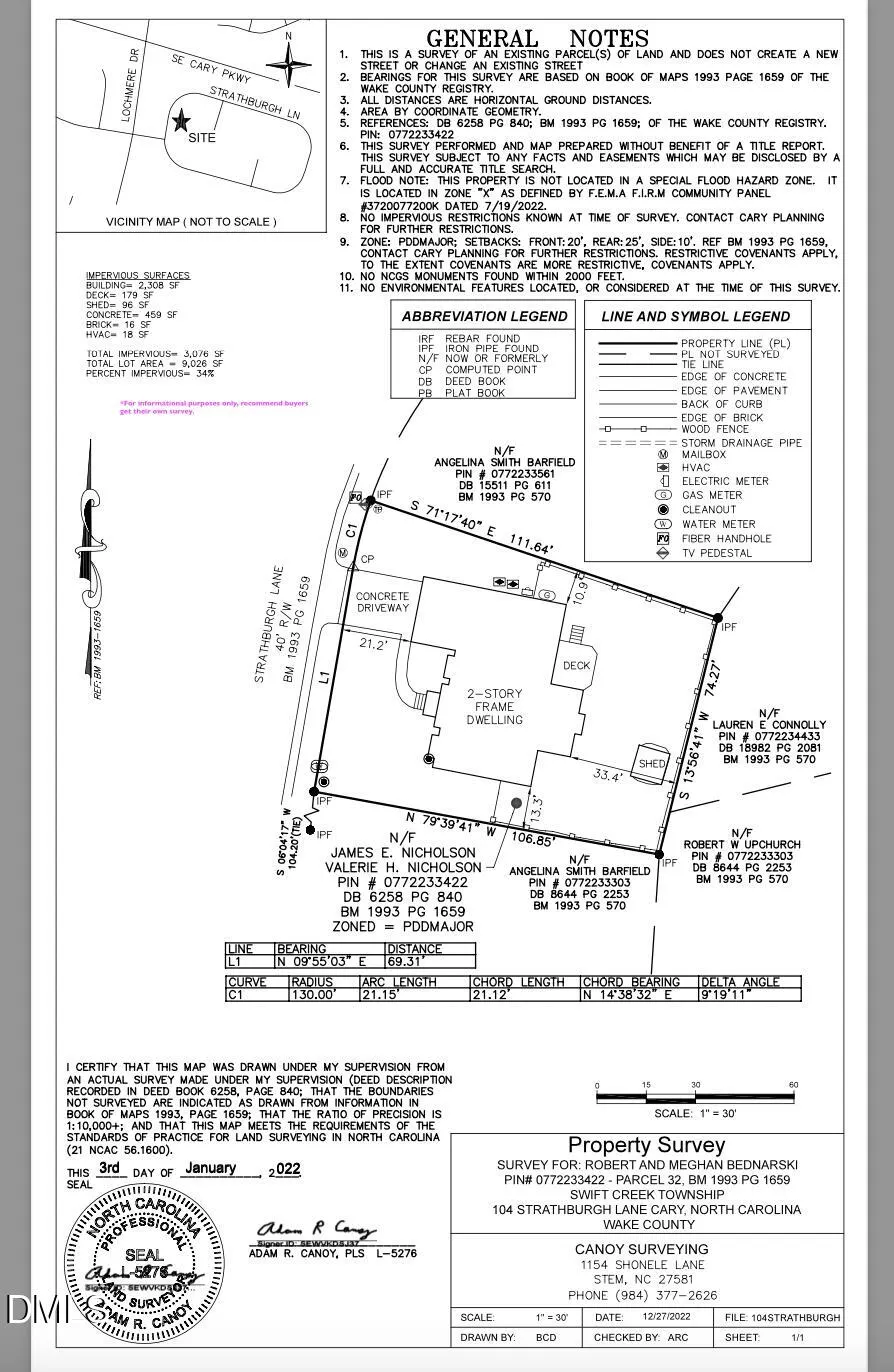
- Lot Size0.21 Acres
Data Source:
Triangle MLS (TMLS)
Property Description
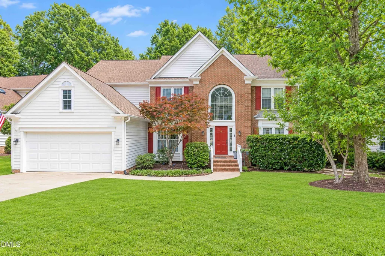
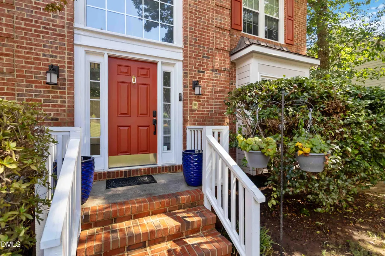
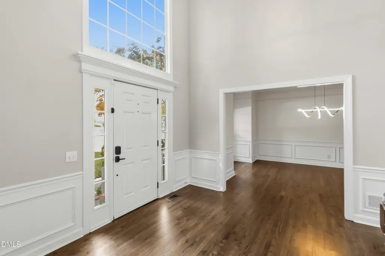
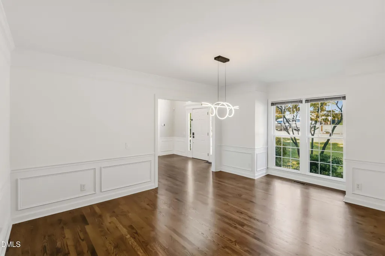
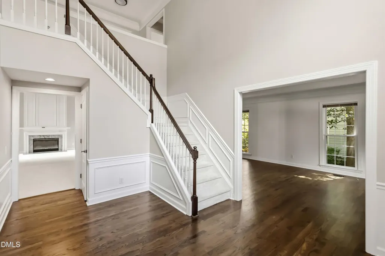
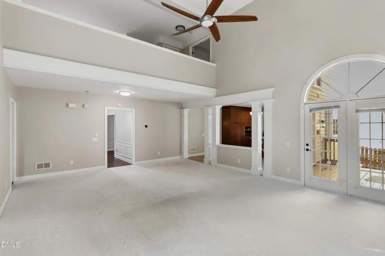
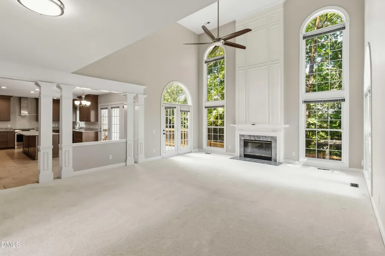
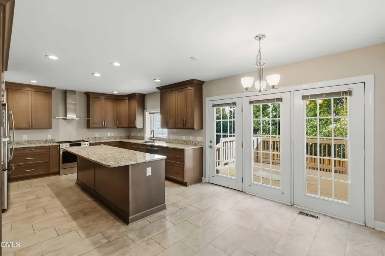
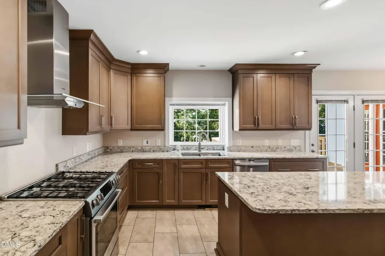
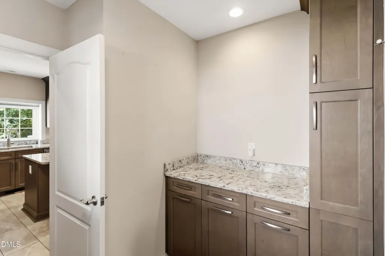
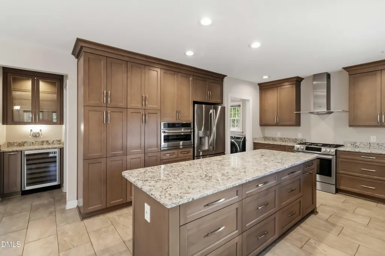
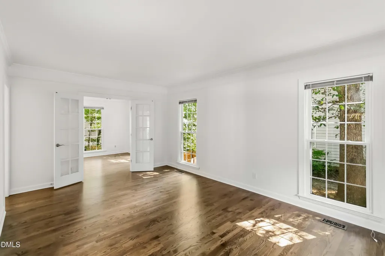
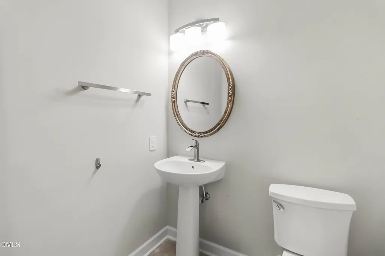
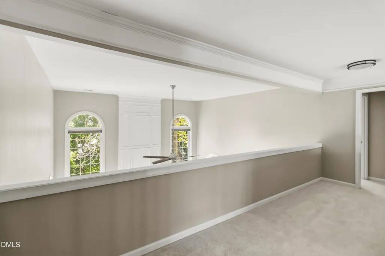
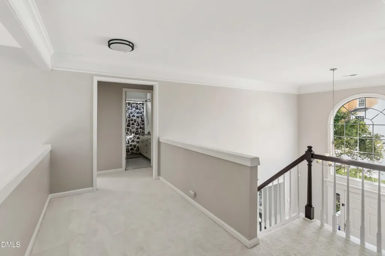
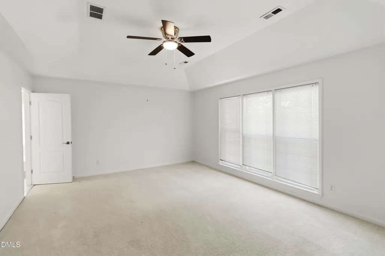
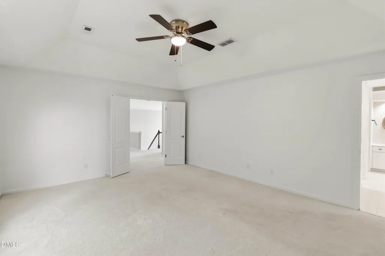
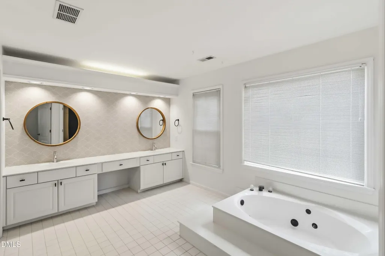
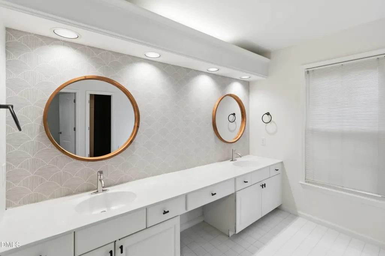
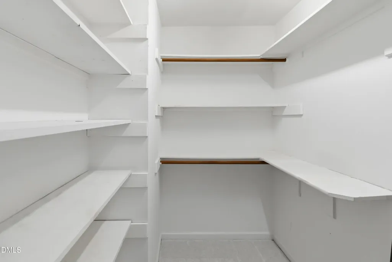
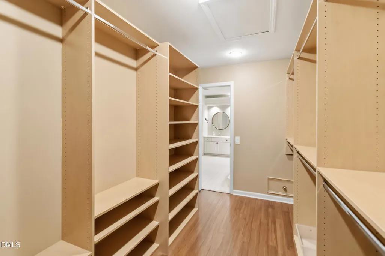
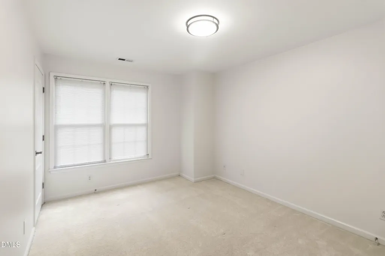
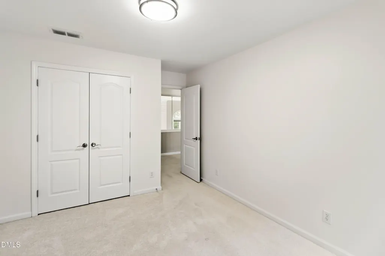
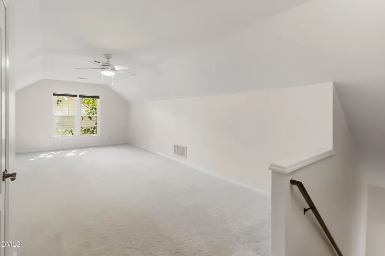
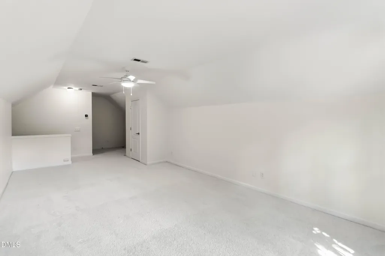
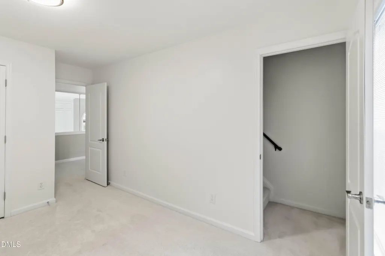
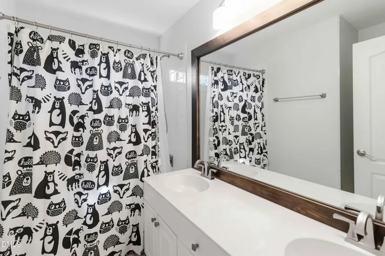
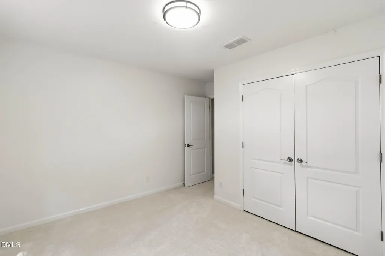
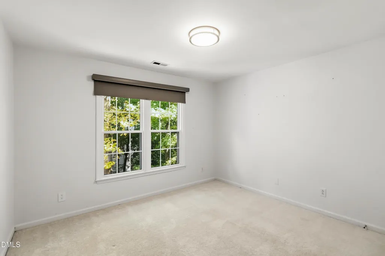
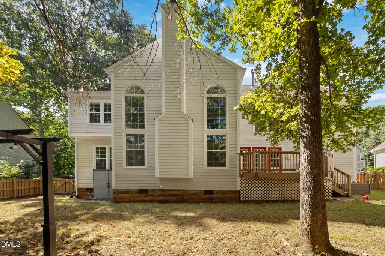
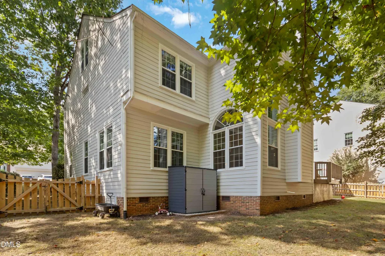
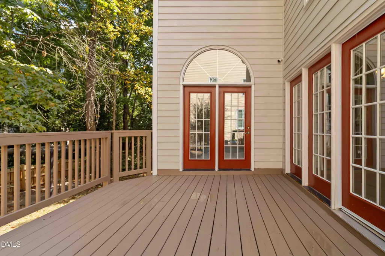
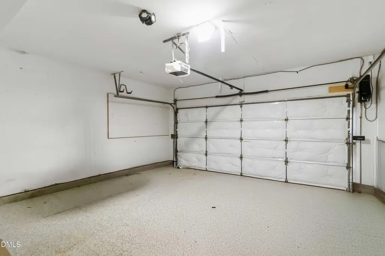
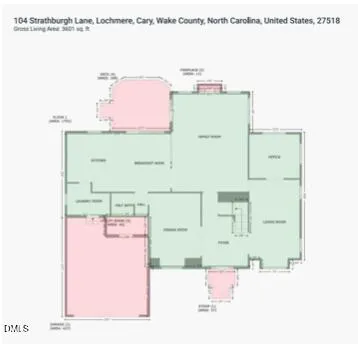
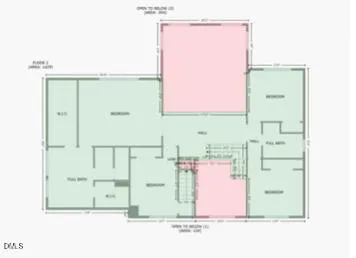
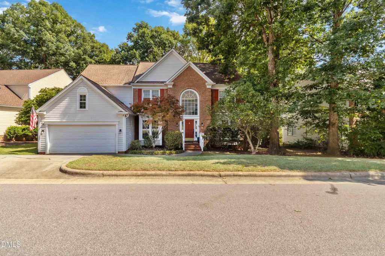
Welcome to 104 Strathburgh Lane, nestled in the highly desirable Lochmere community of Cary! This beautifully updated 4-bedroom, 2.5-bath home offers thoughtfully designed living space with an inviting floor plan and an abundance of natural light. The heart of the home is the updated kitchen, featuring beautiful finishes, updated appliances, and a convenient butler's pantry complete with wine cooler—perfect for everyday living and entertaining. The spacious primary suite offers a tray ceiling and a luxurious custom walk-in closet, creating a wonderful private retreat. Additional updates include updated bathrooms, refinished hardwood floors, updated carpeting, updated windows, and fresh interior paint. A two-car garage with an electric vehicle charging hookup and spacious deck add to the home's functionality and appeal. And don't miss the hidden oasis on the third floor! Accessed through the second bedroom, this incredible bonus space is tucked away and offers a wonderful opportunity for a private retreat, home office, media room, creative space, or whatever best suits your lifestyle. It's one of those special features you truly need to see to appreciate! Approx 1 year old energy efficient HVAC/heatpump/furnace with state of the art air filtration system! Located in sought-after Lochmere, this home offers an exceptional Cary lifestyle with wonderful community amenities and convenient access to shopping, dining, recreation, and major thoroughfares. Beautifully updated, spacious, versatile, and full of surprises—don't miss your opportunity to make 104 Strathburgh Lane your next home!
| Elementary School | Middle School | High School |
|---|---|---|
| Wake - Swift Creek Elementary Elementary School | Wake - Dillard Drive Middle Middle School | Wake - Athens Drive High High School |
| Price History | |
|---|---|
| 9/12/2026 | Listed $815,000 |
General Features
| Sewer | Public Sewer |
|---|---|
| Heating | Central |
| Cooling | Ceiling Fan(s),Central Air |
| Utilities | Electricity Connected,Natural Gas Connected,Sewer Connected,Water Connected |
| Roof | Shingle |
| Appliances | Dishwasher,Gas Cooktop,Microwave,Range Hood,Stainless Steel Appliance(s),Wine Refrigerator |
| Zoning | R8P |
| HOA Fee | 69.67 |
| Garage Spaces | 2 |
| Association Fee Includes | Unknown |
| Patio/Porch Features | Deck,Front Porch |
| Architectural Style | Traditional |
| Construction Materials | Brick,Fiber Cement,Masonite |
| Year Built | 1994 |
| View | Neighborhood |
| Stories Count | 3 |
| Levels | Three Or More,Two |
| Property Subtype | Single Family Residence |
| Assoc Fee Paid Per | Annually |
| County | Wake |
| New Construction | false |
| Property Type | Residential |
| HOA | true |
| Attached Garage | true |
| Subdivision Name | Lochmere |
| Garage Y/N | true |
| Other Structures | Storage |
| Total Rooms | 17 |
| Full Baths | 2 |
| Status | Active |
| Directions | Take Trinity Rd to Cary Towne Blvd 1 min (0.2 mi) Take Walnut St to Piney Plains Rd Turn right onto Piney Plains Rd Turn right to stay on Piney Plains Rd Continue on Scotia Pl. Drive to Strathburgh Ln |
| High School | Wake - Athens Drive High |
| City | Cary |
| Senior Community Y/N | false |
| Open Parking Spaces | 2 |
| Lot Size Units | Acres |
| Lot Size Square Feet | 9148 |
| Elementary School | Wake - Swift Creek Elementary |
| Tax Annual Amount | 6258.13 |
| Middle/Junior High School | Wake - Dillard Drive Middle |
| Virtual Tour | https://drive.google.com/file/d/1jsav25Xn2kW8tOFTK6ZqehZjGwk_WyOK/view?usp=sharing |
| Structure Type | House |
| Standard Status | Active |
Interior Features
| Interior Amenities | Bathtub/Shower Combination,Butler's Pantry,Cathedral Ceiling(s),Ceiling Fan(s),Chandelier,Crown Molding,Dry Bar,Eat-in Kitchen,Entrance Foyer,Granite Counters,High Ceilings,Kitchen Island,Open Floorplan,Recessed Lighting,Separate Shower,Smart Light(s),Smart Thermostat,Smooth Ceilings,Soaking Tub,Vaulted Ceiling(s),Walk-In Closet(s),Walk-In Shower |
|---|---|
| Flooring | Carpet,Tile,Wood |
| Total Fireplaces | 1 |
| Fireplace Features | Family Room,Gas |
| Common Walls | No Common Walls,No One Above,No One Below |
| Air Conditioning Y/N | true |
| Heating Y/N | true |
| Fireplace Y/N | true |
| Above Grade Finished Area | 3601 |
| Half Baths | 1 |
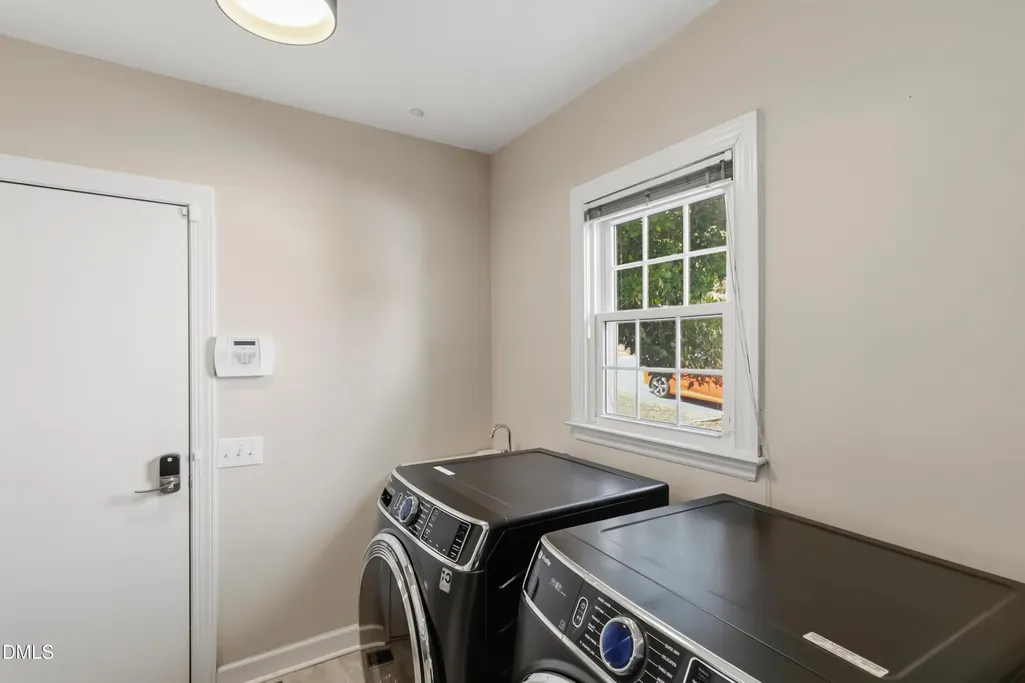
| Laundry Features | Laundry Room,Main Level |
| Total Bedrooms | 4 |
| Total Baths | 3 |
Exterior Features
| Exterior Amenities | Fenced Yard,Private Yard |
|---|---|
| Fencing | Back Yard,Fenced |
| Parking Features | Concrete,Covered,Driveway,Electric Vehicle Charging Station(s),Garage,Garage Door Opener,Garage Faces Front,Inside Entrance,Kitchen Level,Private |
| Lot Features | Back Yard,Cleared,Front Yard,Landscaped,Sprinklers In Front,Sprinklers In Rear |
| Water Source | Public |
| Lot Size Area | 0.21 |
| Foundation Details | Brick/Mortar |
| Building Area Total | 3601 |
| Lot Size Acres | 0.21 |
| Covered Spaces | 2 |
| Door Features | French Doors |
| Horse Y/N | false |
Amenities
- Foreclosure
- Views
- Short Sale
- New Construction
- Adult 55+
- Lease To Own
- No HOA Fees
- Furnished
- Primary On Main
- Air Conditioning
- Seller Finance
- Green
- Fixer Upper
- Horse
- Golf
- Fireplace
- Deck
- Garage
- Basement
- Pool
Property vs Single Family Average in 27518
Price
Year Built


