
Price Reduction
Address
213 Butterbiggins Lane, Apex, NC
Price
$ 509,000
Property Attributes
- MLS#10192396
- TypeSingle Family
- Listing Status Active
- CountyWake
- CityApex
- NeighborhoodScots Laurel
- Zip27539
- StyleCharleston, Transitional
- Year Built2006
- Price$ 509,000
- Bedrooms4
- Full Bathrooms2
- Half Bathrooms1
- Sqr Footage2742
- Lot Size0.13 Acres
Data Source:
Triangle MLS (TMLS)
Property Description
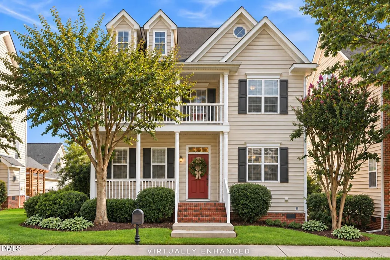
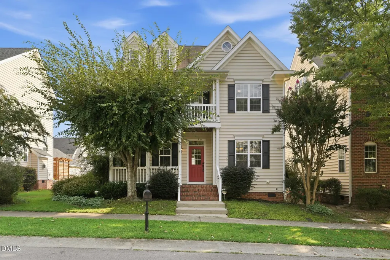
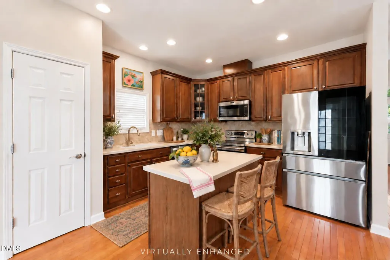
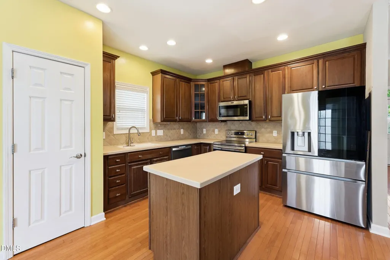
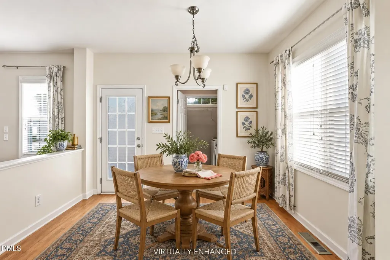
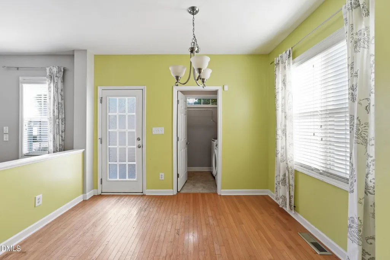
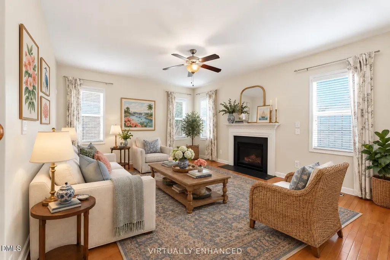
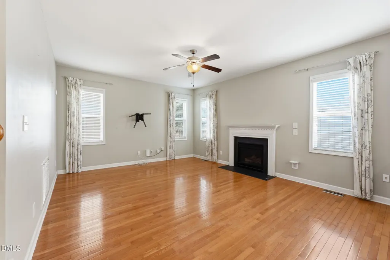
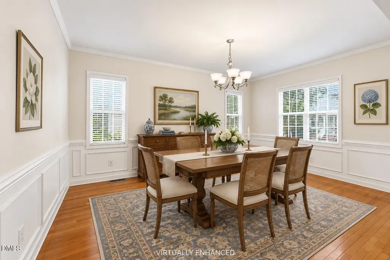
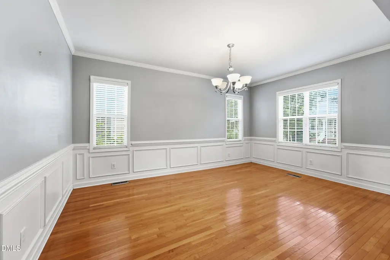
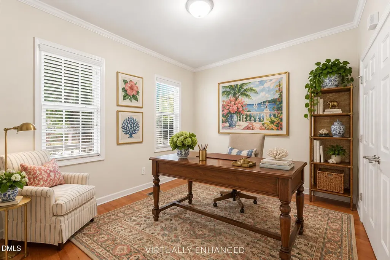
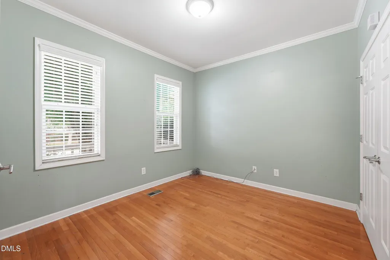
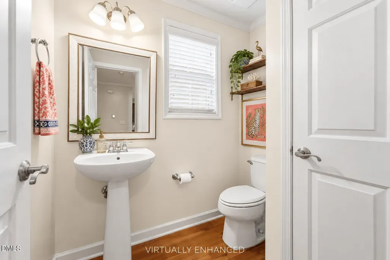
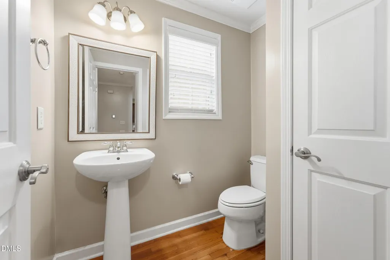
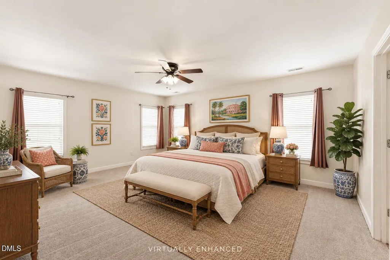
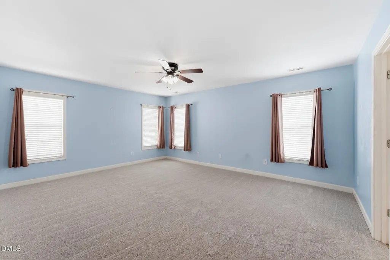
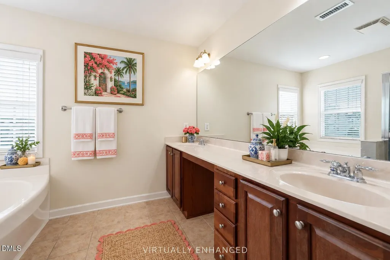
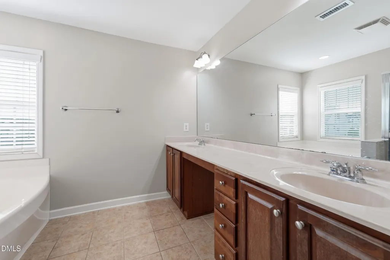
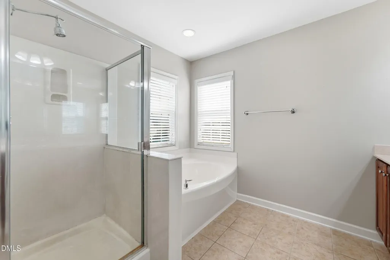
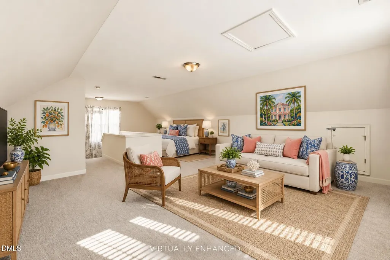
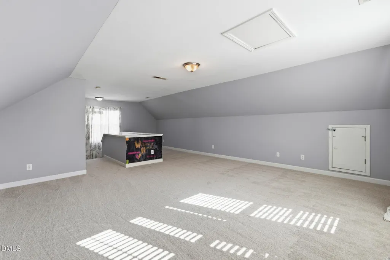
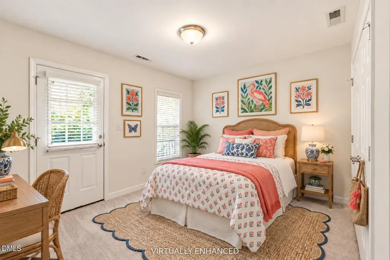
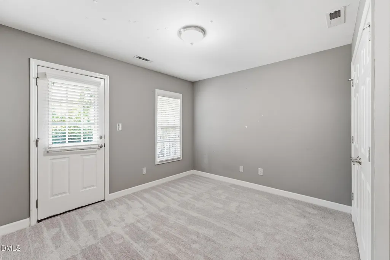
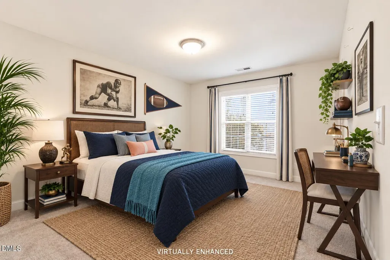
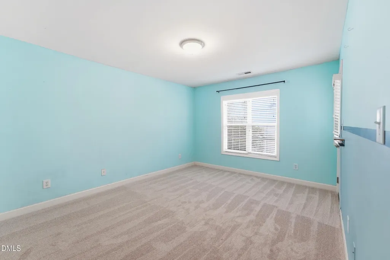
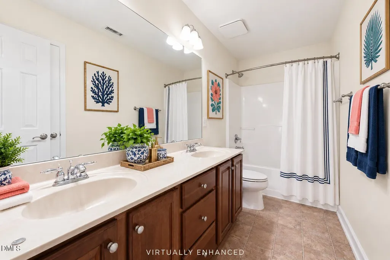
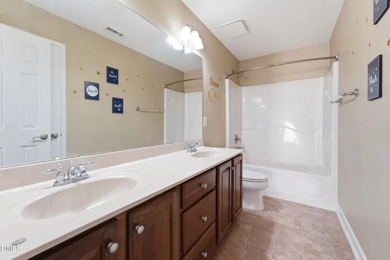
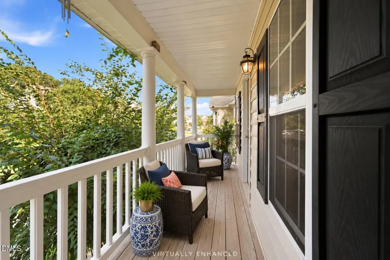
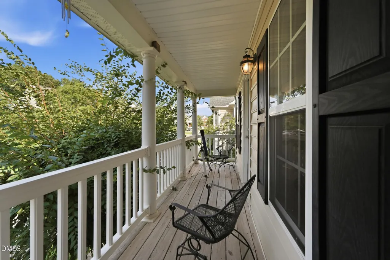
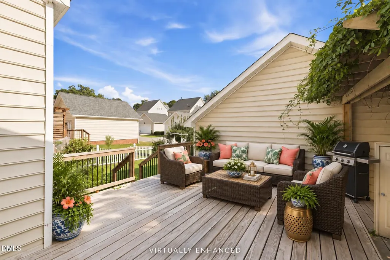
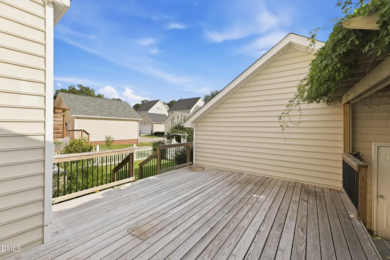
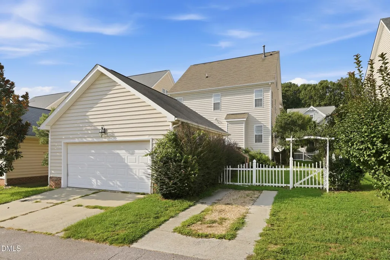
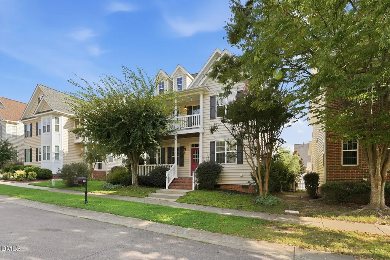
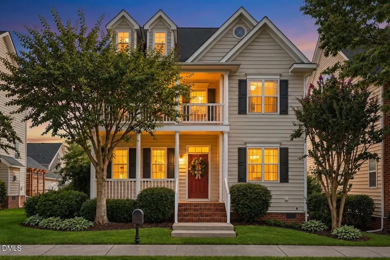
You found it - A Southern Beauty in this Double Balcony Charleston Style home. Conveniently located in the Scot's Laurel community, this spacious home offers four bedrooms, 2.5 baths and almost 2800 square feet across 2.5 levels. A welcoming front porch sets the tone, while hardwood floors connect the main living areas. The kitchen features generous cabinet and counter space, an island and an adjoining breakfast area. Gather around the gas fireplace in the family room, work from the main-level office or use the flexible floor plan to create spaces for guests, hobbies and everyday life. Upstairs, the primary suite is joined by two secondary bedrooms with direct access to a covered second-story balcony. The finished third level can serve as a fourth bedroom, bonus room, media room or exercise space. You'll appreciate that the carpet was replaced upstairs in 2026. Outside, the large deck creates a natural setting for grilling, dining and relaxing as it connects the home to the rear-loading two-car garage. Community amenities include a pool, playground and sidewalks. Convenient to Holly Springs, Apex, Cary shopping, dining and the completed 540 loop, this home offers abundant space, useful flexibility and an opportunity to add your own style. Some photos have been virtually enhanced and/or virtually staged. Sellers are offering $5,000 painting allowance with acceptable offer.
| Elementary School | Middle School | High School |
|---|---|---|
| Wake - Middle Creek Elementary Elementary School | Wake - Dillard Drive Middle Middle School | Wake - Felton Grove High High School |
| Price History | |
|---|---|
| 9/12/2026 | Listed $520,000 |
| 9/12/2026 | 2$509,000 |
General Features
| Sewer | Public Sewer |
|---|---|
| Heating | Central,Fireplace(s) |
| Cooling | Ceiling Fan(s),Central Air |
| Roof | Shingle |
| Appliances | Dishwasher,Electric Range,Ice Maker,Microwave,Range,Refrigerator,Stainless Steel Appliance(s) |
| Zoning | NR |
| HOA Fee | 81 |
| Garage Spaces | 2 |
| Association Fee Includes | Unknown |
| Patio/Porch Features | Covered,Deck,Front Porch,Porch |
| Architectural Style | Charleston,Transitional |
| Construction Materials | Vinyl Siding |
| Year Built | 2006 |
| View | Neighborhood |
| Stories Count | 2 |
| Levels | Three Or More,Two |
| Property Subtype | Single Family Residence |
| Community Features | Suburban |
| Assoc Fee Paid Per | Monthly |
| County | Wake |
| New Construction | false |
| Property Type | Residential |
| Association Amenities | Pool |
| HOA | true |
| Attached Garage | false |
| Subdivision Name | Scots Laurel |
| Garage Y/N | true |
| Total Rooms | 8 |
| Full Baths | 2 |
| Status | Active |
| Directions | From Cary, head south on Kildaire Farm Rd past Ten-Ten Rd. Turn right onto Lochness Dr, left onto Havelock Dr, and right onto Butterbiggins Ln. The destination at 213 Butterbiggins will be on the left. |
| High School | Wake - Felton Grove High |
| City | Apex |
| Senior Community Y/N | false |
| Lot Size Units | Acres |
| Lot Size Square Feet | 5663 |
| Elementary School | Wake - Middle Creek Elementary |
| Tax Annual Amount | 4429.75 |
| Middle/Junior High School | Wake - Dillard Drive Middle |
| Structure Type | House |
| Standard Status | Active |
Interior Features
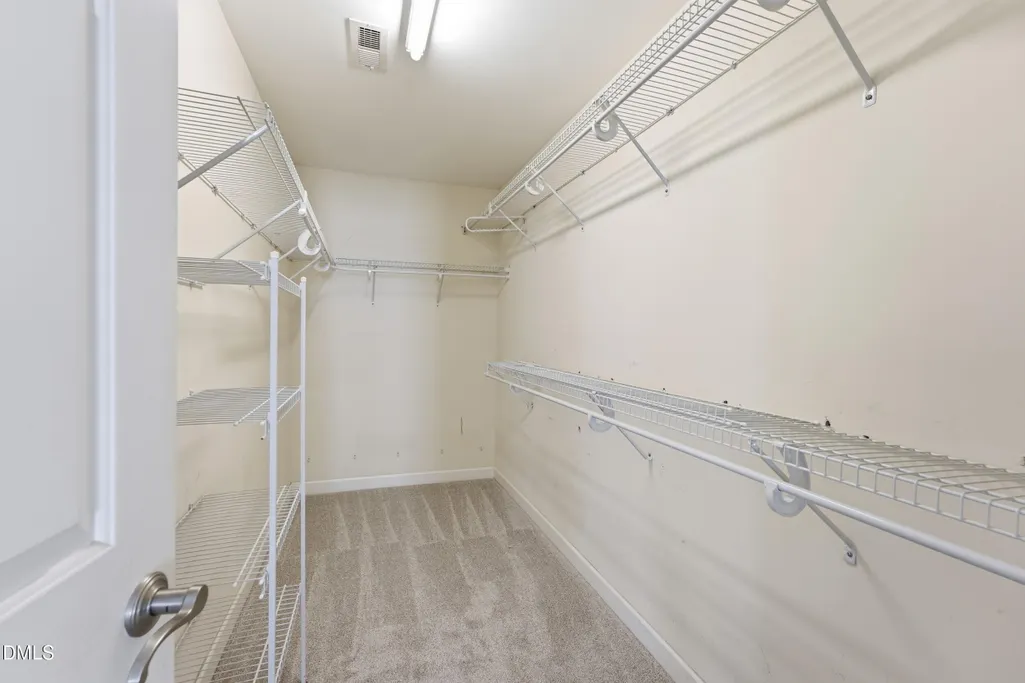
| Interior Amenities | Ceiling Fan(s),Chandelier,Crown Molding,Double Vanity,Kitchen Island,Open Floorplan,Recessed Lighting,Walk-In Closet(s) |
|---|---|
| Flooring | Carpet,Hardwood,Tile |
| Total Fireplaces | 1 |
| Fireplace Features | Living Room |
| Common Walls | No Common Walls |
| Air Conditioning Y/N | true |
| Heating Y/N | true |
| Fireplace Y/N | true |
| Above Grade Finished Area | 2742 |
| Half Baths | 1 |
| Laundry Features | Inside,Laundry Room |
| Total Bedrooms | 4 |
| Above Grade Finished Area Source | Appraiser |
| Total Baths | 3 |
Exterior Features
| Exterior Amenities | Balcony,Rain Gutters |
|---|---|
| Parking Features | Driveway,Garage |
| Water Source | Public |
| Lot Size Area | 0.13 |
| Foundation Details | Crawlspace |
| Building Area Total | 2742 |
| Lot Size Acres | 0.13 |
| Road Surface Type | Paved |
Amenities
- Foreclosure
- Views
- Short Sale
- New Construction
- Adult 55+
- Lease To Own
- No HOA Fees
- Furnished
- Primary On Main
- Air Conditioning
- Seller Finance
- Green
- Fixer Upper
- Horse
- Golf
- Fireplace
- Deck
- Garage
- Basement
- Pool
Property vs Single Family Average in 27539
Price
Year Built


