
Price Reduction - Views
Address
205 Palafox Drive, Chapel Hill, NC
Price
$ 775,000
Property Attributes
- MLS#10192213
- TypeSingle Family
- Listing Status Active
- CountyOrange
- CityChapel Hill
- NeighborhoodNorthwood
- Zip27516
- StyleTransitional
- Year Built2000
- Price$ 775,000
- Bedrooms4
- Full Bathrooms2
- Half Bathrooms1
- Sqr Footage3177
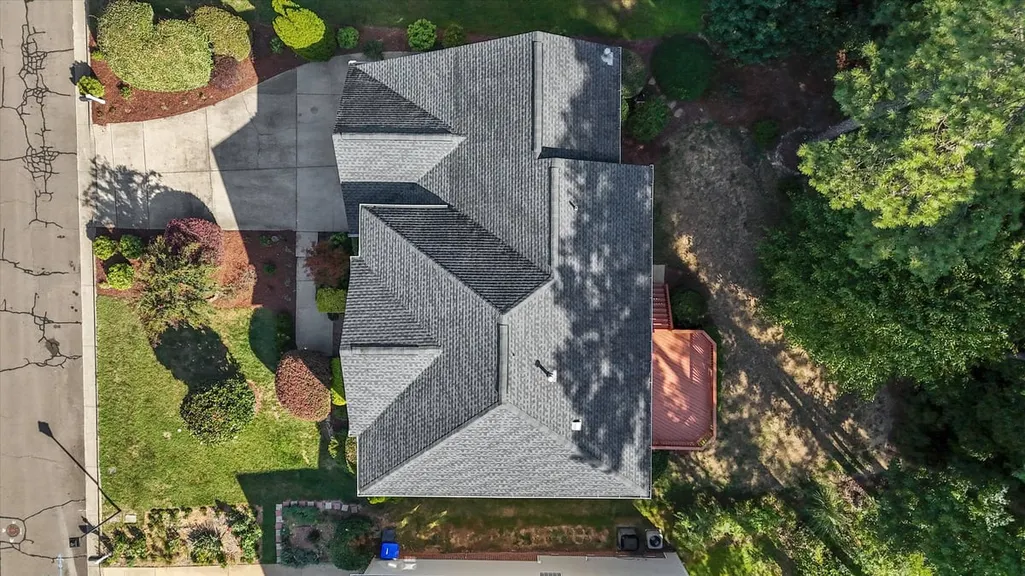
- Lot Size0.22 Acres
Data Source:
Triangle MLS (TMLS)
Property Description
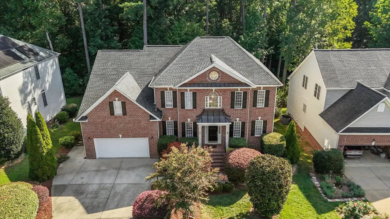
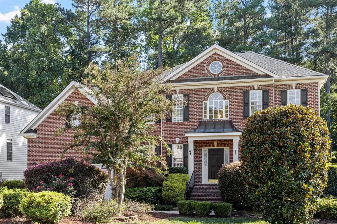
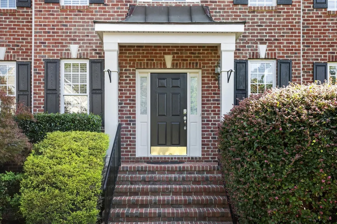
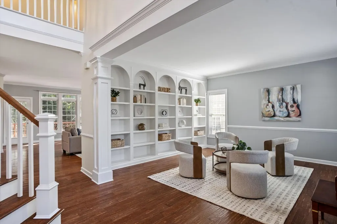
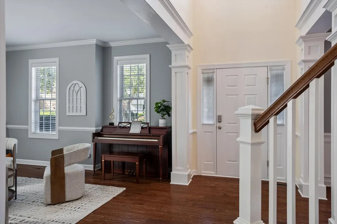
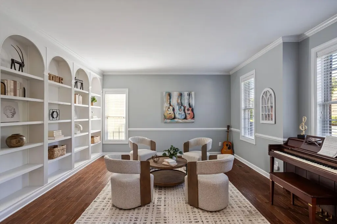
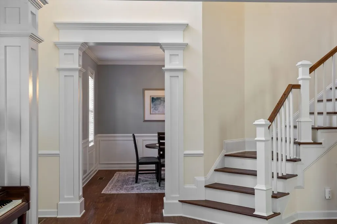
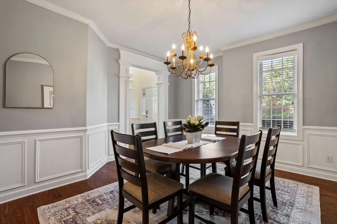
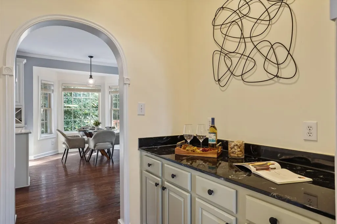
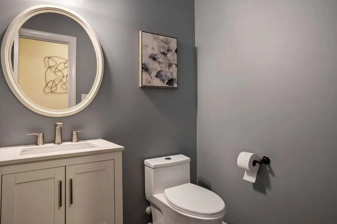
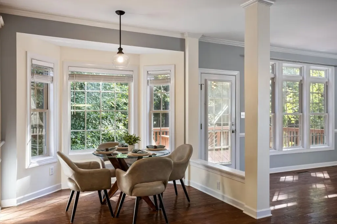
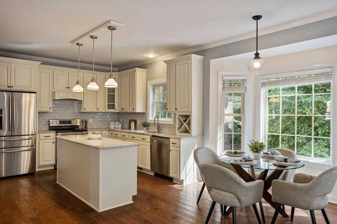
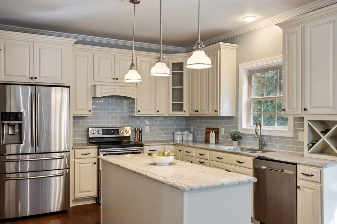
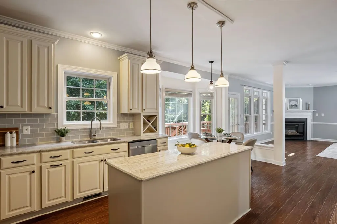
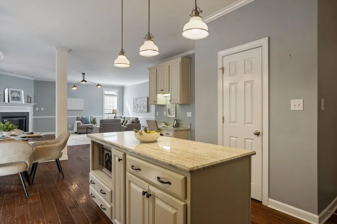
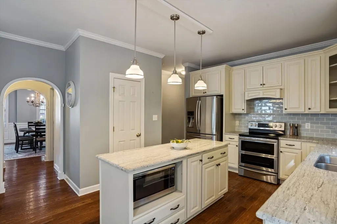
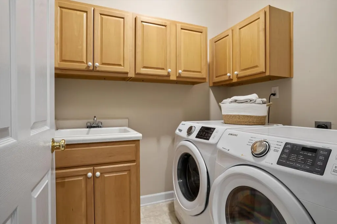
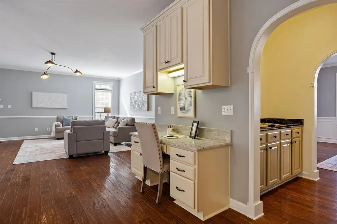
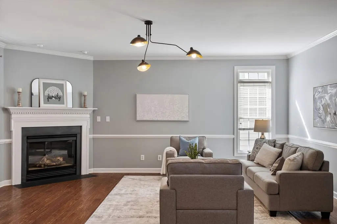
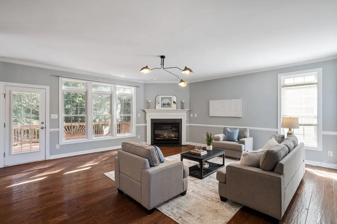
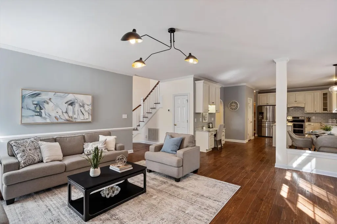
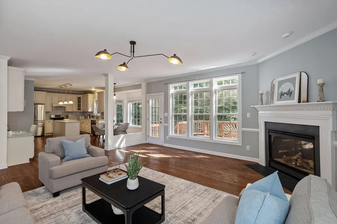
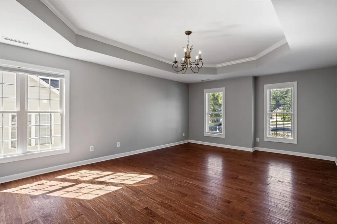
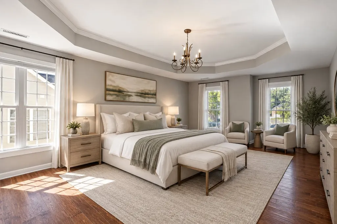
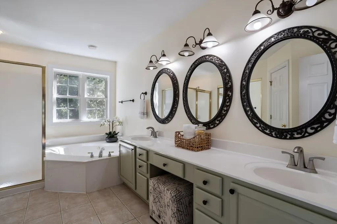
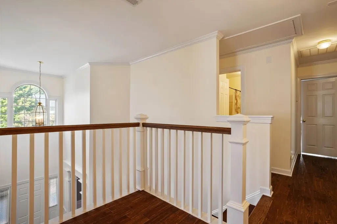
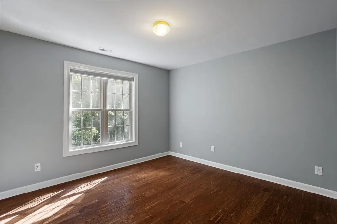
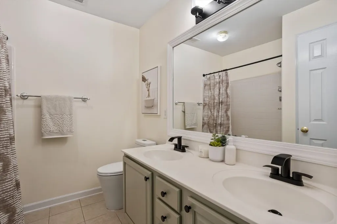
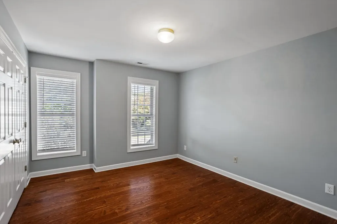
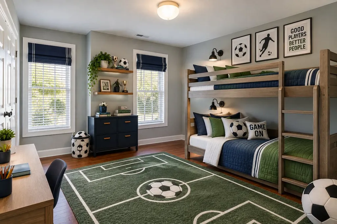
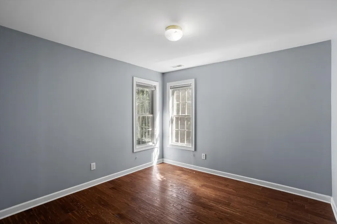
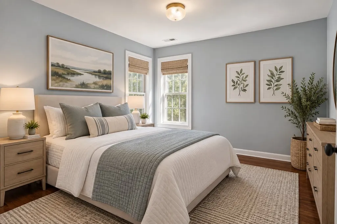
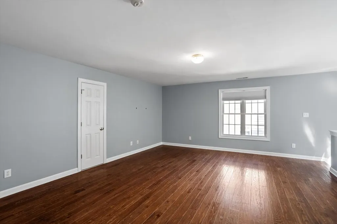
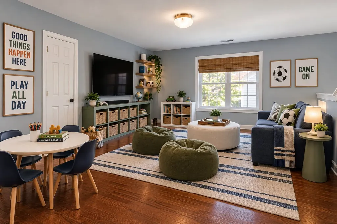
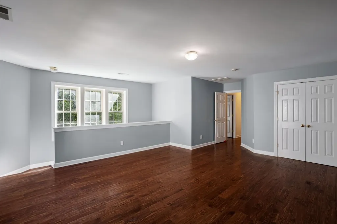
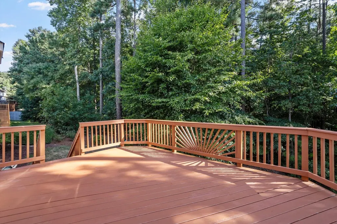
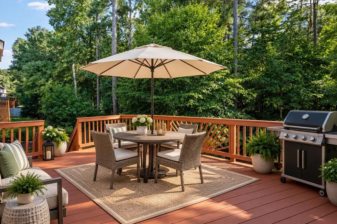
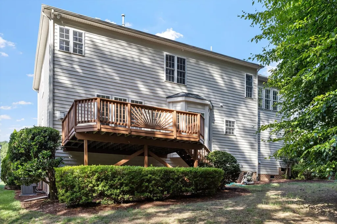
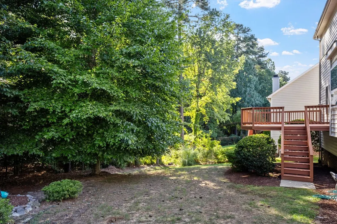
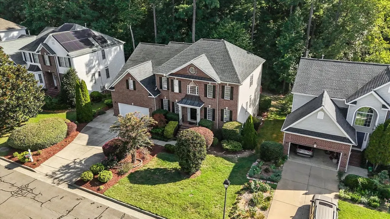
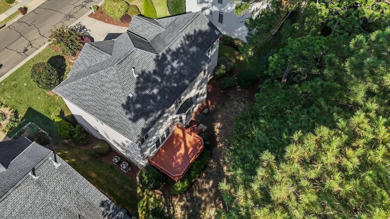
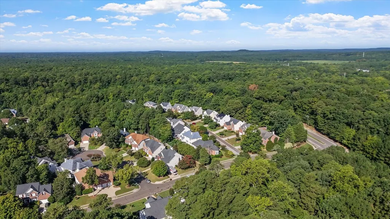
Located in Northwood on the north side of Chapel Hill, 205 Palafox Drive offers 3,177 square feet, 4 bedrooms, 2.5 bathrooms, a large bonus room and a beautiful setting backing to neighborhood green space. The remodeled kitchen features custom cabinetry, quartz countertops, stainless steel appliances and a custom backsplash, and opens to a comfortable family room with a gas fireplace. Hand-scraped hardwood floors extend throughout both the first and second floors—there is no carpet in the home—and custom built-in bookcases add character to the living room. A butler’s pantry, first-floor laundry room with cabinetry and sink, front and back staircases, and a second-floor walk-in attic add exceptional functionality and storage. Upstairs, the spacious bonus room provides flexible space for a home office, media room, playroom or additional gathering area. The home has been thoughtfully prepared for sale with new landscaping, paint touch-ups, new toilets throughout, a completed pre-sale inspection with repairs addressed, and a termite inspection with no termites found. Just minutes from I-40, Chapel Hill North and Timberlyne Shopping Center, the home is approximately 10 minutes from UNC and downtown Chapel Hill and 15 minutes from Duke University.
| Elementary School | Middle School | High School |
|---|---|---|
| Chapel Hill Carrboro - Northside Elementary School Elementary School | Chapel Hill Carrboro - RD and Euzelle Smith Middle School Middle School | Chapel Hill Carrboro - Chapel Hill High School High School |
| Price History | |
|---|---|
| 9/11/2026 | Listed $765,000 |
| 9/11/2026 | 1$775,000 |
General Features
| Sewer | Public Sewer |
|---|---|
| Heating | Fireplace(s),Floor Furnace |
| Cooling | Central Air |
| Roof | Shingle |
| Appliances | Built-In Gas Range,Dishwasher,Disposal,Dryer,Electric Range,Free-Standing Electric Range,Free-Standing Range,Free-Standing Refrigerator,Gas Range,Gas Water Heater,Ice Maker,Microwave,Range,Range Hood,Refrigerator,Stainless Steel Appliance(s),Washer,Washer/Dryer,Water Heater |
| Zoning | Res |
| HOA Fee | 80 |
| Garage Spaces | 2 |
| Association Fee Includes | Maintenance Grounds |
| Patio/Porch Features | Deck |
| Architectural Style | Transitional |
| Construction Materials | Brick Veneer,Vinyl Siding |
| Year Built | 2000 |
| View | Trees/Woods |
| Stories Count | 2 |
| Levels | Two |
| Property Subtype | Single Family Residence |
| Community Features | Sidewalks,Street Lights |
| Assoc Fee Paid Per | Annually |
| County | Orange |
| New Construction | false |
| Property Type | Residential |
| HOA | true |
| Attached Garage | true |
| Subdivision Name | Northwood |
| Garage Y/N | true |
| Total Rooms | 11 |
| Full Baths | 2 |
| Status | Active |
| Directions | From I-40 take exit 266 (MLK) towards Chapel Hill. Turn Right on Weaver Dairy Ext. Left into Northwoods on Palafox. The house will be on the left. |
| High School | Chapel Hill Carrboro - Chapel Hill High School |
| City | Chapel Hill |
| Senior Community Y/N | false |
| Lot Size Units | Acres |
| Lot Size Square Feet | 9583 |
| Carport Y/N | false |
| Elementary School | Chapel Hill Carrboro - Northside Elementary School |
| Tax Annual Amount | 9250.35 |
| Middle/Junior High School | Chapel Hill Carrboro - RD and Euzelle Smith Middle School |
| Virtual Tour | https://player.vimeo.com/progressive_redirect/playback/1225976373/rendition/1080p/file.mp4%20%281080p%29.mp4?loc=external&log_user=0&signature=cf63bb71035df9d7951e5229f26360b8b0bc8c0aa72ad4502da8a9dbfb4cd0ff |
| Structure Type | Site Built |
| Standard Status | Active |
Interior Features
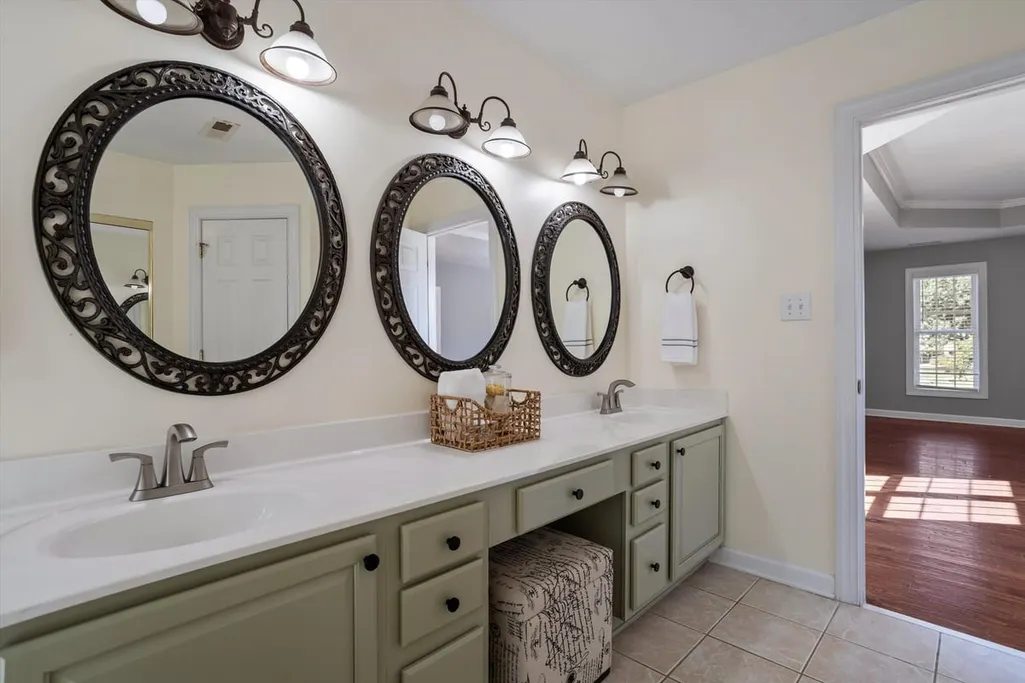
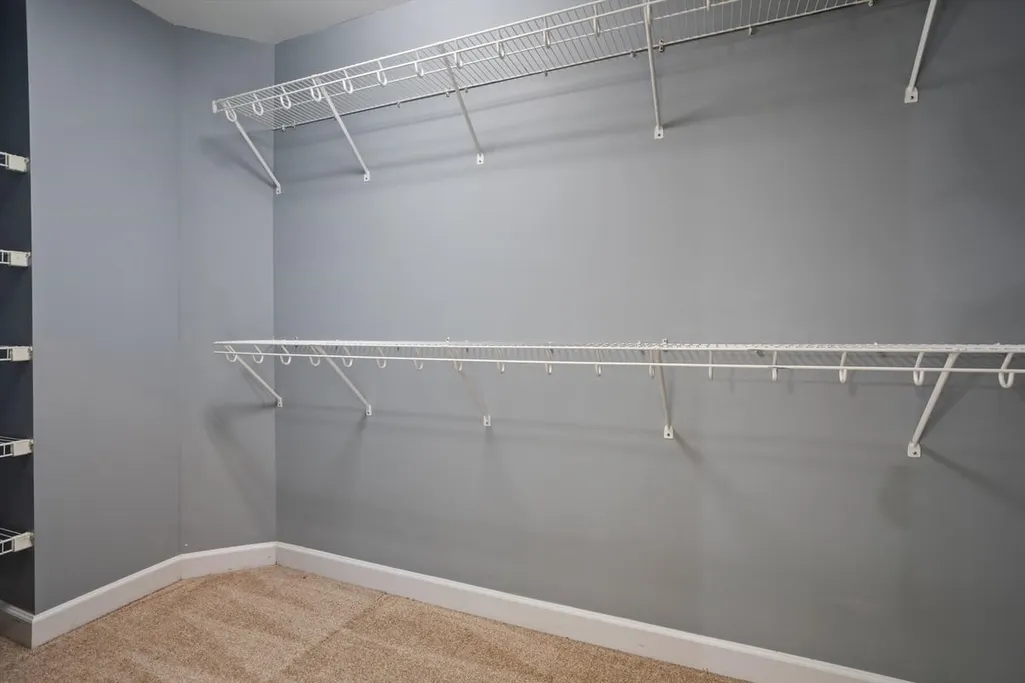
| Interior Amenities | Bathtub/Shower Combination,Bookcases,Built-in Features,Butler's Pantry,Ceiling Fan(s),Chandelier,Crown Molding,Double Vanity,Eat-in Kitchen,High Ceilings,High Speed Internet,Kitchen Island,Open Floorplan,Pantry,Quartz Counters,Recessed Lighting,Separate Shower,Stone Counters,Tray Ceiling(s),Walk-In Closet(s),Walk-In Shower |
|---|---|
| Basement | Crawl Space |
| Flooring | Carpet,Hardwood,Tile,Wood |
| Total Fireplaces | 1 |
| Fireplace Features | Family Room,Gas,Glass Doors,Living Room |
| Common Walls | No Common Walls |
| Air Conditioning Y/N | true |
| Heating Y/N | true |
| Window Features | Double Pane Windows |
| Fireplace Y/N | true |
| Above Grade Finished Area | 3177 |
| Half Baths | 1 |
| Laundry Features | Electric Dryer Hookup,Inside,Laundry Room,Sink |
| Total Bedrooms | 4 |
| Total Baths | 3 |
Exterior Features
| Exterior Amenities | Rain Gutters |
|---|---|
| Parking Features | Attached,Driveway,Garage |
| Lot Features | Back Yard,Front Yard,Landscaped |
| Water Source | Public |
| Lot Size Area | 0.22 |
| Foundation Details | Raised,Crawlspace |
| Spa | false |
| Building Area Total | 3177 |
| Lot Dimensions | 75 x 129 |
| Lot Size Acres | 0.22 |
| Waterfront Y/N | false |
Amenities
- Foreclosure
- Views
- Short Sale
- New Construction
- Adult 55+
- Lease To Own
- No HOA Fees
- Furnished
- Primary On Main
- Air Conditioning
- Seller Finance
- Green
- Fixer Upper
- Horse
- Golf
- Fireplace
- Deck
- Garage
- Basement
- Pool
Property vs Single Family Average in 27516
Price
Year Built


