
Open House Sat, Sep 19th 02:00 PM - 04:00 PM

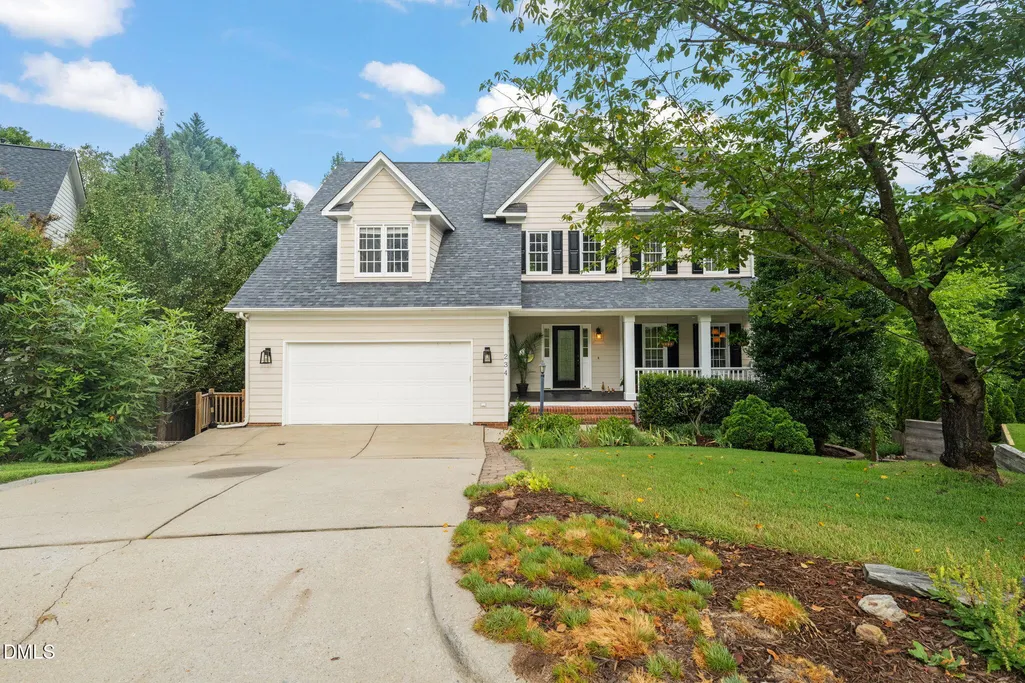
Address
234 Rosenberry Hills Drive, Cary, NC
Price
$ 850,000
Property Attributes
- MLS#10191748
- TypeSingle Family
- Listing Status Active
- CountyWake
- CityCary
- NeighborhoodSilverlake
- Zip27513
- StyleTraditional
- Year Built2001
- Price$ 850,000
- Bedrooms5
- Full Bathrooms3
- Half Bathrooms1
- Sqr Footage4340
- Lot Size0.25 Acres
Data Source:
Triangle MLS (TMLS)
Property Description
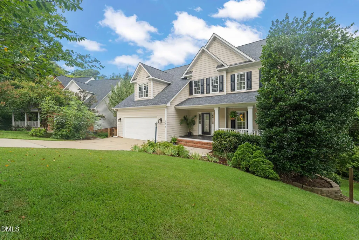
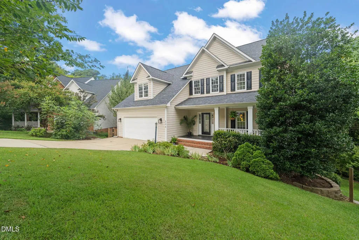
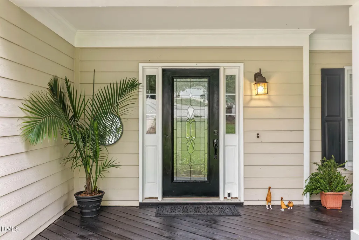
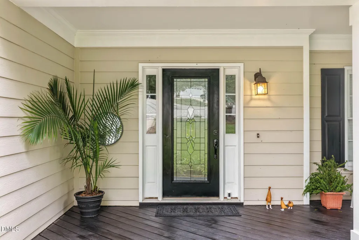
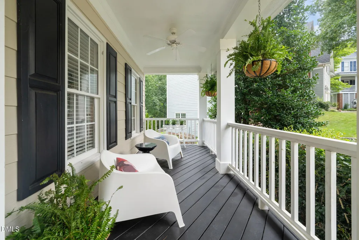
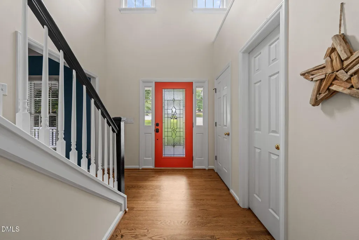
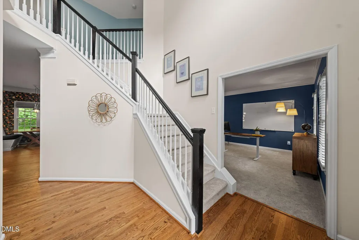
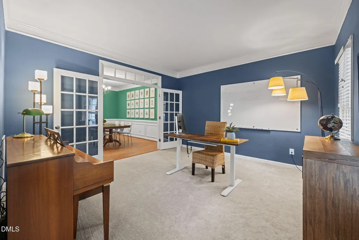
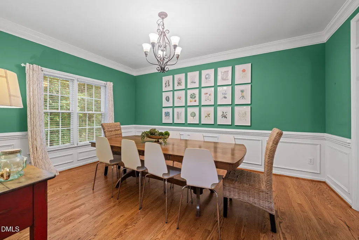
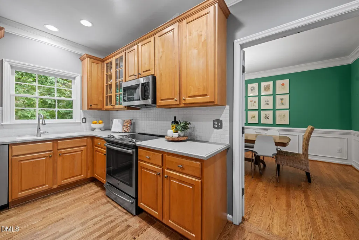
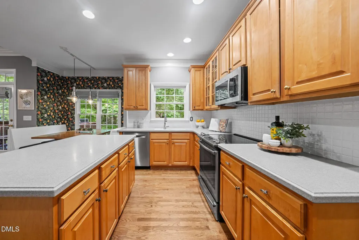
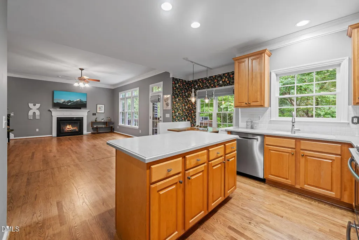
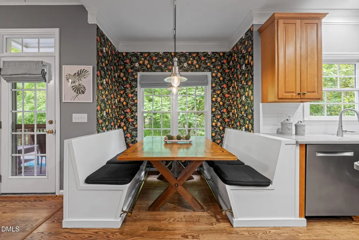
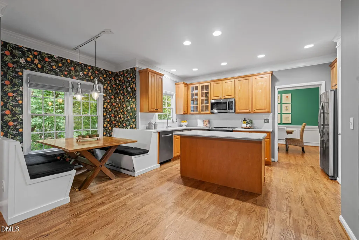
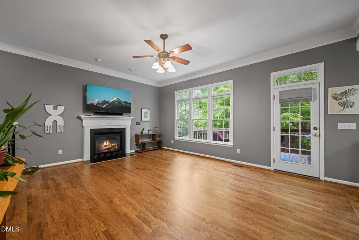
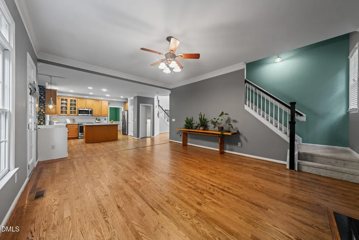
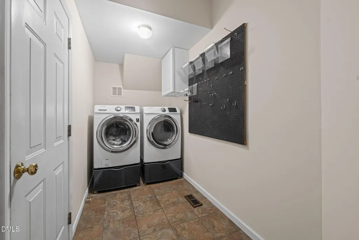
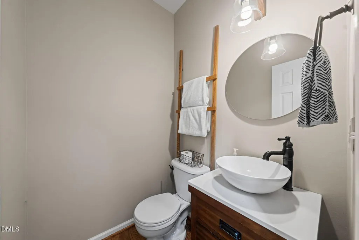
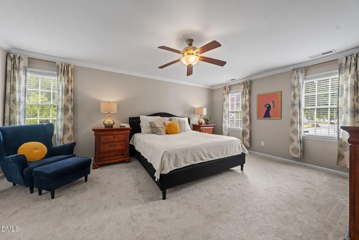
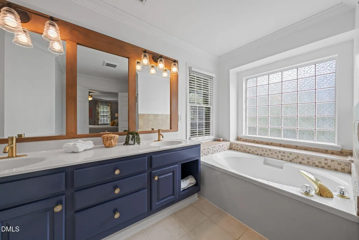
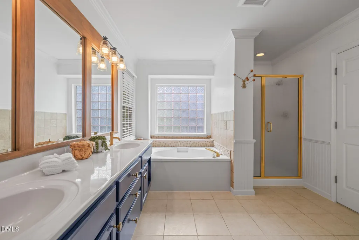
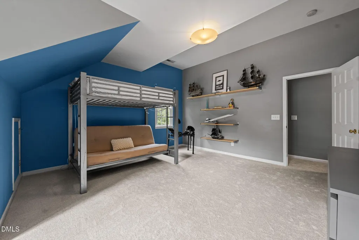
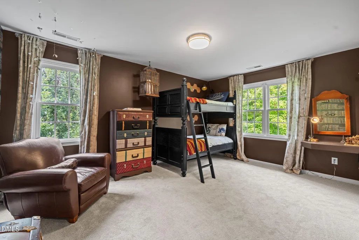
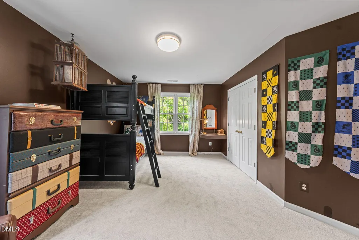
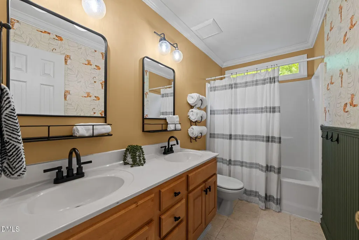
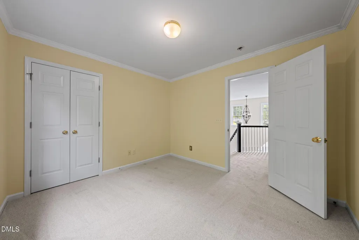
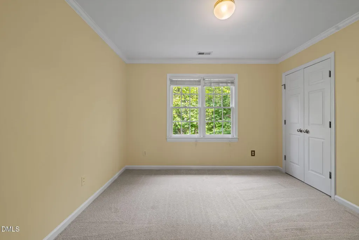
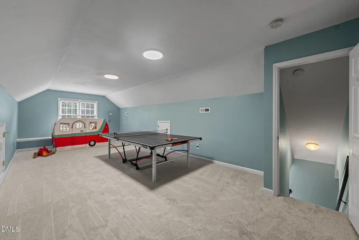
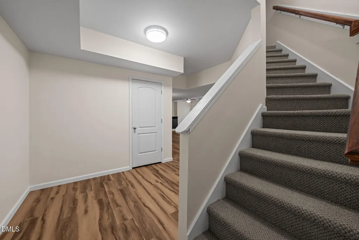
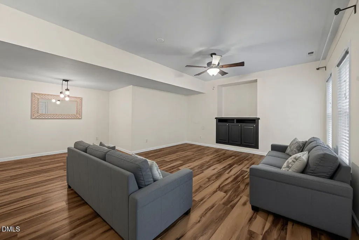
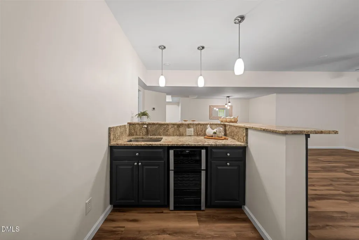
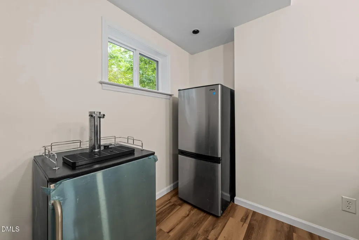
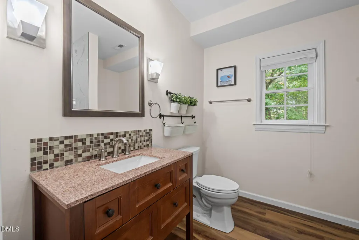
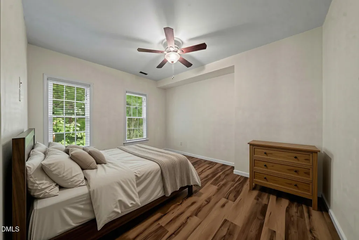
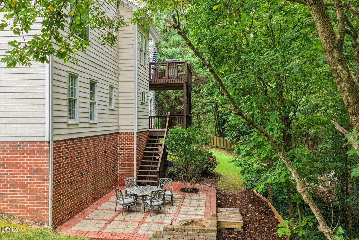
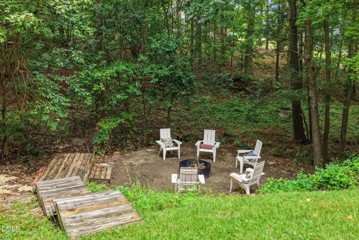
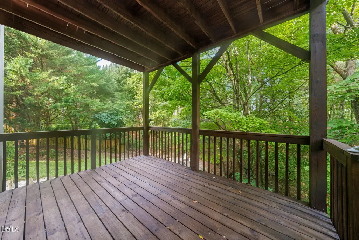
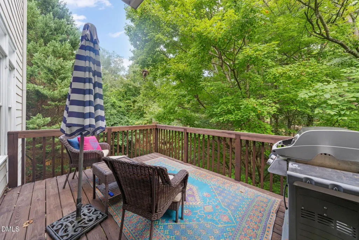
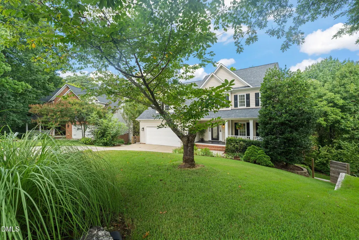
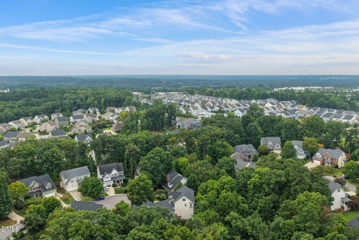
Situated at the end of a cul-de-sac in a desirable Cary neighborhood, this 4,341-square-foot home offers five bedrooms, a finished basement, a finished third floor, and thoughtful updates throughout, including fresh paint, refreshed hardwood floors on the main level, and new carpet on the second floor, third floor, and stairs. A spacious front porch welcomes you home and provides the perfect shaded spot to enjoy views of the neighborhood. Inside, the open foyer flows into the living room and connects to a half bath, laundry room, formal dining room, kitchen, breakfast area, and expansive family room. The kitchen features an island and opens to a built-in breakfast nook complete with a bench and table that fits perfectly in the space. The second floor overlooks the foyer and can be opened to the family room below, creating an even more connected feel throughout the home. Outdoor living is abundant with two decks and a patio, all overlooking a private, wooded backyard that offers exceptional privacy. The second level features the primary suite with an en suite bathroom along with three additional bedrooms, each offering generous closet space. The finished third floor provides a spacious recreation room while still preserving attic storage space. Downstairs, the fully finished walkout lower level is ideal for multigenerational living, guests, or flexible living arrangements, complete with a kitchenette, dining area, living space, private bedroom, and full bathroom. A two-car garage provides additional convenience and storage. Enjoy a peaceful setting while remaining close to all that Morrisville has to offer, with easy access to Cary, RTP, and a short drive to Raleigh.
| Elementary School | Middle School | High School |
|---|---|---|
| Wake - Northwoods Elementary Elementary School | Wake - West Cary Middle Middle School | Wake - Cary High High School |
| Price History | |
|---|---|
| 9/10/2026 | Listed $850,000 |
General Features
| Sewer | Public Sewer |
|---|---|
| Heating | Forced Air,Natural Gas,Zoned |
| Cooling | Central Air,Zoned |
| Roof | Shingle |
| Zoning | R8P |
| HOA Fee | 480 |
| Garage Spaces | 2 |
| Association Fee Includes | Unknown |
| Patio/Porch Features | Covered,Deck,Front Porch,Patio,Porch,Rear Porch |
| Architectural Style | Traditional |
| Construction Materials | Fiber Cement |
| Year Built | 2001 |
| Stories Count | 3 |
| Levels | Three Or More |
| Property Subtype | Single Family Residence |
| Assoc Fee Paid Per | Annually |
| County | Wake |
| New Construction | false |
| Property Type | Residential |
| HOA | true |
| Attached Garage | true |
| Subdivision Name | Silverlake |
| Garage Y/N | true |
| Total Rooms | 1 |
| Full Baths | 3 |
| Status | Active |
| Directions | From I-40, take the appropriate exit toward Cary and continue toward the Cary area. Follow local roads to Rosenberry Hills Drive, then continue into the neighborhood. Turn onto Rosenberry Hills Drive and proceed to 234 Rosenberry Hills Drive. The property will be located on the designated side of the street. |
| High School | Wake - Cary High |
| City | Cary |
| Senior Community Y/N | false |
| Lot Size Units | Acres |
| Lot Size Square Feet | 10890 |
| Elementary School | Wake - Northwoods Elementary |
| Tax Annual Amount | 5794.03 |
| Middle/Junior High School | Wake - West Cary Middle |
| Structure Type | Site Built |
| Builder Name | Parker & Orleans |
| Standard Status | Active |
Interior Features
| Interior Amenities | Apartment/Suite,Bar,Eat-in Kitchen,Kitchen Island,Living/Dining Room Combination,Storage |
|---|---|
| Basement | Apartment,Finished,Heated,Interior Entry,Storage Space,Walk-Out Access |
| Flooring | Carpet,Hardwood,Vinyl |
| Fireplace Features | Gas Log,Living Room |
| Air Conditioning Y/N | true |
| Heating Y/N | true |
| Fireplace Y/N | true |
| Above Grade Finished Area | 3279 |
| Half Baths | 1 |
| Laundry Features | Laundry Room,Lower Level,Main Level |
| Total Bedrooms | 5 |
| Below Grade Finished Area | 1061 |
| Total Baths | 4 |
Exterior Features
| Exterior Amenities | Fire Pit,Private Yard |
|---|---|
| Lot Features | Back Yard,Cul-De-Sac,Private,Wooded |
| Water Source | Public |
| Lot Size Area | 0.25 |
| Foundation Details | Slab |
| Spa | false |
| Building Area Total | 4340 |
| Lot Size Acres | 0.25 |
Amenities
- Foreclosure
- Views
- Short Sale
- New Construction
- Adult 55+
- Lease To Own
- No HOA Fees
- Furnished
- Primary On Main
- Air Conditioning
- Seller Finance
- Green
- Fixer Upper
- Horse
- Golf
- Fireplace
- Deck
- Garage
- Basement
- Pool
Property vs Single Family Average in 27513
Price
Year Built


