
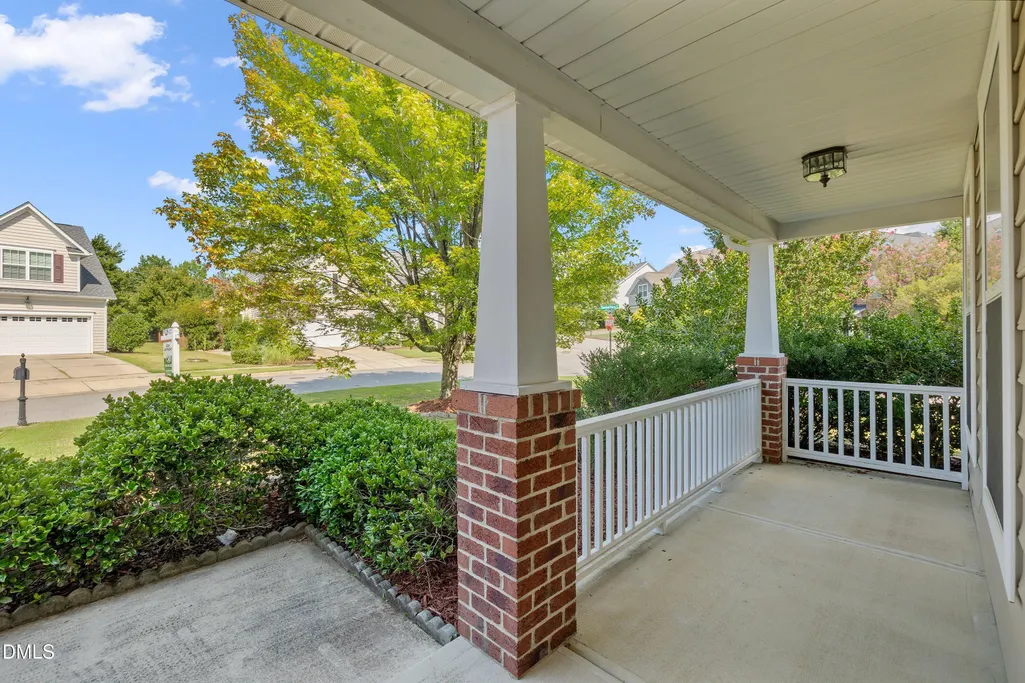
Address
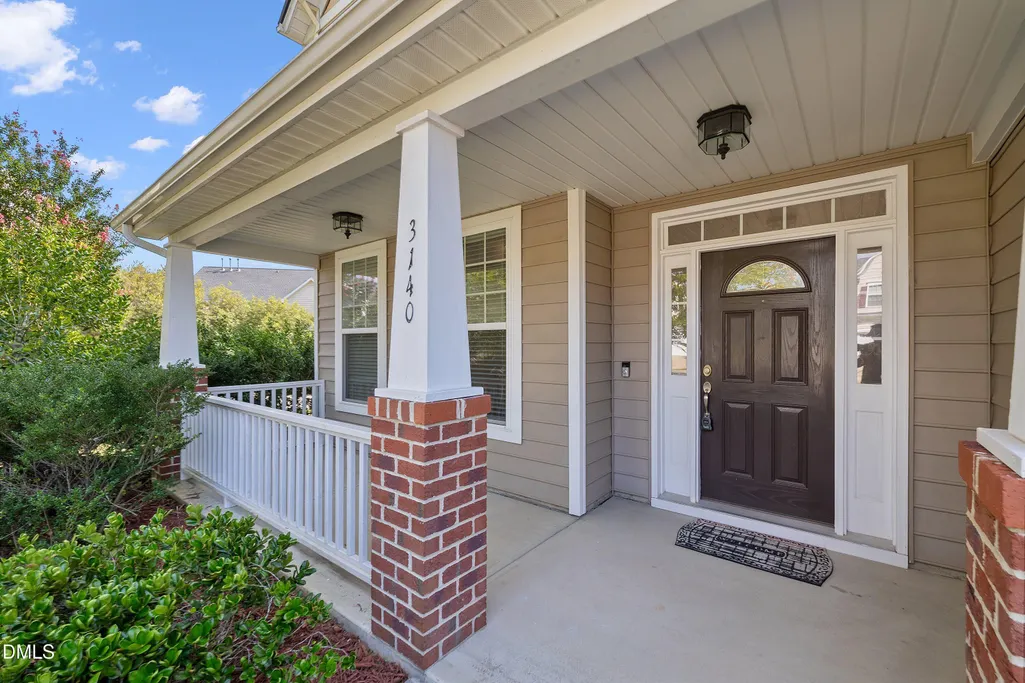
3140 Sentinel Ferry Lane, Cary, NC
Price
$ 840,000
Property Attributes
- MLS#10190801
- TypeSingle Family
- Listing Status Active
- CountyWake
- CityCary
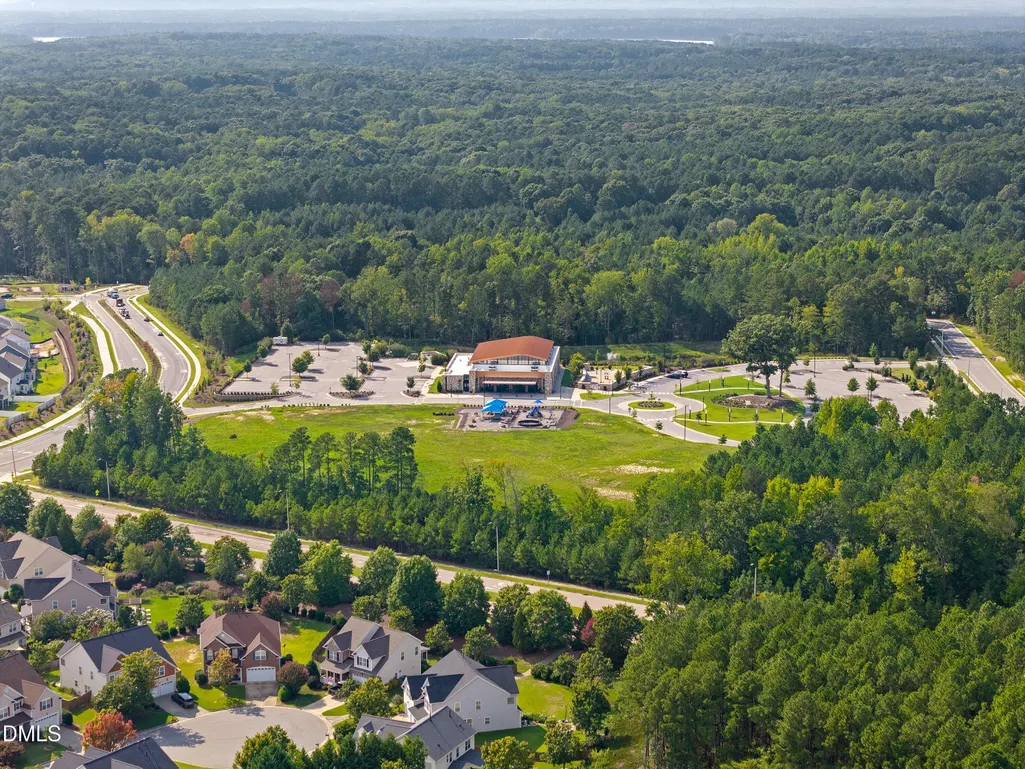
- NeighborhoodWeldon Ridge
- Zip27519
- StyleTransitional
- Year Built2010
- Price$ 840,000
- Bedrooms5
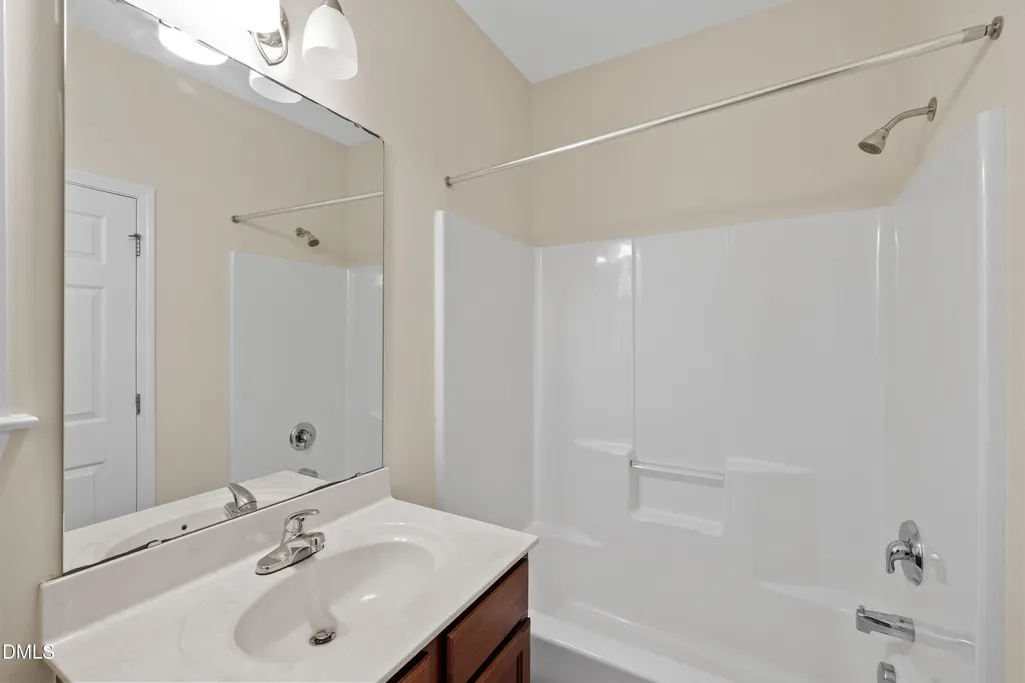
- Full Bathrooms3
- Half Bathrooms0
- Sqr Footage3130
- Lot Size0.21 Acres
Data Source:
Triangle MLS (TMLS)
Property Description
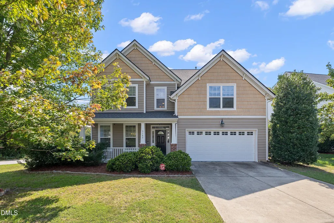
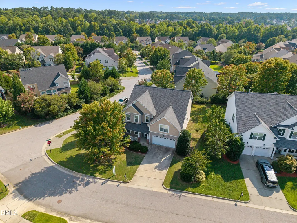
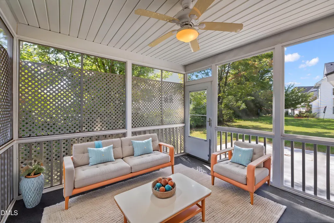
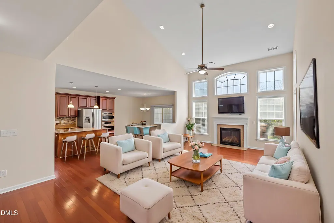
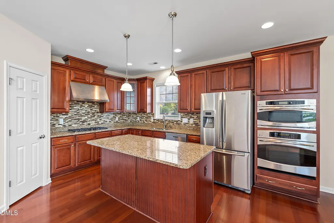
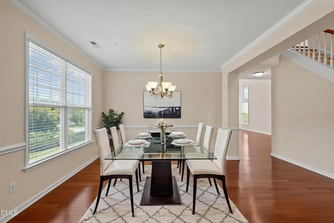
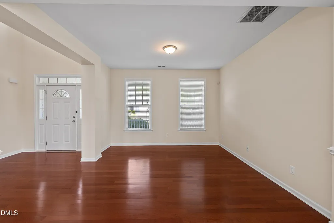
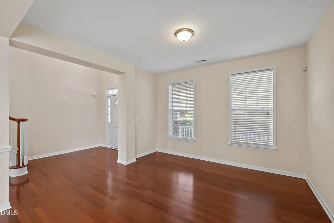
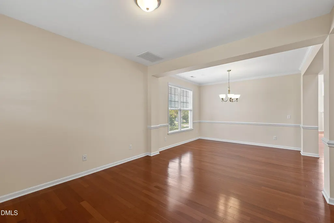
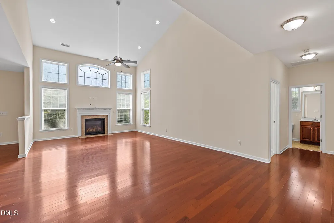
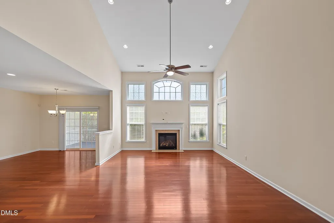
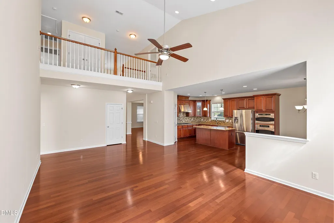
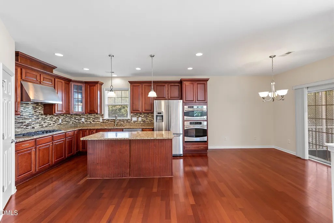
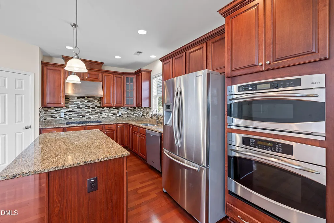
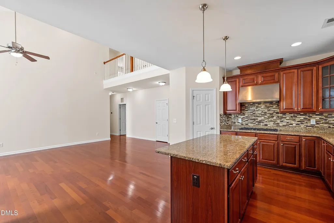
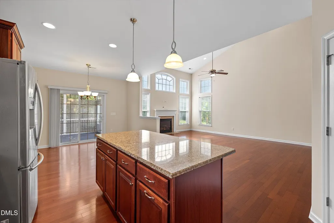
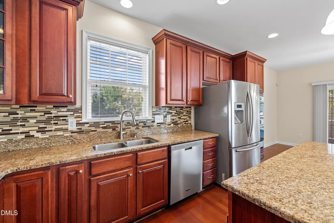
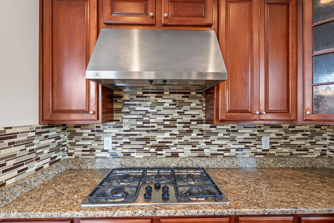
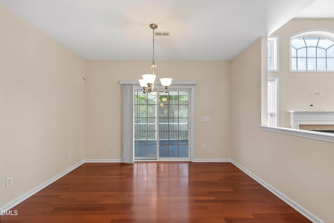
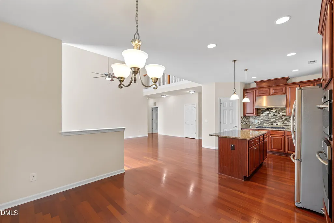
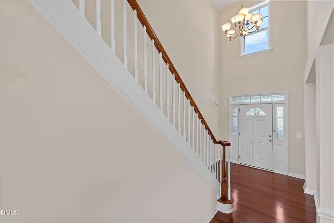
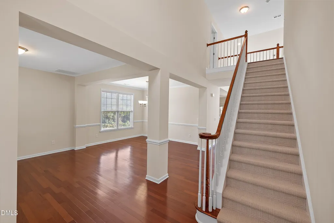
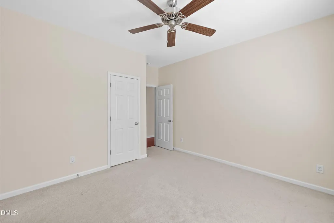
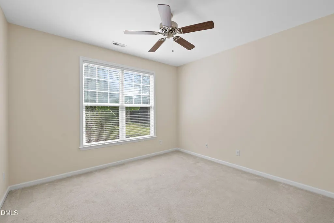
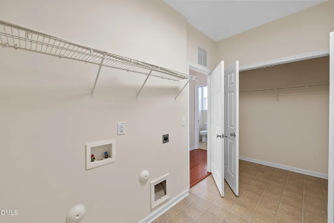
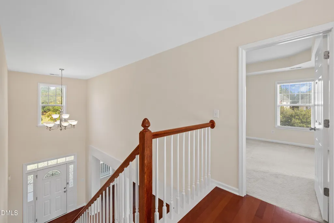
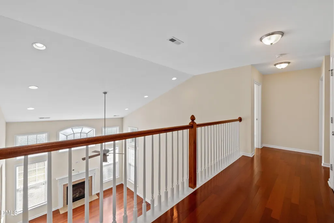
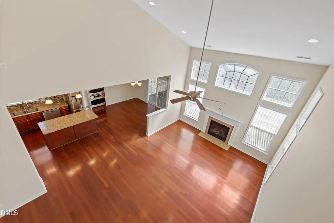
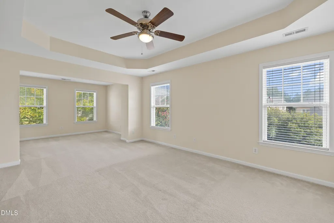
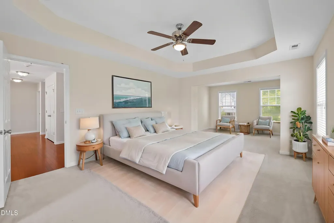
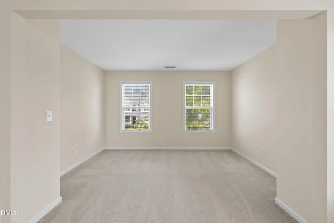
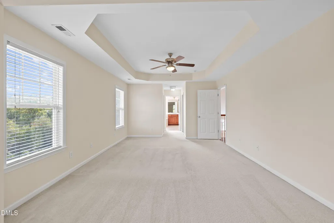
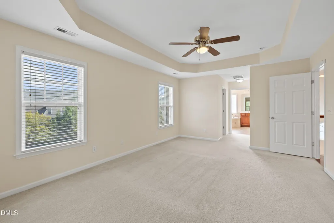
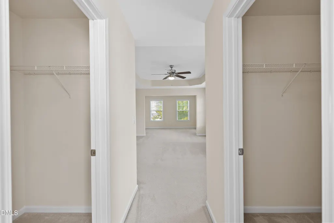
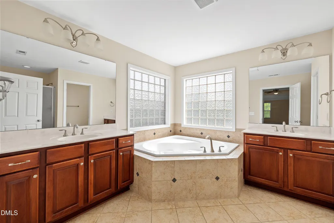
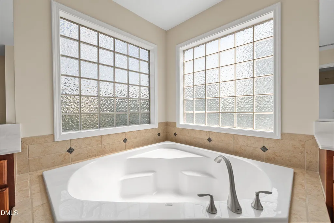
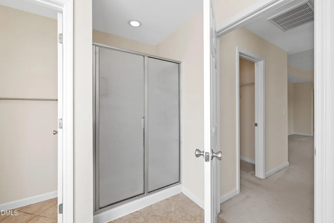
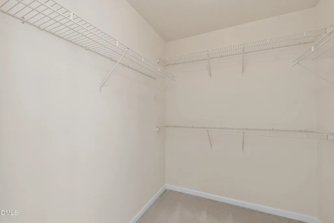
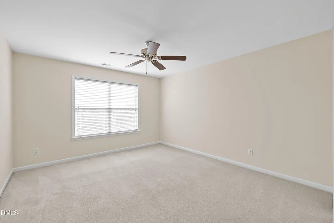
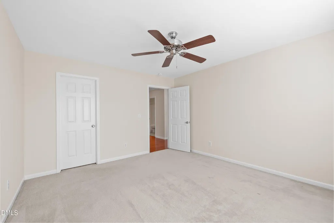
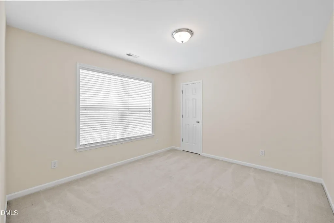
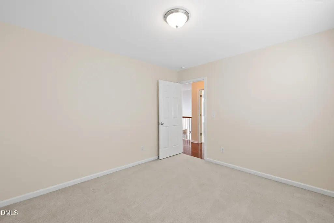
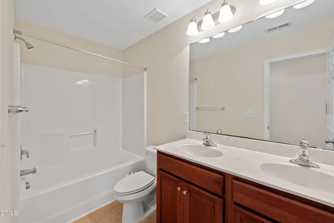
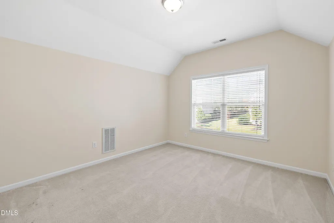
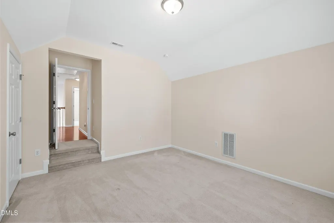
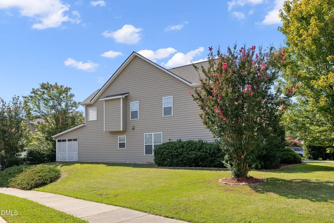
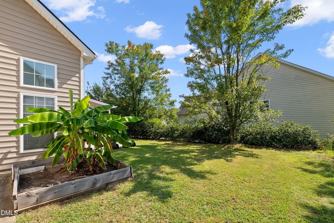
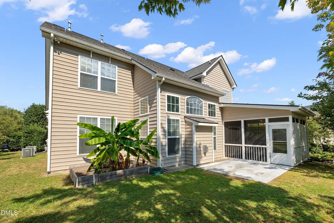
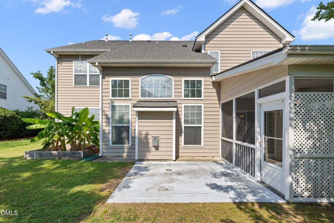
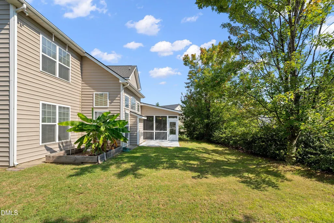
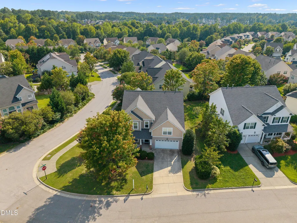
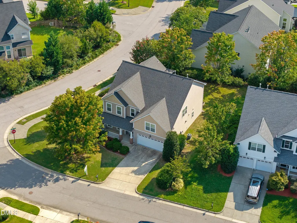
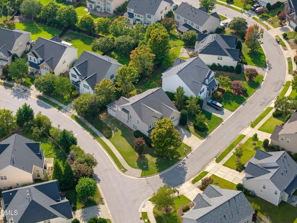
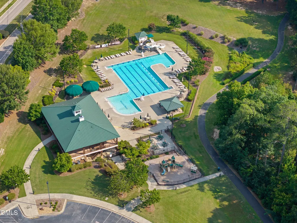
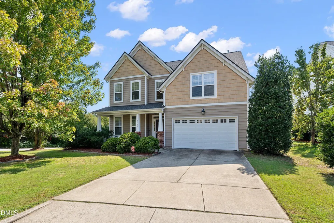
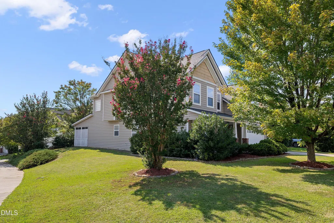
Located in one of the Cary/Morrisville area's most sought-after communities, this exceptional Weldon Ridge home is ideally situated on a corner lot and offers an impressive combination of elegant living spaces and thoughtful design. The main level features a formal dining room and living room, along with a gracious family room with soaring ceiling and fireplace, open to a true chef's kitchen with center island, granite countertops, and a full suite of stainless steel appliances, including a gas cooktop. The kitchen and family room extend naturally to a screened porch and 12x12 patio, creating an inviting space for entertaining or relaxing. Gleaming hardwood floors enhance the main level, which also includes a guest bedroom and full bath. The primary suite is truly special, featuring a private sitting room and trey ceiling. The luxurious primary bath offers a separate shower, soaking tub, dual L-shaped vanities, and his-and-hers walk-in closets. Secondary bedrooms are generously sized. A two-car garage completes the home. Weldon Ridge offers outstanding community amenities, including a neighborhood pool and clubhouse, with use included in the HOA dues. A wonderful home in a wonderful neighborhood—and an exceptional Cary/Morrisville location.
| Elementary School | Middle School | High School |
|---|---|---|
| Wake - Mills Park Elementary Elementary School | Wake - Mills Park Middle School Middle School | Wake - Green Level High School High School |
| Price History | |
|---|---|
| 9/4/2026 | Listed $840,000 |
General Features
| Sewer | Public Sewer |
|---|---|
| Heating | Central,Fireplace(s),Forced Air,Natural Gas,Zoned |
| Cooling | Central Air,Dual,Electric,Zoned |
| Roof | Shingle |
| Appliances | Dishwasher,Gas Cooktop,Microwave,Range Hood,Refrigerator,Wall Oven |
| Zoning | R12P |
| HOA Fee | 536 |
| Garage Spaces | 2 |
| Association Fee Includes | Maintenance Grounds |
| Patio/Porch Features | Covered,Front Porch,Patio,Screened |
| Architectural Style | Transitional |
| Construction Materials | Vinyl Siding |
| Year Built | 2010 |
| Stories Count | 2 |
| Levels | Two |
| Property Subtype | Single Family Residence |
| Assoc Fee Paid Per | Semi-Annually |
| County | Wake |
| New Construction | false |
| Property Type | Residential |
| Association Amenities | Clubhouse,Pool |
| HOA | true |
| Attached Garage | true |
| Subdivision Name | Weldon Ridge |
| Garage Y/N | true |
| Total Rooms | 12 |
| Full Baths | 3 |
| Status | Active |
| Directions | NC-540 to exit 64 onto Morrisville Parkway, at roundabout turn Right on Morrisville Parkway, Right on Weldon Ridge, Left on Ollivander Drive, Right on Sentinel Ferry Lane, house on corner |
| High School | Wake - Green Level High School |
| City | Cary |
| Senior Community Y/N | false |
| Lot Size Units | Acres |
| Lot Size Square Feet | 9148 |
| Elementary School | Wake - Mills Park Elementary |
| Tax Annual Amount | 6887.99 |
| Middle/Junior High School | Wake - Mills Park Middle School |
| Virtual Tour | https://www.zillow.com/view-imx/21887986-3a27-4596-b1b8-ece5bdae6bcf?wl=true&setAttribution=mls&initialViewType=pano |
| Structure Type | House,Site Built |
| Standard Status | Active |
Interior Features
| Interior Amenities | Bathtub/Shower Combination,Ceiling Fan(s),Double Vanity,Eat-in Kitchen,Entrance Foyer,Granite Counters,High Ceilings,Kitchen Island,Living/Dining Room Combination,Pantry,Separate Shower,Smooth Ceilings,Soaking Tub,Tray Ceiling(s),Vaulted Ceiling(s),Walk-In Closet(s),Walk-In Shower,Water Closet |
|---|---|
| Flooring | Carpet,Hardwood |
| Total Fireplaces | 1 |
| Fireplace Features | Family Room,Gas Log |
| Air Conditioning Y/N | true |
| Heating Y/N | true |
| Fireplace Y/N | true |
| Above Grade Finished Area | 3130 |
| Total Bedrooms | 5 |
| Total Baths | 3 |
Exterior Features
| Parking Features | Attached,Driveway,Garage,Garage Door Opener,Garage Faces Front |
|---|---|
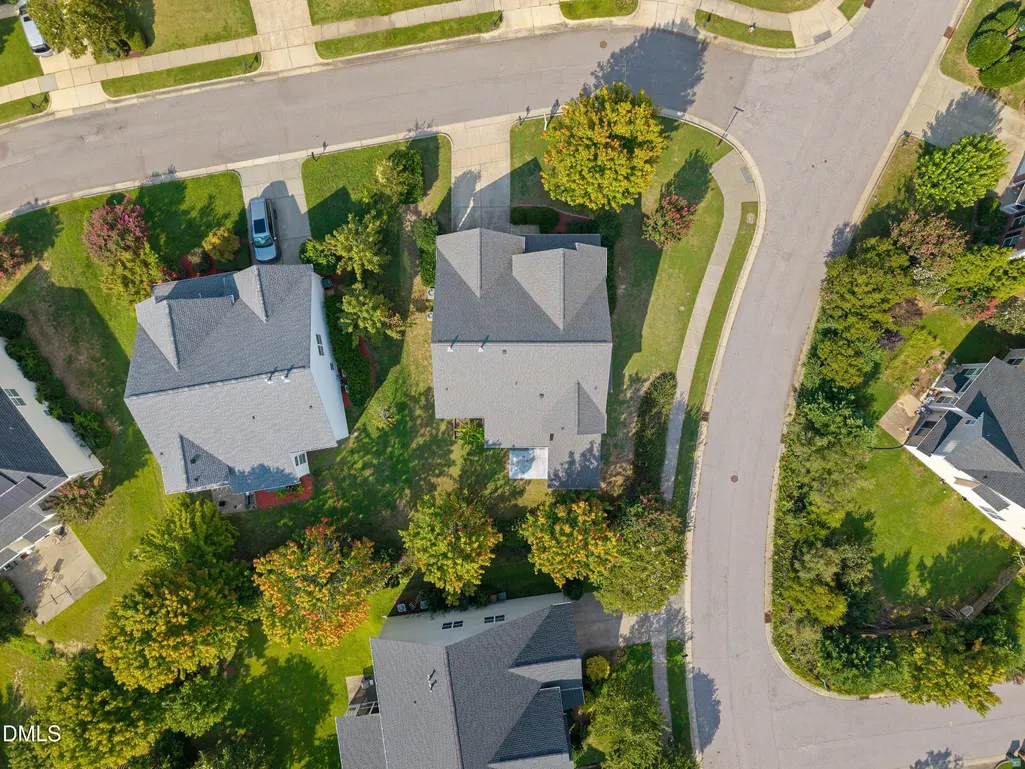
| Lot Features | Back Yard,Corner Lot,Front Yard,Landscaped,Level |
| Water Source | Public |
| Lot Size Area | 0.21 |
| Foundation Details | Slab |
| Building Area Total | 3130 |
| Lot Size Acres | 0.21 |
Amenities
- Foreclosure
- Views
- Short Sale
- New Construction
- Adult 55+
- Lease To Own
- No HOA Fees
- Furnished
- Primary On Main
- Air Conditioning
- Seller Finance
- Green
- Fixer Upper
- Horse
- Golf
- Fireplace
- Deck
- Garage
- Basement
- Pool
Property vs Single Family Average in 27519
Price
Year Built


