
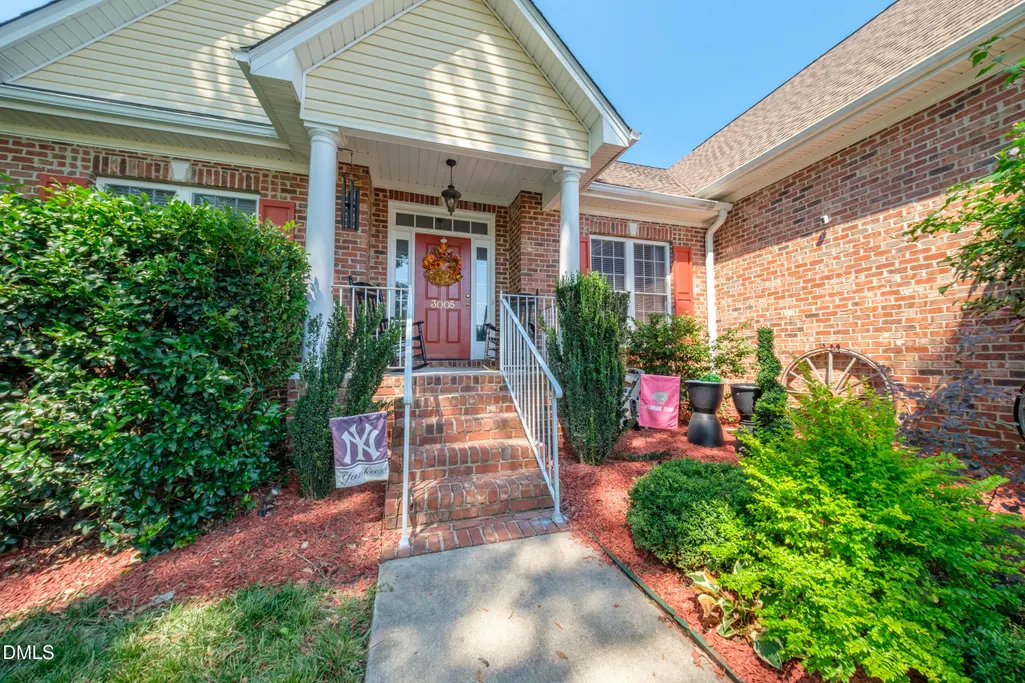
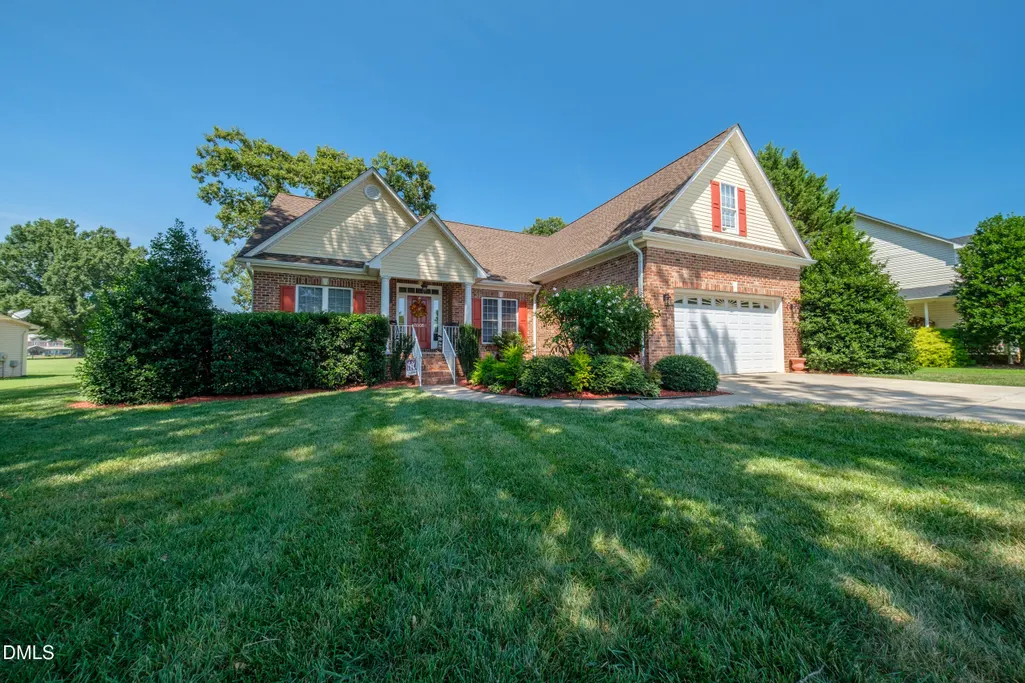
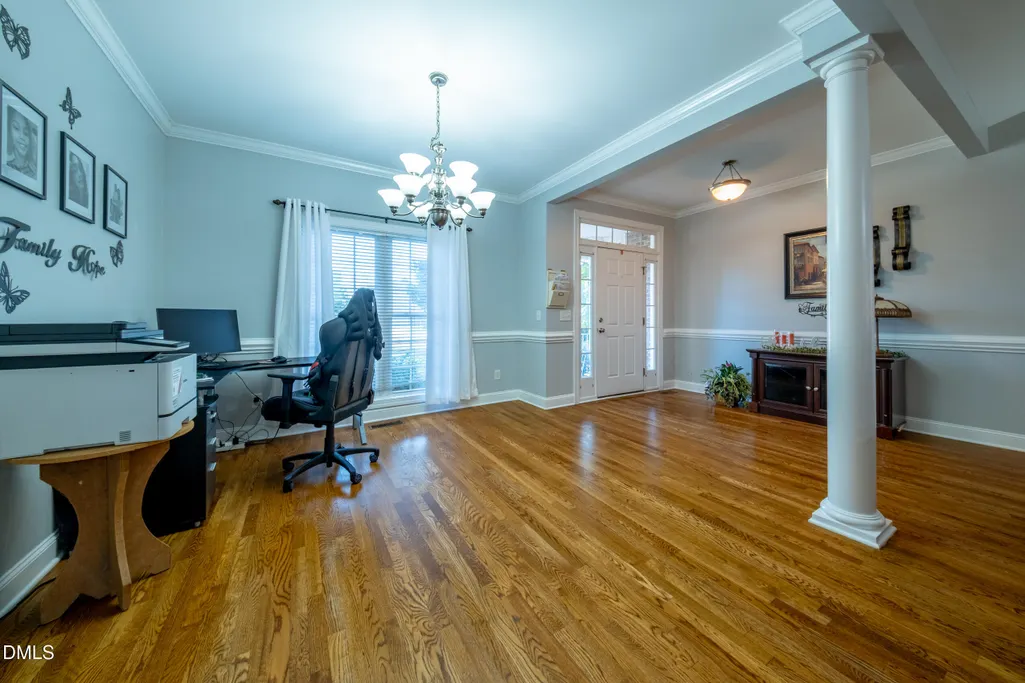
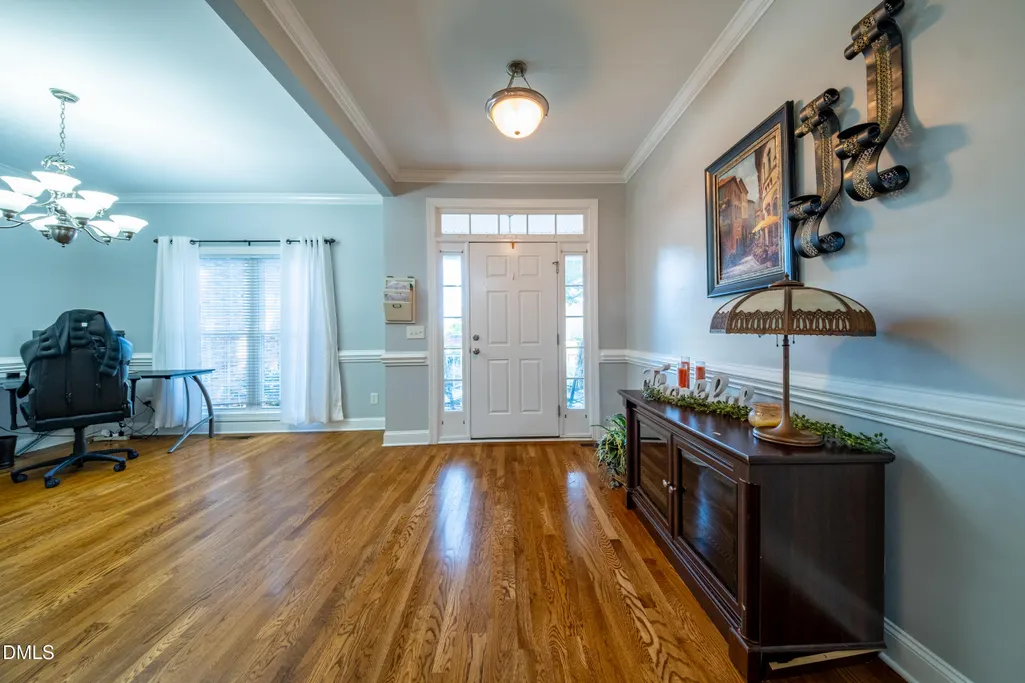
Address
3005 Pearson Farm Drive, Browns Summit, NC
Price
$ 386,900
Property Attributes
- MLS#10189670
- TypeSingle Family
- Listing Status Active
- CountyGuilford
- CityBrowns Summit
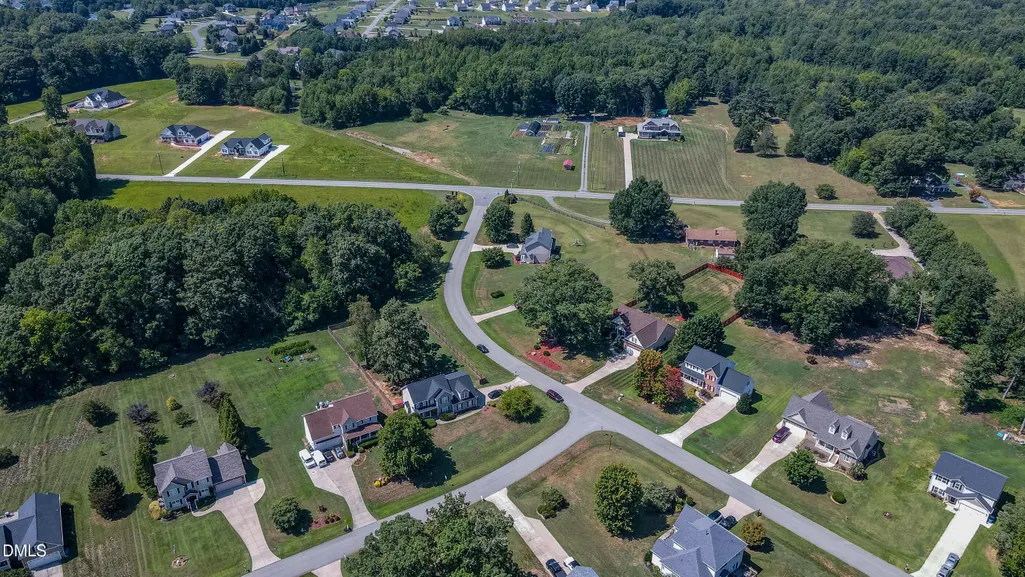
- NeighborhoodPearson Farms
- Zip27214
- StyleRanch
- Year Built2006
- Price$ 386,900
- Bedrooms3
- Full Bathrooms2
- Half Bathrooms0
- Sqr Footage252
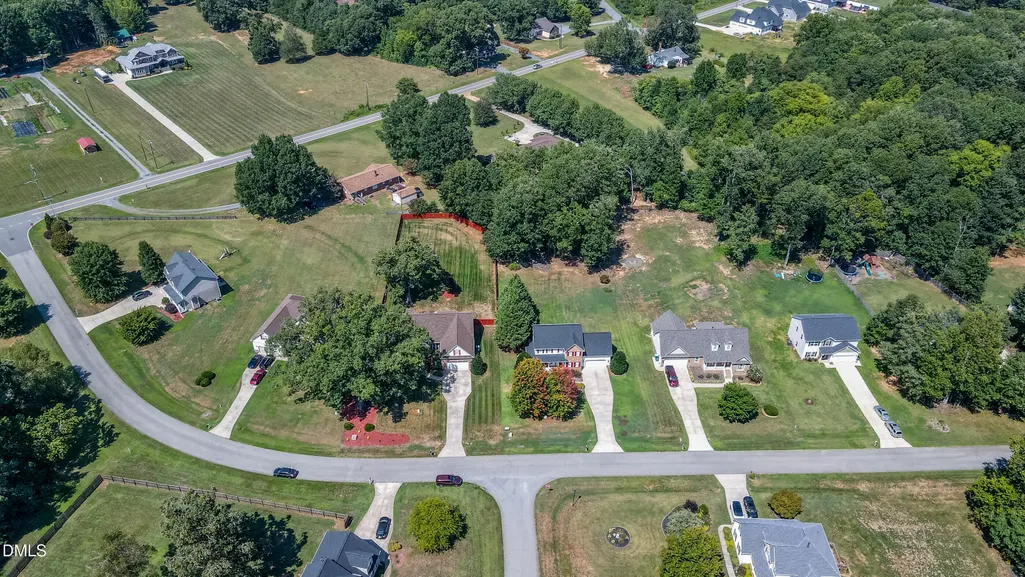
- Lot Size0.7 Acres
Data Source:
Triangle MLS (TMLS)
Property Description
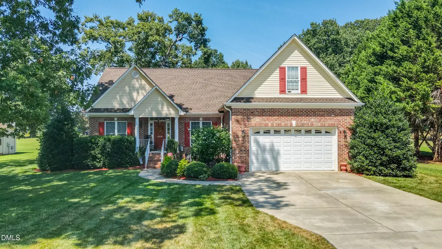
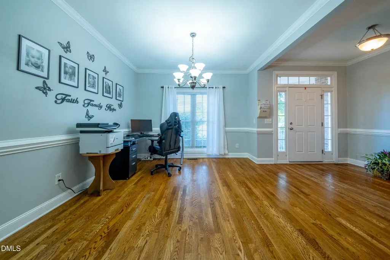
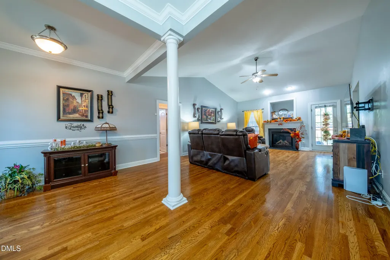
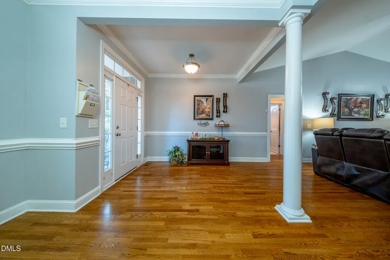
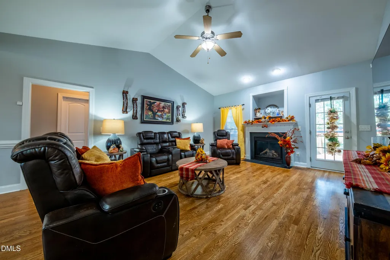
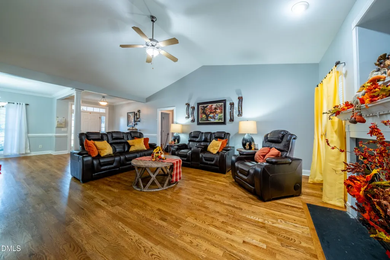
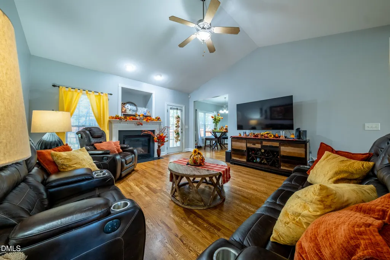
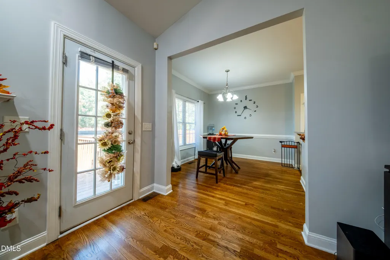
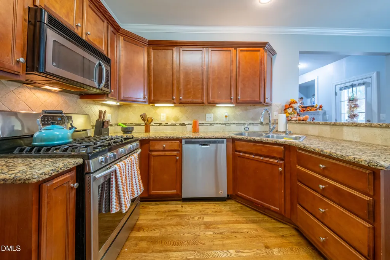
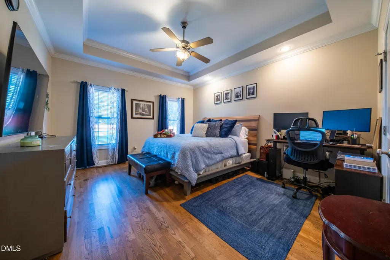
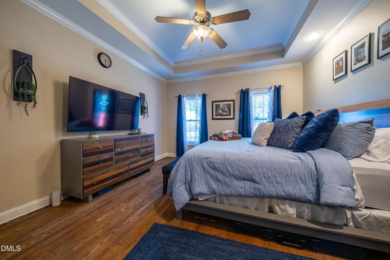
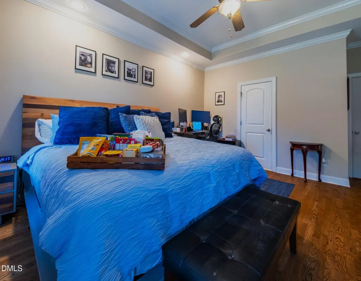
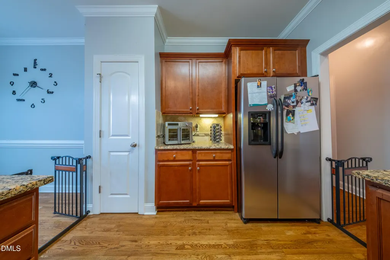
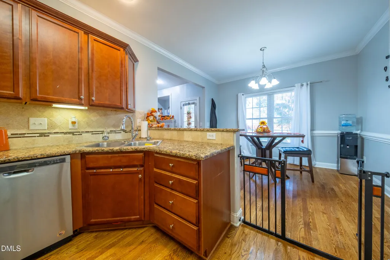
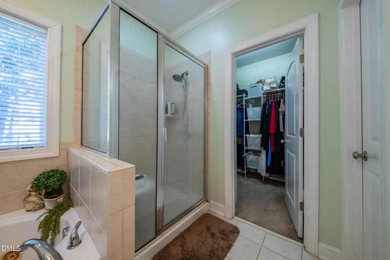
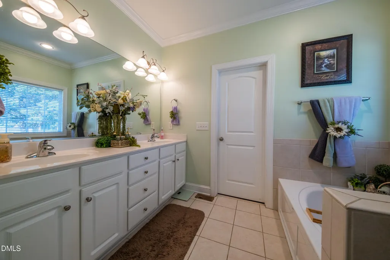
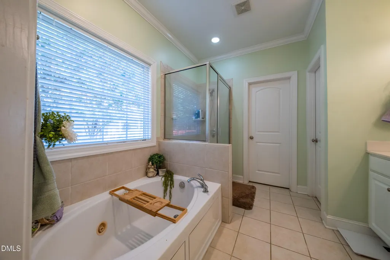
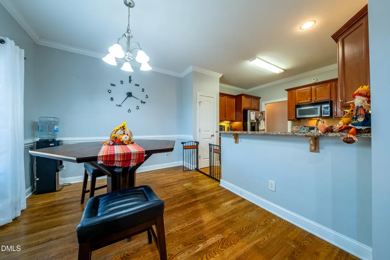
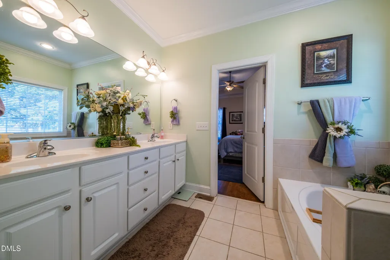
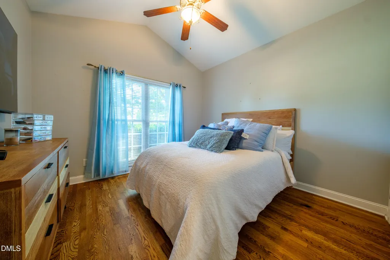
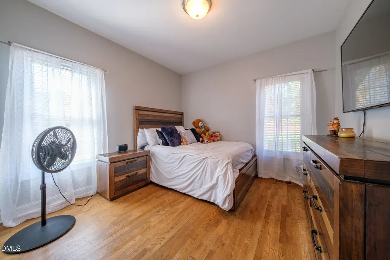
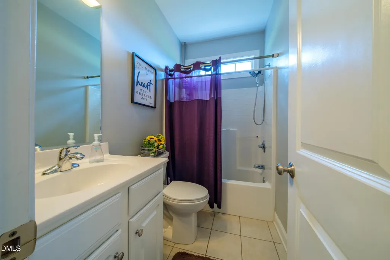
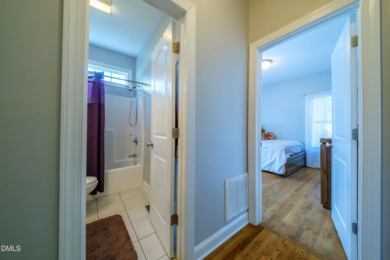
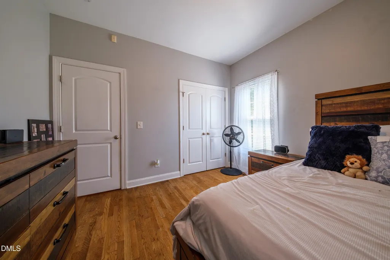
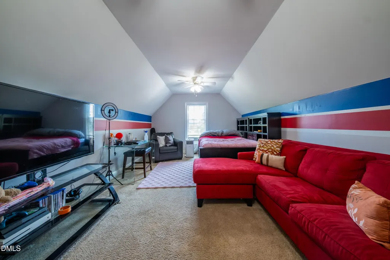
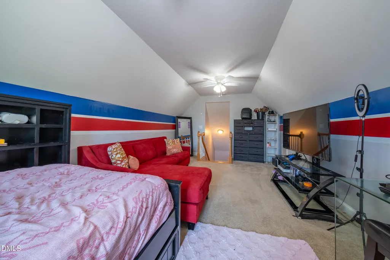
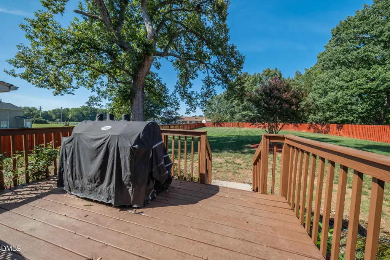
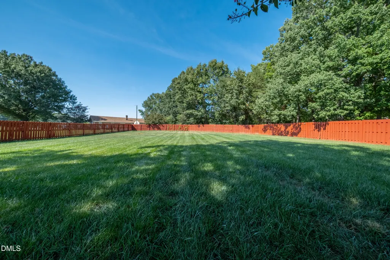
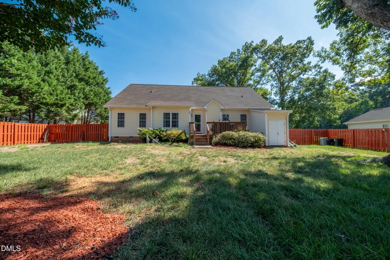
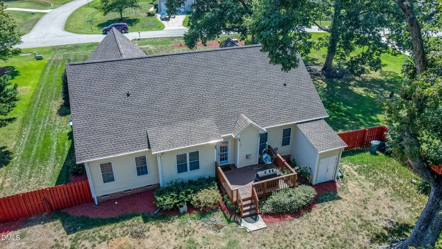
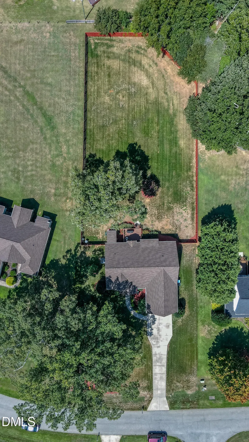
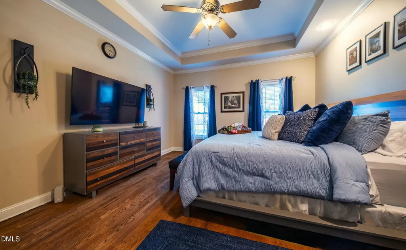
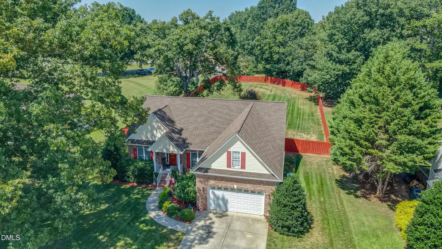
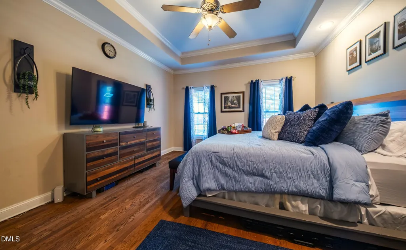
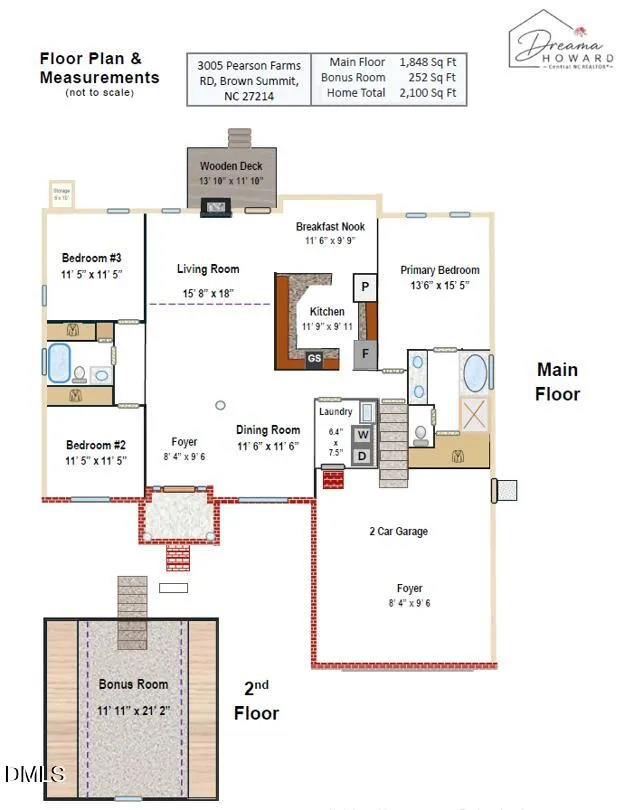
This meticulously maintained home features striking hardwood floors, open concept living space with vaulted ceiling and cozy gas fireplace. Open-concept living & dining areas create an inviting setting perfect for everyday living and entertaining. A thoughtfully designed split layout w/2 generously sized bedrooms, plus a finished 250 SF bonus room—ideal for a home office, gym, playroom, or media space. The primary ensuite is a retreat w/tray ceiling, reading lights, spa-inspired amenities featuring a jetted tub & tiled shower. A modern kitchen offers a gas range, pantry storage, reverse osmosis water purifier and refrigerator that conveys. Crawl space with vapor barrier and a water neutralizer to mange water PH level. Conveniently enter laundry room from garage, easy clean tile floor, storage cabinets w/large sink. Unwind on the deck, enjoy the picturesque, oversized backyard with new box style privacy fence to create your own private outdoor oasis. Come home to the lifestyle, space & comfort you've been waiting for. Schedule your private tour today. Together, we'll get you home. Video tour available at https://www.youtube.com/watch?v=H9ZeSrutbgo
| Elementary School | Middle School | High School |
|---|---|---|
| Guilford - Monticello Brown Summit Elementary School Elementary School | Guilford - Northeast Guilford Middle School Middle School | Guilford - Northeast Guilford High School High School |
| Price History | |
|---|---|
| 8/31/2026 | Listed $386,900 |
General Features
| Sewer | Septic Tank |
|---|---|
| Heating | Fireplace(s),Forced Air |
| Cooling | Ceiling Fan(s),Central Air,Electric,Gas |
| Utilities | Cable Connected,Electricity Connected,Natural Gas Connected,Septic Connected,Water Connected,Underground Utilities |
| Roof | Shingle |
| Appliances | Dishwasher,Disposal,Electric Water Heater,Gas Range,Ice Maker,Microwave,Refrigerator,Water Heater,Water Purifier |
| Zoning | Rs-30 |
| HOA Fee | 354.5 |
| Garage Spaces | 2 |
| Association Fee Includes | None |
| Patio/Porch Features | Covered,Deck,Front Porch |
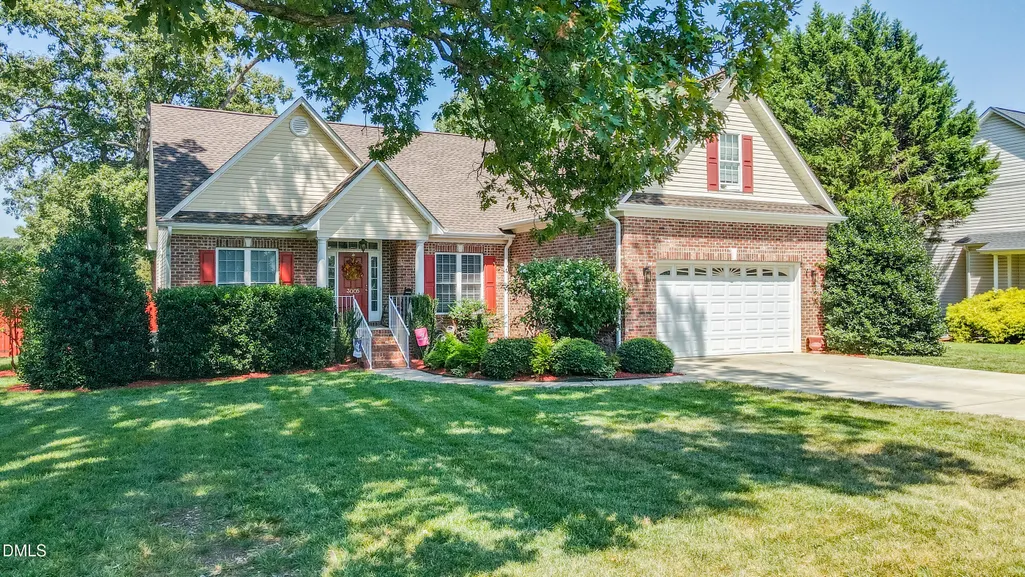
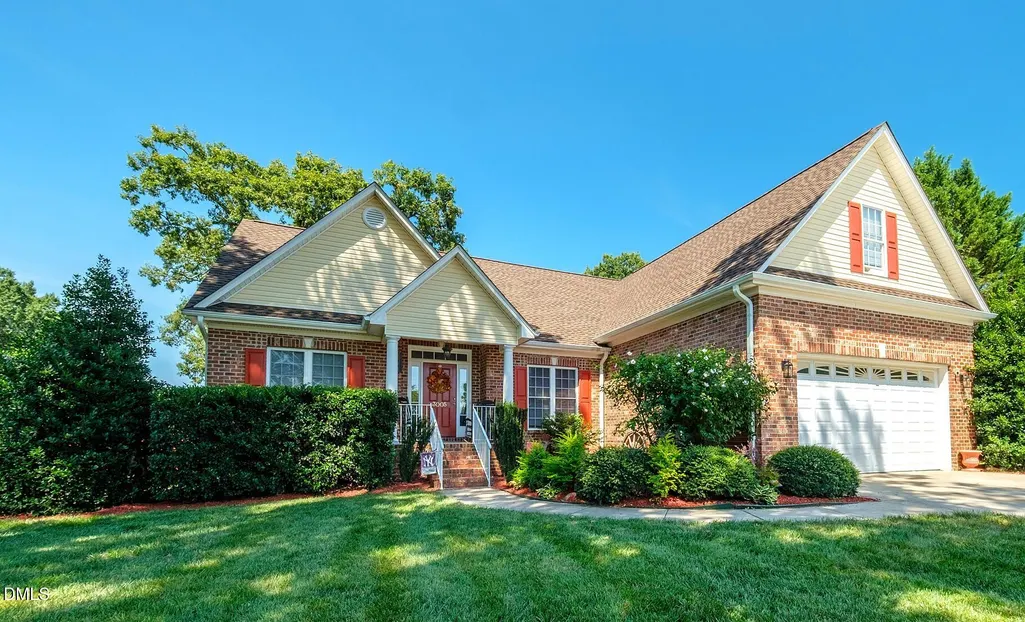
| Architectural Style | Ranch |
| Construction Materials | Brick Veneer,Vinyl Siding |
| Year Built | 2006 |
| View | Neighborhood |
| Stories Count | 1 |
| Levels | One |
| Property Subtype | Single Family Residence |
| Assoc Fee Paid Per | Annually |
| County | Guilford |
| New Construction | false |
| Property Type | Residential |
| HOA | true |
| Attached Garage | true |
| Subdivision Name | Pearson Farms |
| Facing Direction | South |
| Garage Y/N | true |
| Total Rooms | 9 |
| Full Baths | 2 |
| Status | Active |
| Directions | From GSO take HWY29 north, Take exit for HWY 150, left turn onto McLeansville RD, turn left at stop light onto HWY150, travel west 5 minutes, Right turn Fairgrove Church RD for 1 minute, right turn to Pearson Farm RD, 3rd house on right is #3005 |
| High School | Guilford - Northeast Guilford High School |
| City | Browns Summit |
| Senior Community Y/N | false |
| Open Parking Spaces | 2 |
| Lot Size Units | Acres |
| Lot Size Square Feet | 30492 |
| Carport Y/N | false |
| Elementary School | Guilford - Monticello Brown Summit Elementary School |
| Tax Annual Amount | 2723.73 |
| Middle/Junior High School | Guilford - Northeast Guilford Middle School |
| Structure Type | House |
| Standard Status | Active |
Interior Features
| Interior Amenities | Bathtub/Shower Combination,Ceiling Fan(s),Dining L,Granite Counters,Living/Dining Room Combination,Open Floorplan,Pantry,Primary Downstairs,Room Over Garage,Separate Shower,Smooth Ceilings,Storage,Tray Ceiling(s),Vaulted Ceiling(s),Walk-In Shower,Water Closet,Whirlpool Tub |
|---|---|
| Flooring | Carpet,Ceramic Tile,Granite,Hardwood |
| Fireplace Features | Living Room |
| Common Walls | No Common Walls |
| Air Conditioning Y/N | true |
| Heating Y/N | true |
| Window Features | Blinds,Shutters |
| Fireplace Y/N | true |
| Above Grade Finished Area | 252 |
| Laundry Features | Main Level |
| Total Bedrooms | 3 |
| Above Grade Finished Area Source | See Remarks |
| Total Baths | 2 |
Exterior Features
| Exterior Amenities | Fenced Yard,Rain Gutters,Storage |
|---|---|
| Parking Features | Driveway,Garage |
| Lot Features | Front Yard,Level,Rectangular Lot |
| Water Source | Well |
| Lot Size Area | 0.7 |
| Foundation Details | Crawlspace |
| Building Area Total | 252 |
| Lot Dimensions | 100 x 304 x 100 x 304 |
| Lot Size Acres | 0.7 |
| Road Surface Type | Asphalt,Paved |
| Waterfront Y/N | false |
| Road Frontage Type | County Road |
Amenities
- Foreclosure
- Views
- Short Sale
- New Construction
- Adult 55+
- Lease To Own
- No HOA Fees
- Furnished
- Primary On Main
- Air Conditioning
- Seller Finance
- Green
- Fixer Upper
- Horse
- Golf
- Fireplace
- Deck
- Garage
- Basement
- Pool
Property vs Single Family Average in 27214
Price
Year Built


