
Address
2085 Kelsey Court, Hillsborough, NC
Price
$ 1,049,000
Property Attributes
- MLS#10189208
- TypeSingle Family
- Listing Status Active
- CountyOrange
- CityHillsborough
- NeighborhoodWilliams Glen
- Zip27278
- StyleModern, Transitional
- Year Built2025
- Price$ 1,049,000
- Bedrooms5
- Full Bathrooms4
- Half Bathrooms1
- Sqr Footage3867
- Lot Size1.05 Acres
Data Source:
Triangle MLS (TMLS)
Property Description
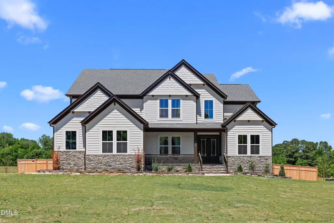
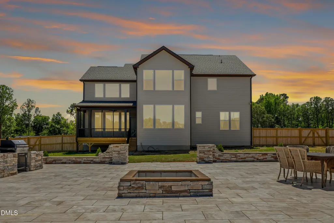
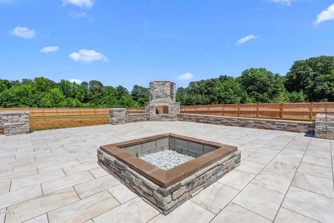
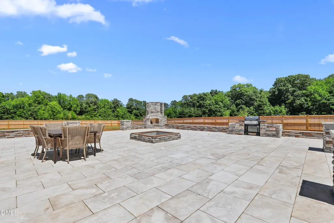
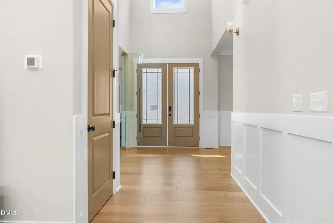
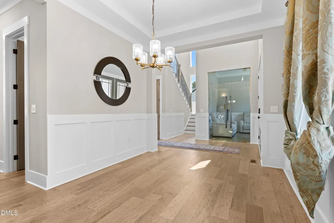
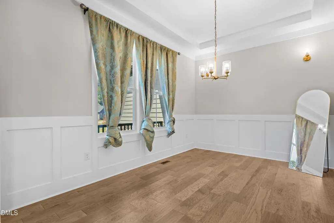
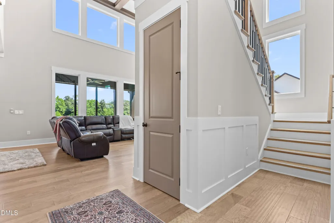
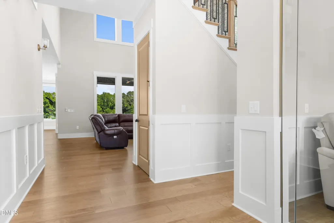
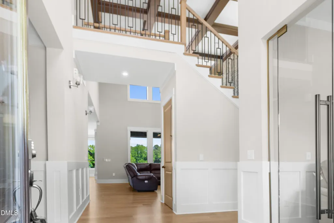
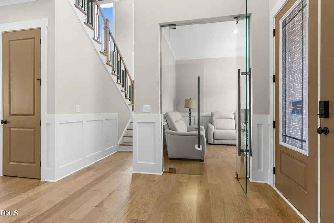
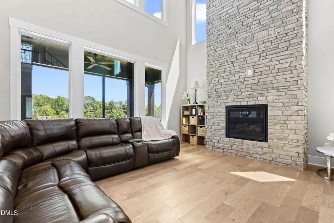
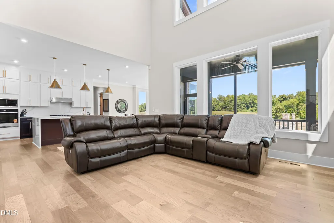
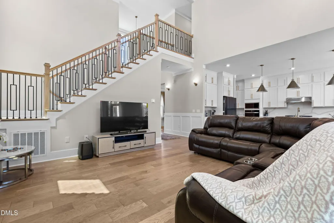
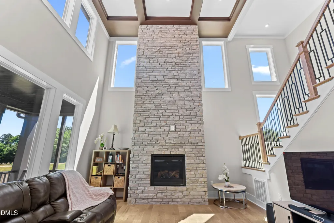
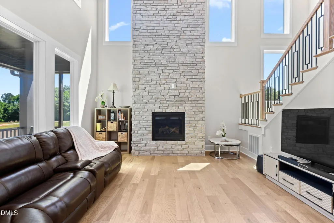
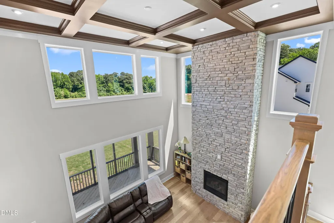
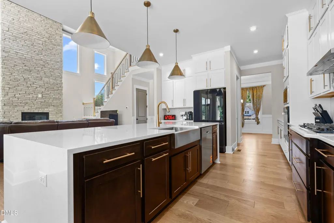
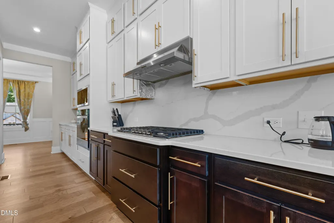
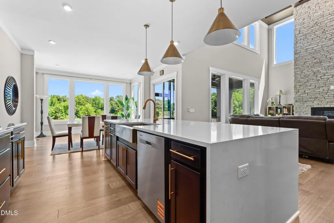
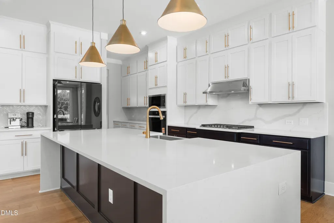
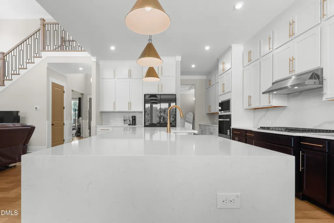
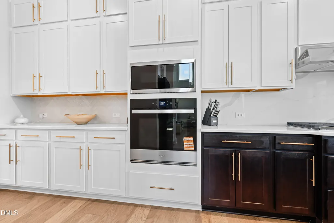
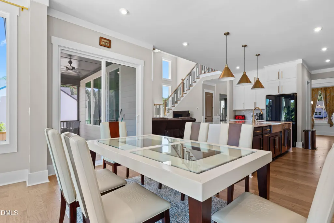
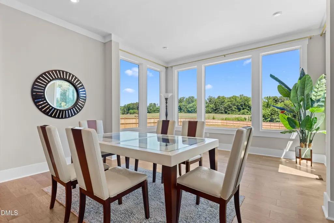
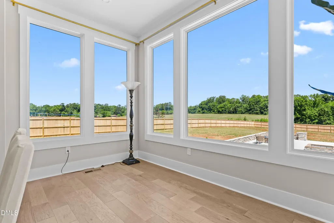
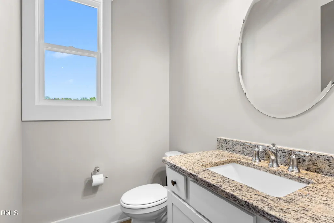
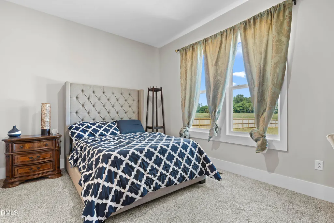
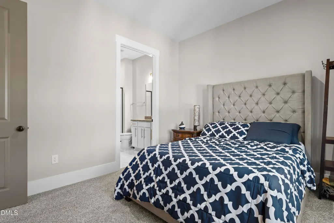
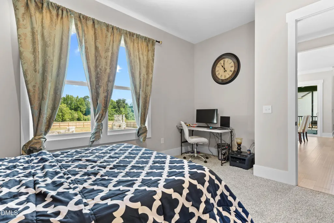
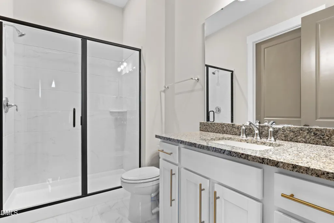
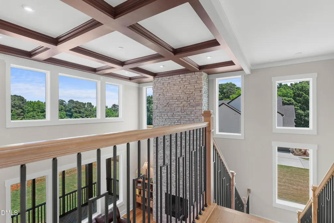
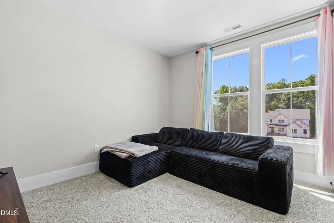
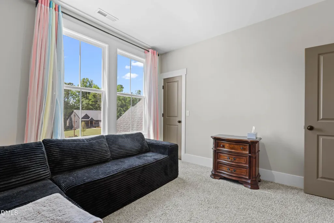
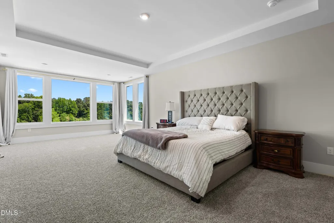
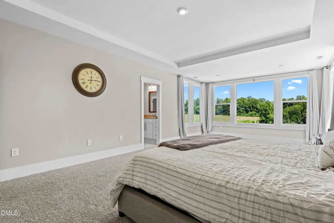
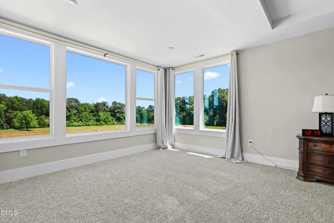
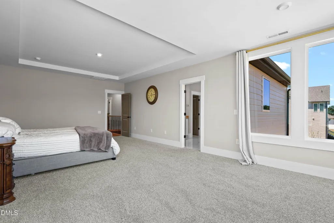
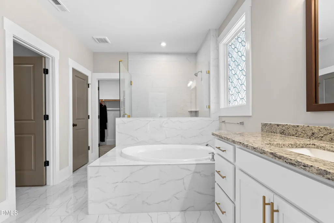
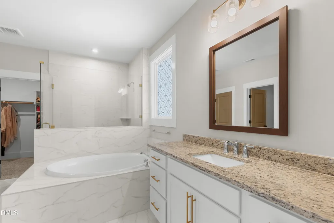
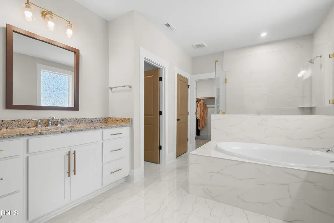
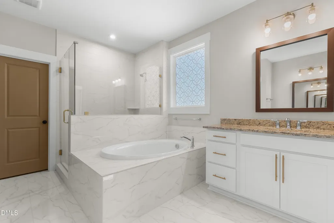
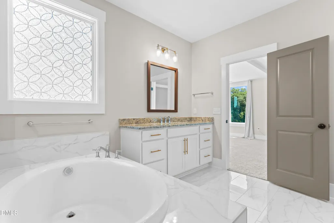
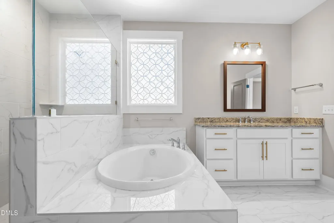
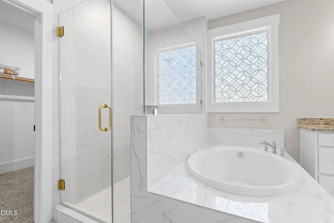
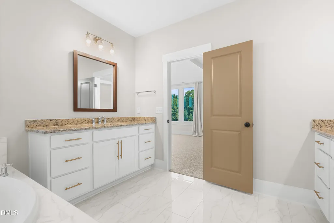
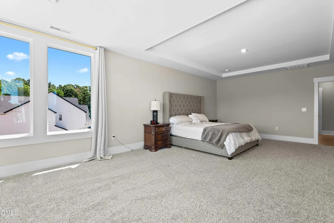
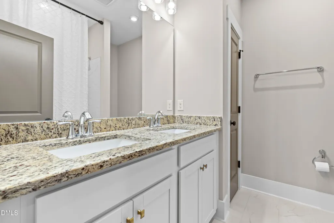
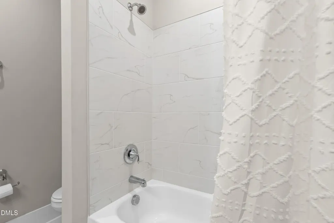
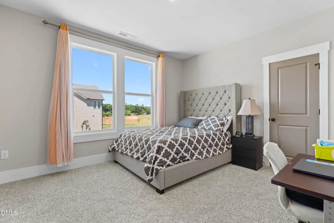
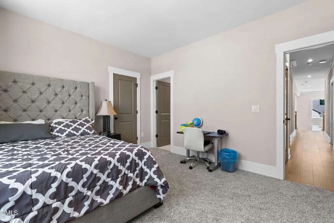
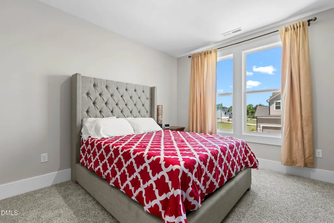
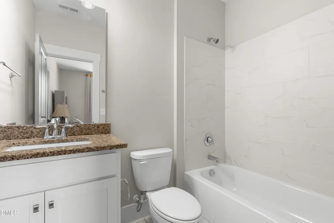
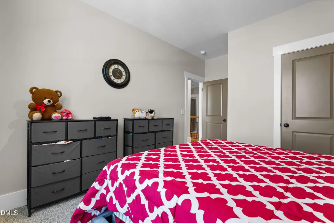
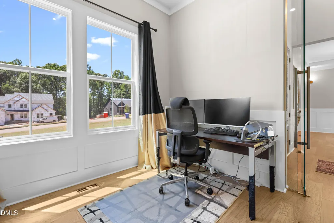
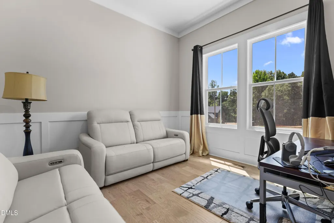
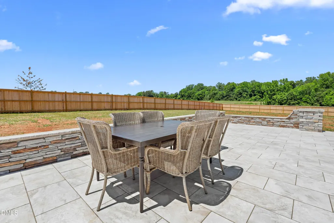
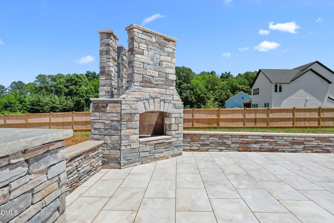
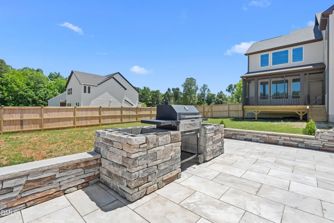
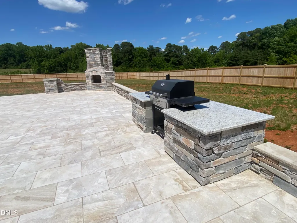
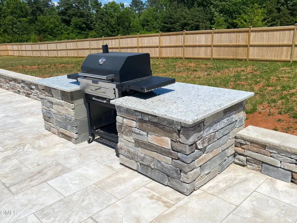
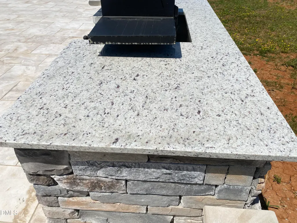
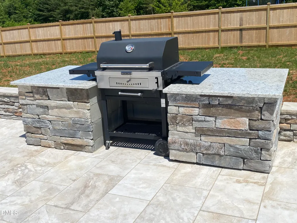
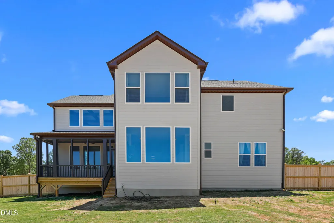
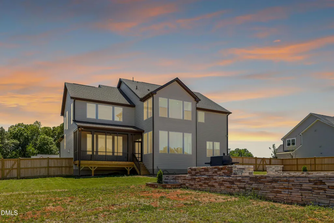
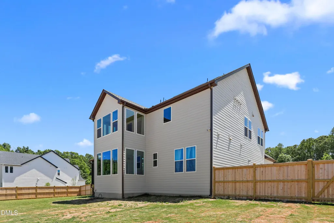
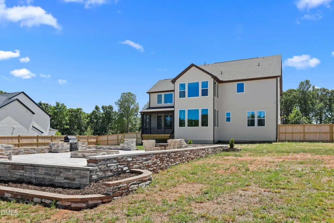
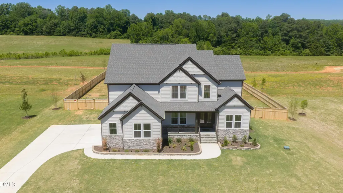
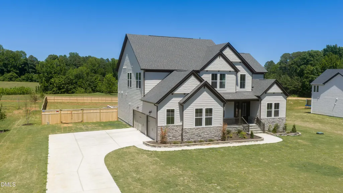
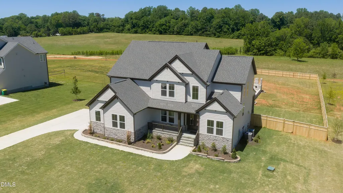
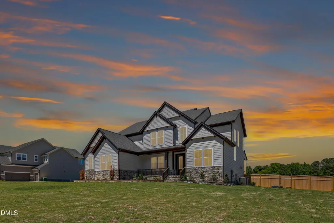
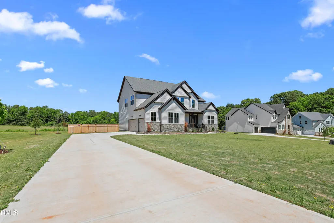
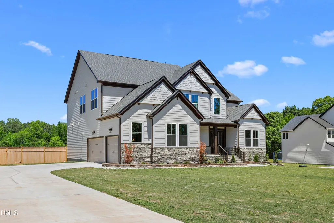
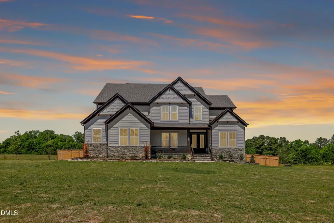
Experience elevated living in this nearly new 2025-built luxury estate, perfectly positioned on a private 1.1-acre homesite in sought-after Hillsborough. Designed with both sophistication and functionality in mind, this exceptional residence offers a rare combination of modern architecture, resort-style outdoor living, and unbeatable Triangle convenience. From the moment you enter, you're greeted by a breathtaking two-story foyer that flows seamlessly into a soaring two-story family room, anchored by expansive oversized windows that flood the space with natural light and create a dramatic, open-air feel. Throughout the home, custom 7-foot windows frame serene views and provide a seamless connection to the outdoor retreat. At the heart of the home is a grand gourmet chef's kitchen, showcasing a stunning waterfall quartz island, high-end finishes, and an ideal layout for entertaining at scale. Offering 5 spacious bedrooms and 4.5 designer bathrooms, this home provides both luxury and flexibility for refined everyday living. Step outside to your private resort-style oasis--a true showstopper. The expansive custom marble patio is complemented by a stone veneer fireplace, built-in grill with granite countertops, and a fire pit lounge area, all overlooking a huge fenced backyard--perfect for entertaining, relaxing, or future pool potential. Additional features include a side-load 3-car garage, premium craftsmanship throughout, and the peace of mind of owning a home that is only 5 months old. Ideally located with immediate access to I-85 and I-40, and just minutes from downtown Durham, Duke University, and University of North Carolina at Chapel Hill. Everyday conveniences are at your fingertips with nearby shopping including Walmart and The Home Depot. With over $120k in builder upgrades, this is more than a home--it's a statement of luxury, lifestyle, and location. A rare opportunity to own a move-in-ready estate at an exceptional value. Schedule your private showing today--this one will not last.
| Elementary School | Middle School | High School |
|---|---|---|
| Orange - River Park Elementary Elementary School | Orange - A L Stanback Middle Middle School | Orange - Cedar Ridge High High School |
| Price History | |
|---|---|
| 8/28/2026 | Listed $1,049,000 |
General Features
| Sewer | Septic Tank |
|---|---|
| Heating | Forced Air |
| Cooling | Central Air |
| Roof | Shingle |
| Appliances | Dishwasher,Gas Cooktop,Range Hood,Wall Oven |
| Zoning | R1 |
| HOA Fee | 125 |
| Garage Spaces | 3 |
| Association Fee Includes | None |
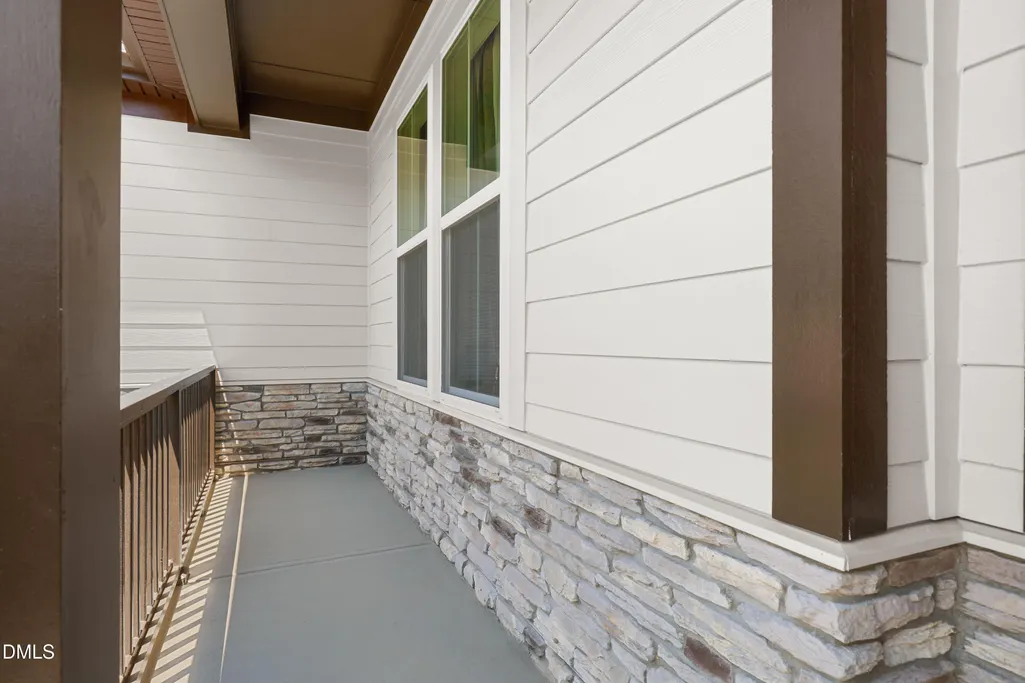
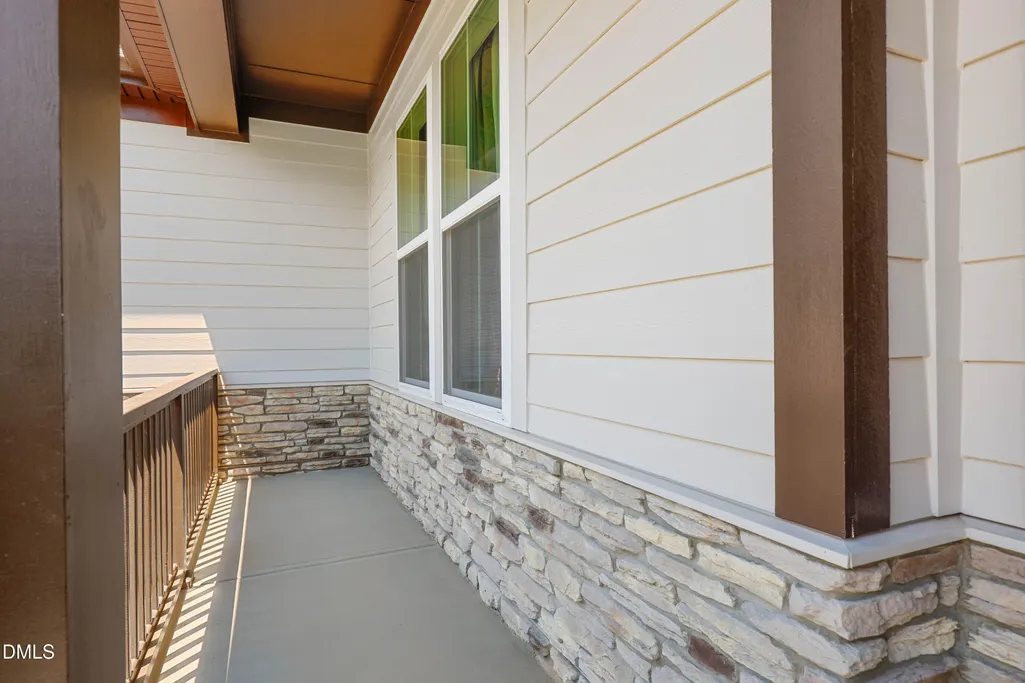
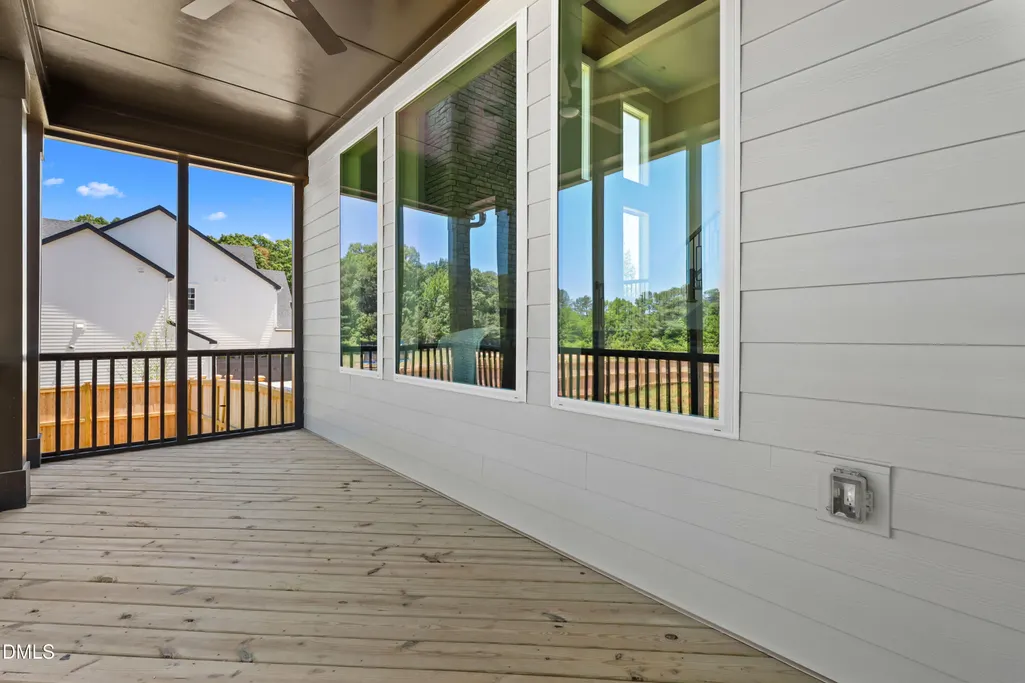
| Patio/Porch Features | Covered,Front Porch,Screened |
| Architectural Style | Modern,Transitional |
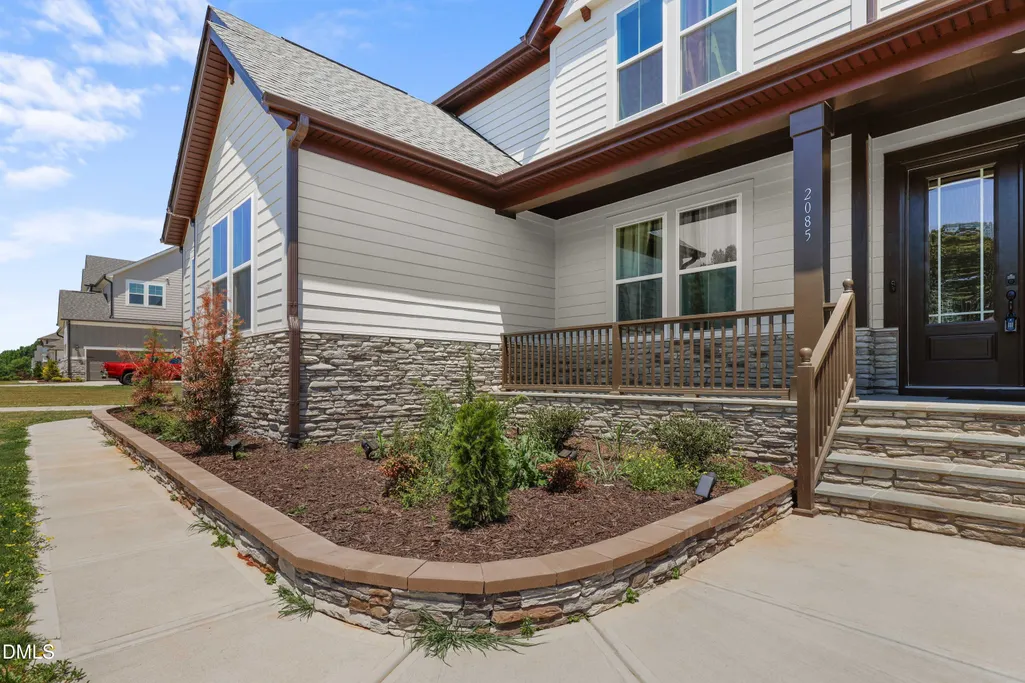
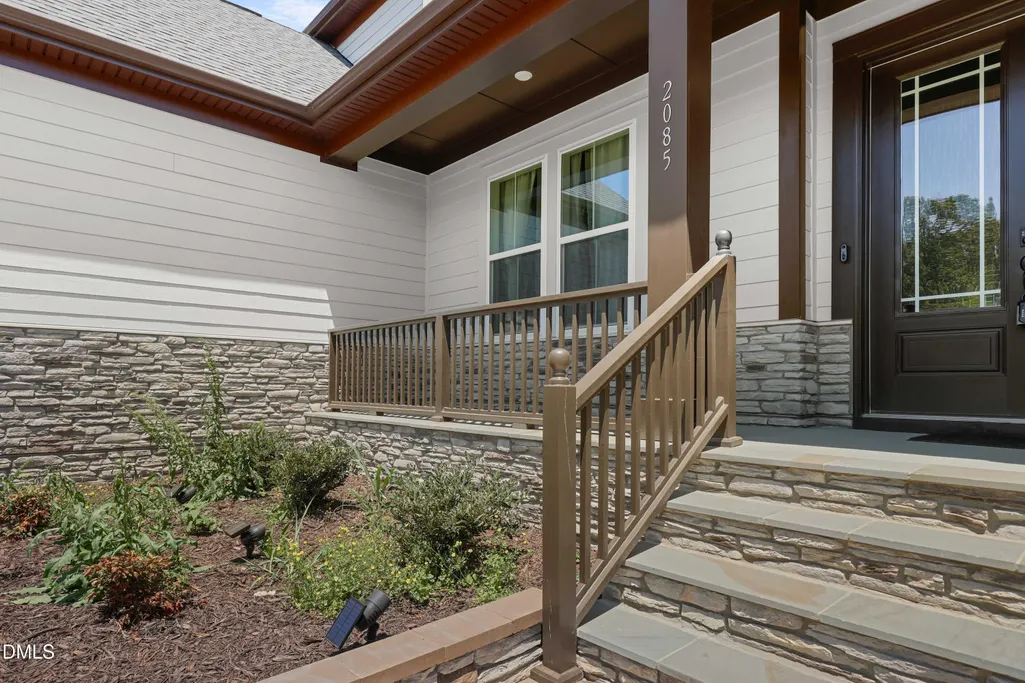
| Construction Materials | Fiber Cement,Stone Veneer |
| Year Built | 2025 |
| Stories Count | 2 |
| Levels | Two |
| Property Subtype | Single Family Residence |
| Assoc Fee Paid Per | Monthly |
| County | Orange |
| New Construction | false |
| Property Type | Residential |
| HOA | true |
| Attached Garage | true |
| Subdivision Name | Williams Glen |
| Garage Y/N | true |
| Total Rooms | 1 |
| Full Baths | 4 |
| Status | Active |
| Directions | 2085 Kelsey Ct |
| High School | Orange - Cedar Ridge High |
| City | Hillsborough |
| Senior Community Y/N | false |
| Lot Size Units | Acres |
| Lot Size Square Feet | 45738 |
| Elementary School | Orange - River Park Elementary |
| Tax Annual Amount | 1278.2 |
| Middle/Junior High School | Orange - A L Stanback Middle |
| Virtual Tour | https://my.matterport.com/show/?m=iJqVATCbS24&brand=0 |
| Structure Type | Site Built |
| Standard Status | Active |
Interior Features
| Interior Amenities | Coffered Ceiling(s),Crown Molding,Entrance Foyer,Granite Counters,High Ceilings,Kitchen Island,Open Floorplan,Separate Shower,Smooth Ceilings,Soaking Tub,Walk-In Closet(s),Walk-In Shower,Water Closet |
|---|---|
| Flooring | Carpet,Hardwood,Tile |
| Total Fireplaces | 2 |
| Fireplace Features | Fire Pit,Great Room,Outside |
| Air Conditioning Y/N | true |
| Heating Y/N | true |
| Fireplace Y/N | true |
| Above Grade Finished Area | 3867 |
| Half Baths | 1 |
| Total Bedrooms | 5 |
| Total Baths | 5 |
Exterior Features
| Exterior Amenities | Fire Pit |
|---|---|
| Fencing | Back Yard,Fenced |
| Parking Features | Attached,Concrete,Driveway,Garage,Garage Faces Side |
| Lot Features | Cul-De-Sac |
| Water Source | Well |
| Lot Size Area | 1.05 |
| Foundation Details | Permanent |
| Building Area Total | 3867 |
| Lot Size Acres | 1.05 |
Amenities
- Foreclosure
- Views
- Short Sale
- New Construction
- Adult 55+
- Lease To Own
- No HOA Fees
- Furnished
- Primary On Main
- Air Conditioning
- Seller Finance
- Green
- Fixer Upper
- Horse
- Golf
- Fireplace
- Deck
- Garage
- Basement
- Pool
Property vs Single Family Average in 27278
Price
Year Built


