

Address
702 Cambridge Hall Loop, Apex, NC
Price
$ 1,175,000
Property Attributes
- MLS#10189095
- TypeSingle Family
- Listing Status Active
- CountyWake
- CityApex
- NeighborhoodChurchill Estates
- Zip27539
- StyleTraditional, Transitional
- Year Built2006
- Price$ 1,175,000
- Bedrooms4
- Full Bathrooms3
- Half Bathrooms1
- Sqr Footage3968
- Lot Size0.3 Acres
Data Source:
Triangle MLS (TMLS)
Property Description
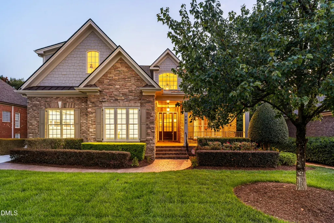
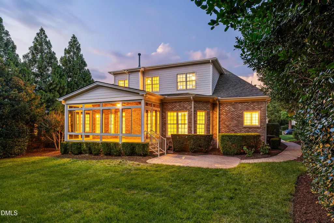
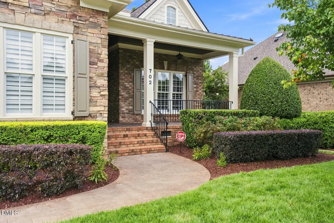
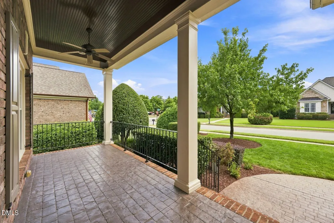
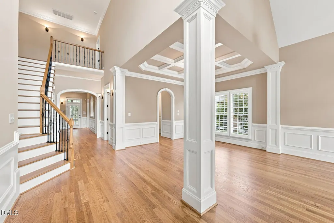
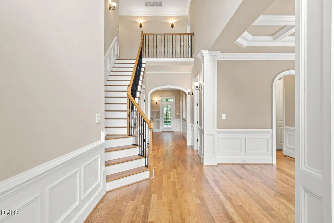
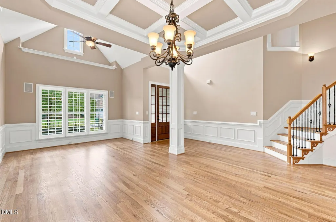
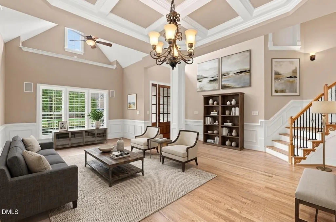
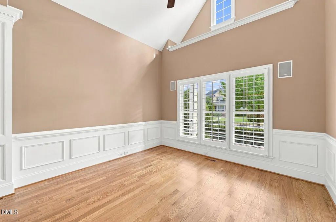
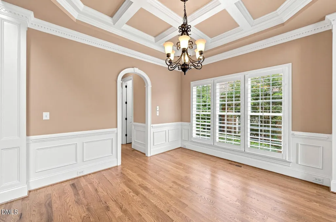
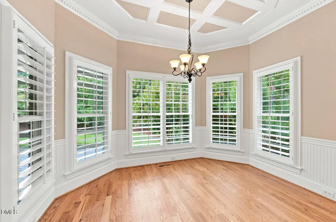
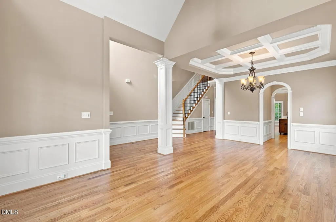
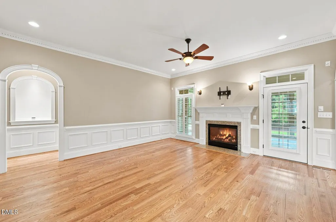
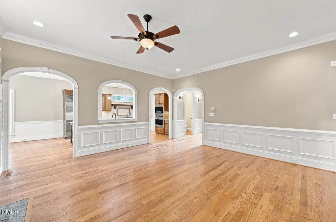
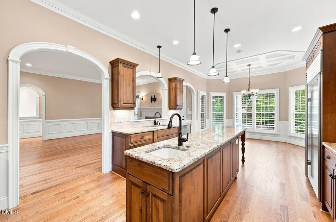
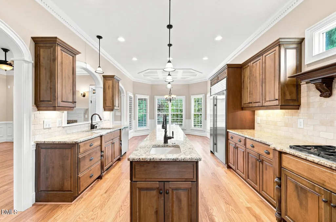
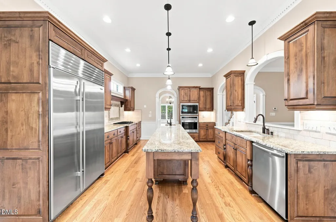
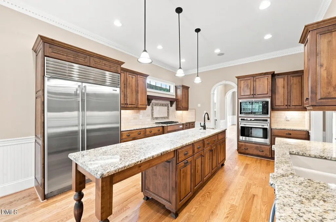
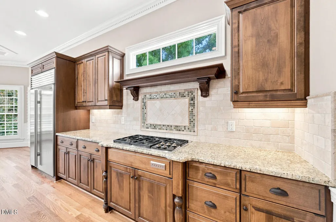
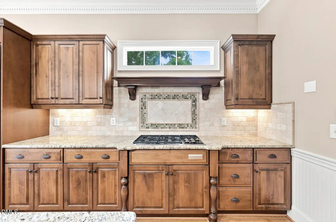
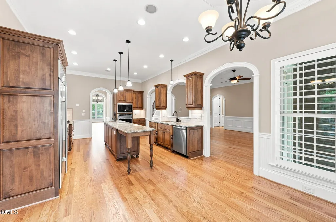
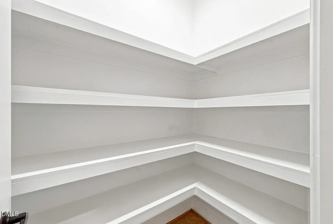
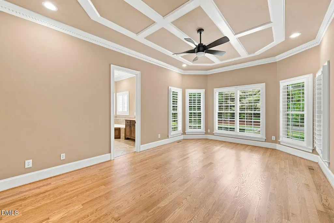
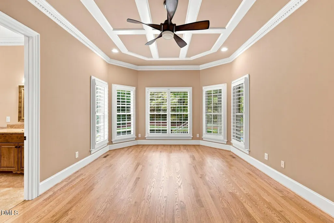
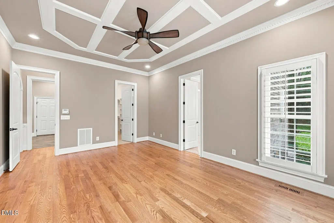
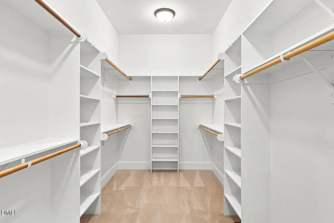
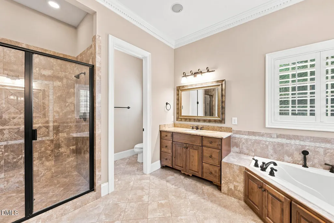
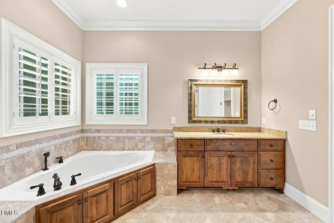
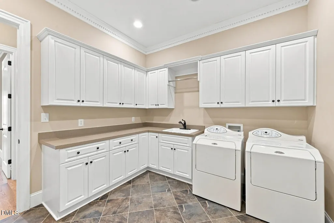
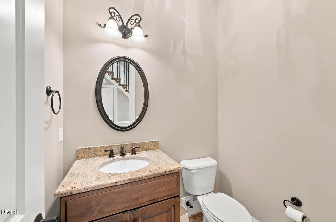
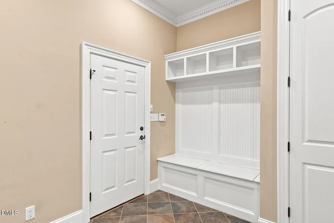
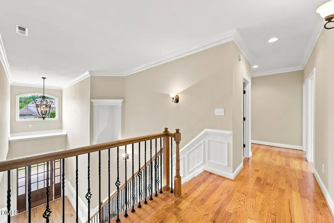
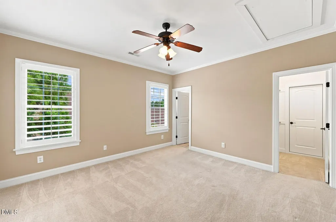
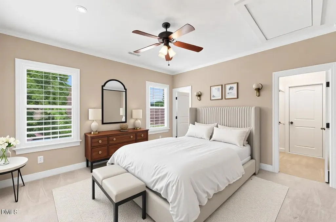
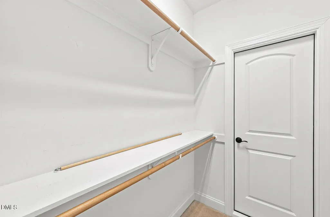
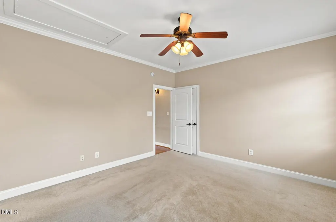
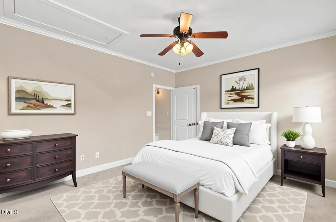
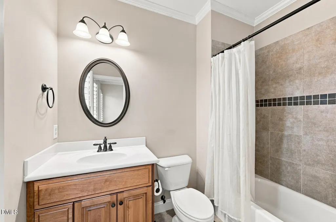
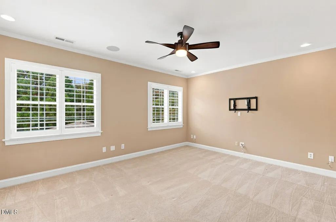
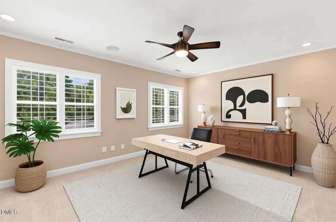
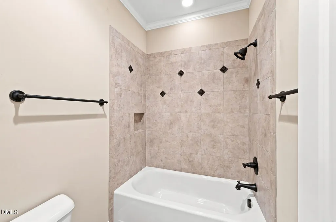
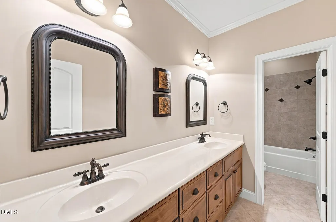
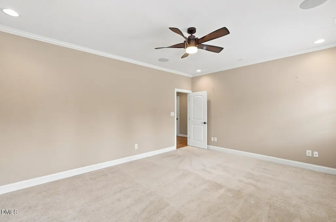
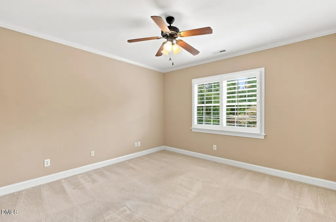
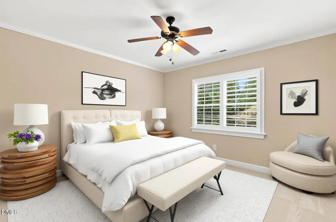
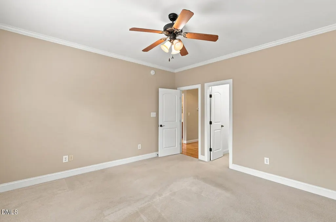
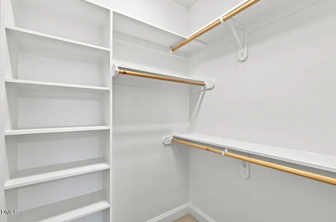
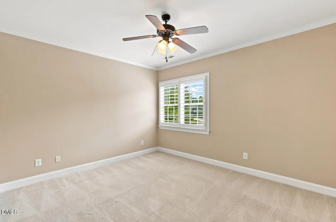
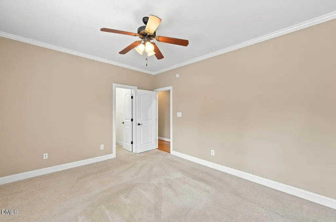
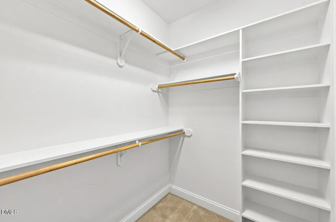
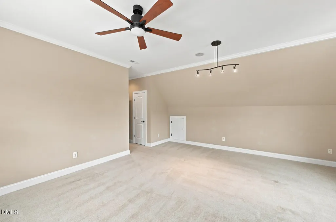
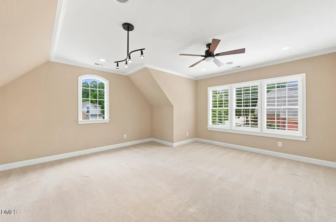
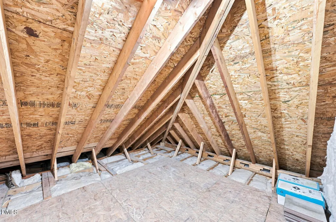
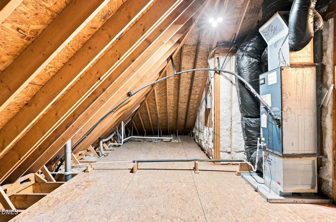
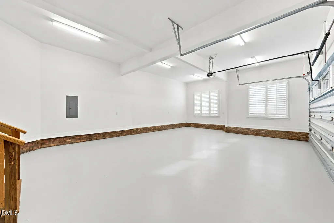
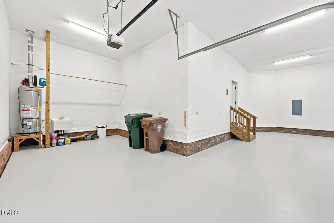
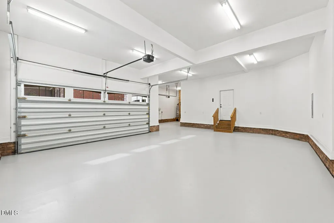
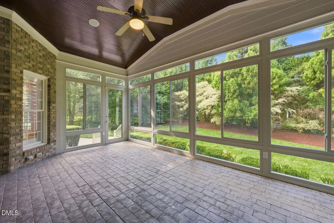
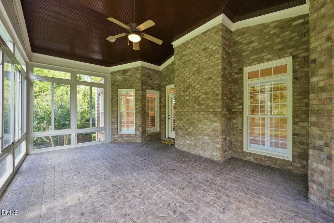
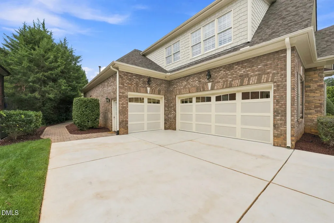
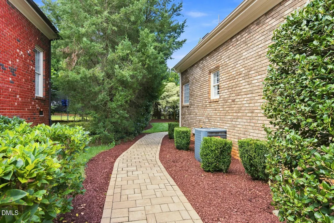
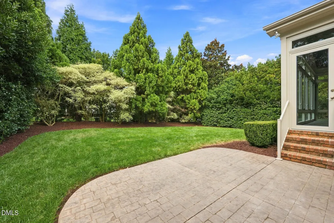
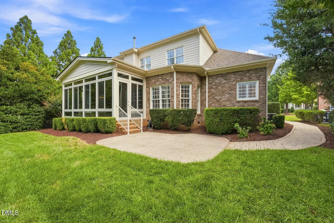
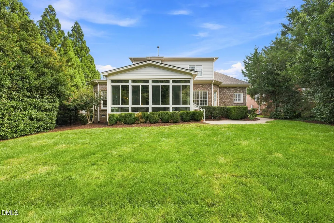
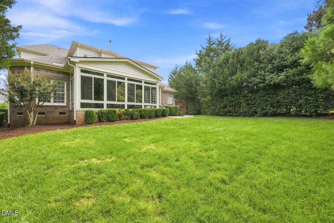
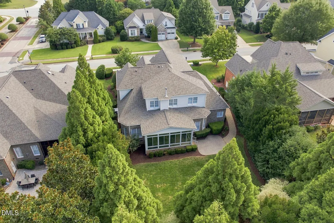
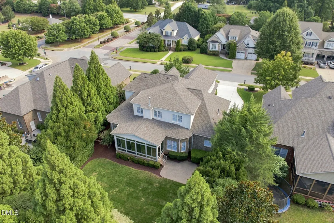
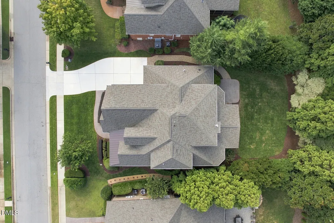
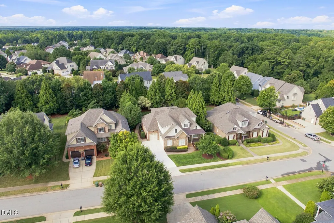
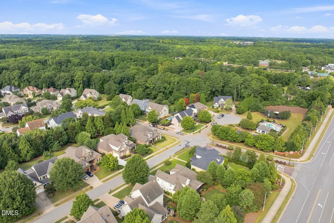
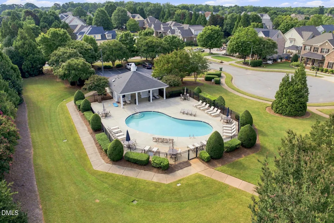
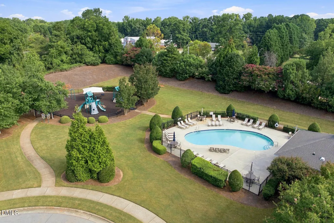
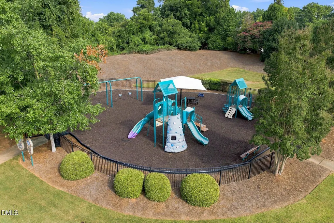
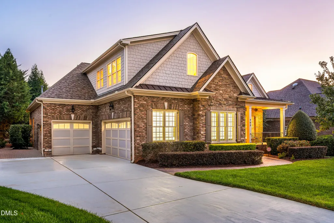
Located in the desirable Churchill Estates community, 702 Cambridge Hall Loop offers a spacious and versatile floor plan on a beautifully manicured lot. The home features timeless curb appeal with its brick and stone exterior, mature landscaping, and inviting covered front porch. Inside, the spacious floor plan features a first-floor primary suite, new hardwoods, and fresh paint, along with 4 bedrooms, 4 bathrooms, an additional flex room that could serve as a 5th bedroom, home office, or guest space, plus a generous bonus room. A 3-car garage provides plenty of additional storage and parking, while the backyard features a screened porch with stone detailing along the base, creating a great space to relax, entertain, and enjoy the outdoors. Enjoy an exceptional location with convenient access to both Downtown Apex and Downtown Cary, the nearby Kraft Family YMCA, and Crowder District Park directly across the street. Churchill Estates also offers its own greenway and community pool, providing even more opportunities to enjoy the outdoors close to home. Zoned for Middle Creek High School, this property offers an ideal combination of space, location, and neighborhood amenities.
| Elementary School | Middle School | High School |
|---|---|---|
| Wake - Yates Mill Elementary Elementary School | Wake - Dillard Drive Middle Middle School | Wake - Middle Creek High High School |
| Price History | |
|---|---|
| 8/28/2026 | Listed $1,175,000 |
General Features
| Sewer | Public Sewer |
|---|---|
| Heating | Forced Air,Natural Gas,Zoned |
| Cooling | Central Air,Zoned |
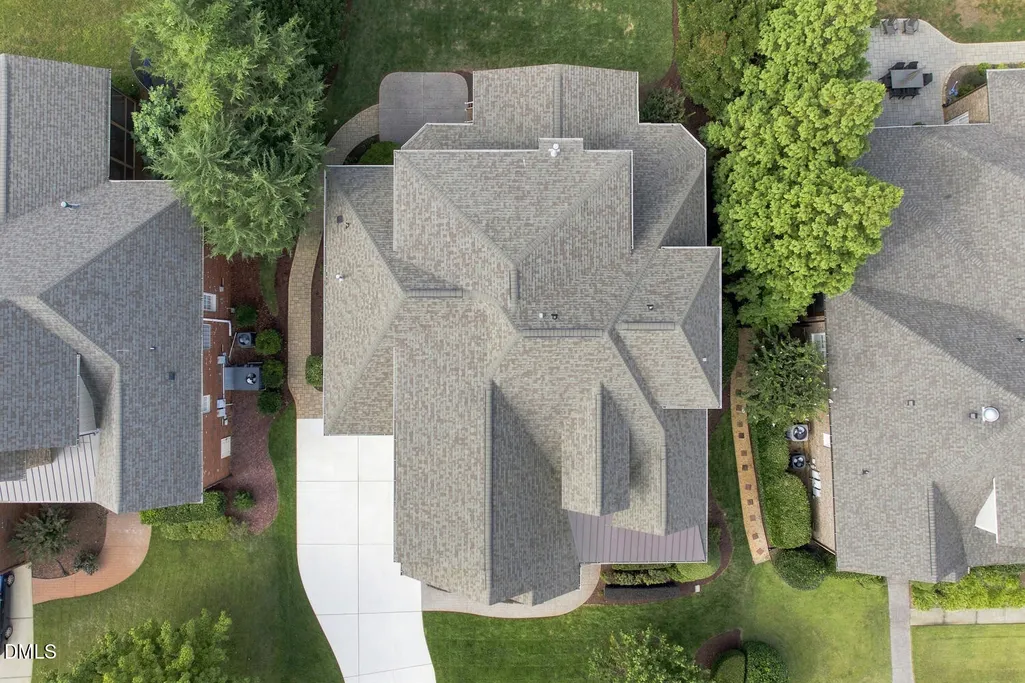
| Roof | Shingle |
| Zoning | R12CU |
| HOA Fee | 1155 |
| Garage Spaces | 3 |
| Association Fee Includes | Storm Water Maintenance |
| Architectural Style | Traditional,Transitional |
| Construction Materials | Brick Veneer,Stone |
| Year Built | 2006 |
| Stories Count | 1 |
| Levels | Two |
| Property Subtype | Single Family Residence |
| Assoc Fee Paid Per | Annually |
| County | Wake |
| New Construction | false |
| Property Type | Residential |
| HOA | true |
| Attached Garage | true |
| Subdivision Name | Churchill Estates |
| Garage Y/N | true |
| Total Rooms | 12 |
| Full Baths | 3 |
| Status | Active |
| Directions | Take Kildaire Farm Road South; Left onto Penny Road; Right onto Holly Springs Road; Left onto Ten-Ten Road. Right into Churchill Estates; Left onto Cambridge Hall Loop. |
| High School | Wake - Middle Creek High |
| City | Apex |
| Senior Community Y/N | false |
| Lot Size Units | Acres |
| Lot Size Square Feet | 13068 |
| Elementary School | Wake - Yates Mill Elementary |
| Tax Annual Amount | 9593.84 |
| Middle/Junior High School | Wake - Dillard Drive Middle |
| Structure Type | Site Built |
| Standard Status | Active |
Interior Features
| Flooring | Carpet,Hardwood,Tile |
|---|---|
| Air Conditioning Y/N | true |
| Heating Y/N | true |
| Above Grade Finished Area | 3968 |
| Half Baths | 1 |
| Total Bedrooms | 4 |
| Total Baths | 4 |
Exterior Features
| Water Source | Public |
|---|---|
| Lot Size Area | 0.3 |
| Foundation Details | Crawlspace |
| Building Area Total | 3968 |
| Lot Size Acres | 0.3 |
Amenities
- Foreclosure
- Views
- Short Sale
- New Construction
- Adult 55+
- Lease To Own
- No HOA Fees
- Furnished
- Primary On Main
- Air Conditioning
- Seller Finance
- Green
- Fixer Upper
- Horse
- Golf
- Fireplace
- Deck
- Garage
- Basement
- Pool
Property vs Single Family Average in 27539
Price
Year Built


