
Views
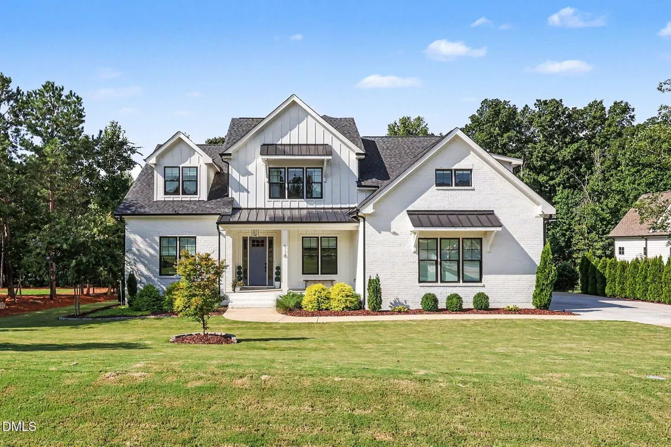
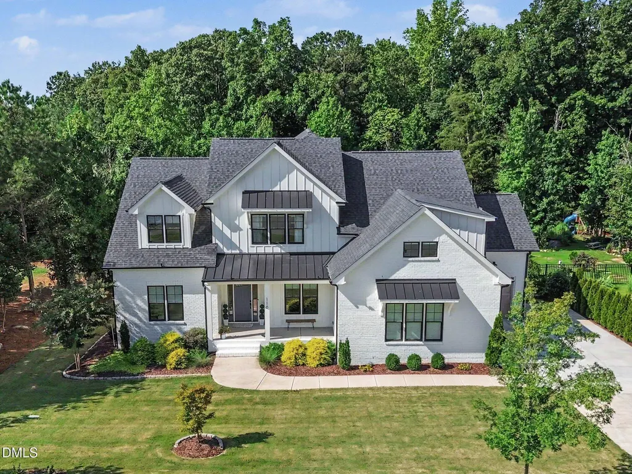
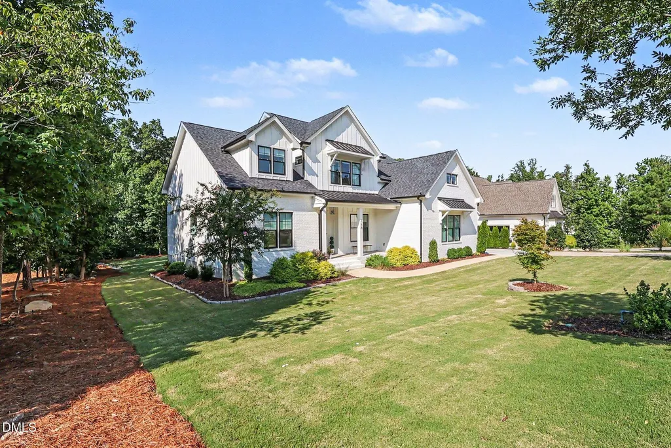
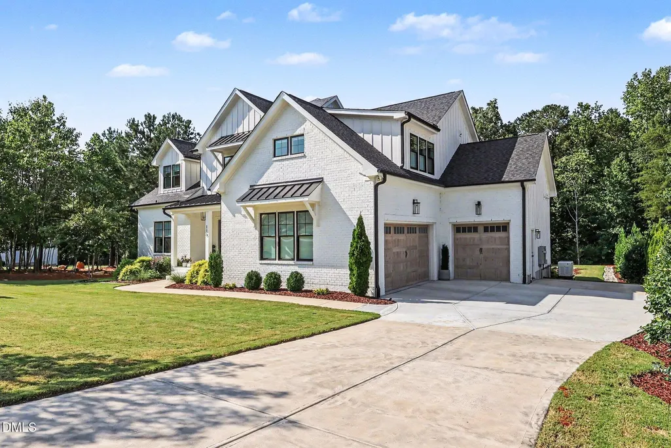
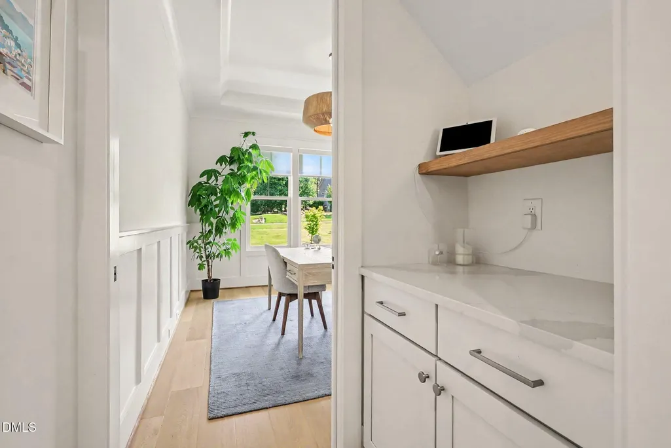
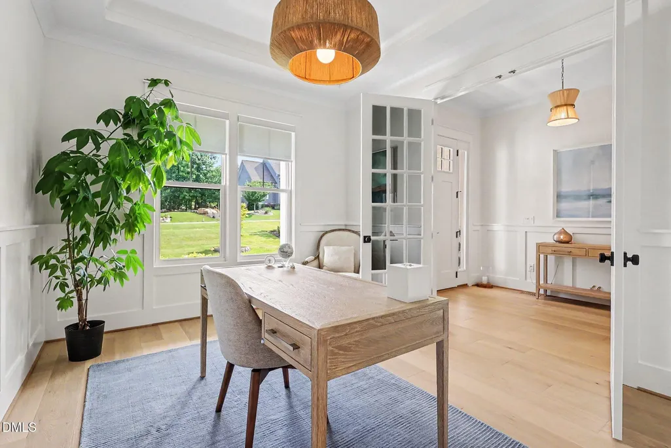
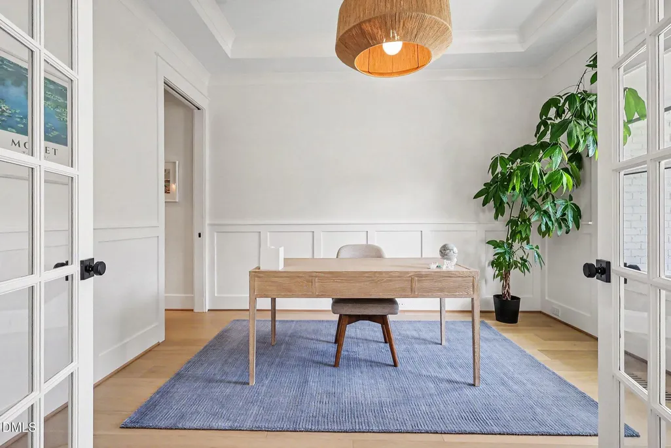
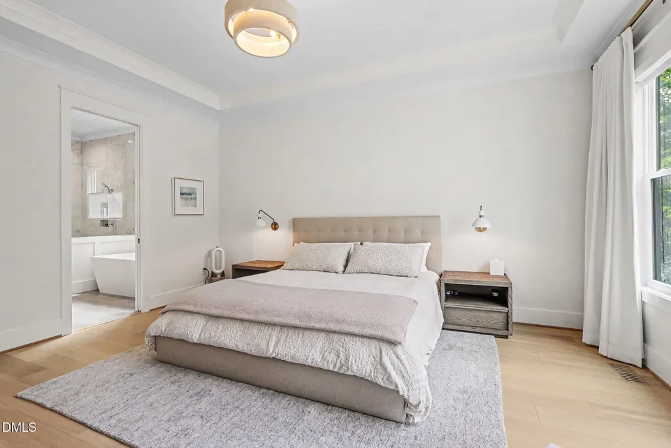
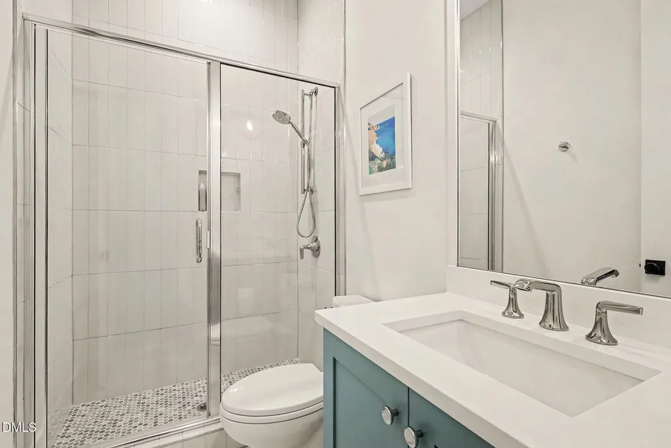
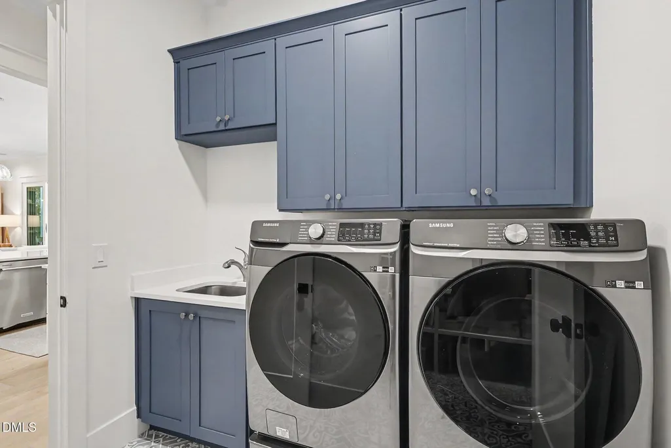
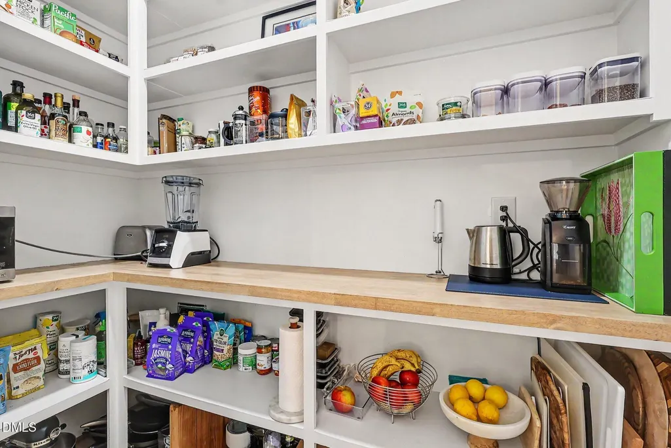
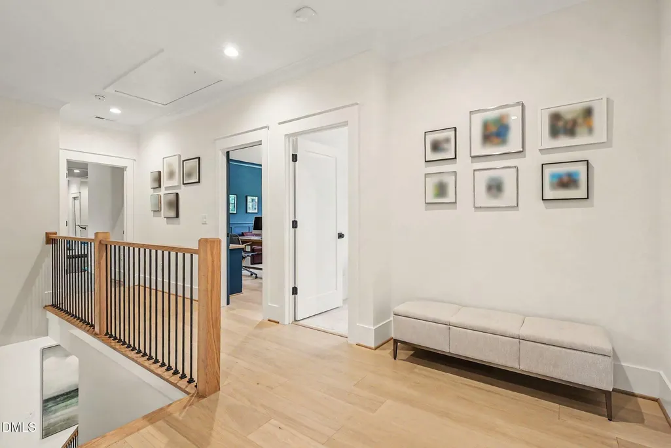
Address
116 Emelia Lane, Pittsboro, NC
Price
$ 1,290,000
Property Attributes
- MLS#10188780
- TypeSingle Family
- Listing Status Active
- CountyChatham
- CityPittsboro
- NeighborhoodRyans Crossing
- Zip27312
- StyleTransitional
- Year Built2023
- Price$ 1,290,000
- Bedrooms4
- Full Bathrooms4
- Half Bathrooms0
- Sqr Footage4018
- Lot Size0.59 Acres
Data Source:
Triangle MLS (TMLS)
Property Description
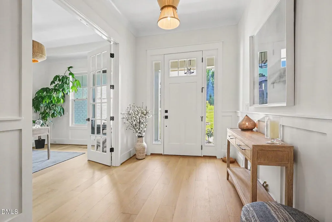
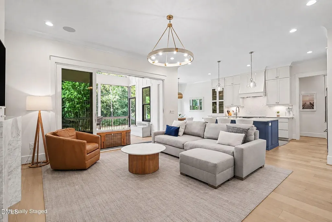
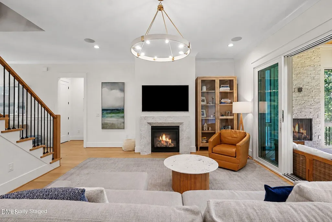
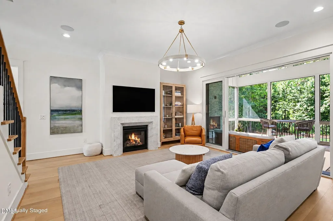
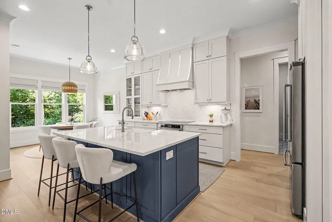
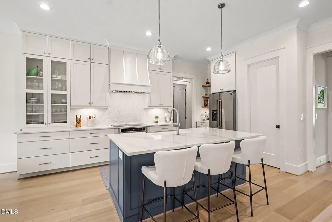
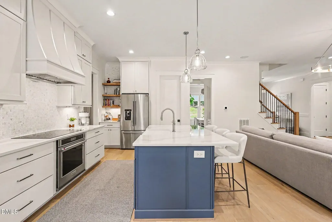
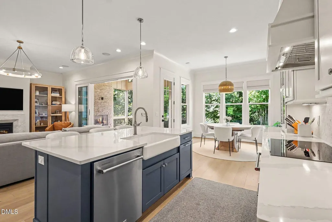
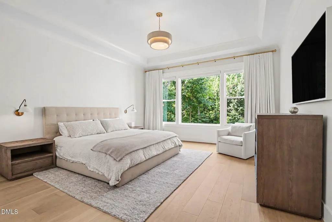
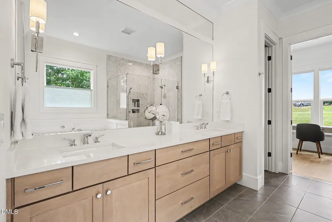
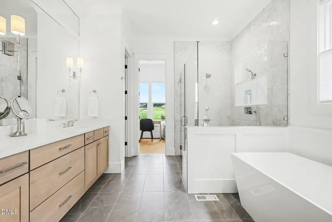
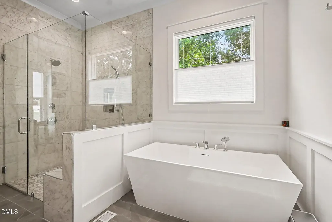
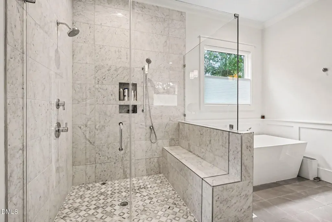
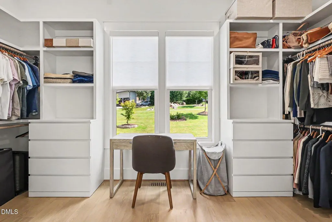
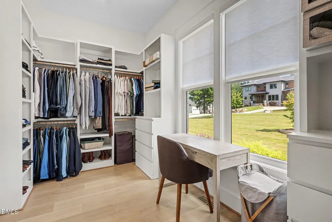
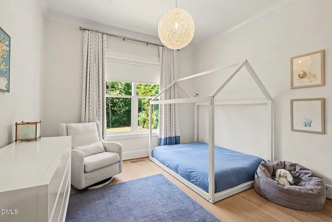
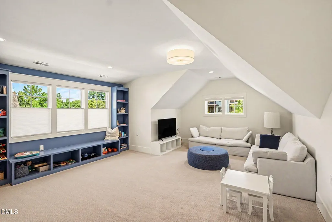
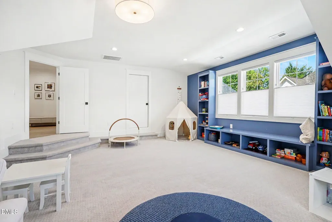
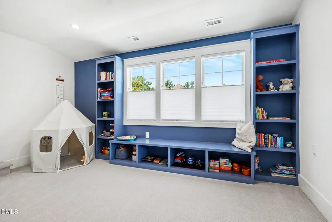
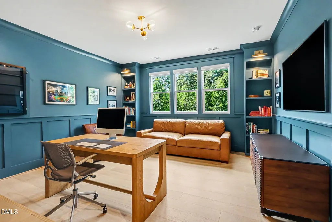
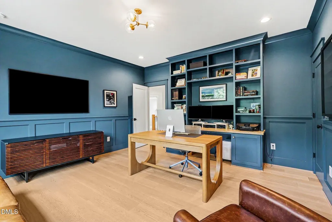
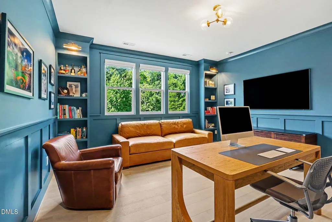
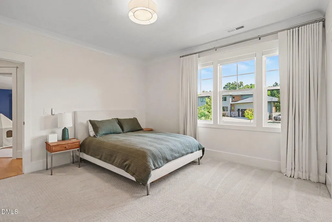
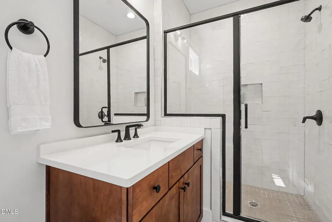
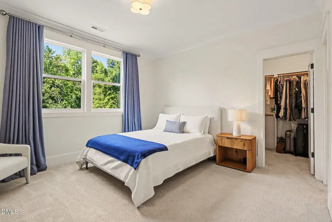
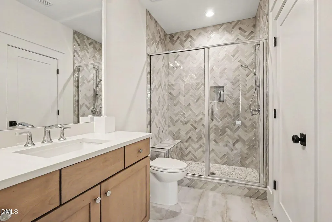
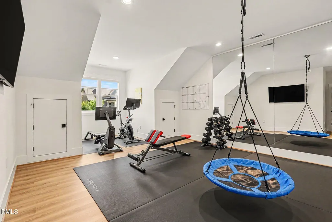
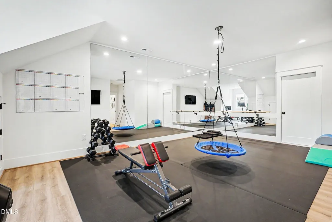
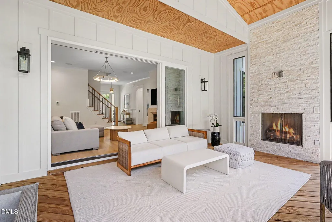
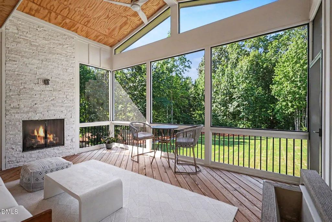
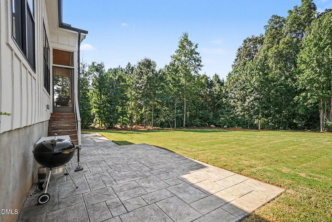
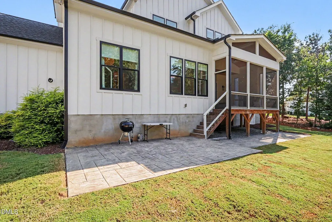
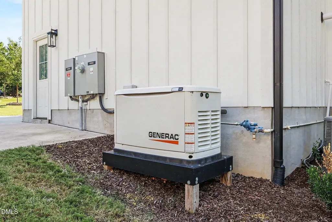
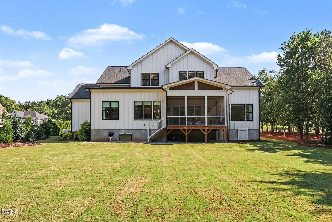
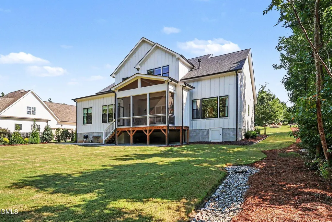
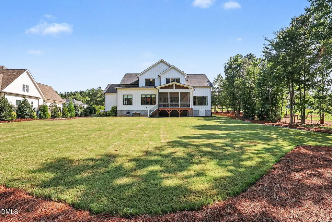
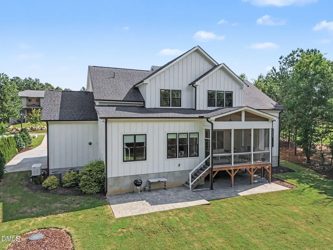
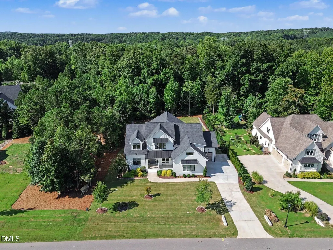
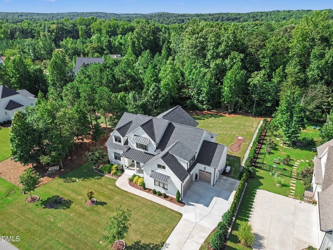
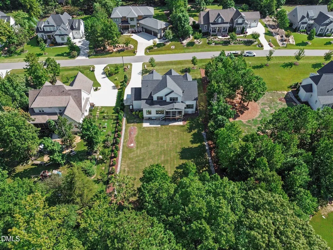
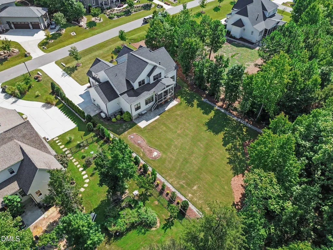
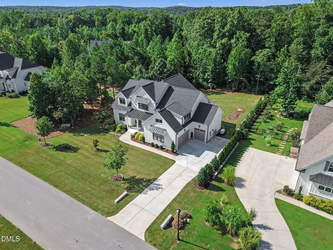
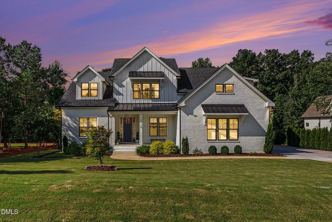
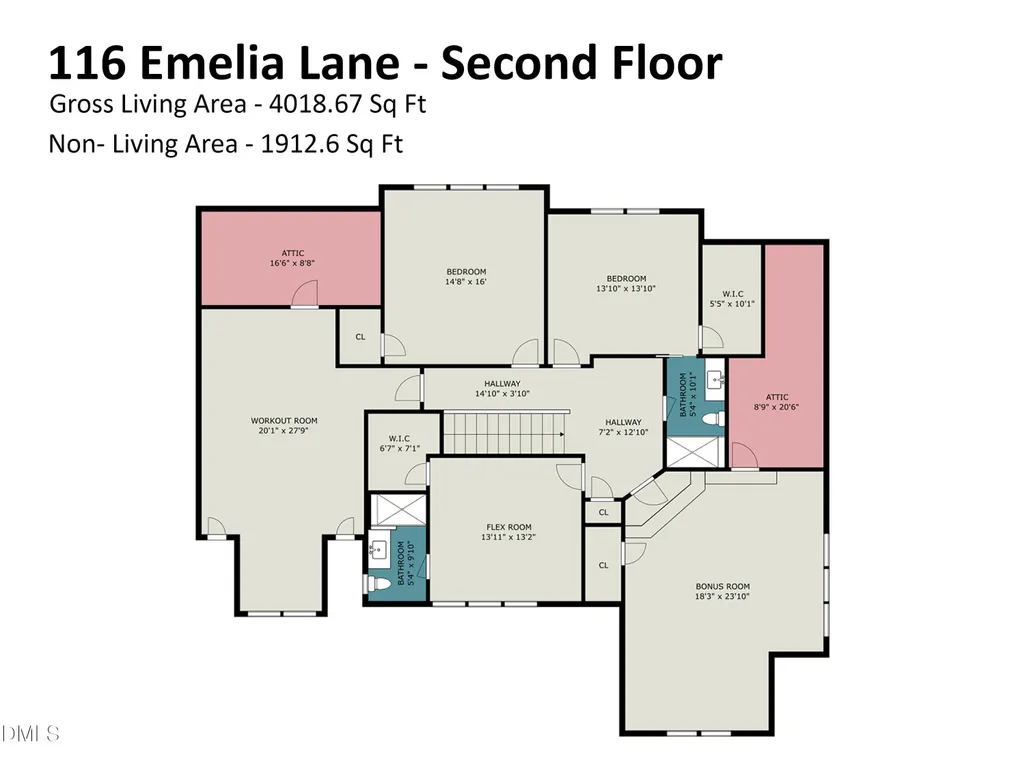
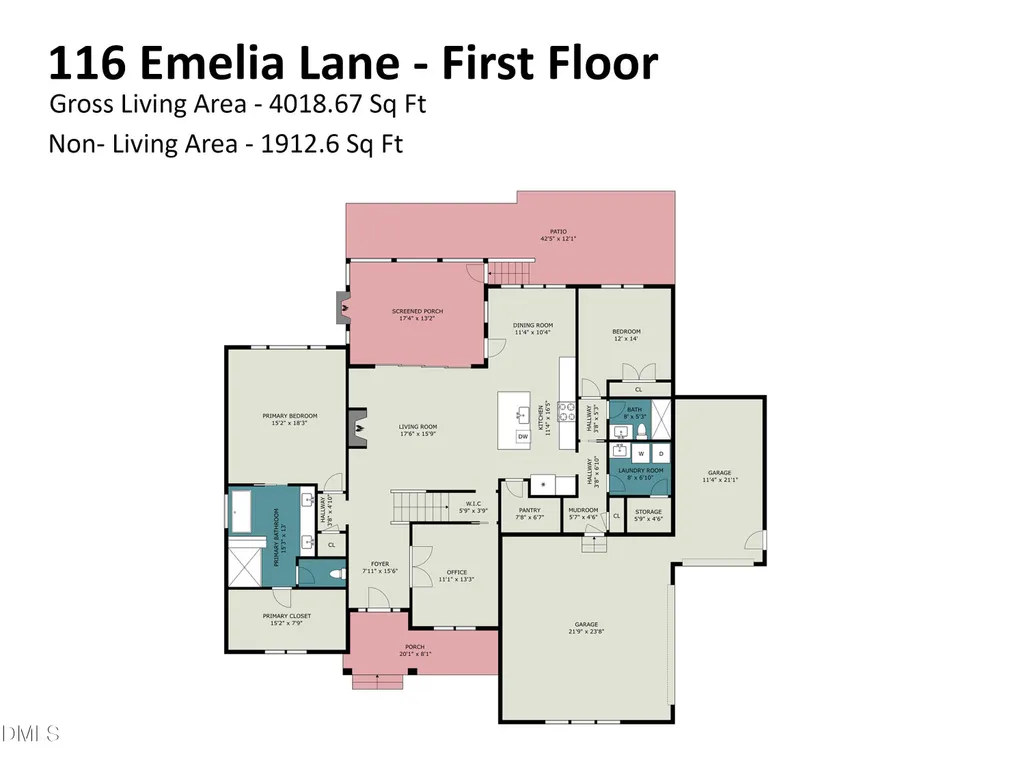
Welcome home to this custom-built residence by award-winning ICG Homes. Meticulously designed and maintained, this home features numerous high-end upgrades completed both during and after construction, creating a truly serene and luxurious feel from the moment you walk through the door. Detailed information is available outlining the property's extensive upgrades, including a whole-home generator, custom blinds, remote-controlled shades, and numerous audio, and technology enhancements. With a thoughtful layout ideal for entertaining and multigenerational living, the home includes two en-suite bedrooms on the main floor, including a spa-like primary suite retreat. In the living room, a 12-foot stacking door opens completely to a vaulted, light-filled screened porch, creating a seamless indoor-outdoor living experience. The upgraded chef's kitchen features custom-designed cabinetry and provides a warm, welcoming space for friends and family to gather. Several additional flex spaces allow the home to adapt to your specific needs. The upstairs flex room includes a closet and can serve as an optional fifth bedroom, office, or media room. A separate bonus room and dedicated workout room provide even more flexibility. This beautiful home is located in Ryan's Crossing, Pittsboro's premier conservation neighborhood. This exceptional community is centered around 47 acres of conserved open space, providing a lush, green environment and generously sized lots. Residents enjoy direct access to the Briar Chapel trail system for miles of hiking and biking, as well as a private half-mile walking trail with a yoga pavilion. With the final homes in Ryan's Crossing priced from $1.4M to $2M, this property offers exceptional value along with an extensive collection of upgrades. The location is also highly convenient, just minutes from Chapel Hill, Pittsboro, and Jordan Lake. A 3D tour is available. Welcome home!
| Elementary School | Middle School | High School |
|---|---|---|
| Chatham - Chatham Grove Elementary Elementary School | Chatham - Margaret B Pollard Middle School Middle School | Chatham - Northwood High High School |
| Price History | |
|---|---|
| 8/27/2026 | Listed $1,290,000 |
General Features
| Sewer | Septic Tank |
|---|---|
| Heating | Central,Forced Air,Zoned |
| Cooling | Central Air,Zoned |
| Roof | Architectural Shingle |
| Appliances | Dishwasher,Electric Range,Oven,Range Hood,Refrigerator |
| Zoning | R-1 |
| HOA Fee | 119 |
| Garage Spaces | 3 |
| Association Fee Includes | Maintenance Grounds,Storm Water Maintenance |
| Patio/Porch Features | Covered,Patio,Rear Porch,Screened |
| Architectural Style | Transitional |
| Construction Materials | Block,Board & Batten Siding,Brick Veneer |
| Year Built | 2023 |
| View | Trees/Woods |
| Stories Count | 2 |
| Levels | Two |
| Property Subtype | Single Family Residence |
| Community Features | Street Lights,Other |
| Assoc Fee Paid Per | Quarterly |
| County | Chatham |
| New Construction | false |
| Property Type | Residential |
| Association Amenities | Maintenance Grounds,Management,Trail(s) |
| HOA | true |
| Attached Garage | true |
| Subdivision Name | Ryans Crossing |
| Garage Y/N | true |
| Total Rooms | 4 |
| Full Baths | 4 |
| Status | Active |
| Directions | GPS to 116 Emelia Lane |
| High School | Chatham - Northwood High |
| City | Pittsboro |
| Senior Community Y/N | false |
| Open Parking Spaces | 4 |
| Lot Size Units | Acres |
| Lot Size Square Feet | 25526 |
| Carport Y/N | false |
| Elementary School | Chatham - Chatham Grove Elementary |
| Tax Annual Amount | 8079.76 |
| Middle/Junior High School | Chatham - Margaret B Pollard Middle School |
| Virtual Tour | https://www.zillow.com/view-imx/363681b3-28ae-410c-a198-db54b065e4a3?setAttribution=mls&wl=true&initialViewType=pano&utm_source=dashboard |
| Structure Type | Site Built |
| Builder Name | ICG Homes |
| Standard Status | Active |
Interior Features
| Interior Amenities | Bookcases,Built-in Features,Butler's Pantry,Entrance Foyer,High Ceilings,High Speed Internet,Kitchen Island,Living/Dining Room Combination,Open Floorplan,Pantry,Primary Downstairs,Quartz Counters,Recessed Lighting,Separate Shower,Soaking Tub,Sound System,Storage,Walk-In Shower,Wired for Sound |
|---|---|
| Flooring | Carpet,Hardwood,Tile |
| Total Fireplaces | 2 |
| Fireplace Features | Living Room,Outside |
| Air Conditioning Y/N | true |
| Heating Y/N | true |
| Window Features | Window Treatments |
| Fireplace Y/N | true |
| Above Grade Finished Area | 4018.67 |
| Laundry Features | Laundry Room,Main Level |
| Total Bedrooms | 4 |
| Total Baths | 4 |
Exterior Features
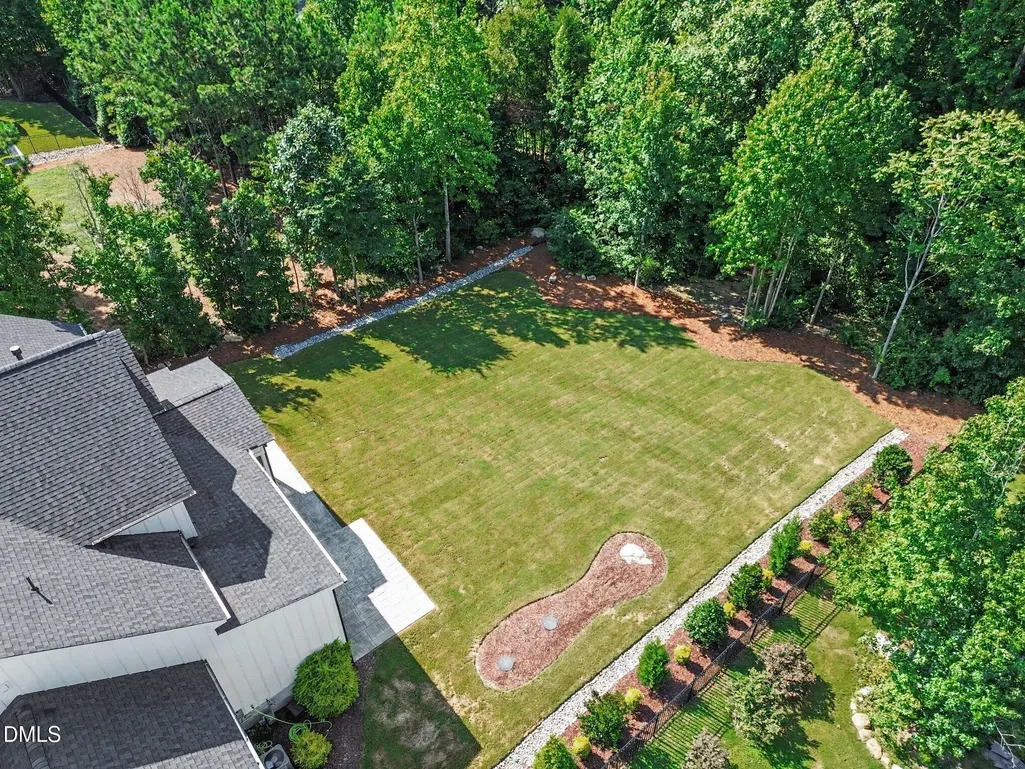
| Exterior Amenities | Private Yard,Rain Gutters,Smart Irrigation |
|---|---|
| Parking Features | Attached,Garage Door Opener,Garage Faces Side |
| Lot Features | Back Yard,Landscaped,Sprinklers In Front,Sprinklers In Rear,Wooded,See Remarks |
| Water Source | Public |
| Lot Size Area | 0.59 |
| Foundation Details | Block,Brick/Mortar,Combination |
| Building Area Total | 4018.67 |
| Lot Size Acres | 0.59 |
Amenities
- Foreclosure
- Views
- Short Sale
- New Construction
- Adult 55+
- Lease To Own
- No HOA Fees
- Furnished
- Primary On Main
- Air Conditioning
- Seller Finance
- Green
- Fixer Upper
- Horse
- Golf
- Fireplace
- Deck
- Garage
- Basement
- Pool
Property vs Single Family Average in 27312
Price
Year Built


