

Address
803 Palmetto Drive, Cary, NC
Price
$ 439,900
Property Attributes
- MLS#10187412
- TypeSingle Family
- Listing Status Pending
- CountyWake
- CityCary
- NeighborhoodSavon Heights
- Zip27511
- StyleTraditional
- Year Built1969
- Price$ 439,900
- Bedrooms4
- Full Bathrooms2
- Half Bathrooms1
- Sqr Footage1923
- Lot Size0.29 Acres
Data Source:
Triangle MLS (TMLS)
Property Description
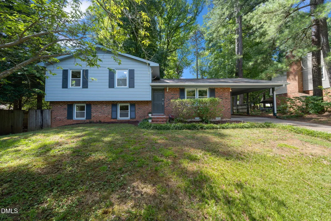
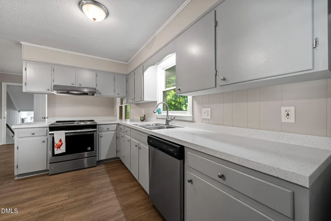
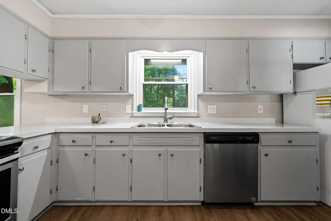
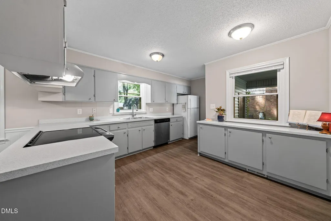
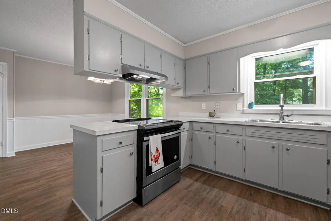
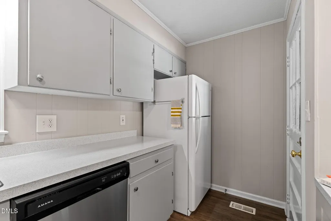
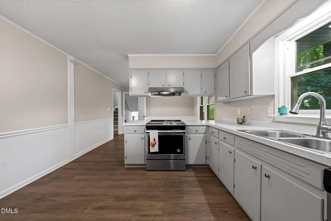
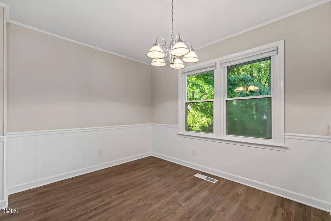
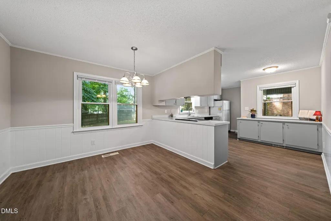
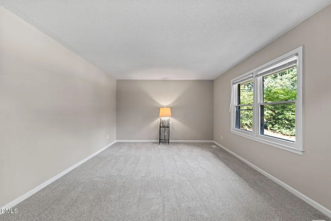
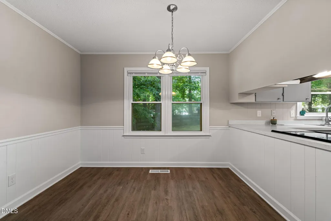
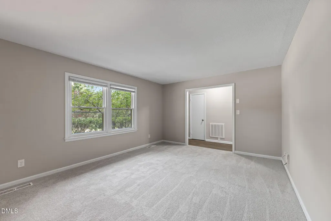
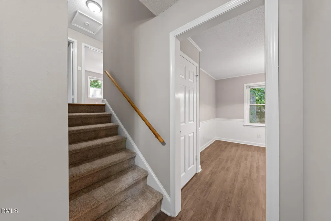
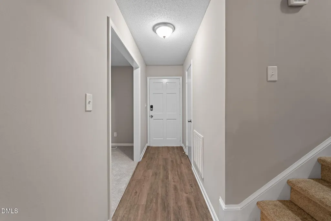
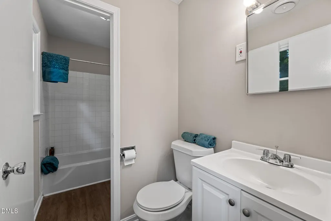
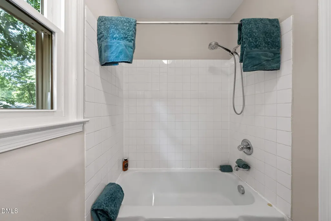
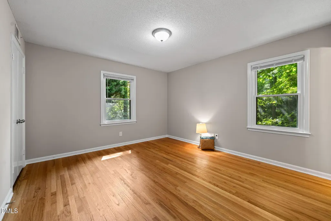
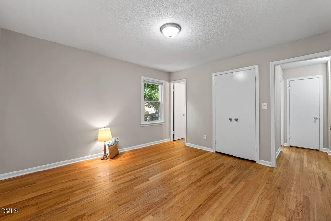
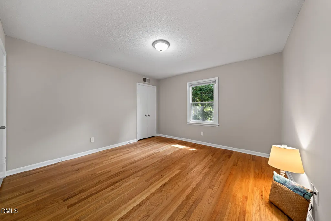
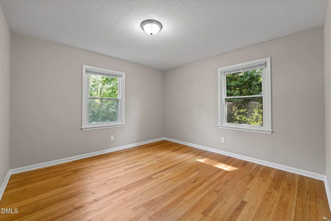
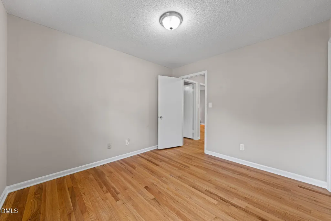
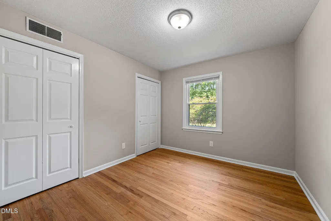
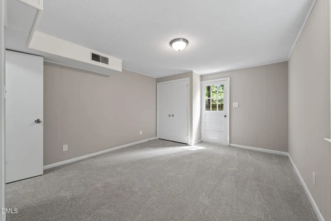
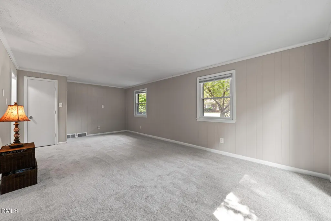
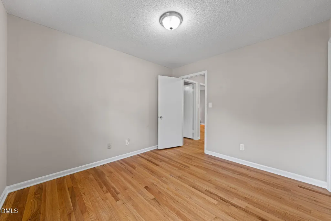
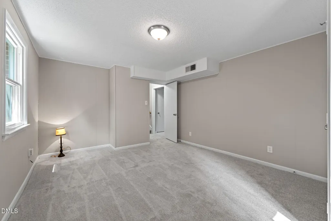
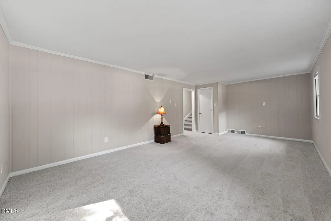
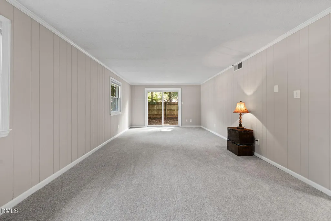
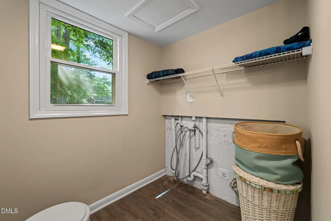
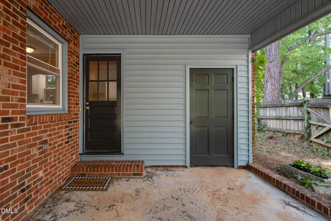
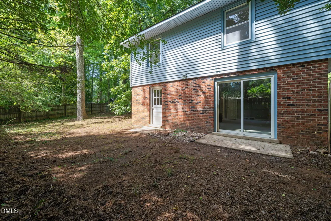
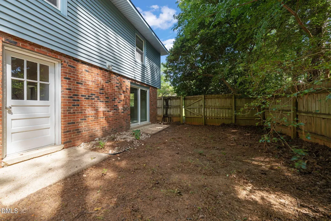
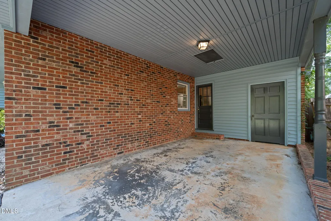
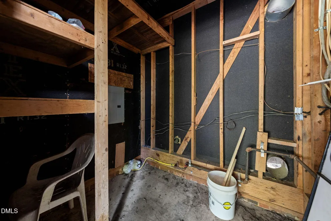
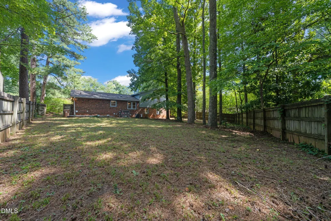
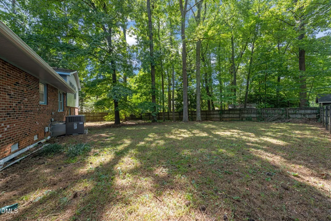
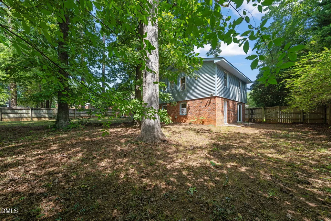
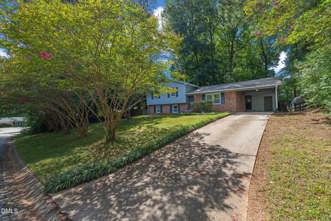
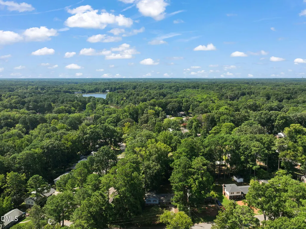
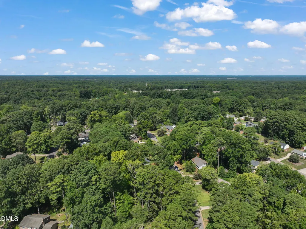
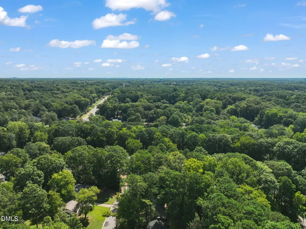
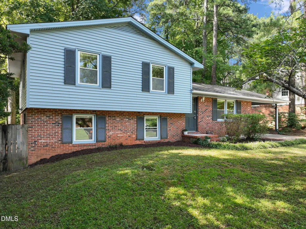
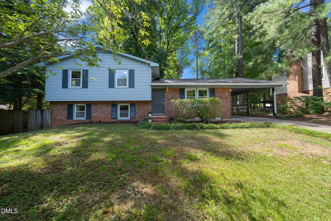
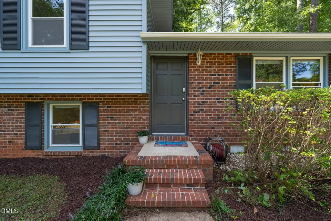
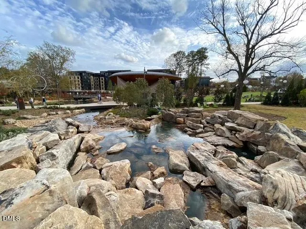
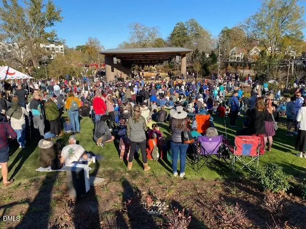
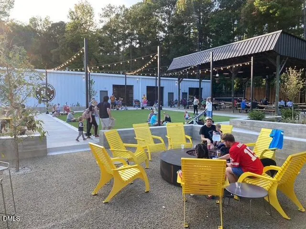
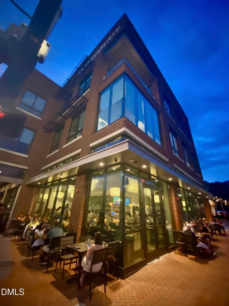
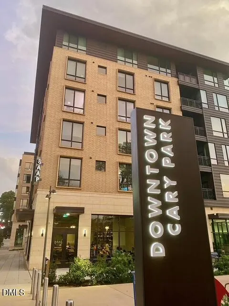
Step inside the foyer of this Classic Downtown Cary area Home (on .29 ac lot!) and see all the NEW updates. Interior Paint & Carpet '26, Professionally cleaned, landscaped, & powerwashed home/windows,'26 and new AC/Heat, Electric panel, LVP in living areas, refinished Hardwoods, Appliances, sealed crawl, pressure valve H20 heater, Kit. counters, Kit. Cabs painted, & bath vanities in 2019. Large Main Level Family room welcomes guests and extends to Dining/Breakfast area and updated Kitchen that has magnificent view of wooded backyard. Just a few steps down to lower area is Bedroom #4 with own entrance and a large Bonus/Den area with slider doors- which would make a great In Law or Teen Suite, Or roommate living. Shower/vanity/bath on lower in Laundry room. Upstairs is the Master Bedroom and 2 Bedrooms, all with refinished hardwoods,'19., and a Bath & half with newer LVP & Vanities. Features also includes a one car carport with storage and additional area for parking. The backyard has mature trees and fenced. Did I mention the Large .29 ac lot with lots of privacy. Home is close to schools, parks, shopping, major roads and Downtown Cary with boutiques, restaurants, breweries and a lot of festivals. Annie Jones Park is close by with access to Cary Greenways, tennis courts, playground, and Scottish Hills Recreation accepts pool membership. See docs.
| Elementary School | Middle School | High School |
|---|---|---|
| Wake - Turner Creek Elementary Elementary School | Wake - Salem Middle Middle School | Wake - Cary High High School |
| Price History | |
|---|---|
| 8/28/2026 | Listed $439,900 |
General Features
| Sewer | Public Sewer |
|---|---|
| Heating | Electric,Heat Pump,Zoned |
| Cooling | Ceiling Fan(s),Central Air,Electric,Heat Pump,Zoned |
| Utilities | Cable Available,Cable Connected,Electricity Available,Electricity Connected,Natural Gas Available,Natural Gas Connected,Sewer Available,Sewer Connected,Water Available,Water Connected |
| Roof | Shingle |
| Appliances | Built-In Electric Range,Built-In Range,Dishwasher,Disposal,Electric Range,ENERGY STAR Qualified Dishwasher,ENERGY STAR Qualified Refrigerator,Exhaust Fan,Free-Standing Refrigerator,Range,Range Hood,Refrigerator,Water Heater |
| Zoning | R12 |
| Patio/Porch Features | Covered |
| Architectural Style | Traditional |
| Construction Materials | Brick,Vinyl Siding |
| Year Built | 1969 |
| View | Neighborhood |
| Stories Count | 2 |
| Levels | Multi/Split |
| Property Subtype | Single Family Residence |
| Community Features | Street Lights,Suburban |
| County | Wake |
| New Construction | false |
| Property Type | Residential |
| HOA | false |
| Attached Garage | true |
| Subdivision Name | Savon Heights |
| Garage Y/N | false |
| Other Structures | None |
| Total Rooms | 8 |
| Full Baths | 2 |
| Status | Pending |
| Directions | Cary Parkway, to Right on Lake Pine, Left at Brookgreen, left on Winwood and Left on Palmetto - Home is first on Left. |
| High School | Wake - Cary High |
| City | Cary |
| Senior Community Y/N | false |
| Open Parking Spaces | 2 |
| Lot Size Units | Acres |
| Lot Size Square Feet | 12632 |
| Carport Spaces | 1 |
| Carport Y/N | true |
| Elementary School | Wake - Turner Creek Elementary |
| Tax Annual Amount | 3382.07 |
| Middle/Junior High School | Wake - Salem Middle |
| Virtual Tour | https://my.matterport.com/show/?m=TvQjMeNwe2u&brand=0&mls=1& |
| Structure Type | House |
| Standard Status | Pending |
Interior Features
| Interior Amenities | Bar,Bathtub/Shower Combination,Chandelier,Crown Molding,Eat-in Kitchen,Entrance Foyer,Open Floorplan,Shower Only,Smart Thermostat |
|---|---|
| Basement | Daylight,Finished,Heated,Interior Entry,Walk-Out Access,Encapsulated Crawlspace |
| Flooring | Carpet,Hardwood,Luxury Vinyl,Wood |
| Common Walls | No Common Walls |
| Air Conditioning Y/N | true |
| Heating Y/N | true |
| Window Features | Aluminum Frames,Blinds,Shutters |
| Fireplace Y/N | false |
| Above Grade Finished Area | 1398 |
| Half Baths | 1 |
| Laundry Features | Electric Dryer Hookup,In Basement,In Bathroom,Lower Level,Washer Hookup |
| Total Bedrooms | 4 |
| Below Grade Finished Area | 525 |
| Above Grade Finished Area Source | Other |
| Total Baths | 3 |
Exterior Features
| Exterior Amenities | Fenced Yard,Private Entrance,Private Yard,Rain Gutters |
|---|---|
| Fencing | Wood |
| Parking Features | Attached,Attached Carport,Carport,Concrete,Driveway |
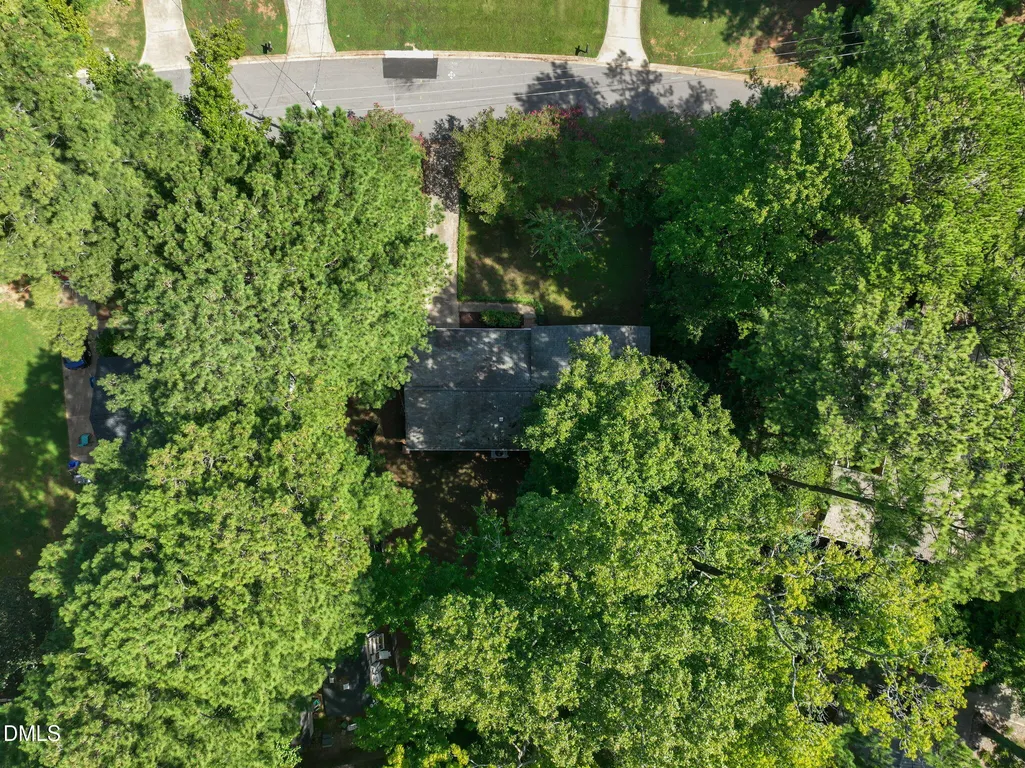
| Lot Features | Back Yard,Corner Lot,Front Yard,Gentle Sloping,Hardwood Trees,Sloped,Wooded |
| Water Source | Public |
| Lot Size Area | 0.29 |
| Foundation Details | Brick/Mortar,Crawlspace |
| Spa | false |
| Building Area Total | 1923 |
| Lot Size Acres | 0.29 |
| Road Surface Type | Asphalt |
| Other Parking | street |
| Waterfront Y/N | false |
| Covered Spaces | 1 |
| Door Features | Sliding Doors |
| Road Frontage Type | City Street |
| Horse Y/N | false |
Amenities
- Foreclosure
- Views
- Short Sale
- New Construction
- Adult 55+
- Lease To Own
- No HOA Fees
- Furnished
- Primary On Main
- Air Conditioning
- Seller Finance
- Green
- Fixer Upper
- Horse
- Golf
- Fireplace
- Deck
- Garage
- Basement
- Pool
Property vs Single Family Average in 27511
Price
Year Built


