
Address
212 Utley Bluffs Drive, Holly Springs, NC
Price
$ 998,000
Property Attributes
- MLS#10184759
- TypeSingle Family
- Listing Status Active
- CountyWake
- CityHolly Springs
- NeighborhoodBluffs at Morgan Park
- Zip27540
- StyleFarmhouse, Transitional
- Year Built2020
- Price$ 998,000
- Bedrooms5
- Full Bathrooms4
- Half Bathrooms0
- Sqr Footage3656
- Lot Size0.27 Acres
Data Source:
Triangle MLS (TMLS)
Property Description
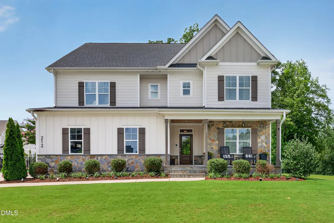
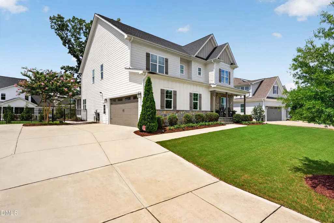
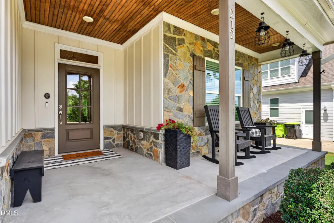
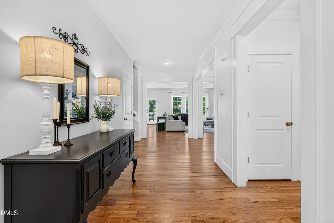
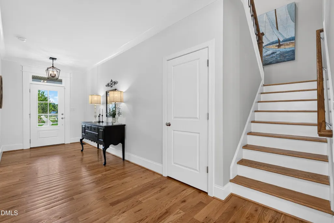
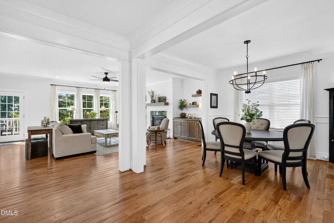
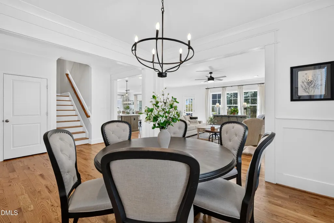
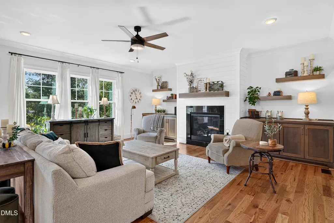
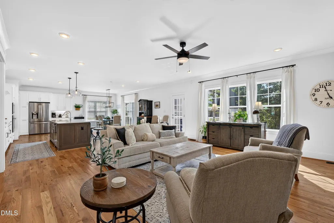
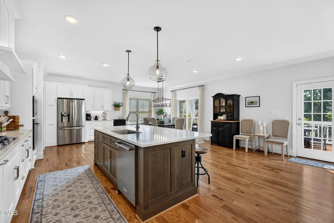
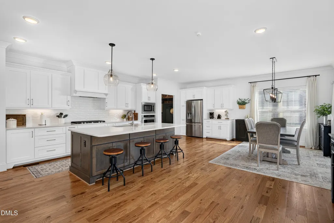
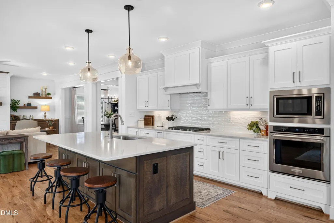
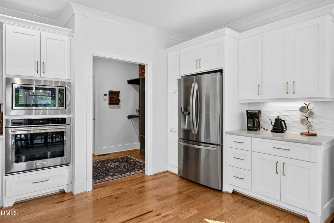
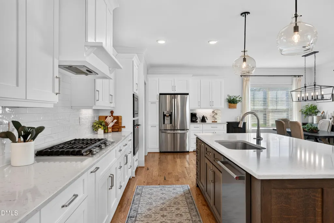
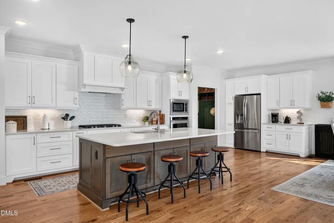
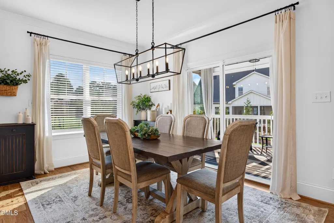
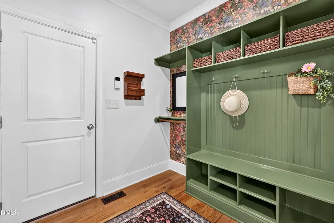
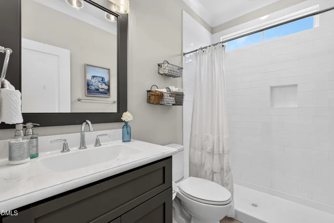
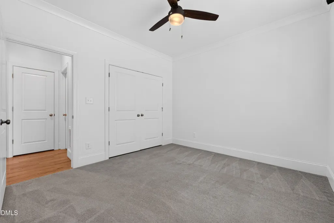
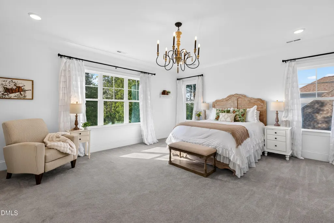
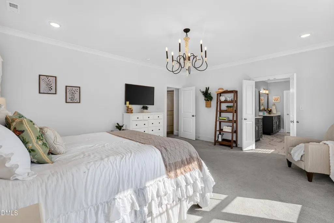
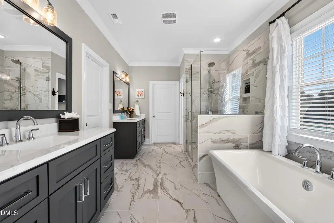
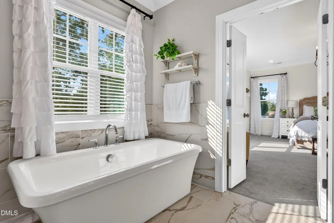
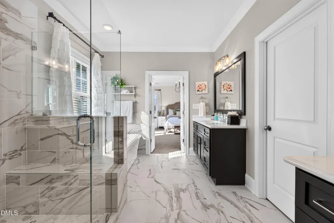
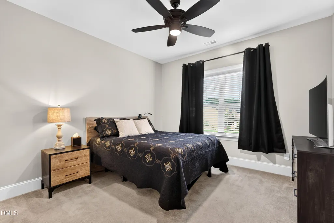
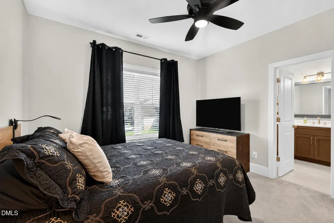
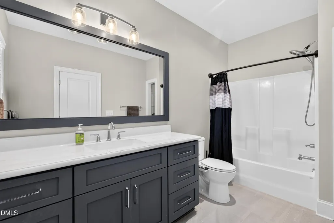
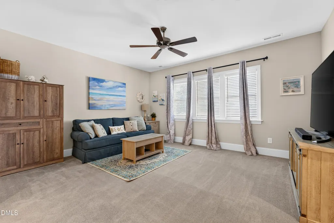
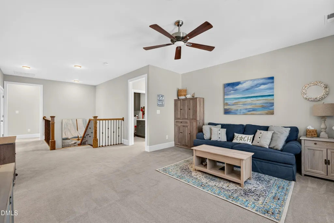
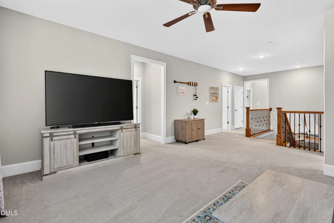
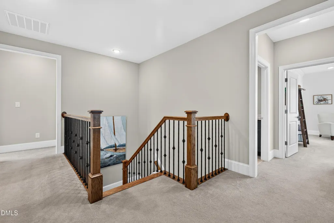
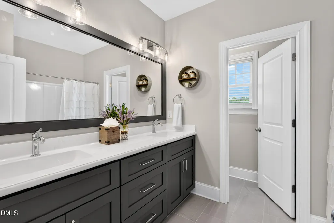
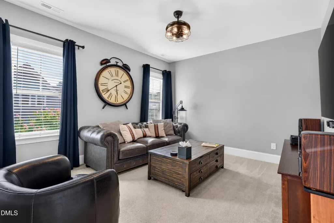
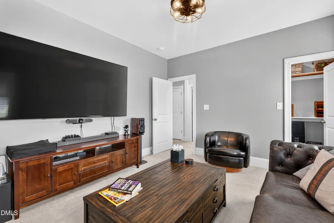
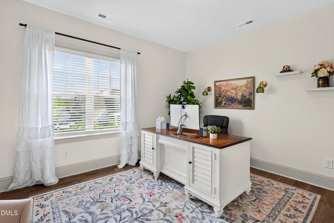
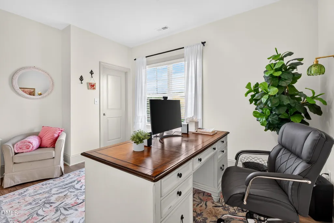
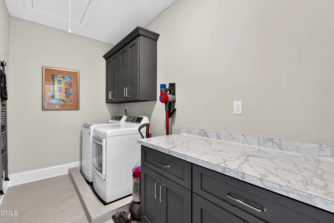
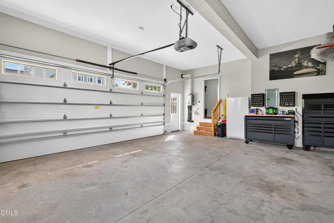
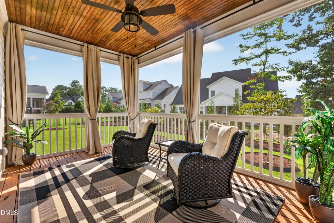
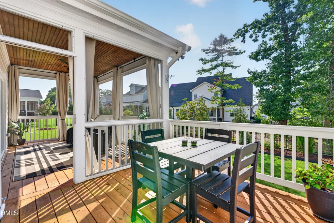
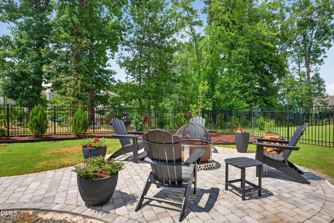
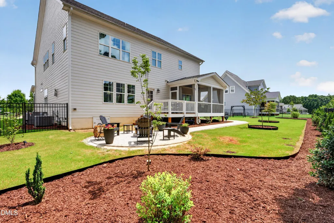
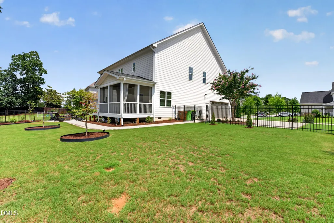
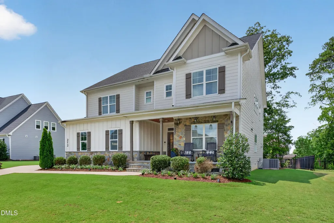
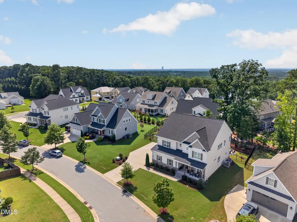
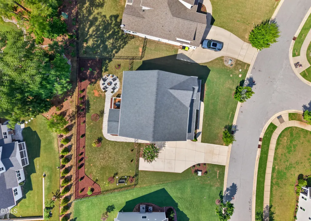
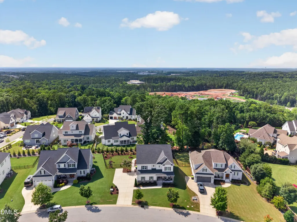
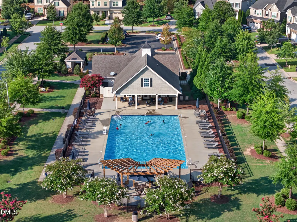
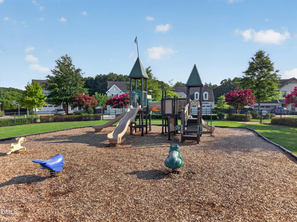
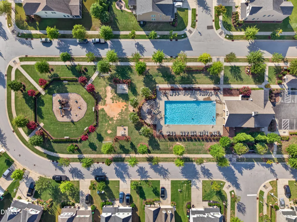
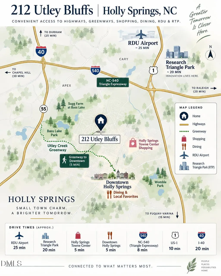
Custom-built in 2020, this five-bedroom, four-bath home spans 3,656 square feet on a quarter-acre lot in Bluffs at Morgan Park. Designed for entertaining at every turn, from the open family room and eat-in kitchen inside to the screened porch, deck, and fenced backyard and fire pit outside. Board-and-batten siding and stone lead into a covered front porch and site-finished hardwoods throughout the main level. Step inside to a main-level bedroom with an adjacent full bath. Gourmet kitchen with quartz countertops, tiled backsplash, and a spacious island with additional cabinets, open to the family room where a gas fireplace is flanked by custom built-in cabinetry and floating shelves. A formal dining room and separate breakfast nook give the space to spread out. Upstairs, the primary suite offers two walk-in closets and a spa bath with a freestanding soaking tub, walk-in tile shower, and separate vanities. A second bedroom has its own en-suite as a potential second primary. Two more bedrooms and a loft complete the second floor, plus a large pull-down attic with room to add flooring for even more storage. Mornings tend to start on the back screened porch, coffee in hand and songbirds overhead; evenings move to the fire pit in the fully fenced backyard, bordered by established landscaping and a paved patio. Two-zone HVAC, tankless gas water heater, encapsulated crawlspace with dehumidifier. Large two-car garage, driveway parks 4+. The neighborhood greenway leads straight into downtown Holly Springs, and a small horse farm sits near one of the entrances. Low monthly HOA, with an optional membership to the Morgan Park Clubhouse for pool, gym, and playground access. Minutes to fuel, hospital, shopping and restaurants, with easy access to I-540 for commutes into RTP and downtown Raleigh, and about 20 minutes to RDU.
| Elementary School | Middle School | High School |
|---|---|---|
| Wake - Holly Grove Elementary Elementary School | Wake - Holly Grove Middle School Middle School | Wake - Holly Springs High High School |
| Price History | |
|---|---|
| 8/25/2026 | Listed $998,000 |
General Features
| Sewer | Public Sewer |
|---|---|
| Heating | Forced Air,Natural Gas,Zoned |
| Cooling | Central Air,Zoned |
| Utilities | Natural Gas Connected |
| Roof | Shingle |
| Appliances | Dishwasher,Disposal,Instant Hot Water,Microwave,Refrigerator,Stainless Steel Appliance(s),Tankless Water Heater,Washer/Dryer |
| Zoning | SR |
| HOA Fee | 25 |
| Garage Spaces | 2 |
| Association Fee Includes | Maintenance Grounds |
| Patio/Porch Features | Deck,Front Porch,Patio,Rear Porch,Screened |
| Architectural Style | Farmhouse,Transitional |
| Construction Materials | Board & Batten Siding,Fiber Cement,Stone |
| Year Built | 2020 |
| Stories Count | 2 |
| Levels | Two |
| Property Subtype | Single Family Residence |
| Community Features | Playground,Sidewalks,Street Lights |
| Assoc Fee Paid Per | Monthly |
| County | Wake |
| New Construction | false |
| Property Type | Residential |
| HOA | true |
| Attached Garage | true |
| Subdivision Name | Bluffs at Morgan Park |
| Garage Y/N | true |
| Total Rooms | 15 |
| Full Baths | 4 |
| Status | Active |
| Directions | Take l-540 to exit NC-55 S. turn right onto Avent Ferry Rd. Turn right onto Paddock View. Turn right onto Morgan RidgeDrive then left onto Utley Bluffs. Home is straight ahead. |
| High School | Wake - Holly Springs High |
| City | Holly Springs |
| Senior Community Y/N | false |
| Open Parking Spaces | 4 |
| Lot Size Units | Acres |
| Lot Size Square Feet | 11761 |
| Elementary School | Wake - Holly Grove Elementary |
| Tax Annual Amount | 7178.03 |
| Middle/Junior High School | Wake - Holly Grove Middle School |
| Structure Type | Site Built |
| Standard Status | Active |
Interior Features
| Interior Amenities | Built-in Features,Ceiling Fan(s),Entrance Foyer,Kitchen Island,Open Floorplan,Pantry,Quartz Counters,Recessed Lighting,Soaking Tub,Walk-In Closet(s) |
|---|---|
| Flooring | Carpet,Hardwood,Tile |
| Total Fireplaces | 1 |
| Fireplace Features | Family Room,Gas |
| Air Conditioning Y/N | true |
| Heating Y/N | true |
| Fireplace Y/N | true |
| Above Grade Finished Area | 3656 |
| Laundry Features | Laundry Room,Upper Level |
| Total Bedrooms | 5 |
| Total Baths | 4 |
Exterior Features
| Exterior Amenities | Fenced Yard,Fire Pit,Rain Gutters |
|---|---|
| Fencing | Back Yard |
| Parking Features | Garage Faces Side |
| Lot Features | Back Yard,Front Yard,Landscaped |
| Water Source | Public |
| Lot Size Area | 0.27 |
| Foundation Details | Crawlspace |
| Building Area Total | 3656 |
| Lot Size Acres | 0.27 |
Amenities
- Foreclosure
- Views
- Short Sale
- New Construction
- Adult 55+
- Lease To Own
- No HOA Fees
- Furnished
- Primary On Main
- Air Conditioning
- Seller Finance
- Green
- Fixer Upper
- Horse
- Golf
- Fireplace
- Deck
- Garage
- Basement
- Pool
Property vs Single Family Average in 27540
Price
Year Built


