

Address
2205 Belvinwood Drive, Fuquay Varina, NC
Price
$ 950,000
Property Attributes
- MLS#10184201
- TypeSingle Family
- Listing Status Pending
- CountyWake
- CityFuquay Varina
- NeighborhoodMill Ridge
- Zip27526
- StyleTraditional
- Year Built2007
- Price$ 950,000
- Bedrooms4
- Full Bathrooms4
- Half Bathrooms1
- Sqr Footage4459
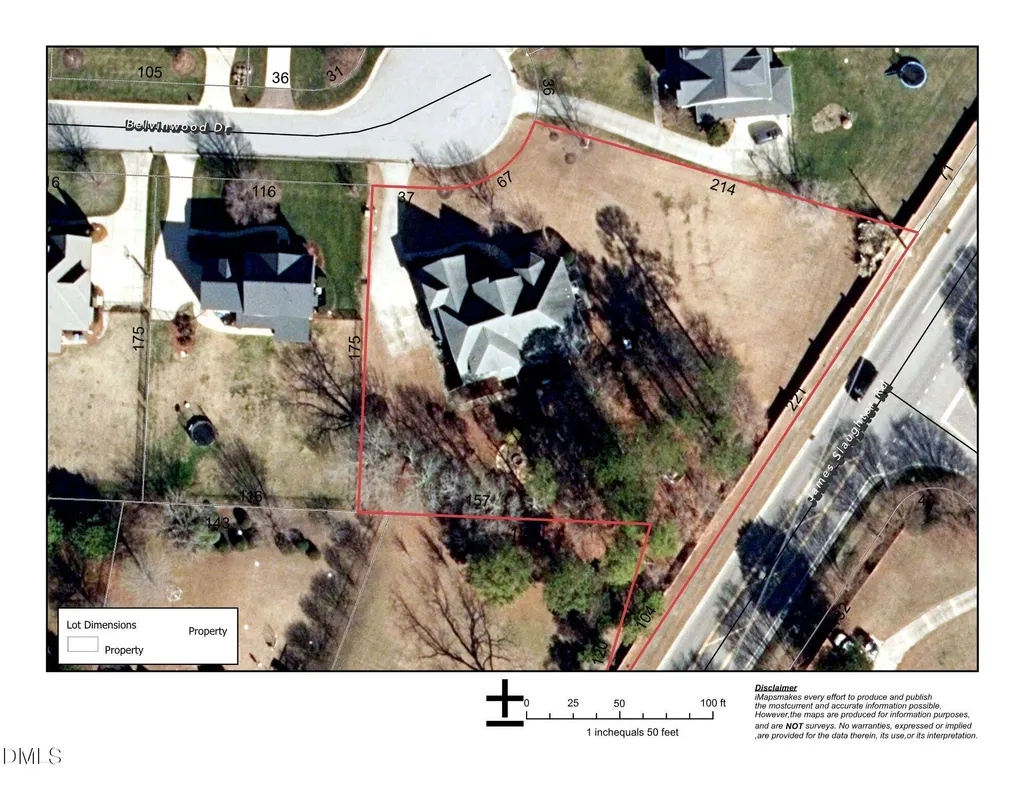
- Lot Size1.12 Acres
Data Source:
Triangle MLS (TMLS)
Property Description
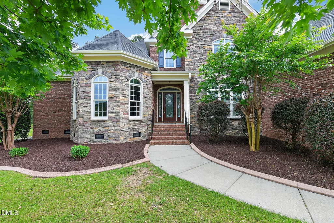
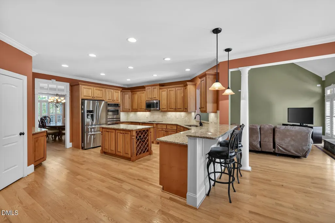
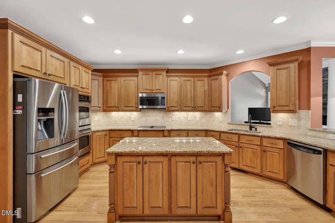
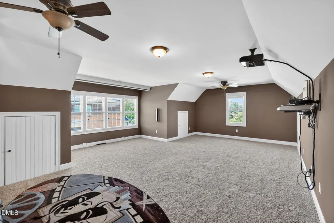
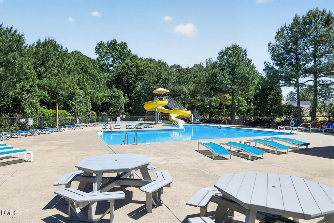
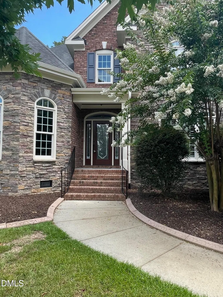
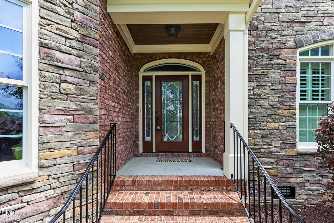
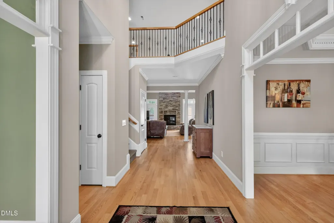
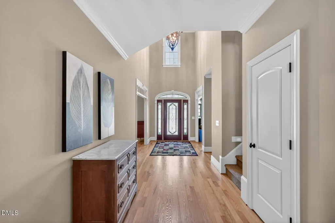
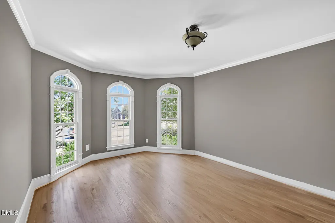
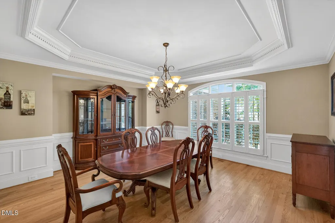
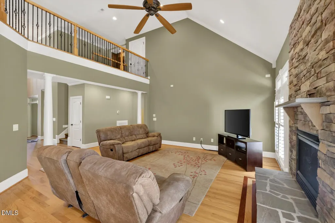
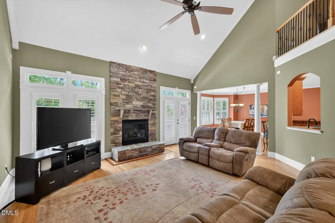
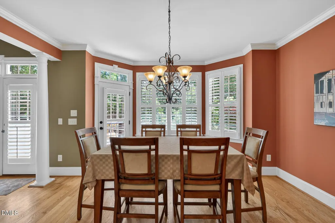
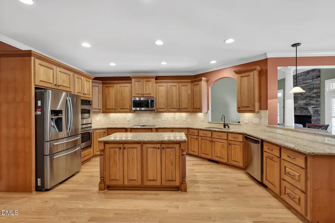
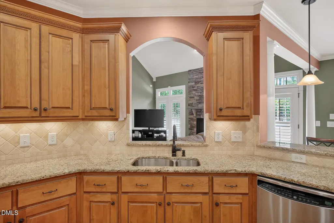
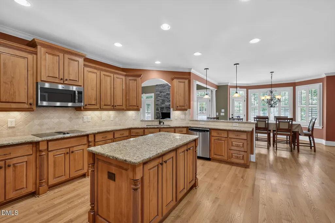
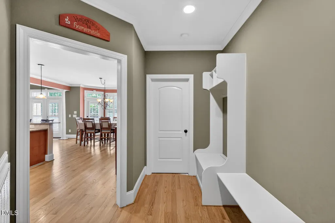
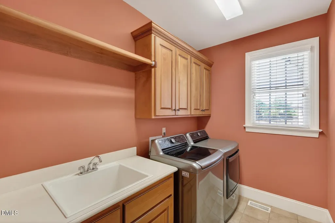
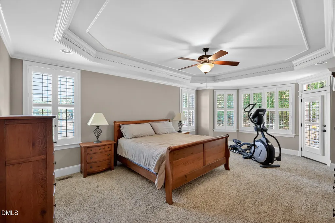
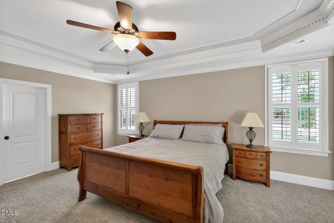
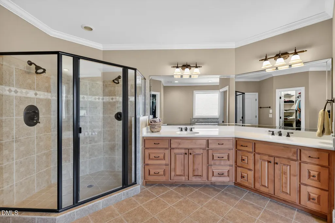
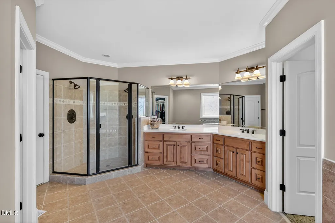
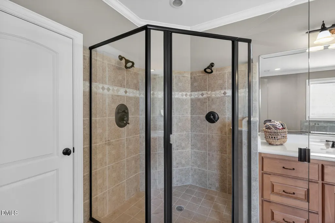
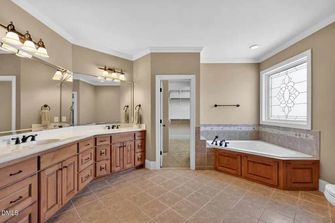
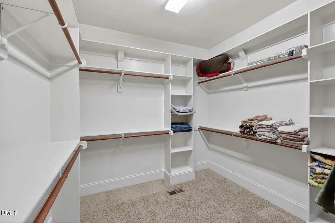
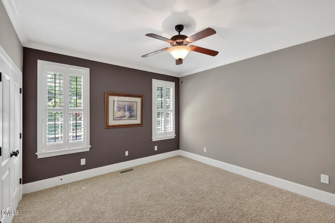
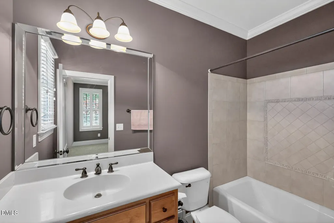
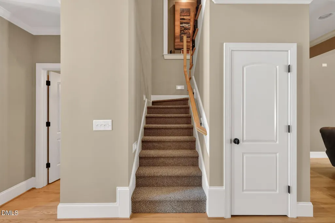
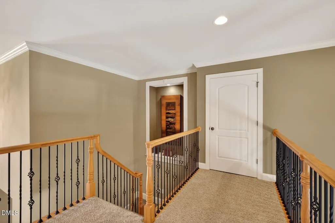
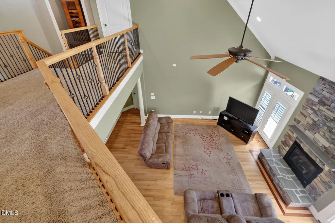
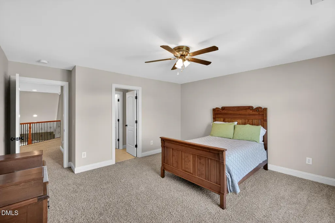
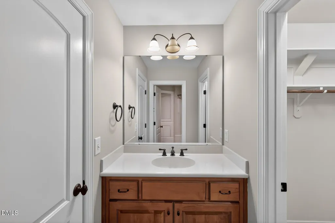
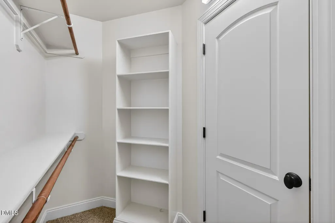
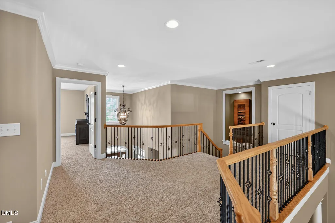
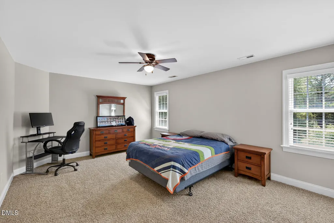
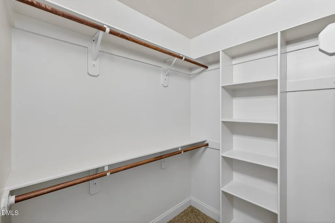
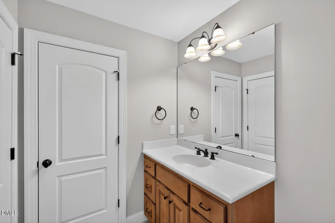
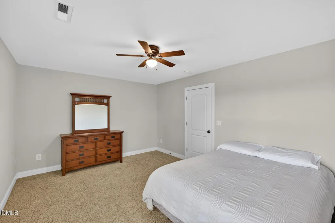
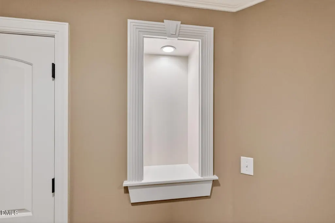
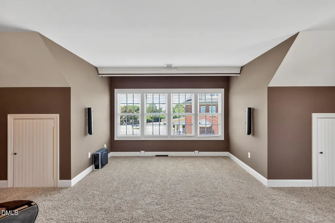
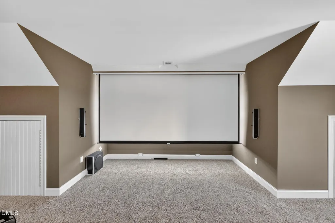
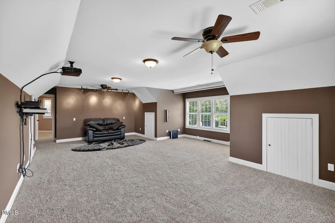
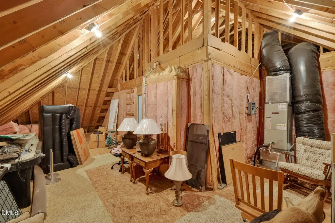
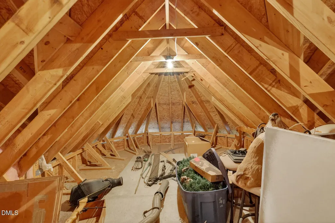
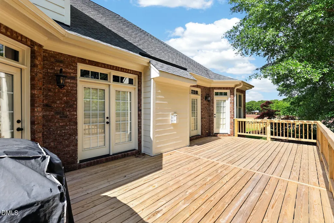
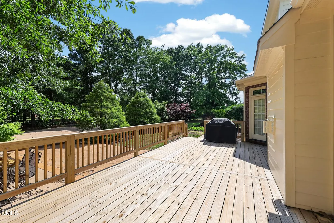
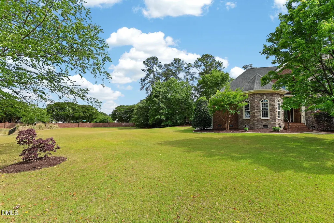
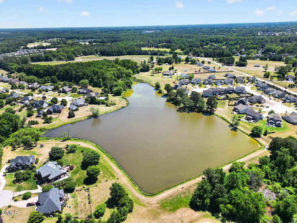
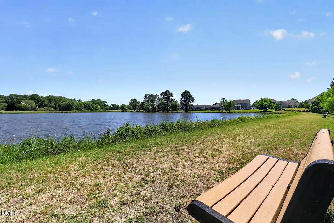
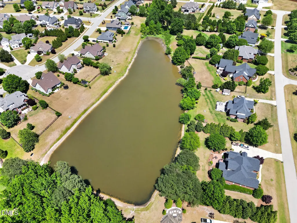
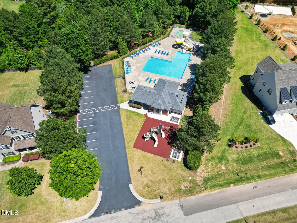
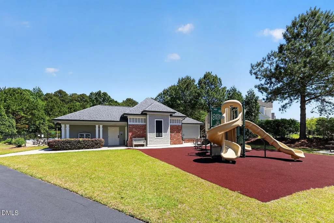
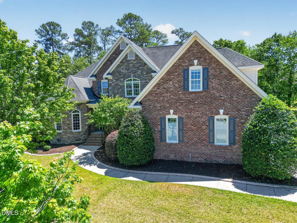
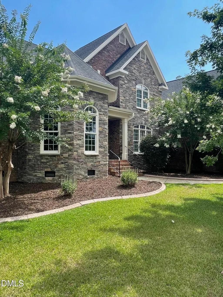
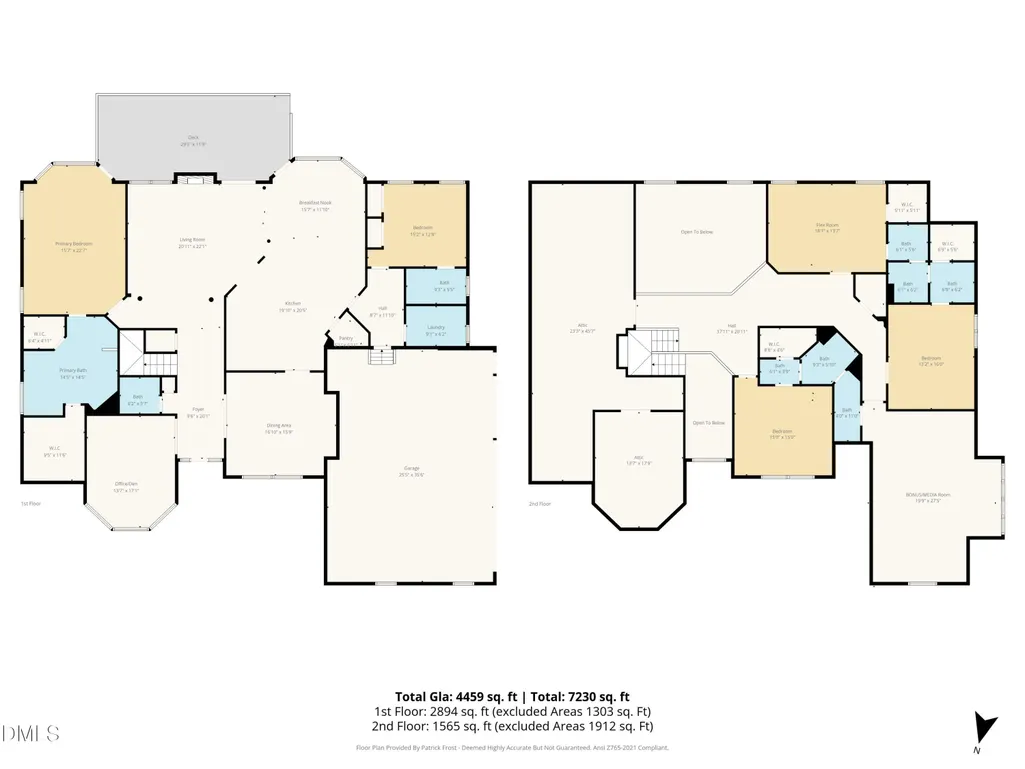
Custom-built and exceptionally spacious, this Fuquay-Varina home offers 4,459+ sq ft of thoughtfully designed living space on a 1.12-acre cul-de-sac lot. With generous room sizes, custom craftsmanship, and a flexible floor plan, this home offers plenty of room for everyday living, entertaining, hobbies, and multigenerational living. At the center of the home, the gourmet kitchen makes a statement with stainless steel double wall ovens, abundant cabinetry, soft-close doors and drawers, expansive counter space, and an open connection to the main living areas. Whether preparing a weeknight meal or hosting a holiday gathering, this space is designed to bring everyone together. A dedicated office provides a quiet space for work or study. The first floor offers an especially versatile setup with both a spacious primary suite and a separate guest or in-law suite. This thoughtful arrangement makes the home well suited for multi-generational living while still providing everyone with their own comfortable space. The primary retreat includes two walk-in closets and a generously sized bath. Upstairs, three additional bedrooms each feature large walk-in closets, giving everyone room to spread out. Custom craftsmanship is found throughout, including plantation shutters, solid wood shelving in every closet, detailed trim work, and plumbing in place for a central vacuum system. Storage is truly exceptional, with an impressive amount of walk-out attic space for seasonal décor, hobbies, luggage, and everyday essentials. The oversized 3-car garage provides plenty of room for vehicles, equipment, projects, and hobbies, plus a water hookup ready for an additional refrigerator. Outside, the expansive cul-de-sac homesite offers room to enjoy the outdoors while providing a peaceful setting. The neighborhood adds even more to the lifestyle with a community pool, playground, and fishing pond. With its custom construction, flexible first-floor living, generously sized rooms, exceptional storage, and spacious homesite, this home offers the rare combination of room for everyone and space to make it your own.
| Elementary School | Middle School | High School |
|---|---|---|
| Wake - Herbert Akins Road Elementary Elementary School | Wake - Herbert Akins Road Middle Middle School | Wake - Fuquay Varina High High School |
| Price History | |
|---|---|
| 8/26/2026 | Listed $950,000 |
General Features
| Sewer | Septic Tank |
|---|---|
| Heating | Heat Pump,Natural Gas |
| Cooling | Ceiling Fan(s),Central Air |
| Roof | Shingle |
| Appliances | Cooktop,Double Oven,Stainless Steel Appliance(s) |
| Zoning | RA |
| HOA Fee | 77.17 |
| Garage Spaces | 3 |
| Association Fee Includes | Maintenance Grounds |
| Patio/Porch Features | Deck,Patio |
| Architectural Style | Traditional |
| Construction Materials | Brick,Fiber Cement,Stone |
| Year Built | 2007 |
| Stories Count | 1 |
| Levels | Two |
| Property Subtype | Single Family Residence |
| Assoc Fee Paid Per | Semi-Annually |
| County | Wake |
| New Construction | false |
| Property Type | Residential |
| Association Amenities | Playground,Pond Year Round,Pool |
| HOA | true |
| Attached Garage | true |
| Subdivision Name | Mill Ridge |
| Garage Y/N | true |
| Total Rooms | 12 |
| Full Baths | 4 |
| Status | Pending |
| Directions | Take N Judd Pkwy NE. Turn right onto Stewart St. Turn right onto Keith Hills St. Turn right at the 1st cross street onto Belvinwood Dr. |
| High School | Wake - Fuquay Varina High |
| City | Fuquay Varina |
| Senior Community Y/N | false |
| Lot Size Units | Acres |
| Lot Size Square Feet | 48787 |
| Elementary School | Wake - Herbert Akins Road Elementary |
| Tax Annual Amount | 7860.68 |
| Middle/Junior High School | Wake - Herbert Akins Road Middle |
| Structure Type | House,Site Built |
| Standard Status | Pending |
Interior Features
| Interior Amenities | Bathtub/Shower Combination,Breakfast Bar,Built-in Features,Ceiling Fan(s),Chandelier,Crown Molding,Double Vanity,Dual Closets,Granite Counters,Kitchen Island,Open Floorplan,Pantry,Primary Downstairs,Recessed Lighting,Separate Shower,Smooth Ceilings,Storage,Track Lighting,Tray Ceiling(s),Vaulted Ceiling(s),Walk-In Closet(s),Walk-In Shower,Whirlpool Tub |
|---|---|
| Flooring | Carpet,Hardwood,Tile |
| Total Fireplaces | 1 |
| Fireplace Features | Gas,Living Room |
| Air Conditioning Y/N | true |
| Heating Y/N | true |
| Window Features | Blinds |
| Fireplace Y/N | true |
| Above Grade Finished Area | 4459 |
| Half Baths | 1 |
| Laundry Features | Laundry Room,Main Level,Sink |
| Total Bedrooms | 4 |
| Total Baths | 5 |
Exterior Features
| Exterior Amenities | Rain Gutters |
|---|---|
| Parking Features | Garage Faces Side,Oversized |
| Lot Features | Cul-De-Sac,Landscaped,Many Trees,Wooded |
| Water Source | Public |
| Lot Size Area | 1.12 |
| Foundation Details | Crawlspace |
| Building Area Total | 4459 |
| Lot Size Acres | 1.12 |
Amenities
- Foreclosure
- Views
- Short Sale
- New Construction
- Adult 55+
- Lease To Own
- No HOA Fees
- Furnished
- Primary On Main
- Air Conditioning
- Seller Finance
- Green
- Fixer Upper
- Horse
- Golf
- Fireplace
- Deck
- Garage
- Basement
- Pool
Property vs Single Family Average in 27526
Price
Year Built


