
Price Reduction
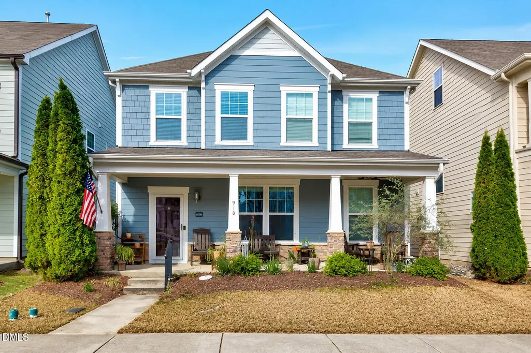
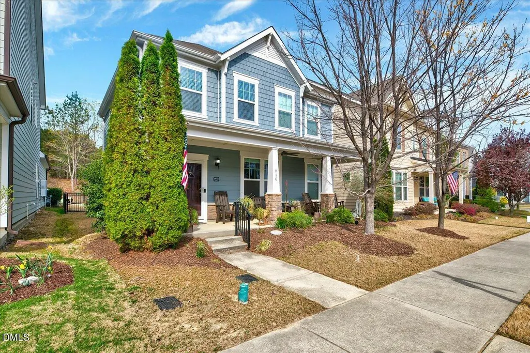
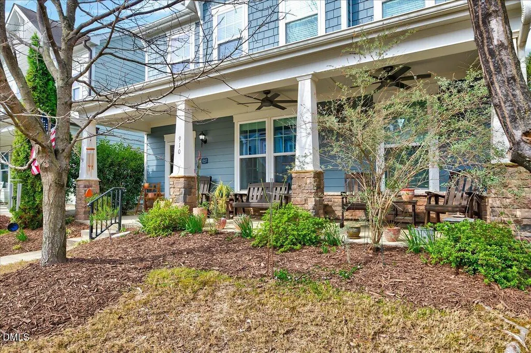
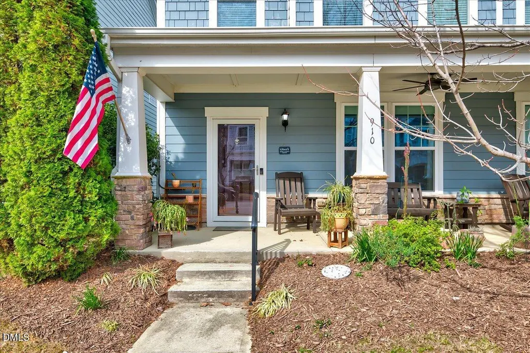
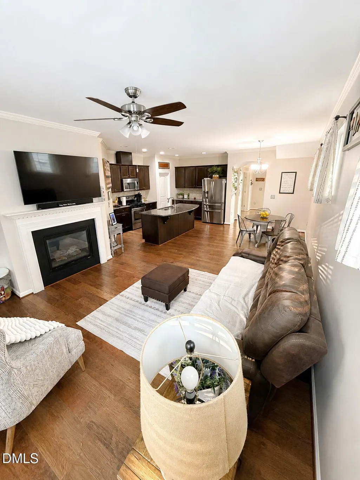
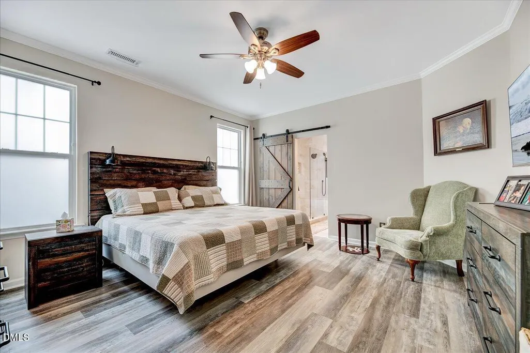
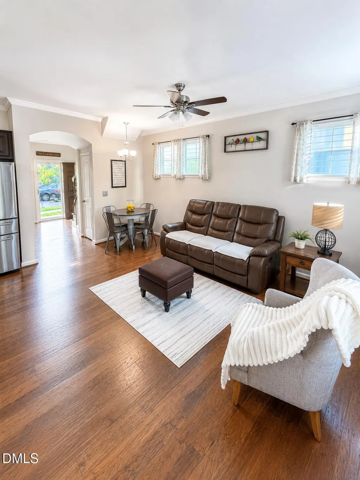
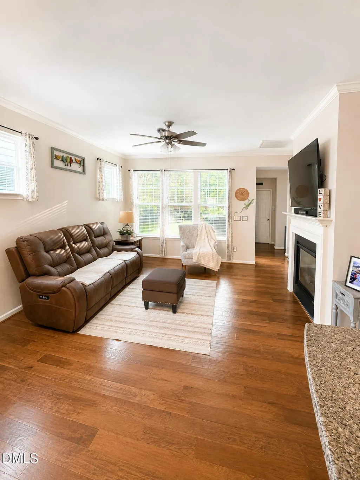
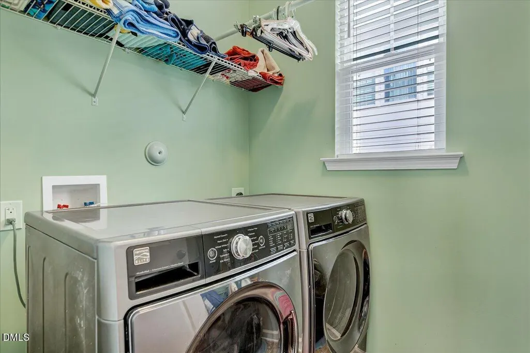
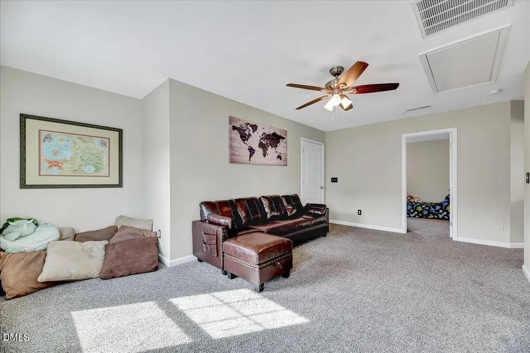
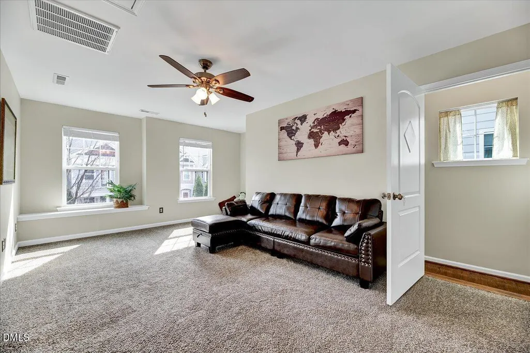
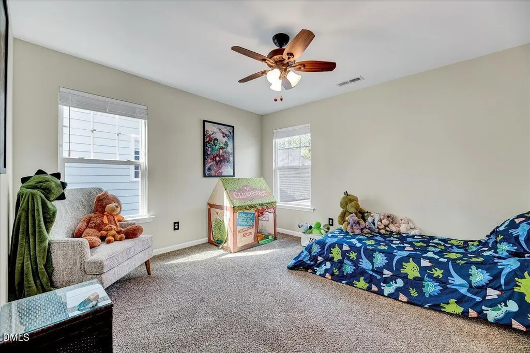
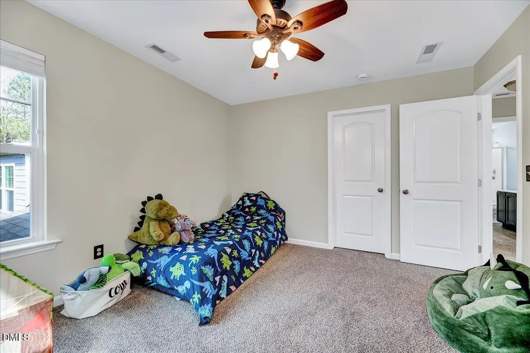
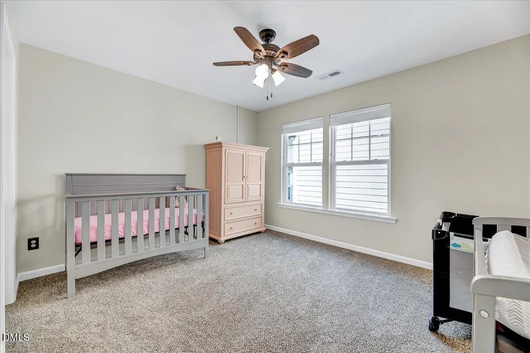
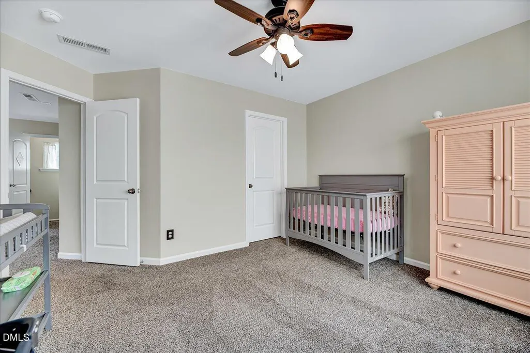
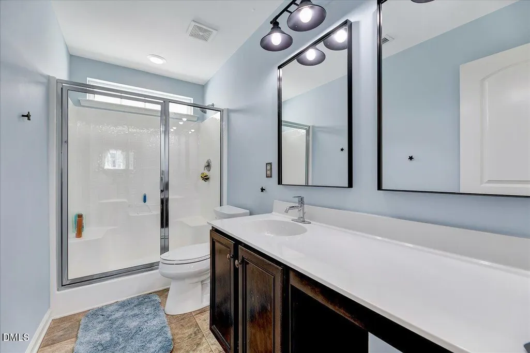
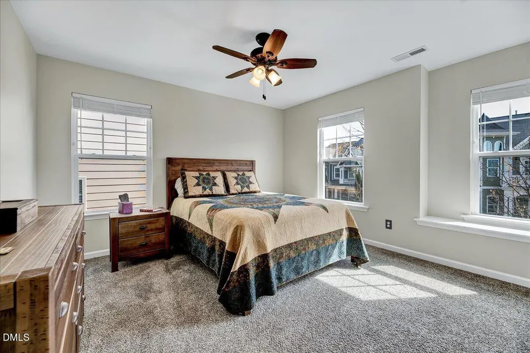
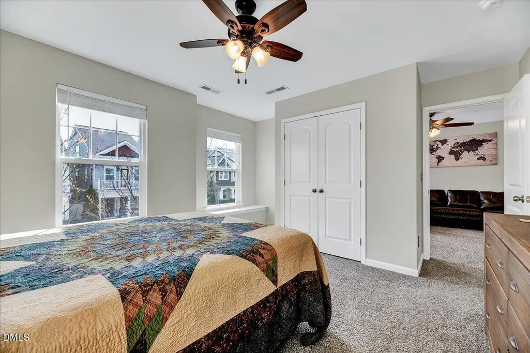
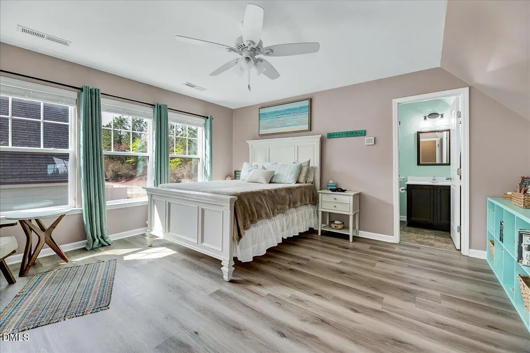
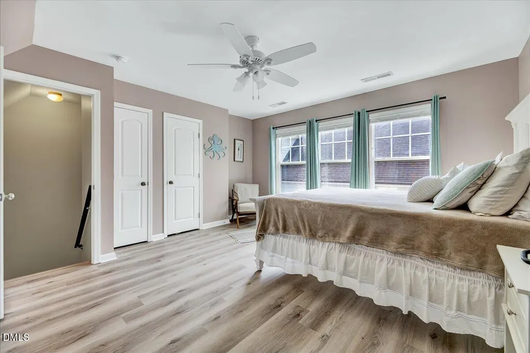
Address
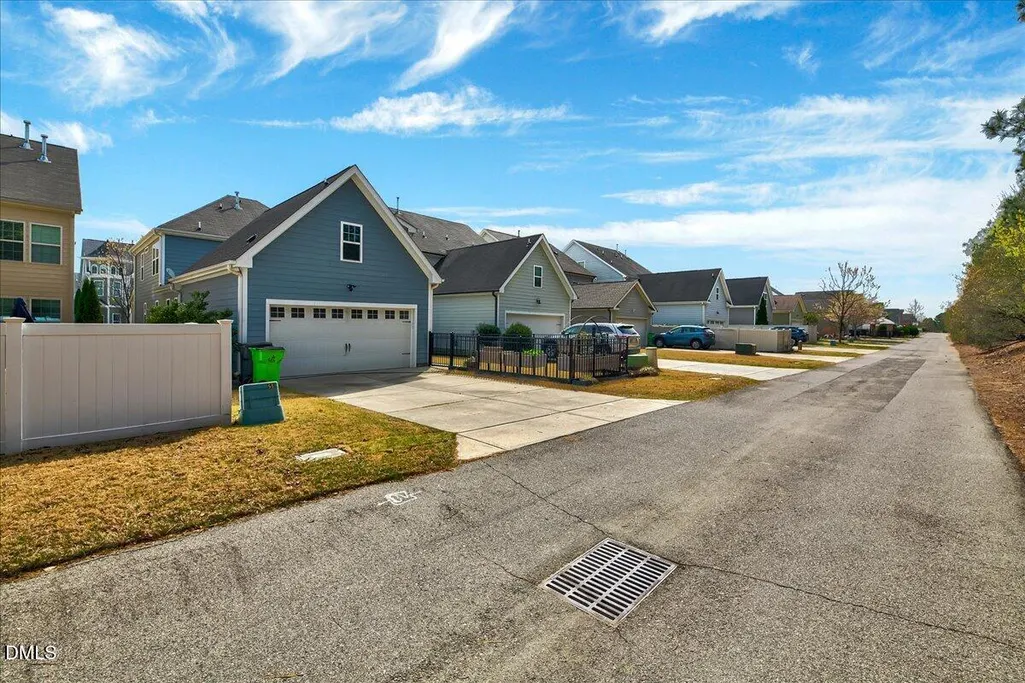
910 Branch Line Lane, Apex, NC
Price
$ 680,000
Property Attributes
- MLS#10183807
- TypeSingle Family
- Listing Status Active
- CountyWake
- CityApex
- NeighborhoodThe Villages of Apex
- Zip27502
- StyleCraftsman
- Year Built2013
- Price$ 680,000
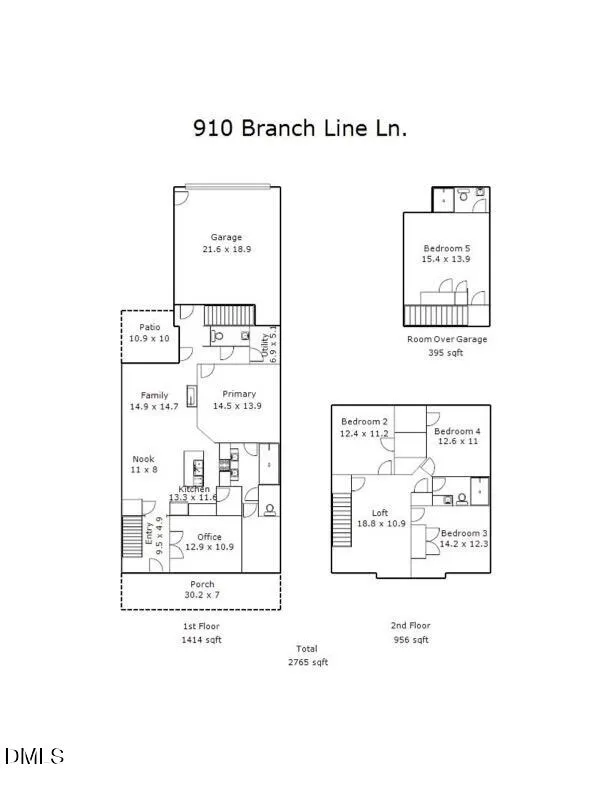
- Bedrooms5
- Full Bathrooms3
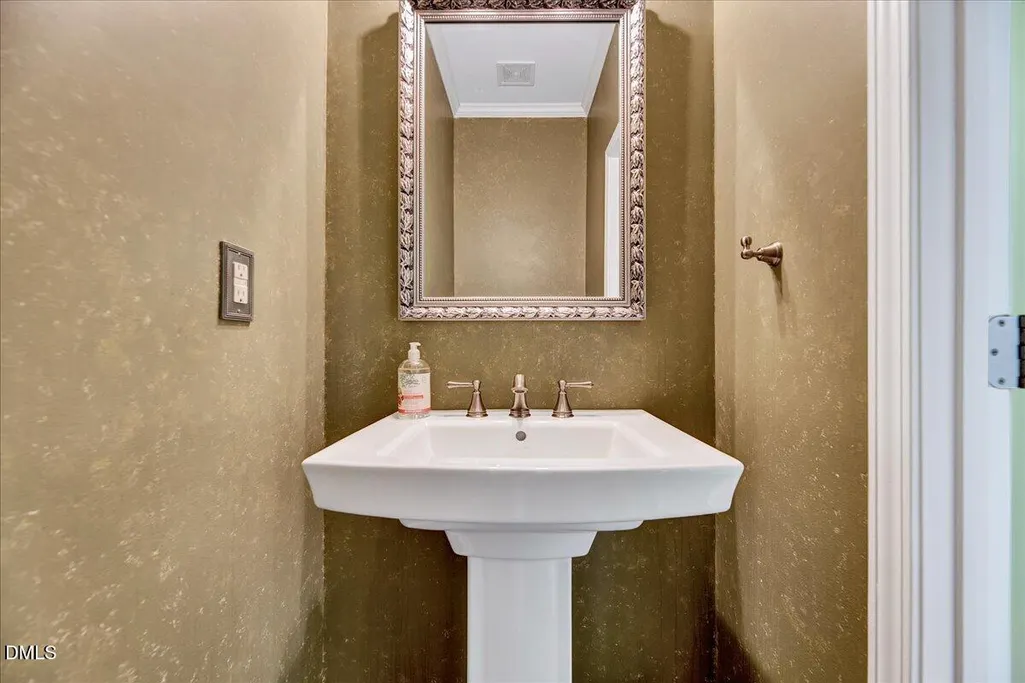
- Half Bathrooms1
- Sqr Footage2765
- Lot Size0.11 Acres
Data Source:
Triangle MLS (TMLS)
Property Description
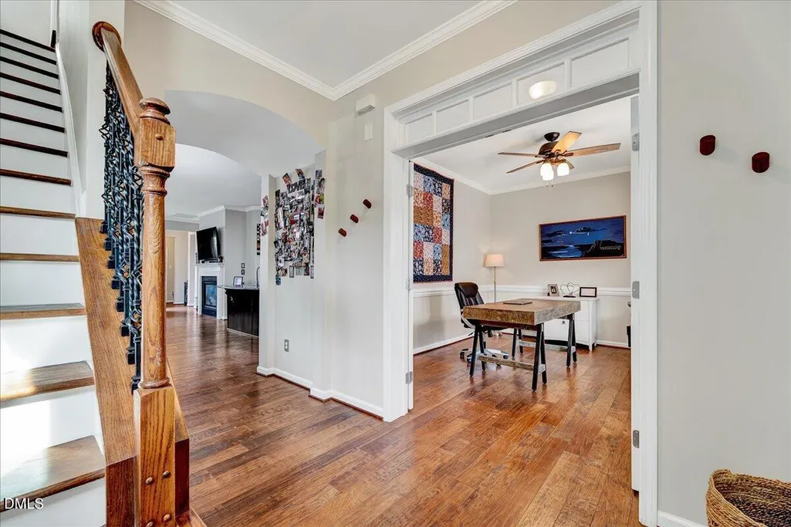
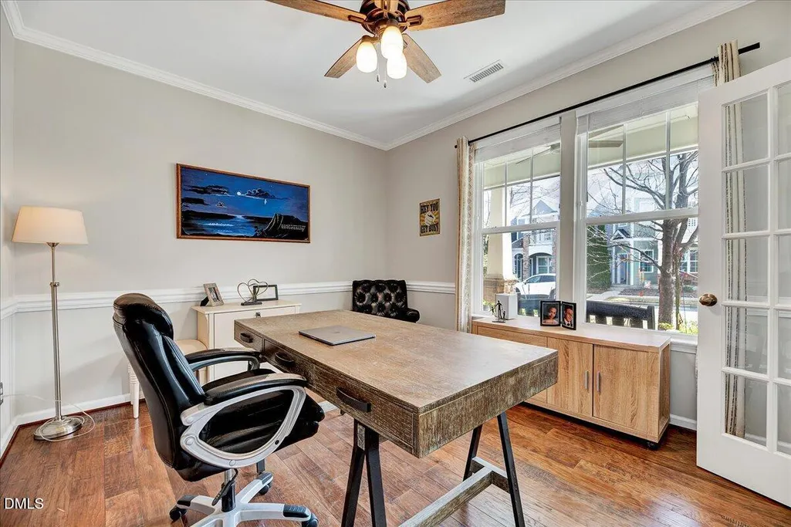
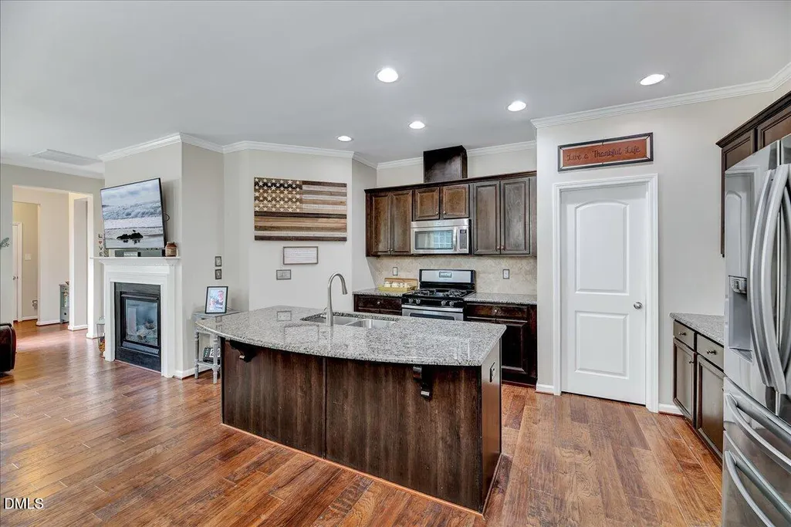
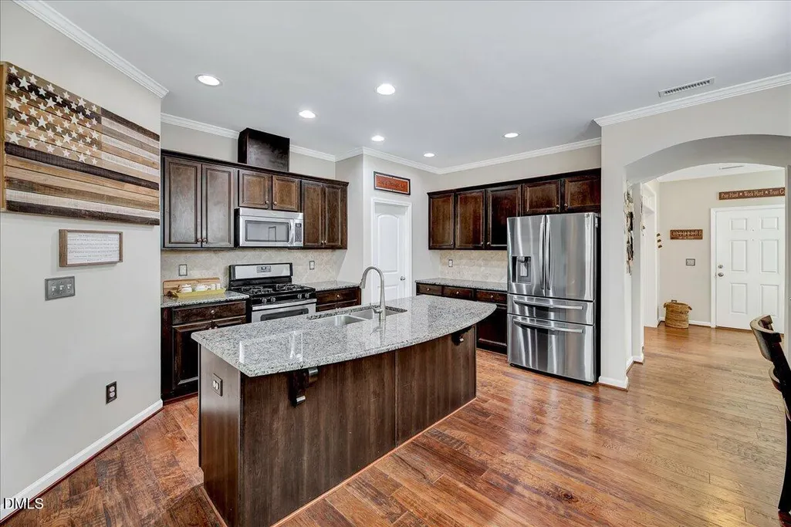
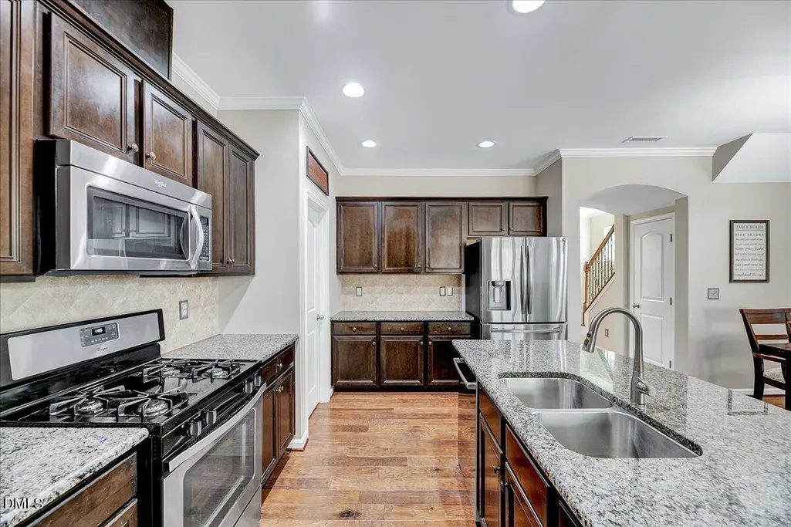
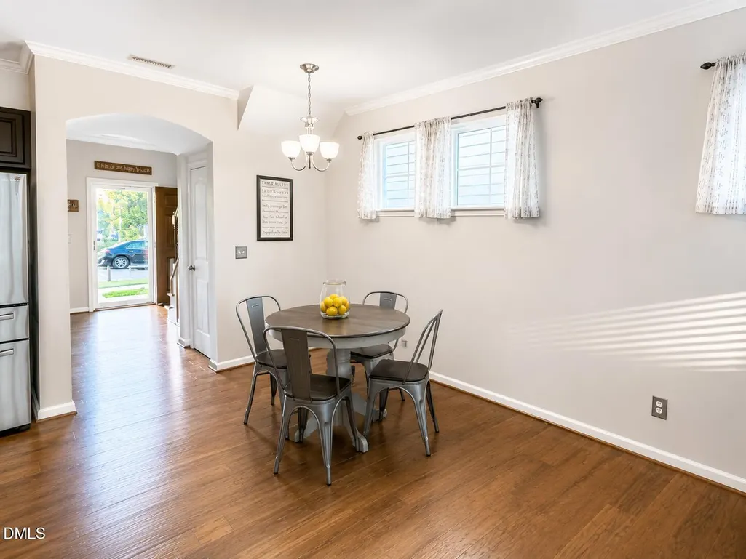
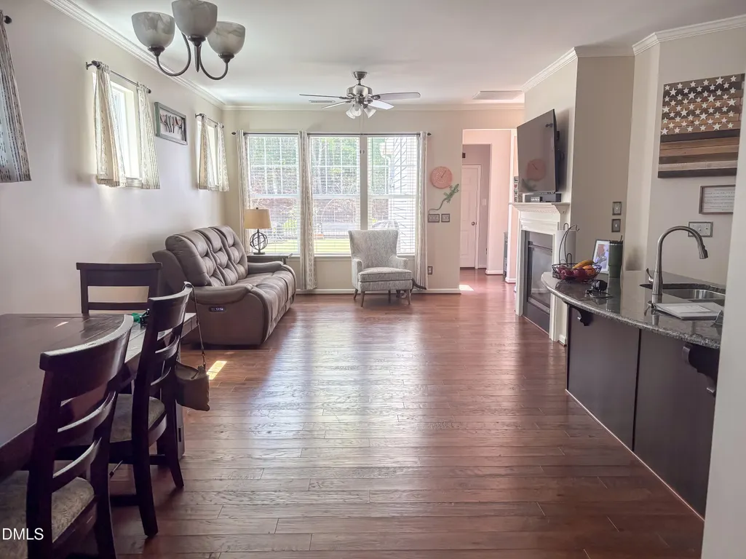
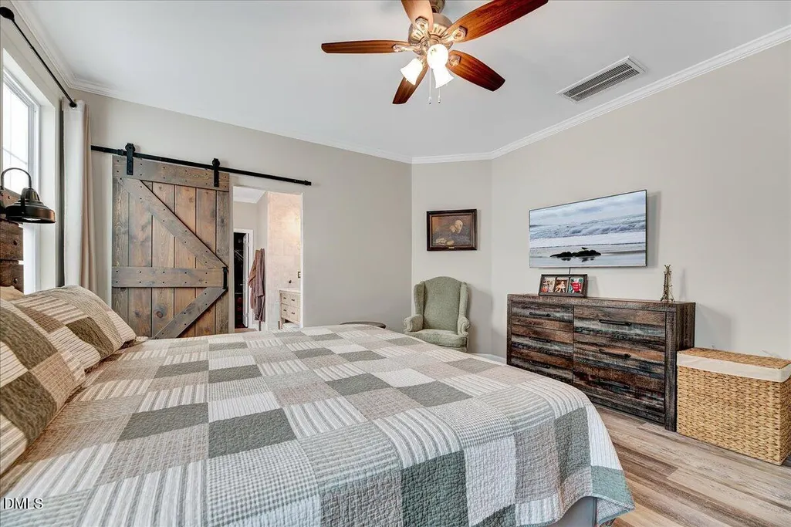
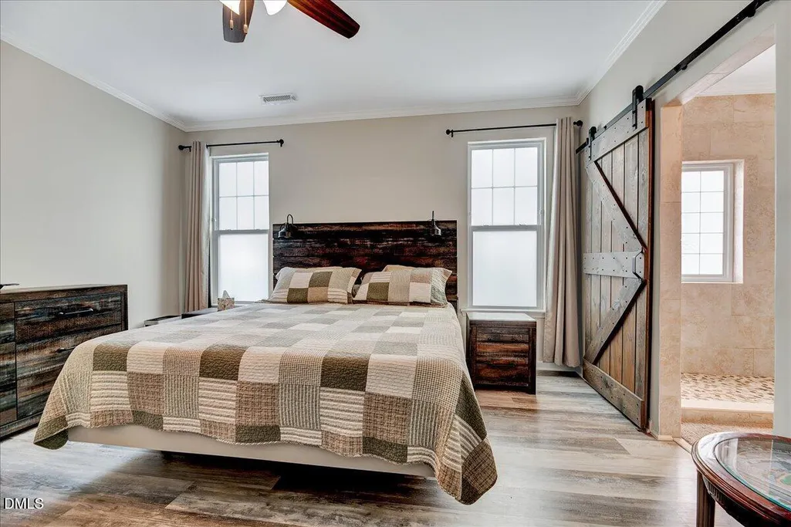
Live Where Everyone Wants to Be - In the Heart of Apex! Welcome home to one of Apex's most sought-after locations, where you can enjoy the ultimate walkable lifestyle. Just steps from charming downtown Apex, you'll have boutique shopping, local restaurants, parks, a dog park, and even a skateboard park right at your fingertips. Located in a community served by top-rated schools, you'll also enjoy exceptional neighborhood amenities, including a resort-style pool, clubhouse, fitness center, and year-round community events. The inviting covered front porch is the perfect place to relax with your morning coffee or unwind after a long day. Inside, the bright, open-concept floor plan is ideal for both everyday living and entertaining. The convenient main-level primary suite provides privacy and comfort, while five spacious bedrooms offer endless flexibility for family, guests, a home office, or hobby space. This is more than just a home—it's a lifestyle. Don't miss your opportunity to own in one of Apex's most desirable communities. Schedule your private showing today before this incredible home is gone!
| Elementary School | Middle School | High School |
|---|---|---|
| Wake - Laurel Park Elementary Elementary School | Wake - Salem Middle Middle School | Wake - Apex High High School |
| Price History | |
|---|---|
| 8/19/2026 | Listed $699,999 |
| 8/29/2026 | 3$680,000 |
General Features
| Sewer | Public Sewer |
|---|---|
| Heating | Fireplace(s),Forced Air,Natural Gas,Zoned |
| Cooling | Ceiling Fan(s),Central Air,Zoned |
| Roof | Architectural Shingle,Shingle |
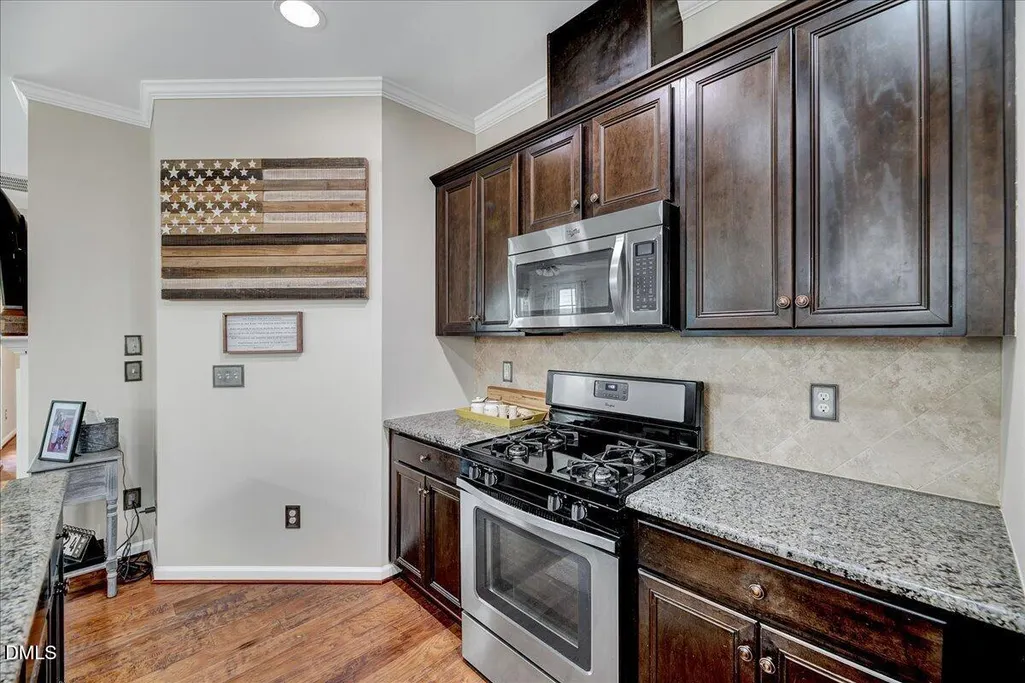
| Appliances | Dishwasher,Dryer,Free-Standing Gas Range,Free-Standing Range,Free-Standing Refrigerator,Gas Range,Ice Maker,Microwave,Range,Refrigerator,Stainless Steel Appliance(s),Tankless Water Heater,Washer,Washer/Dryer |
| Zoning | PUD-C |
| HOA Fee | 85 |
| Garage Spaces | 2 |
| Association Fee Includes | Maintenance Grounds |
| Patio/Porch Features | Covered,Front Porch,Patio,Porch |
| Architectural Style | Craftsman |
| Construction Materials | Brick,Fiber Cement,Shake Siding |
| Year Built | 2013 |
| Stories Count | 2 |
| Levels | Two |
| Property Subtype | Single Family Residence |
| Community Features | Fitness Center,Pool,Sidewalks,Street Lights,Suburban,Other |
| Assoc Fee Paid Per | Quarterly |
| County | Wake |
| New Construction | false |
| Property Type | Residential |
| Association Amenities | Clubhouse,Fitness Center,Jogging Path,Maintenance Grounds,Playground,Pool,Trail(s) |
| HOA | true |
| Attached Garage | true |
| Subdivision Name | The Villages of Apex |
| Garage Y/N | true |
| Total Rooms | 11 |
| Full Baths | 3 |
| Status | Active |
| Directions | From Peakway turn right on to Branch Line Lane. Home is on left. |
| High School | Wake - Apex High |
| City | Apex |
| Senior Community Y/N | false |
| Lot Size Units | Acres |
| Lot Size Square Feet | 4792 |
| Elementary School | Wake - Laurel Park Elementary |
| Tax Annual Amount | 5441.04 |
| Middle/Junior High School | Wake - Salem Middle |
| Structure Type | Site Built |
| Standard Status | Active |
Interior Features
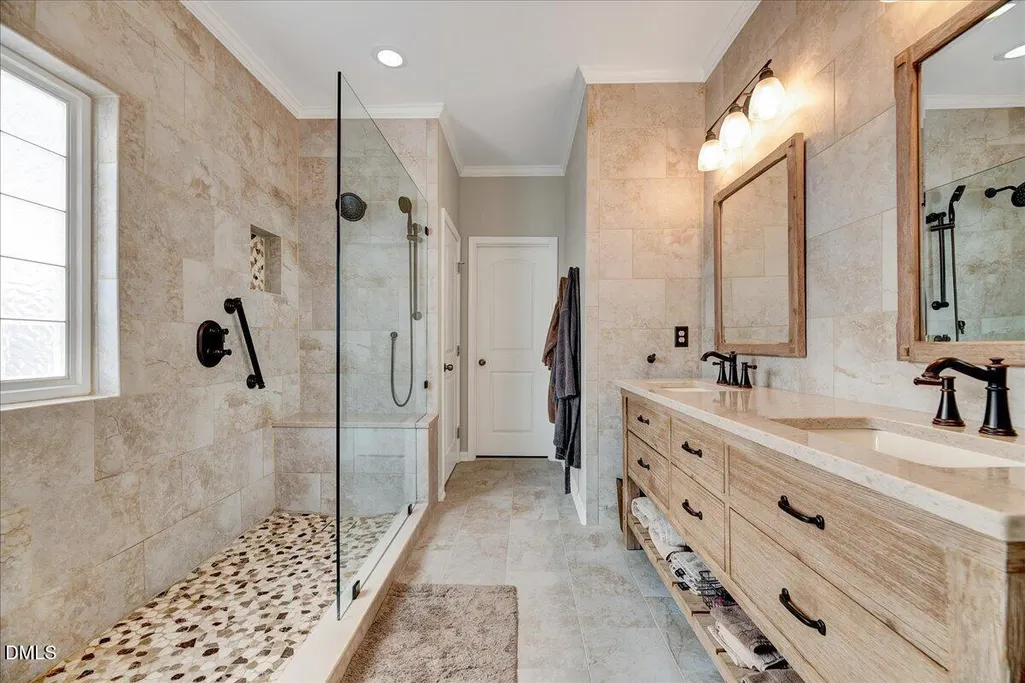
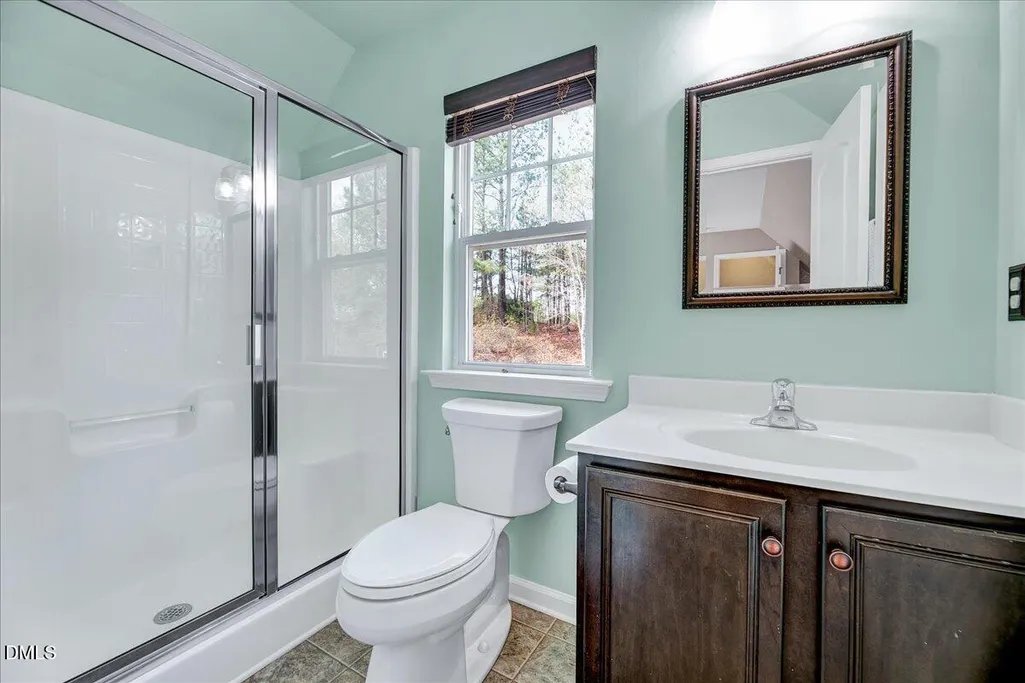
| Interior Amenities | Breakfast Bar,Ceiling Fan(s),Chandelier,Crown Molding,Double Vanity,Eat-in Kitchen,Entrance Foyer,Granite Counters,High Ceilings,Kitchen Island,Open Floorplan,Pantry,Primary Downstairs,Recessed Lighting,Room Over Garage,Soaking Tub,Stone Counters,Walk-In Closet(s),Walk-In Shower,Water Closet |
|---|---|
| Flooring | Carpet,Hardwood,Tile,Wood |
| Total Fireplaces | 1 |
| Fireplace Features | Family Room,Glass Doors,Living Room |
| Common Walls | No Common Walls |
| Air Conditioning Y/N | true |
| Heating Y/N | true |
| Fireplace Y/N | true |
| Above Grade Finished Area | 2765 |
| Half Baths | 1 |
| Laundry Features | Inside,Laundry Room,Main Level,Washer Hookup |
| Total Bedrooms | 5 |
| Total Baths | 4 |
Exterior Features
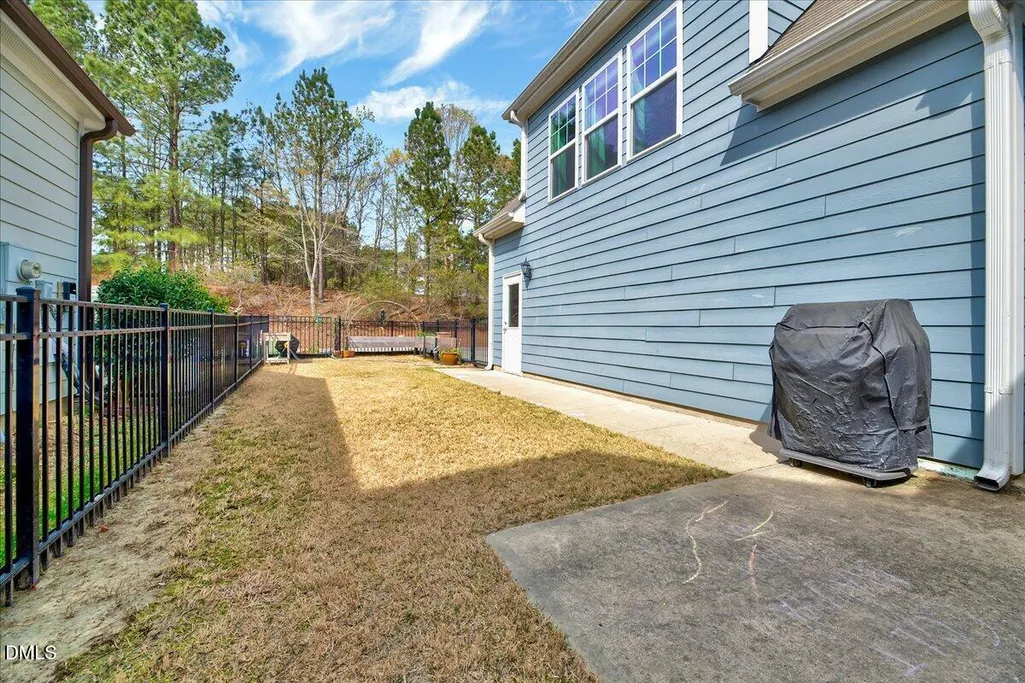
| Exterior Amenities | Barbecue,Fenced Yard,Outdoor Grill,Private Yard,Rain Gutters |
|---|---|
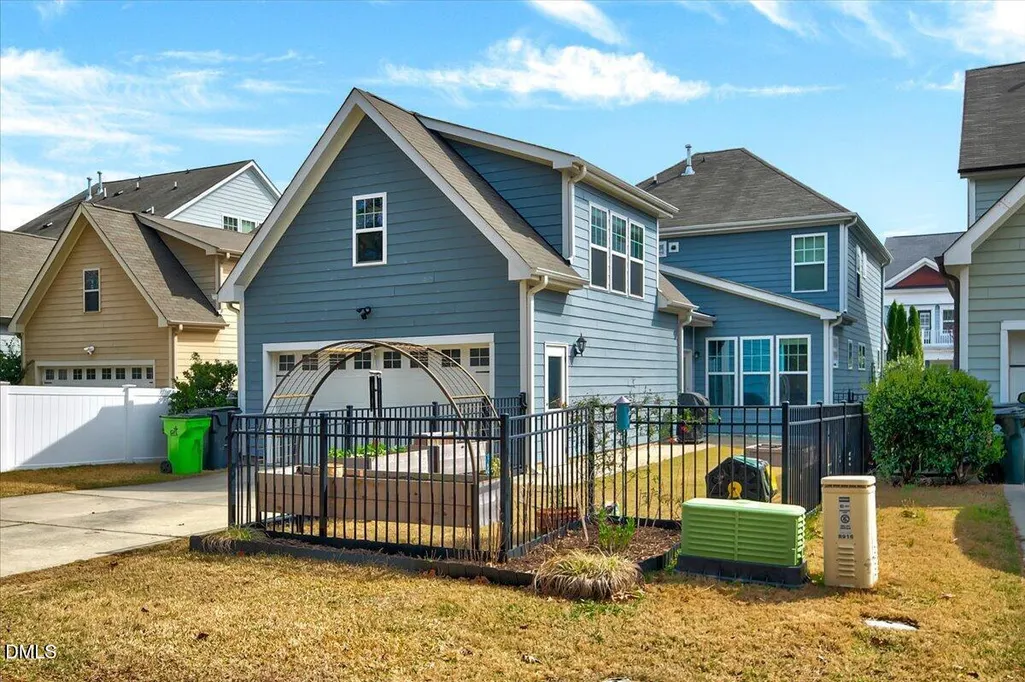
| Fencing | Back Yard,Fenced,Wrought Iron |
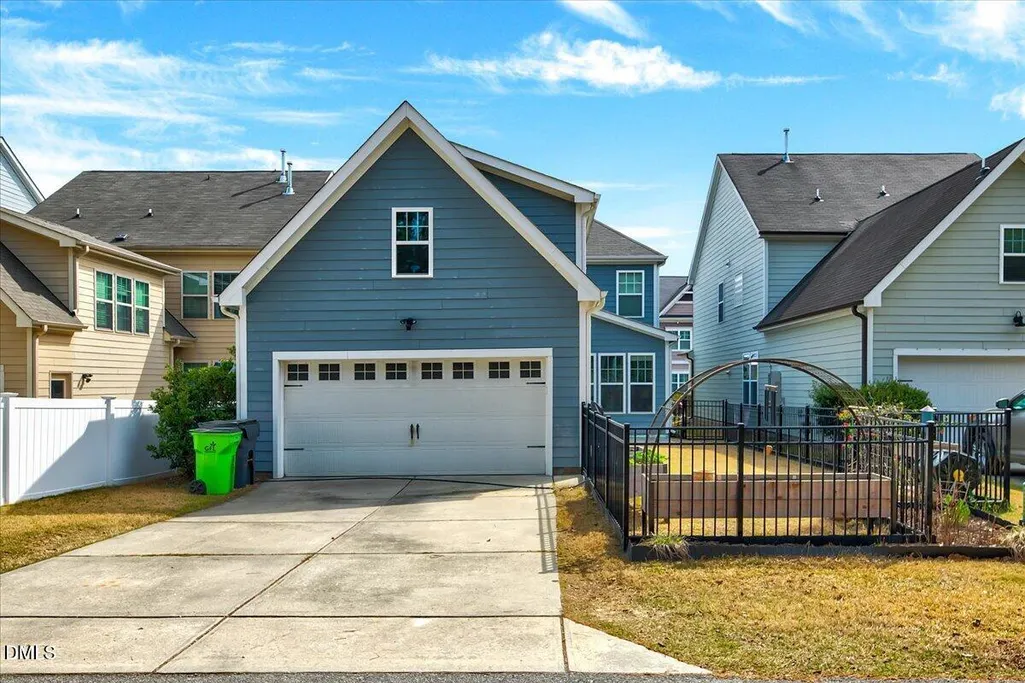
| Parking Features | Additional Parking,Attached,Driveway,Garage,Garage Faces Rear,Parking Pad |
| Lot Features | Back Yard,Landscaped |
| Water Source | Public |
| Lot Size Area | 0.11 |
| Foundation Details | Concrete Perimeter,Slab |
| Building Area Total | 2765 |
| Lot Size Acres | 0.11 |
| Road Surface Type | Paved |
| Door Features | Storm Door(s) |
Amenities
- Foreclosure
- Views
- Short Sale
- New Construction
- Adult 55+
- Lease To Own
- No HOA Fees
- Furnished
- Primary On Main
- Air Conditioning
- Seller Finance
- Green
- Fixer Upper
- Horse
- Golf
- Fireplace
- Deck
- Garage
- Basement
- Pool
Property vs Single Family Average in 27502
Price
Year Built


