
Price Reduction - Views
Address
268 Silver Maple Drive, Fuquay Varina, NC
Price
$ 414,900
Property Attributes
- MLS#10183224
- TypeSingle Family
- Listing Status Active
- CountyHarnett
- CityFuquay Varina
- NeighborhoodWoodgrove
- Zip27526
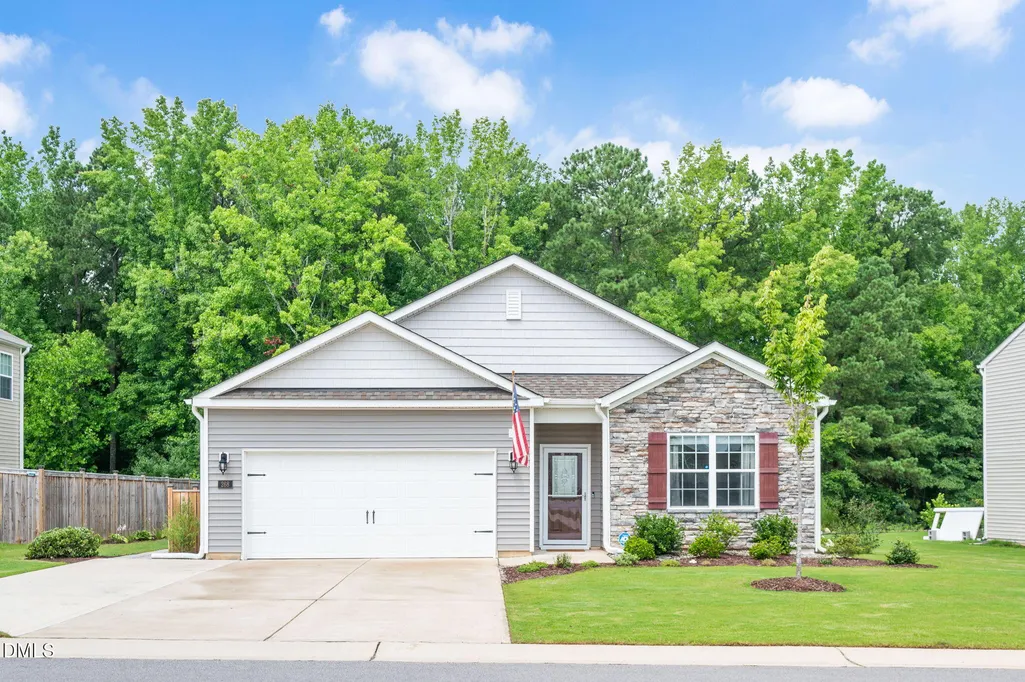
- StyleRanch
- Year Built2022
- Price$ 414,900
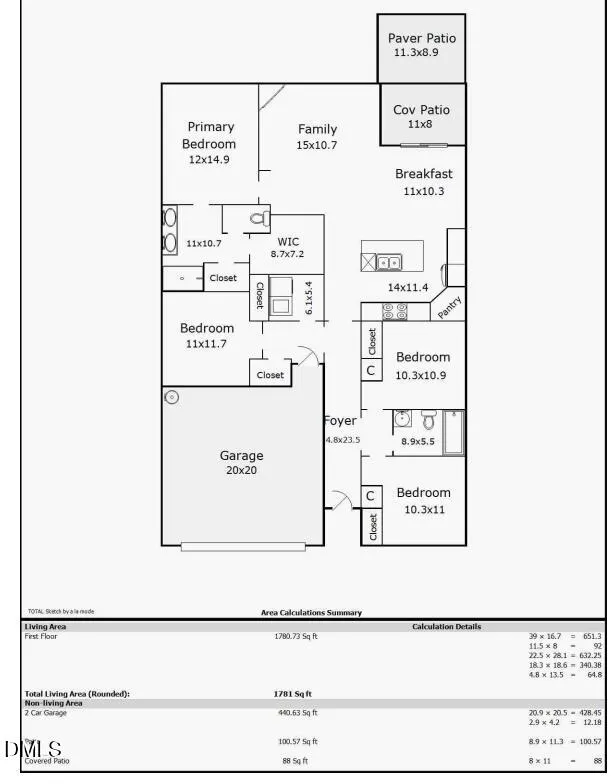
- Bedrooms4
- Full Bathrooms2
- Half Bathrooms0
- Sqr Footage1781
- Lot Size0.23 Acres
Data Source:
Triangle MLS (TMLS)
Property Description
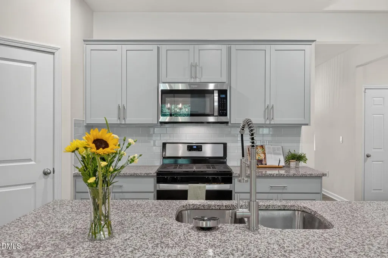
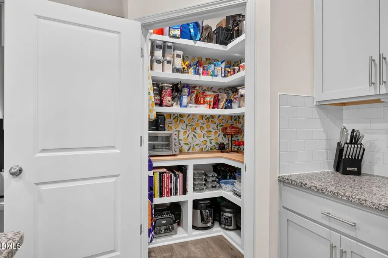
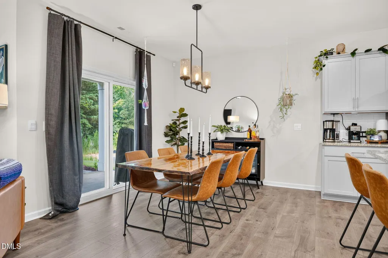
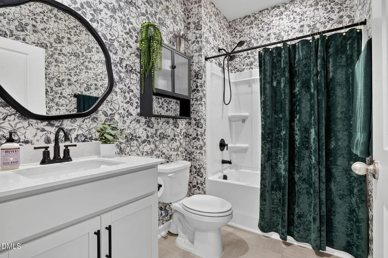
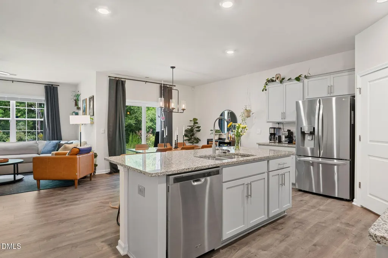
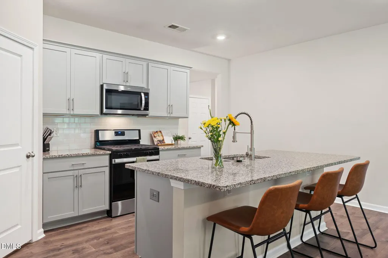
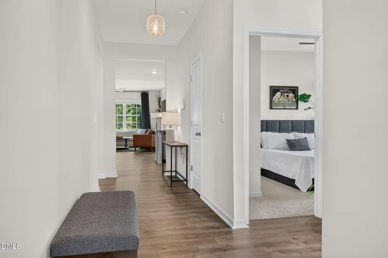
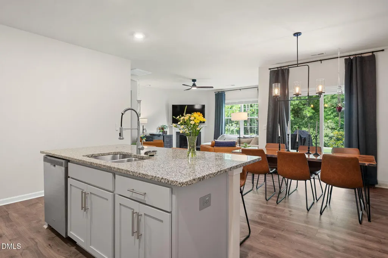
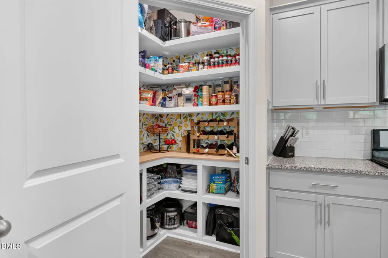
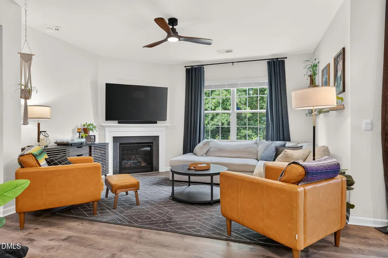
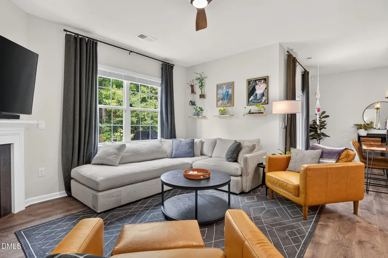
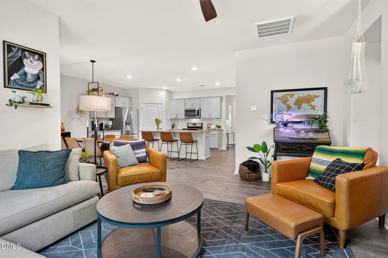
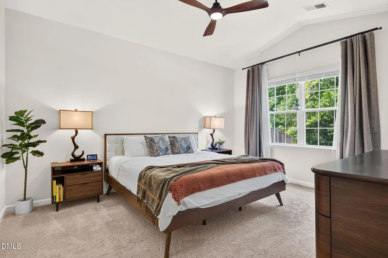
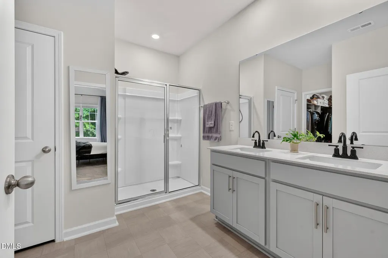
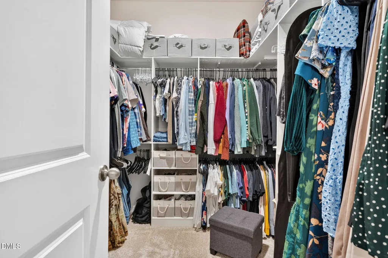
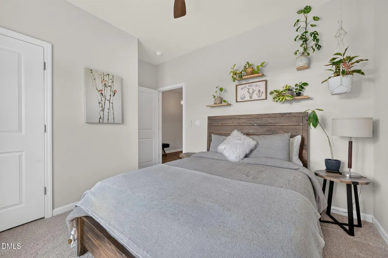
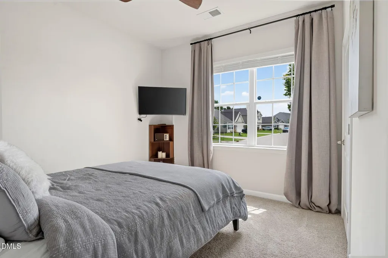
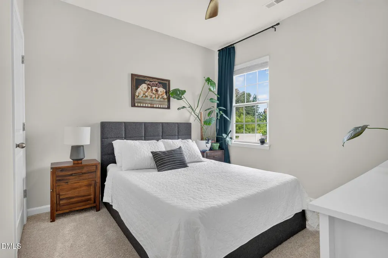
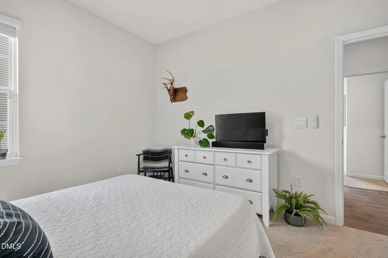
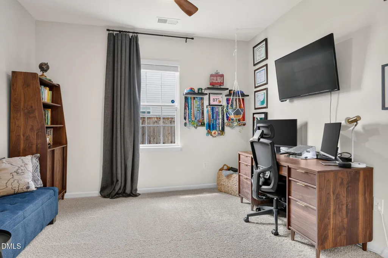
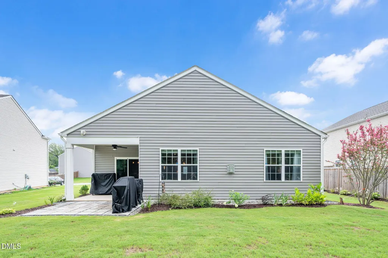
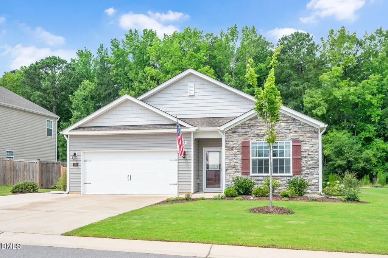
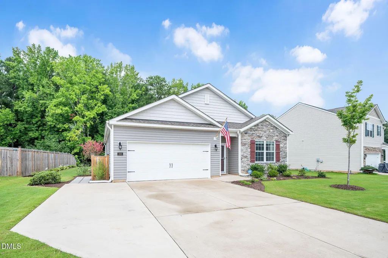
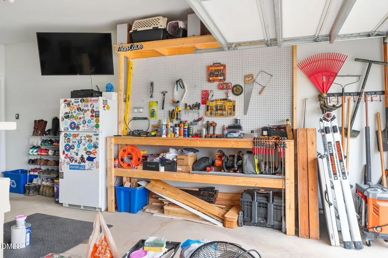
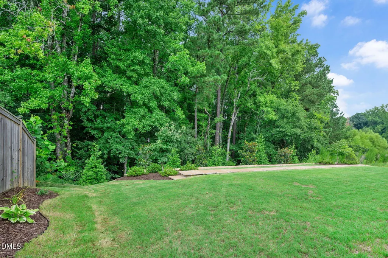
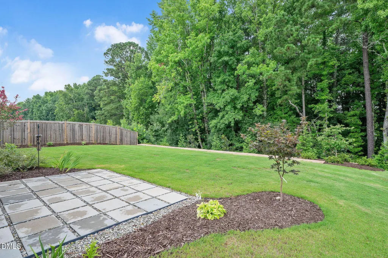
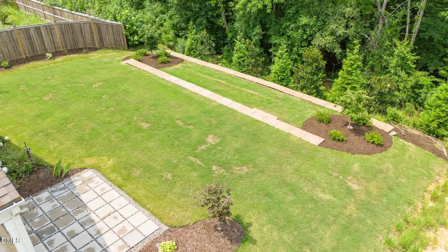
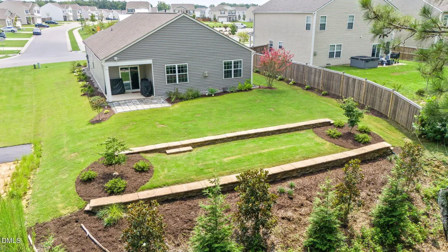
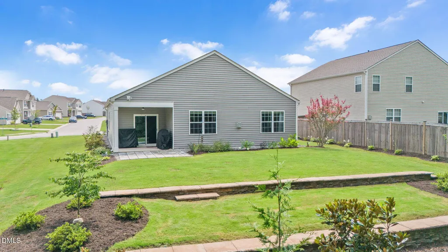
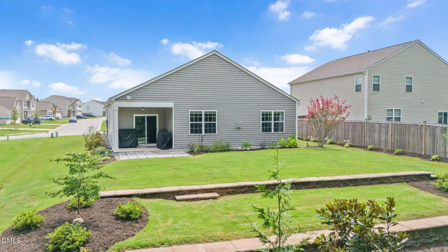
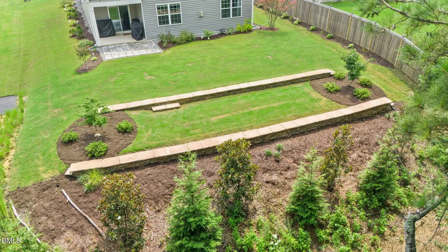
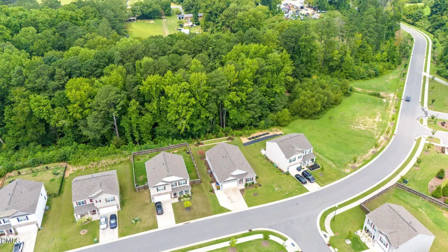
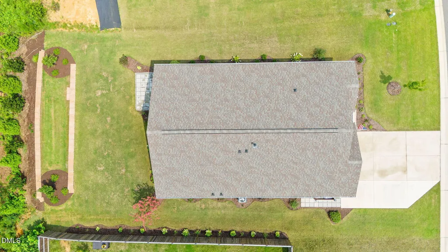
Welcome to a home where thoughtful details, comfort, and functionality come together beautifully. Tucked against a private wooded backdrop, 268 Silver Maple Drive offers a quiet and peaceful setting while providing the conveniences that make everyday life easier. You will not find this level of thoughtful detail in every home. This home has been carefully curated with comfort, organization, and everyday living in mind. The kitchen is designed to be both beautiful and functional, featuring a gas range, oversized island overlooking the living room and dining area, custom pantry, and additional counter space that makes meal preparation and storage simple. The open floor plan provides flexibility for a variety of lifestyles, whether you need space for entertaining, working from home, relaxing, or simply enjoying everyday life together. Throughout the home, upgraded fixtures and faucets, ceiling fans, and thoughtful storage add comfort and convenience. The extended driveway provides additional parking, while the garage offers storage, a workbench, and dedicated tool storage for projects and organization. Outside, the peaceful setting continues with a private wooded backdrop, professional landscaping, a covered porch, slate patio, and inviting outdoor spaces designed for enjoying the quiet surroundings. Whether you are sipping your morning coffee, hosting friends, or unwinding at the end of the day, this backyard offers a sense of privacy and tranquility. Every detail has been thoughtfully considered to create a home that is comfortable, functional, and easy to live in. This is a home you need to experience in person to truly appreciate the care that has been poured into it.
| Elementary School | Middle School | High School |
|---|---|---|
| Harnett - Northwest Harnett Elementary Elementary School | Harnett - Harnett Central Middle Middle School | Harnett - Harnett Central High High School |
| Price History | |
|---|---|
| 8/19/2026 | Listed $425,000 |
| 9/3/2026 | 2$414,900 |
General Features
| Sewer | Public Sewer |
|---|---|
| Heating | Central |
| Cooling | Ceiling Fan(s),Central Air |
| Roof | Shingle |
| Appliances | Dishwasher,Gas Range,Gas Water Heater,Microwave |
| Zoning | RA-30 |
| HOA Fee | 60 |
| Garage Spaces | 2 |
| Association Fee Includes | Maintenance Grounds |
| Patio/Porch Features | Covered,Front Porch,Porch,Rear Porch |
| Architectural Style | Ranch |
| Construction Materials | Stone Veneer,Vinyl Siding |
| Year Built | 2022 |
| View | Trees/Woods |
| Stories Count | 1 |
| Levels | One |
| Property Subtype | Single Family Residence |
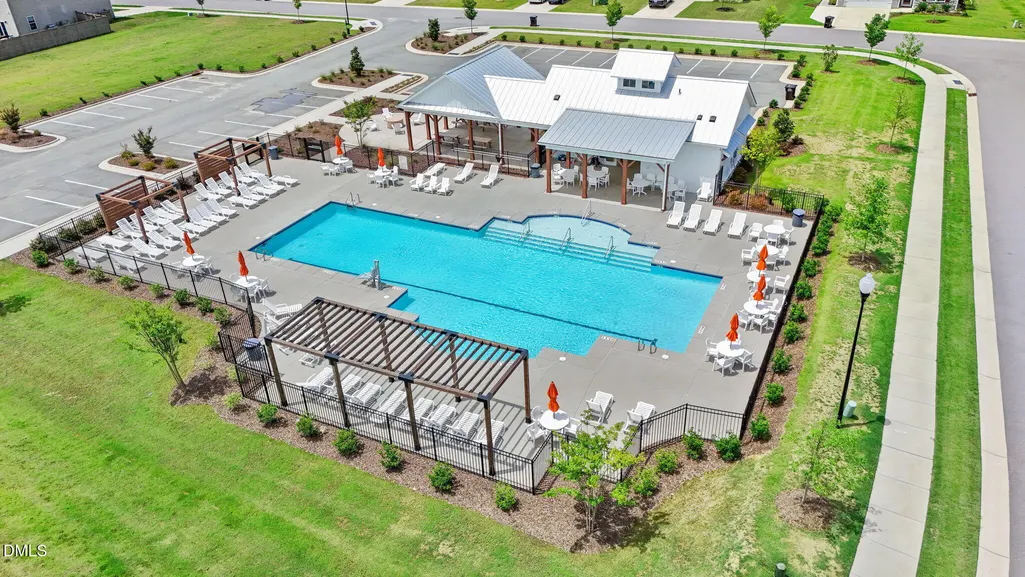
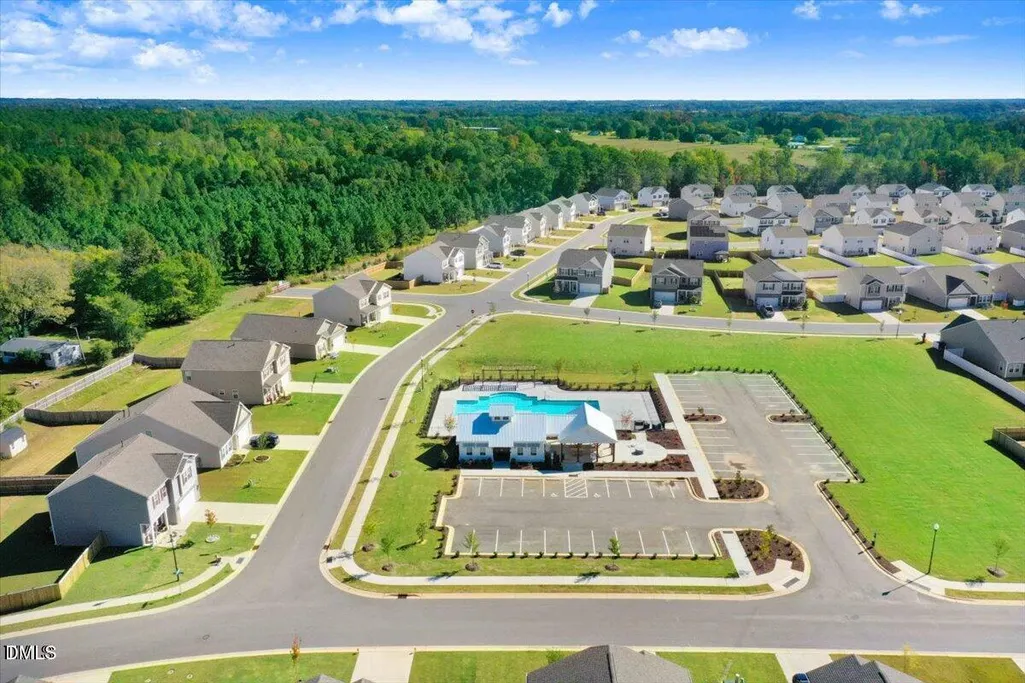
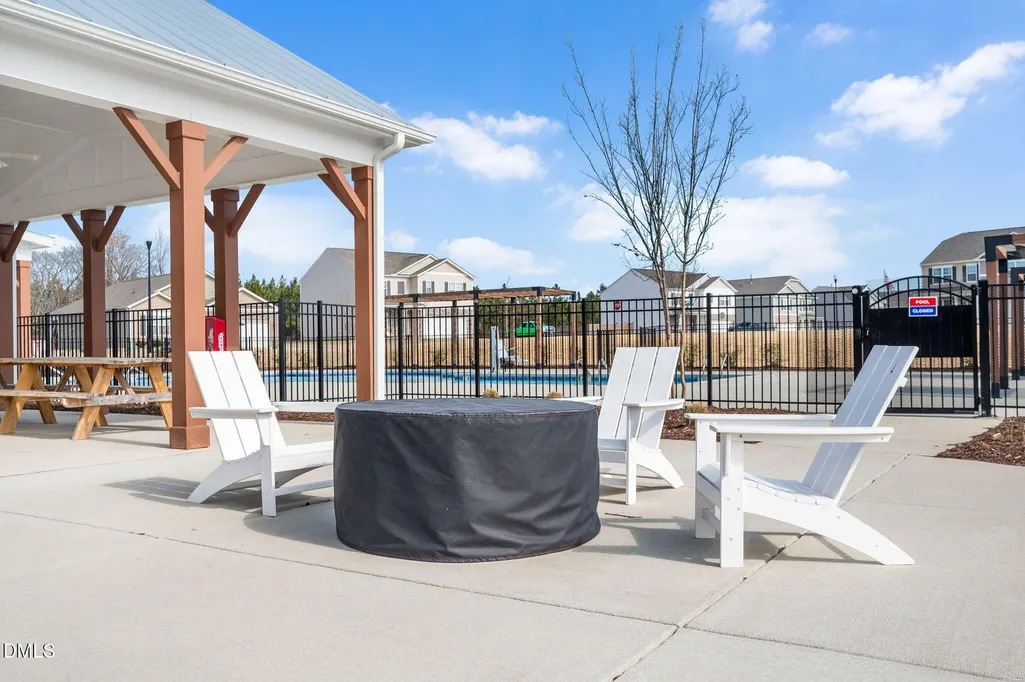
| Community Features | Pool,Sidewalks,Street Lights |
| Assoc Fee Paid Per | Semi-Annually |
| County | Harnett |
| New Construction | false |
| Property Type | Residential |
| Association Amenities | Pool |
| HOA | true |
| Attached Garage | true |
| Subdivision Name | Woodgrove |
| Garage Y/N | true |
| Total Rooms | 1 |
| Full Baths | 2 |
| Status | Active |
| Directions | From Highway 401 South toward Lillington: Turn left onto Kit Stewart Road Turn left onto Blue Aspen Drive The home is on the left. |
| High School | Harnett - Harnett Central High |
| City | Fuquay Varina |
| Senior Community Y/N | false |
| Open Parking Spaces | 3 |
| Lot Size Units | Acres |
| Lot Size Square Feet | 10019 |
| Elementary School | Harnett - Northwest Harnett Elementary |
| Tax Annual Amount | 2065.52 |
| Middle/Junior High School | Harnett - Harnett Central Middle |
| Structure Type | House |
| Standard Status | Active |
Interior Features
| Interior Amenities | Bathtub/Shower Combination,Ceiling Fan(s),Granite Counters,High Speed Internet,Kitchen Island,Pantry,Quartz Counters,Recessed Lighting,Smart Thermostat,Walk-In Closet(s),Walk-In Shower |
|---|---|
| Flooring | Carpet,Luxury Vinyl,Vinyl |
| Fireplace Features | Gas |
| Air Conditioning Y/N | true |
| Heating Y/N | true |
| Fireplace Y/N | true |
| Above Grade Finished Area | 1781 |
| Laundry Features | Laundry Room |
| Total Bedrooms | 4 |
| Total Baths | 2 |
Exterior Features
| Exterior Amenities | Garden,Private Yard |
|---|---|
| Parking Features | Additional Parking,Driveway,Garage,Garage Door Opener,Workshop in Garage |
| Lot Features | Back Yard,Front Yard |
| Water Source | Public |
| Lot Size Area | 0.23 |
| Foundation Details | Slab |
| Building Area Total | 1781 |
| Lot Size Acres | 0.23 |
Amenities
- Foreclosure
- Views
- Short Sale
- New Construction
- Adult 55+
- Lease To Own
- No HOA Fees
- Furnished
- Primary On Main
- Air Conditioning
- Seller Finance
- Green
- Fixer Upper
- Horse
- Golf
- Fireplace
- Deck
- Garage
- Basement
- Pool
Property vs Single Family Average in 27526
Price
Year Built


