
Address
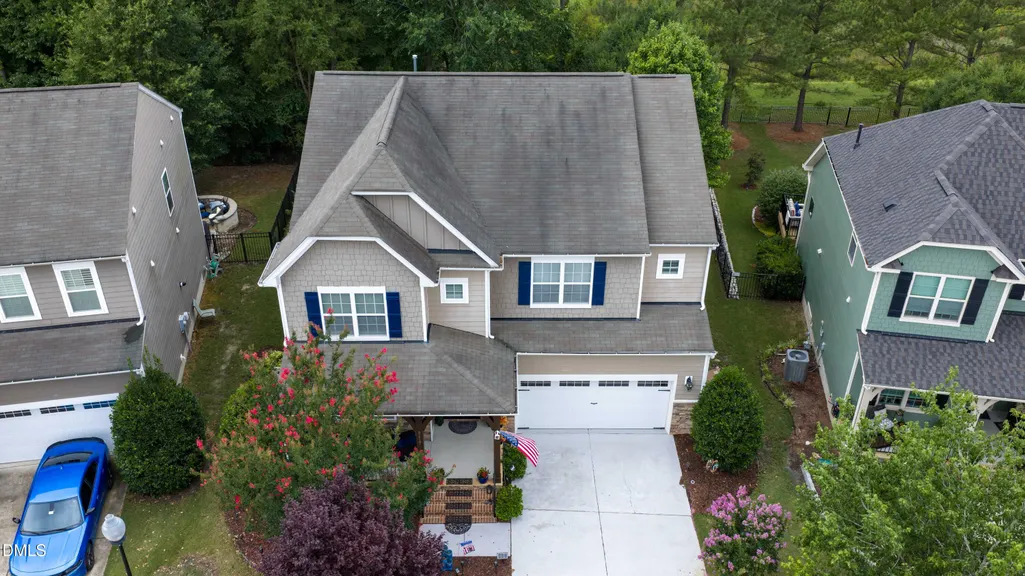
5417 Moneta Lane, Apex, NC
Price
$ 675,000
Property Attributes
- MLS#10180441
- TypeSingle Family
- Listing Status Active
- CountyWake
- CityApex
- NeighborhoodThe Park At West Lake
- Zip27539
- StyleTransitional
- Year Built2011
- Price$ 675,000
- Bedrooms5
- Full Bathrooms3
- Half Bathrooms0
- Sqr Footage2925
- Lot Size0.18 Acres
Data Source:
Triangle MLS (TMLS)
Property Description
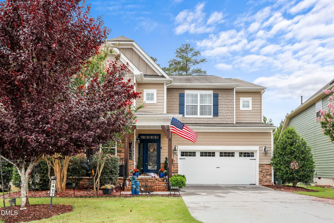
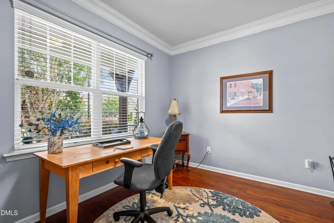
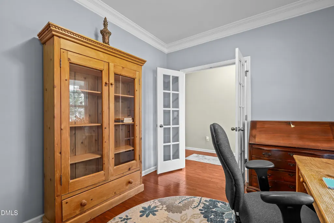
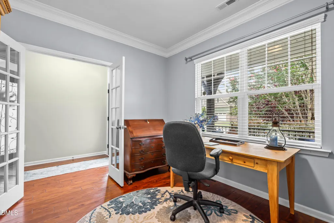
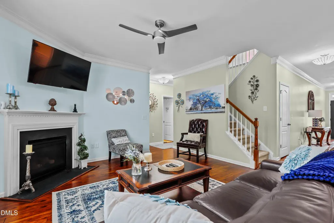
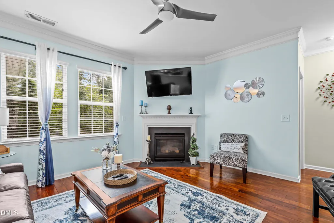
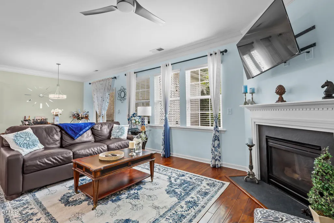
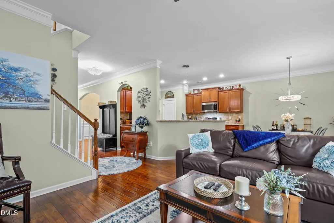
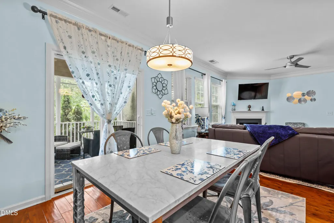
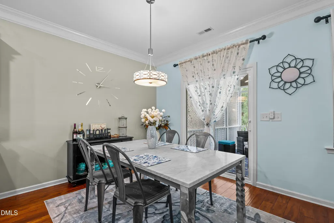
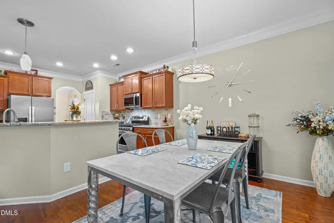
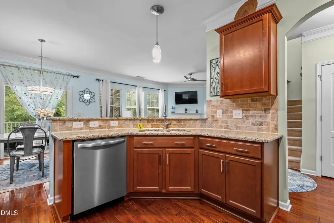
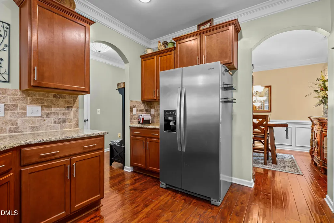
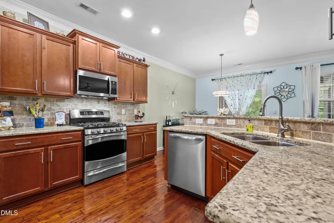
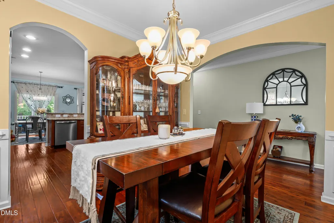
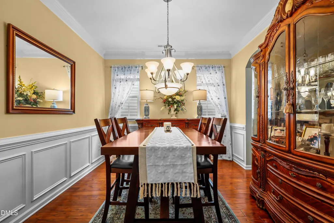
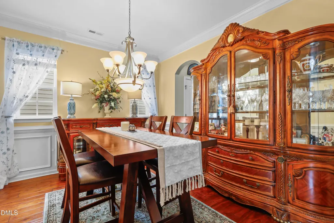
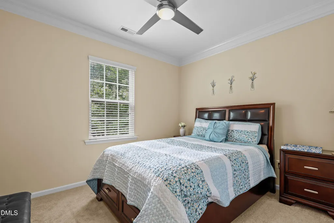
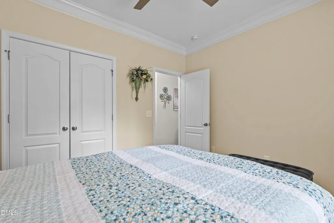
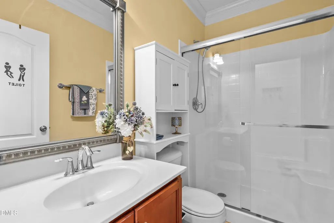
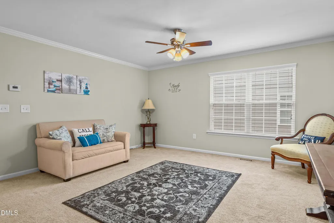
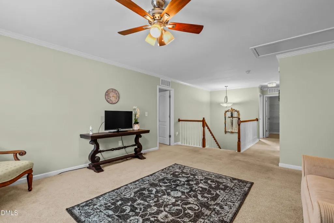
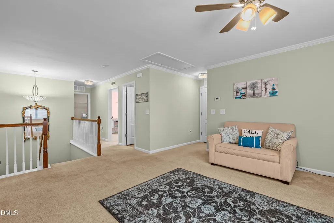
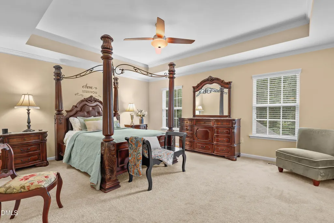
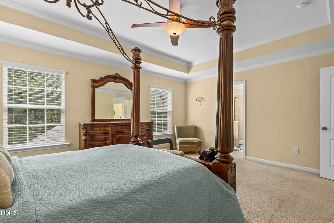
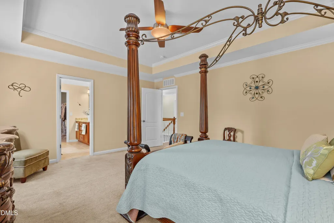
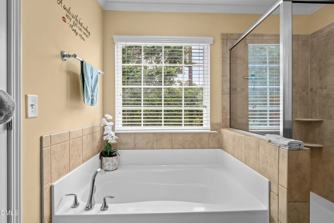
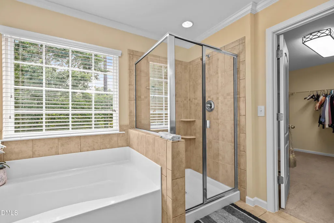
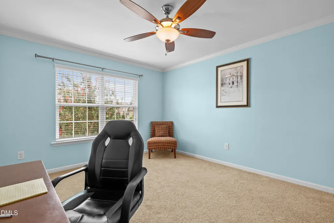
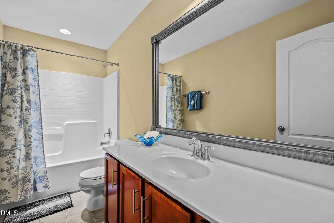
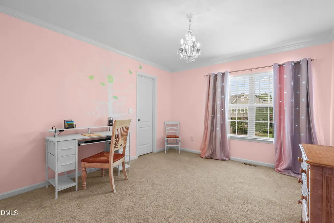
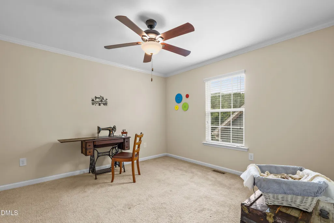
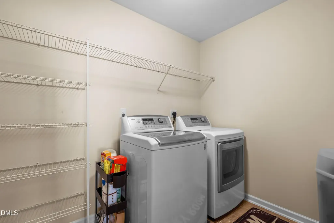
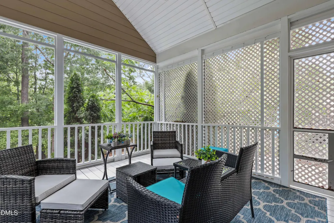
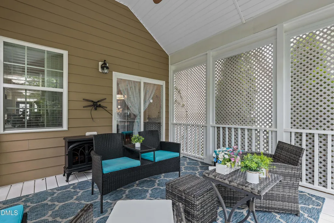
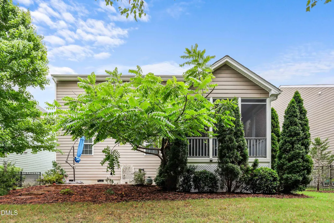
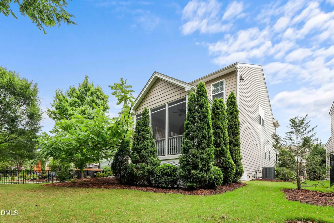
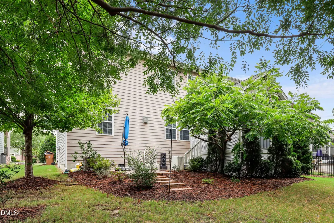
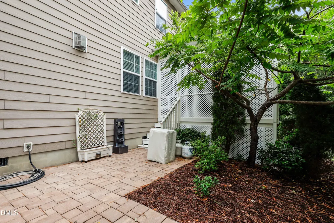
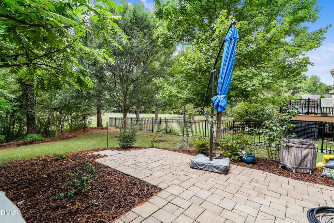
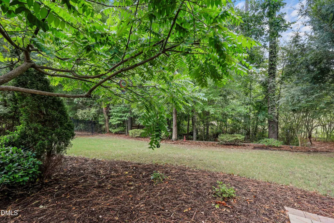
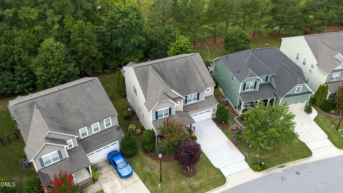
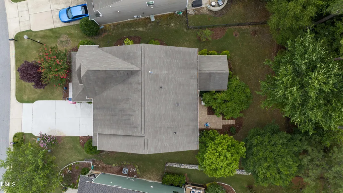
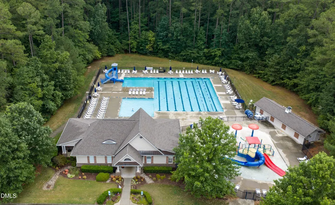
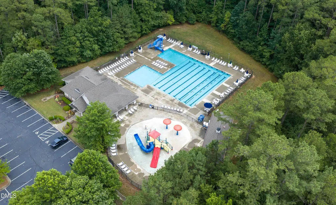
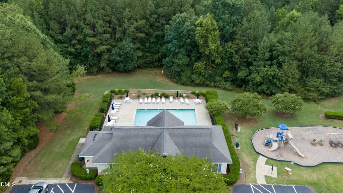
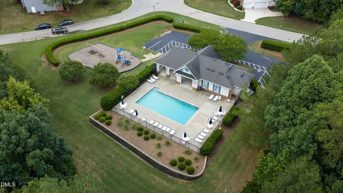
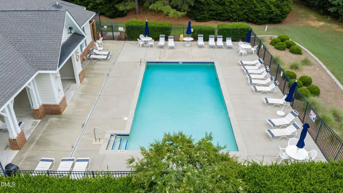
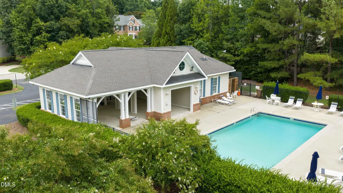
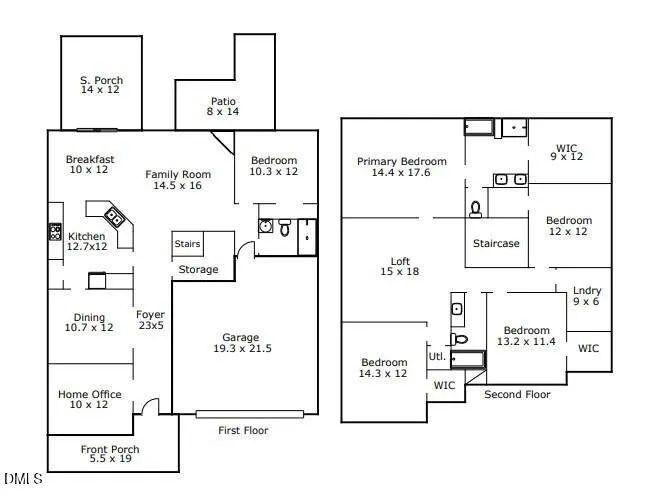
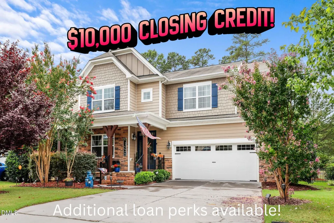
$10,000 seller credit with acceptable offer plus more perks if preferred lender is used! Welcome to this beautifully maintained five-bedroom home in the sought-after Parks at Westlake community, where exceptional amenities, top-rated schools, and everyday convenience create an outstanding lifestyle. Ideally located just minutes from Cary, downtown Holly Springs, Fuquay-Varina, Raleigh, and NC-540 for an easy commute, this home is also close to parks, greenways, nearby tennis courts, excellent healthcare, the community center, public library, and highly rated schools—including Middle Creek High, a nationally recognized STEM school—all connected by neighborhood sidewalks. Inside, the thoughtfully designed floor plan features a guest bedroom with a full bath on the main level, a private office with French doors, a formal dining room, and a breakfast area. The spacious family room is anchored by a natural gas fireplace, while the kitchen offers a natural gas stove, new stainless Frigidaire dishwasher and microwave, and all appliances convey. A large laundry room and ample attic storage provide exceptional everyday functionality. Upstairs, you'll find a versatile loft along with four additional bedrooms, offering flexible space for work, recreation, or relaxation. Freshly painted inside and out, this move-in ready home also features a new high-quality heat pump for added comfort and efficiency. Enjoy peaceful outdoor living on the private screened porch and paver patio overlooking a protected natural area, surrounded by mature landscaping that enhances both beauty and privacy. Residents of Parks at Westlake enjoy an exceptional amenity package, including two community pools—with a children's play pool just down the street—a clubhouse available to rent for private events, a designated community dog walk area, dog park, and extensive sidewalks throughout the neighborhood. Google Fiber is available for high-speed connectivity, and lawn maintenance is included in the HOA dues, allowing more time to enjoy everything this vibrant community has to offer.
| Elementary School | Middle School | High School |
|---|---|---|
| Wake - West Lake Elementary Elementary School | Wake - West Lake Middle Middle School | Wake - Middle Creek High High School |
| Price History | |
|---|---|
| 8/19/2026 | Listed $675,000 |
General Features
| Sewer | Public Sewer |
|---|---|
| Heating | Forced Air |
| Cooling | Central Air |
| Utilities | Natural Gas Connected,Sewer Connected,Water Connected |
| Roof | Shingle |
| Appliances | Dishwasher,Gas Range,Microwave,Stainless Steel Appliance(s) |
| Zoning | TR |
| HOA Fee | 444.05 |
| Garage Spaces | 2 |
| Association Fee Includes | Maintenance Grounds |
| Patio/Porch Features | Covered,Front Porch,Porch,Screened |
| Architectural Style | Transitional |
| Construction Materials | Fiber Cement |
| Year Built | 2011 |
| Stories Count | 2 |
| Levels | Two |
| Property Subtype | Single Family Residence |
| Community Features | None |
| HOA Fee 2 | 51.85 |
| Assoc Fee Paid Per | Semi-Annually |
| County | Wake |
| New Construction | false |
| Property Type | Residential |
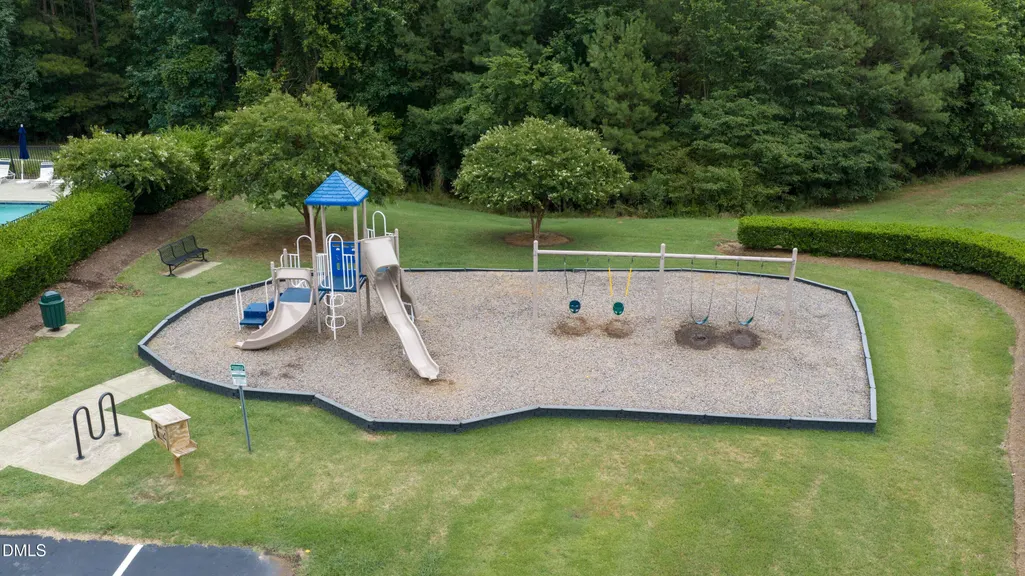
| Association Amenities | Clubhouse,Dog Park,Maintenance Grounds,Park,Playground,Pool |
| HOA | true |
| Attached Garage | true |
| Subdivision Name | The Park At West Lake |
| Facing Direction | Northeast |
| Garage Y/N | true |
| Total Rooms | 11 |
| Full Baths | 3 |
| Status | Active |
| Directions | 5417 Moneta Ln |
| High School | Wake - Middle Creek High |
| City | Apex |
| Senior Community Y/N | false |
| Lot Size Units | Acres |
| Lot Size Square Feet | 7841 |
| HOA Fee 2 Frequency | Monthly |
| Elementary School | Wake - West Lake Elementary |
| Tax Annual Amount | 4707.74 |
| Middle/Junior High School | Wake - West Lake Middle |
| Virtual Tour | https://my.matterport.com/show/?m=h3uzgZGTKe4&brand=0 |
| Structure Type | Site Built |
| Standard Status | Active |
Interior Features
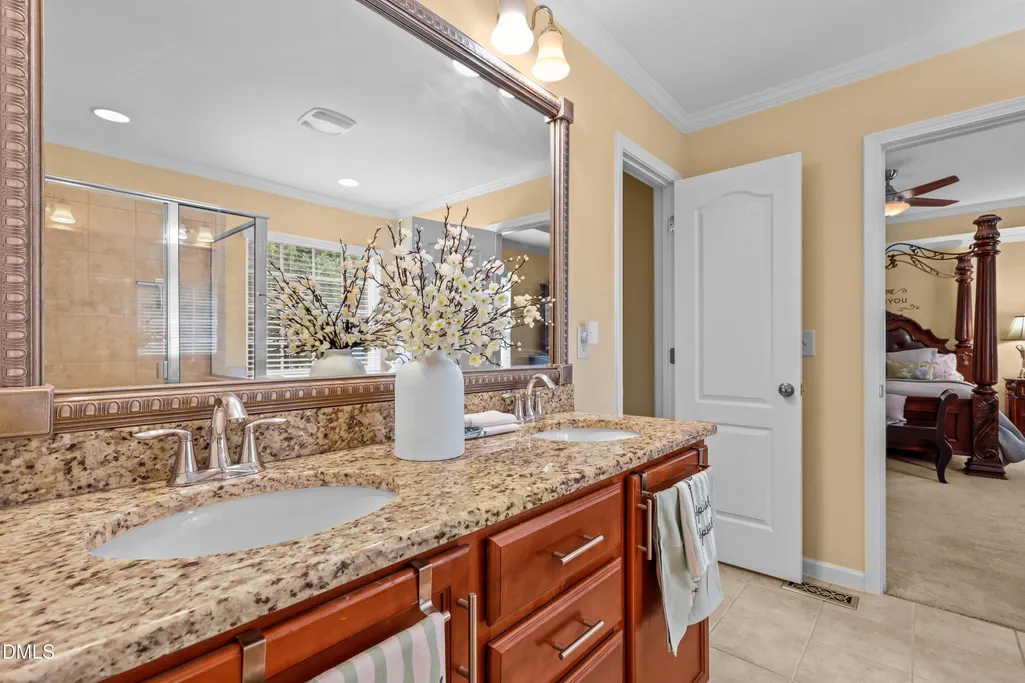
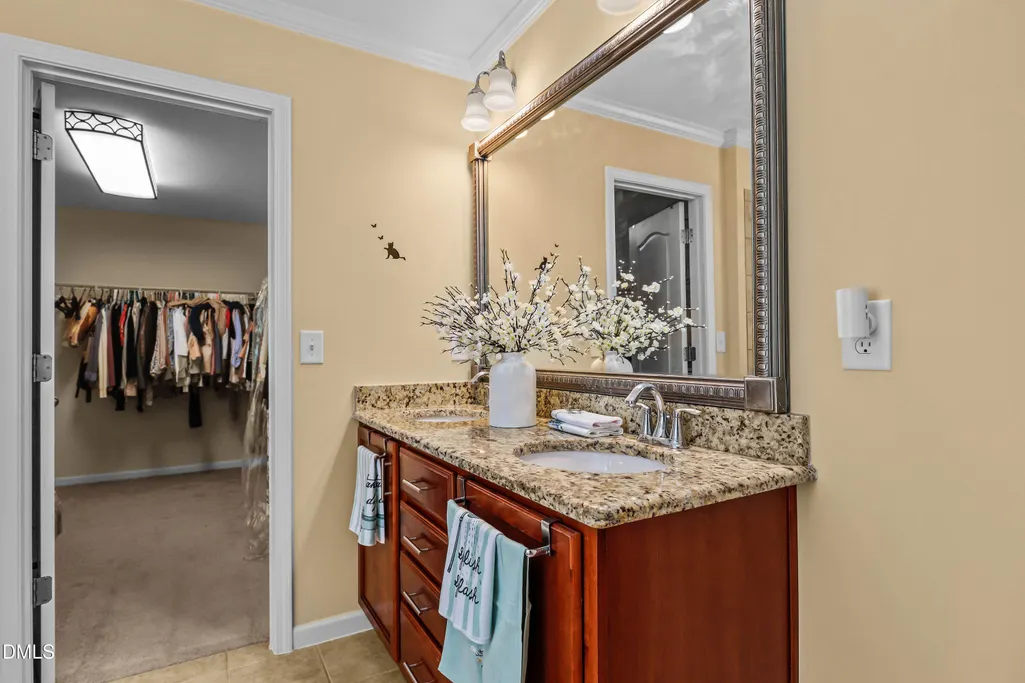
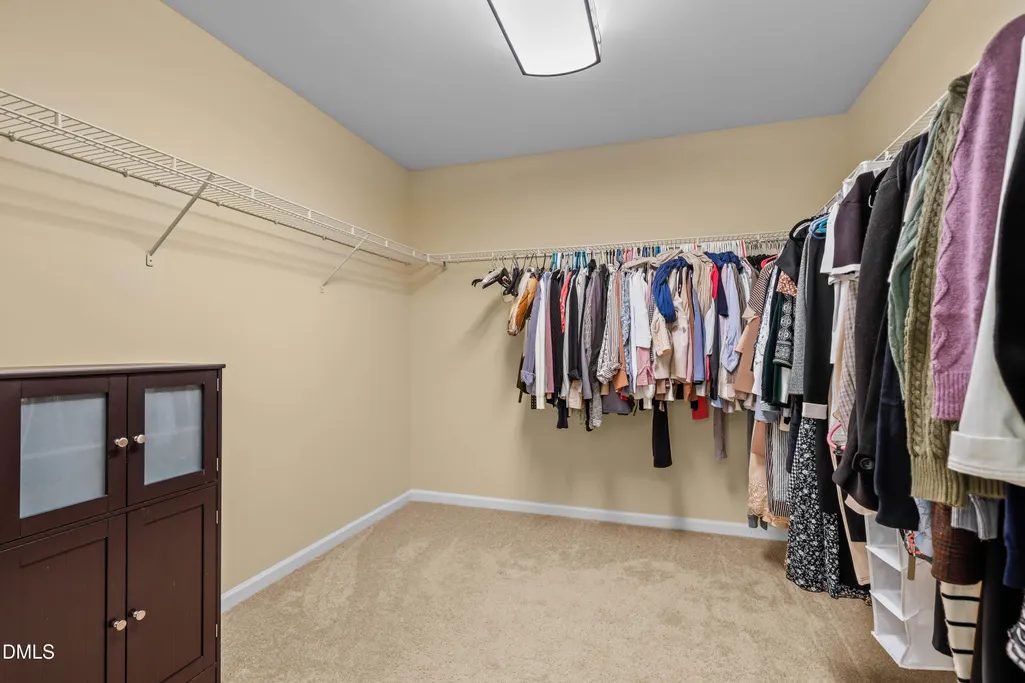
| Interior Amenities | Bidet,Ceiling Fan(s),Crown Molding,Double Vanity,Entrance Foyer,Granite Counters,High Speed Internet,In-Law Floorplan,Open Floorplan,Pantry,Recessed Lighting,Separate Shower,Smooth Ceilings,Soaking Tub,Tray Ceiling(s),Walk-In Closet(s),Walk-In Shower,Water Closet |
|---|---|
| Flooring | Carpet,Hardwood,Tile |
| Total Fireplaces | 1 |
| Fireplace Features | Gas Log,Great Room |
| Air Conditioning Y/N | true |
| Heating Y/N | true |
| Fireplace Y/N | true |
| Above Grade Finished Area | 2925 |
| Laundry Features | Laundry Room,Upper Level |
| Total Bedrooms | 5 |
| Total Baths | 3 |
Exterior Features
| Exterior Amenities | Garden,Private Yard |
|---|---|
| Parking Features | Attached,Driveway,Garage Faces Front |
| Lot Features | Back Yard,Front Yard,Garden,Hardwood Trees,Landscaped,Private,Wooded |
| Water Source | Public |
| Lot Size Area | 0.18 |
| Foundation Details | Crawlspace |
| Building Area Total | 2925 |
| Lot Size Acres | 0.18 |
Amenities
- Foreclosure
- Views
- Short Sale
- New Construction
- Adult 55+
- Lease To Own
- No HOA Fees
- Furnished
- Primary On Main
- Air Conditioning
- Seller Finance
- Green
- Fixer Upper
- Horse
- Golf
- Fireplace
- Deck
- Garage
- Basement
- Pool
Property vs Single Family Average in 27539
Price
Year Built


