
Address
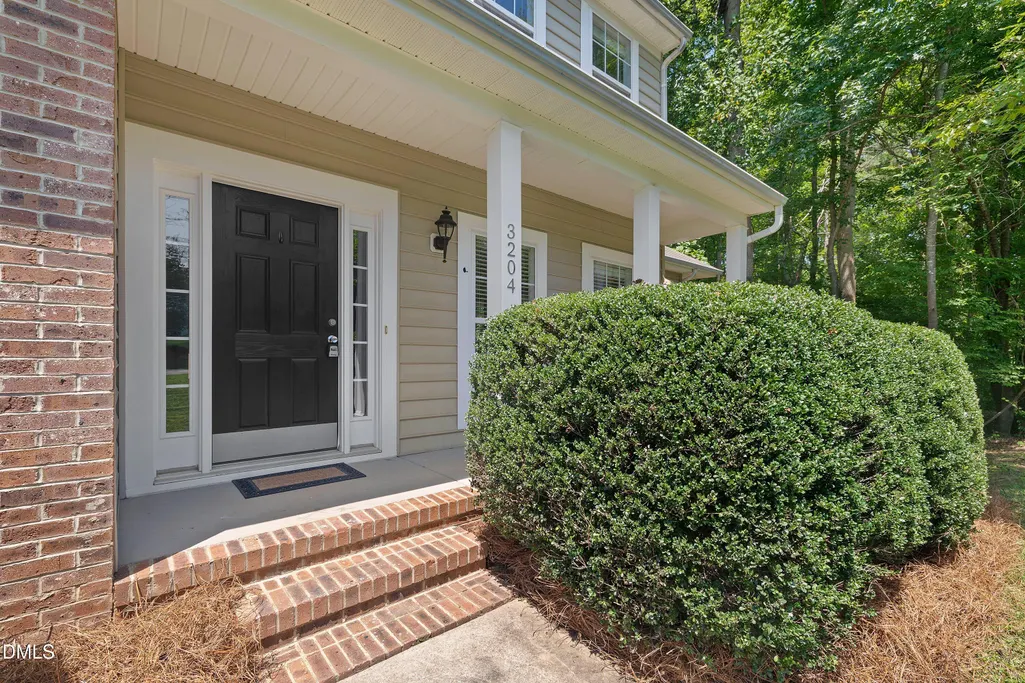
3204 Orchestra Court, Apex, NC
Price
$ 695,000
Property Attributes
- MLS#10179905
- TypeSingle Family
- Listing Status Active
- CountyWake
- CityApex
- NeighborhoodHarmony Glen
- Zip27539
- StyleTransitional
- Year Built2002
- Price$ 695,000
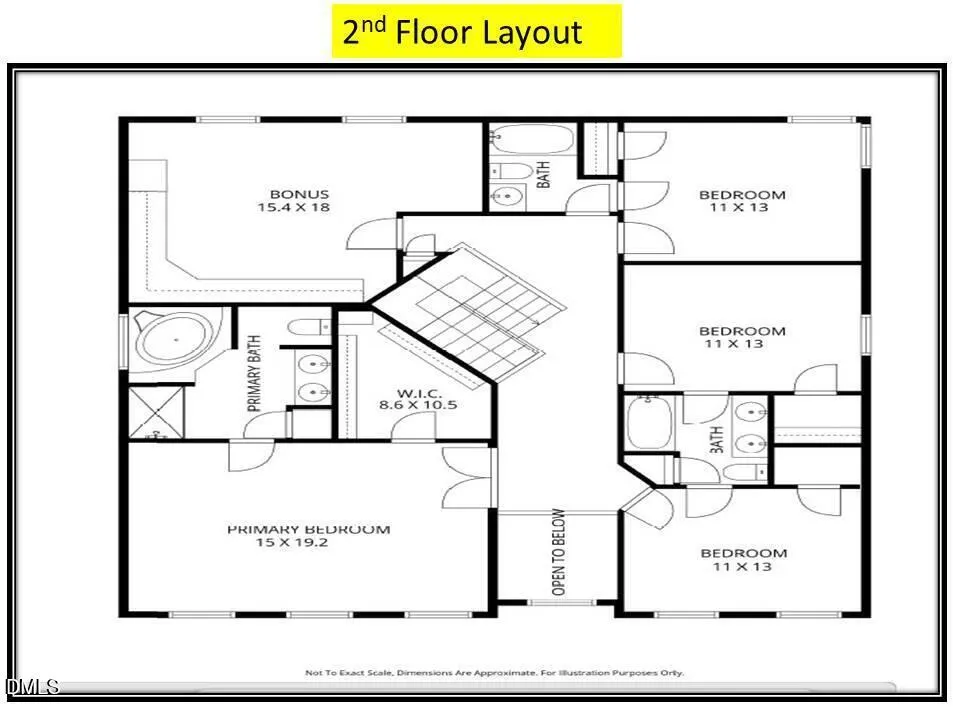
- Bedrooms4
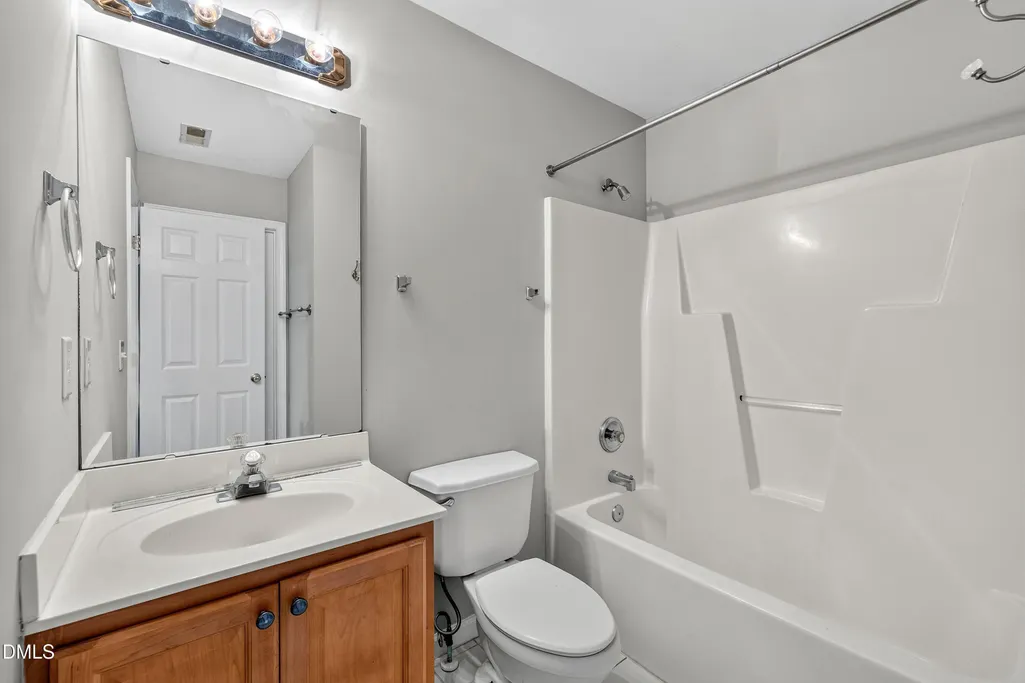
- Full Bathrooms3
- Half Bathrooms1
- Sqr Footage3369
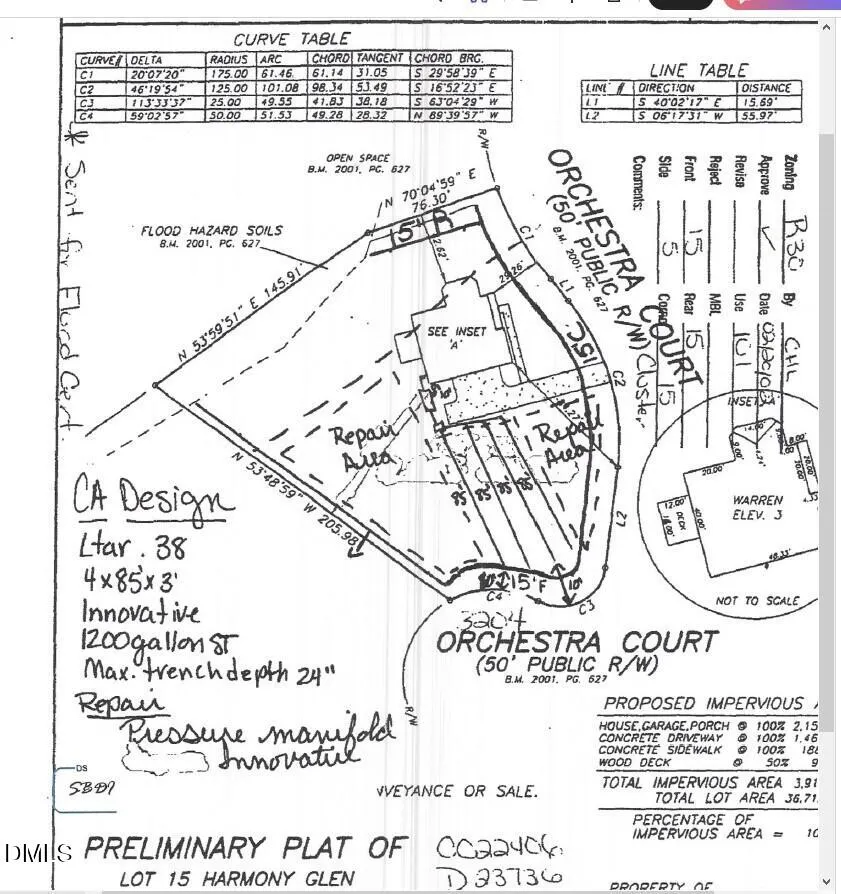
- Lot Size0.84 Acres
Data Source:
Triangle MLS (TMLS)
Property Description
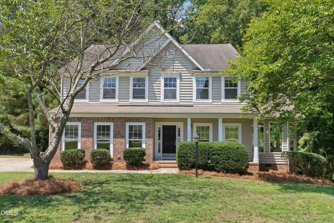
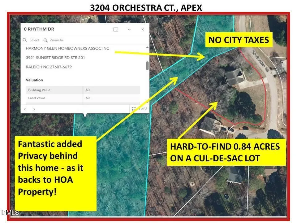
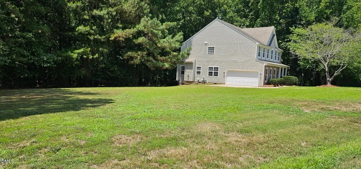
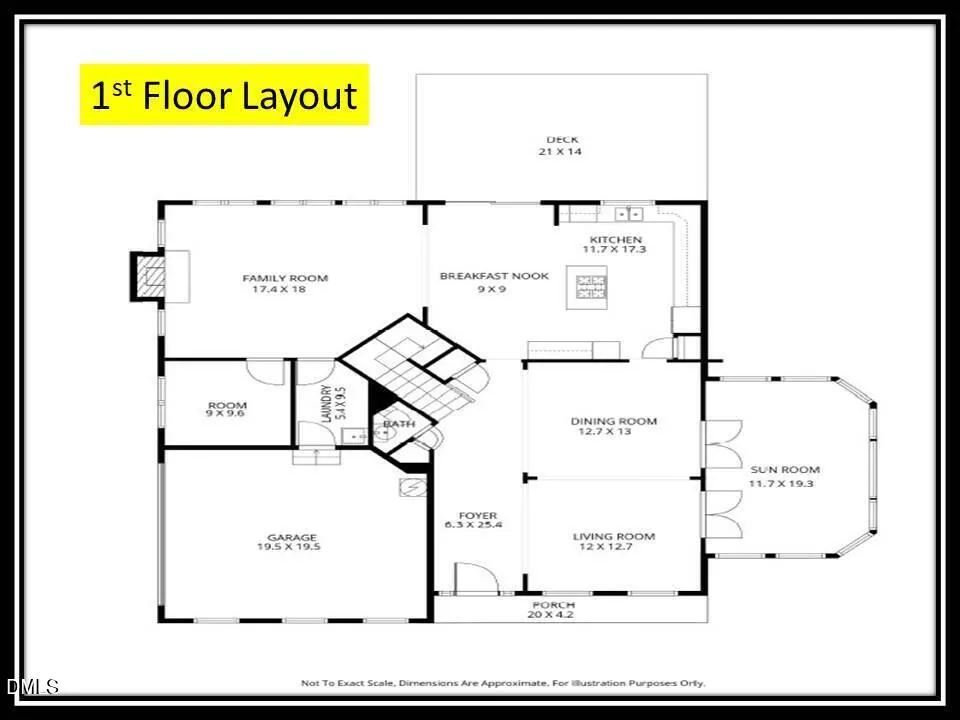
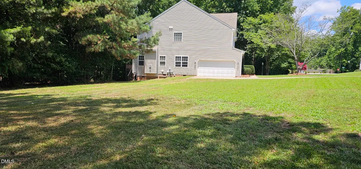
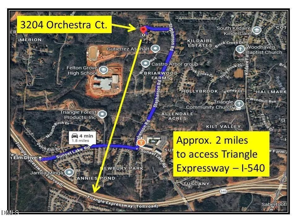
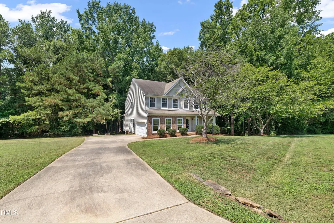
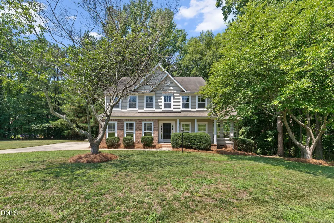
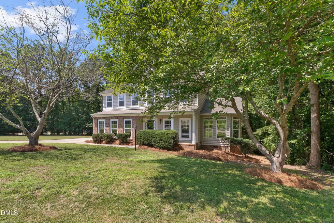
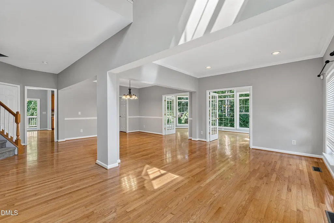
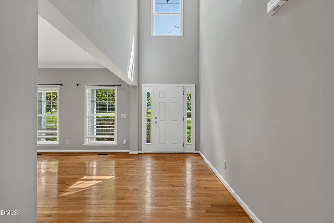
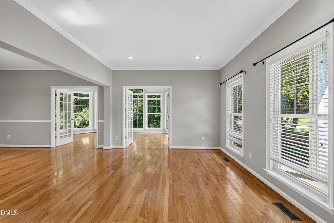
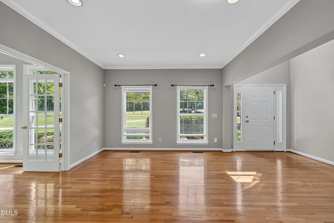
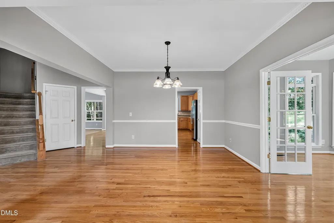
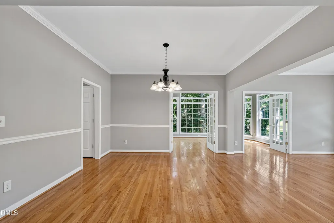
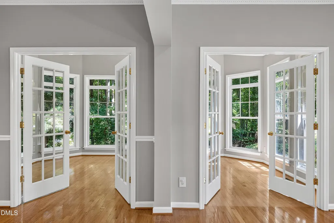
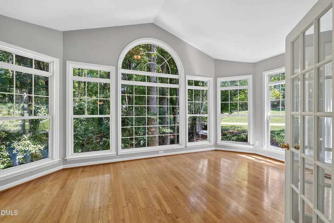
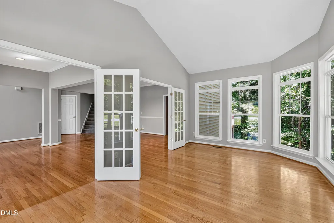
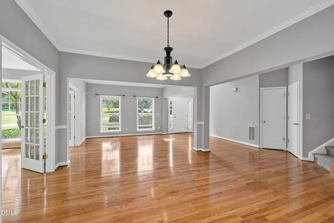
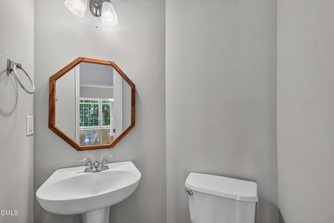
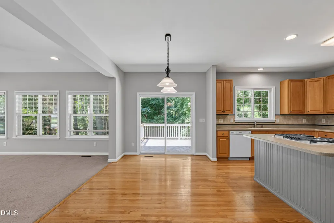
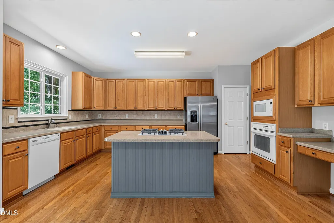
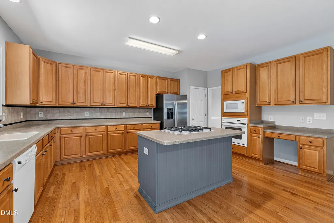
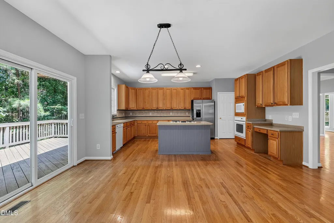
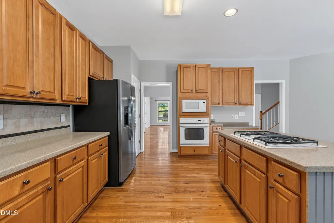
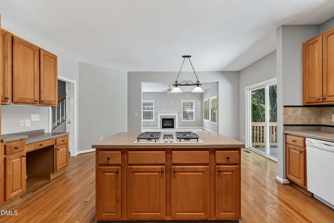
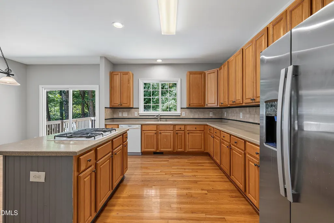
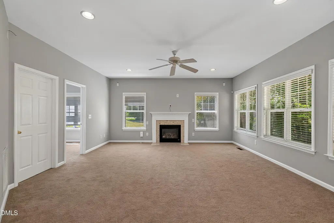
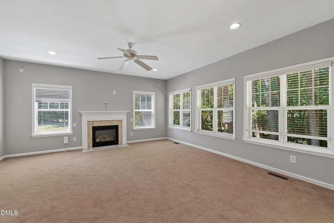
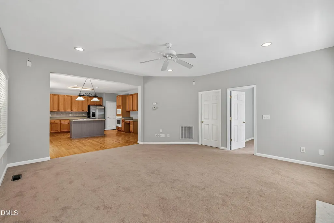
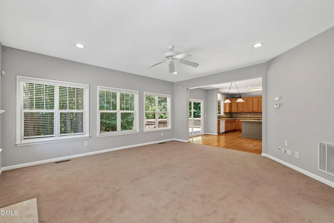
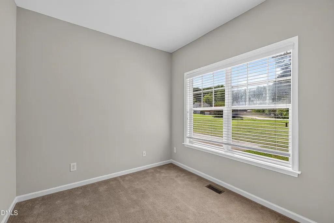
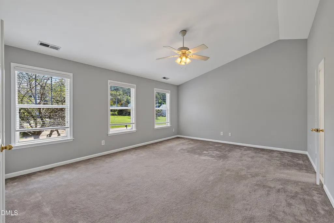
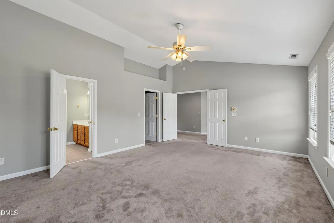
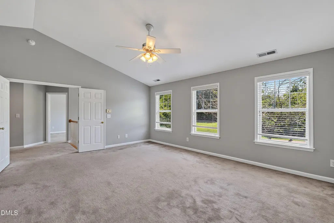
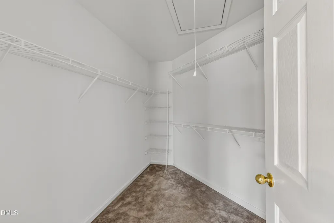
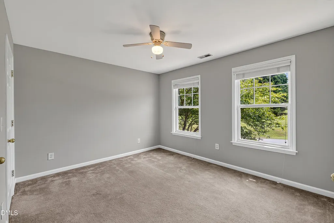
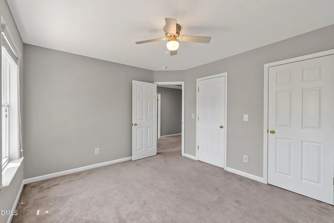
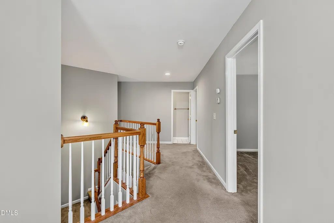
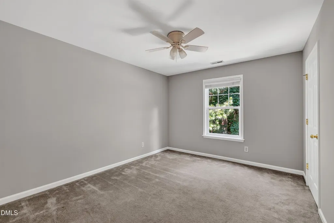
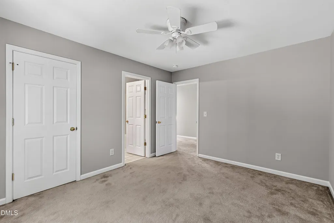
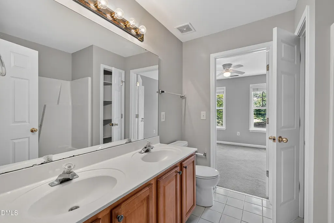
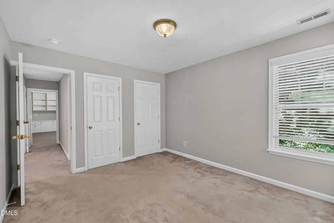
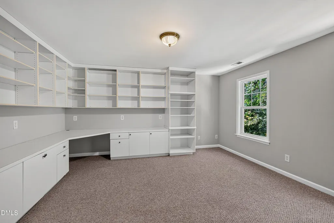
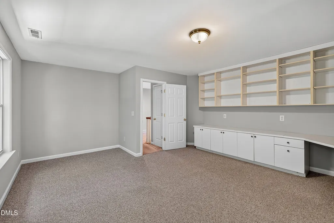
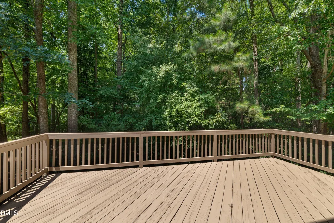
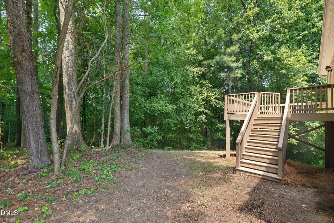
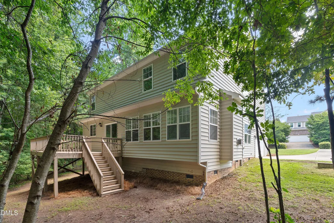
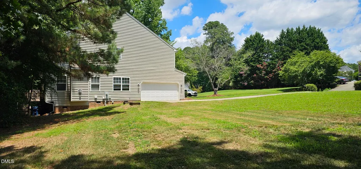
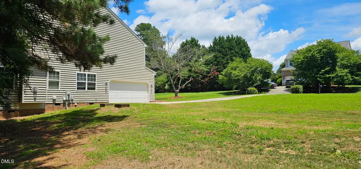
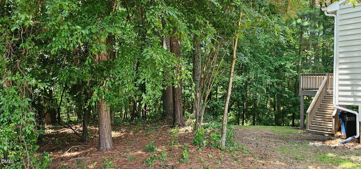
Looking for a large lot with room to breathe, inside an established neighborhood — and NO CITY TAXES? Welcome to 3204 Orchestra Court, nestled in the sought-after Harmony Glen subdivision in Apex, where lot sizes exceed the average and the lifestyle is hard to beat. Situated on a generous 0.84-acre cul-de-sac lot, this 4-bedroom, 3.5-bath home backs to HOA common space and features an expansive side yard — plenty of room for soccer, entertaining, or simply enjoying the outdoors. Lots like this, at this price point, this close to everything, simply don't come along often. Inside, you'll find a dedicated home office, a stunning sun-drenched Conservatory filled with natural light, a spacious recreation room, and a 2-car garage — all the space and flexibility a growing family or work-from-home lifestyle demands. The home has just been freshly painted throughout, giving it a clean, bright canvas ready for your personal vision. Here's the opportunity: the seller is pricing this home meaningfully below market value to reflect the updates needed — and that's intentional. This is your chance to move in, settle into a fantastic location, and make updates on your own timeline, your own budget, and entirely to your own taste. Why buy someone else's renovation when you can put your own finishing touches on a home you'll love for years to come? All of this, with only county taxes — no city tax burden — and unbeatable proximity to top-rated schools, I-540 access, shopping, dining, and everyday conveniences. The land. The location. The lot. The opportunity. 3204 Orchestra Court is ready for its next chapter — and the right buyer will recognize exactly what this represents.
| Elementary School | Middle School | High School |
|---|---|---|
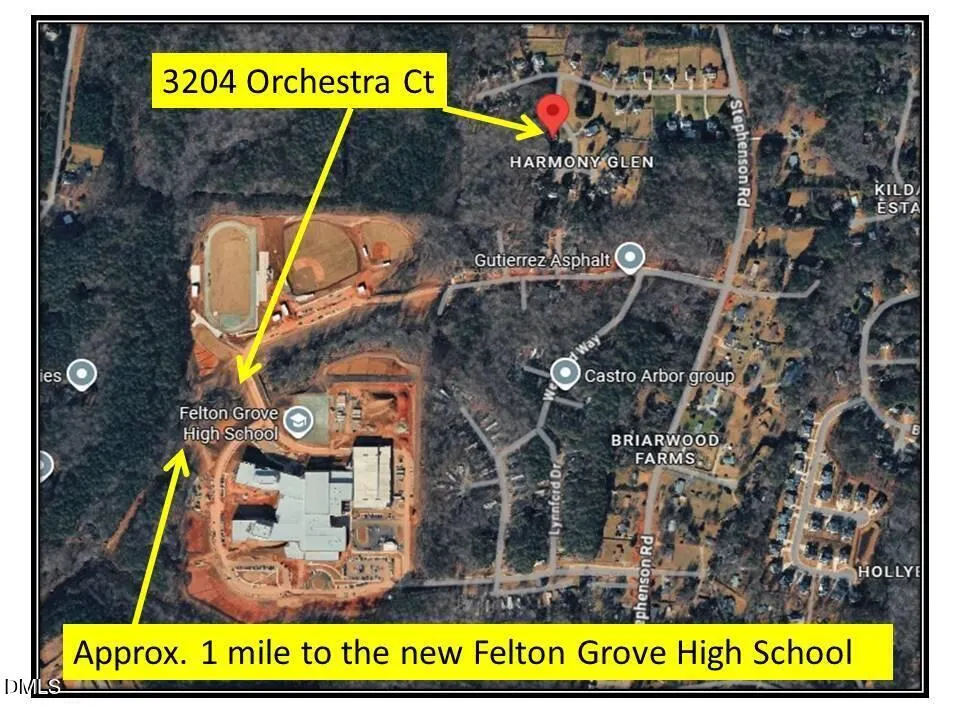
| Wake - Oak Grove Elementary Elementary School | Wake - Lufkin Road Middle Middle School | Wake - Felton Grove High High School |
| Price History | |
|---|---|
| 8/19/2026 | Listed $695,000 |
General Features
| Sewer | Septic Tank |
|---|---|
| Heating | Heat Pump,Natural Gas,Zoned |
| Cooling | Central Air,Dual,Heat Pump,Zoned |
| Utilities | Cable Available,Electricity Connected,Natural Gas Connected,Septic Connected,Water Connected |
| Roof | Shingle |
| Appliances | Cooktop,Dishwasher,Down Draft,Free-Standing Refrigerator,Gas Cooktop,Gas Water Heater,Ice Maker,Microwave,Refrigerator,Self Cleaning Oven,Wall Oven,Water Heater |
| Zoning | RR |
| HOA Fee | 43.43 |
| Garage Spaces | 2 |
| Association Fee Includes | Maintenance Grounds |
| Patio/Porch Features | Deck,Front Porch |
| Architectural Style | Transitional |
| Construction Materials | Brick,Vinyl Siding |
| Year Built | 2002 |
| Stories Count | 2 |
| Levels | Two |
| Property Subtype | Single Family Residence |
| Assoc Fee Paid Per | Annually |
| County | Wake |
| New Construction | false |
| Property Type | Residential |
| Association Amenities | Maintenance Grounds |
| HOA | true |
| Attached Garage | true |
| Subdivision Name | Harmony Glen |
| Facing Direction | Northeast |
| Garage Y/N | true |
| Total Rooms | 10 |
| Full Baths | 3 |
| Status | Active |
| Directions | From E Williams St, follow Lufkin Rd to Ten Ten road. Make a right on Stephenson Rd, and another right on Rhythm Dr and left on Orchestra. |
| High School | Wake - Felton Grove High |
| City | Apex |
| Senior Community Y/N | false |
| Open Parking Spaces | 3 |
| Lot Size Units | Acres |
| Lot Size Square Feet | 36590 |
| Elementary School | Wake - Oak Grove Elementary |
| Tax Annual Amount | 4509 |
| Middle/Junior High School | Wake - Lufkin Road Middle |
| Structure Type | House,Site Built |
| Standard Status | Active |
Interior Features
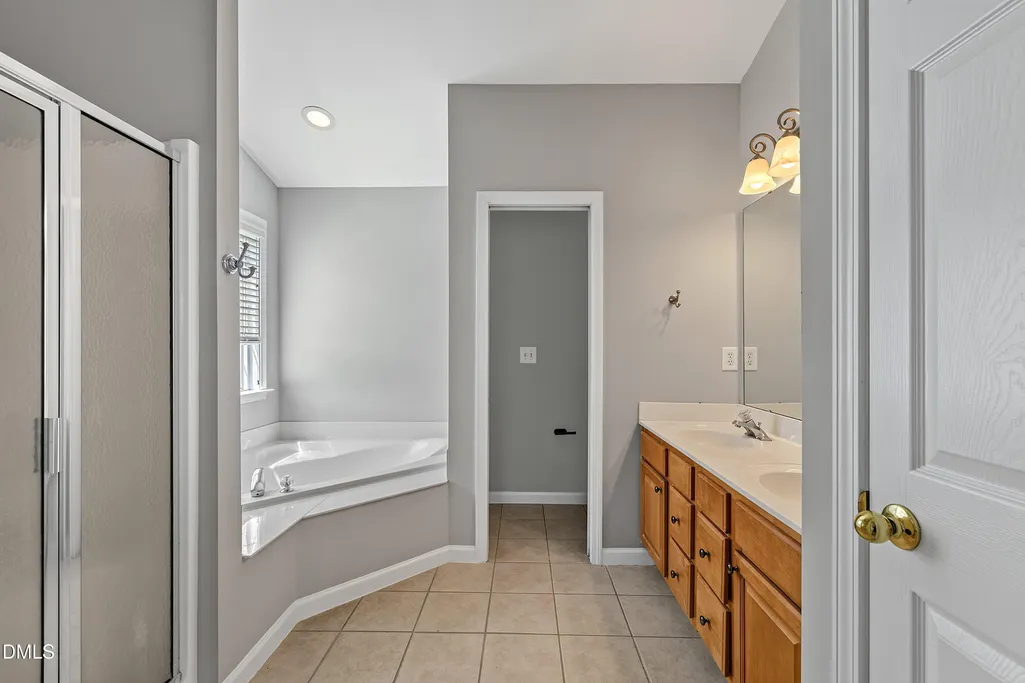
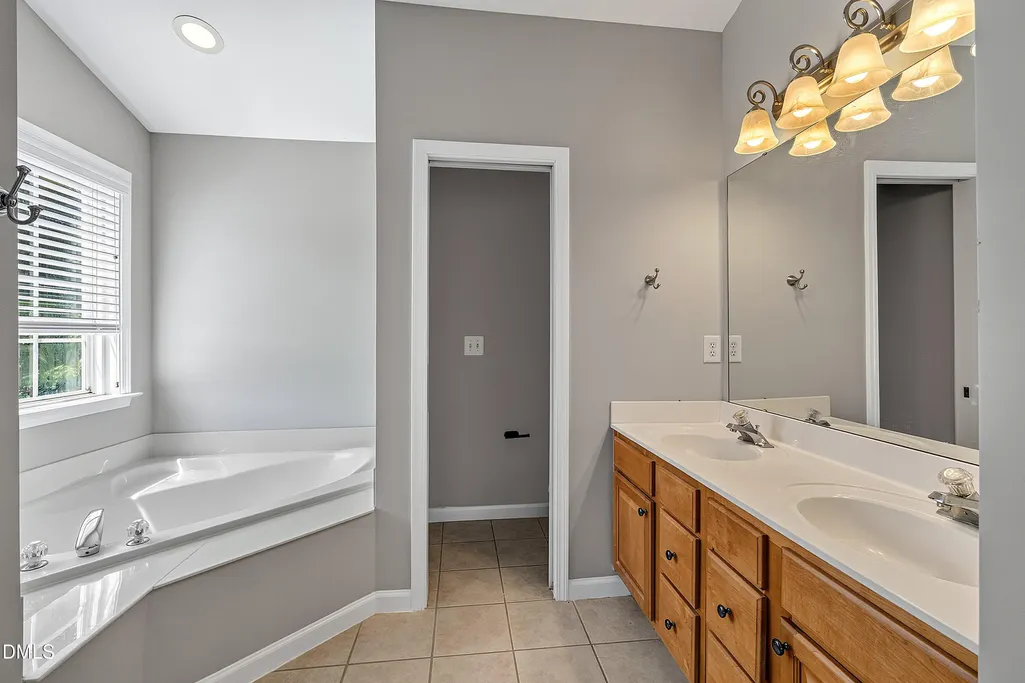
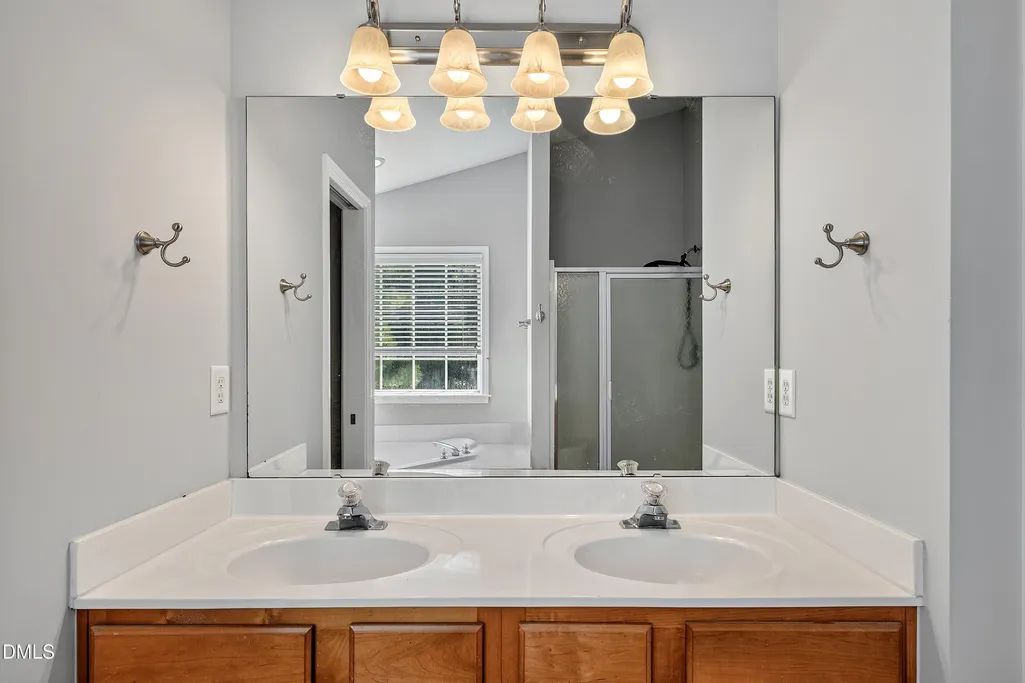
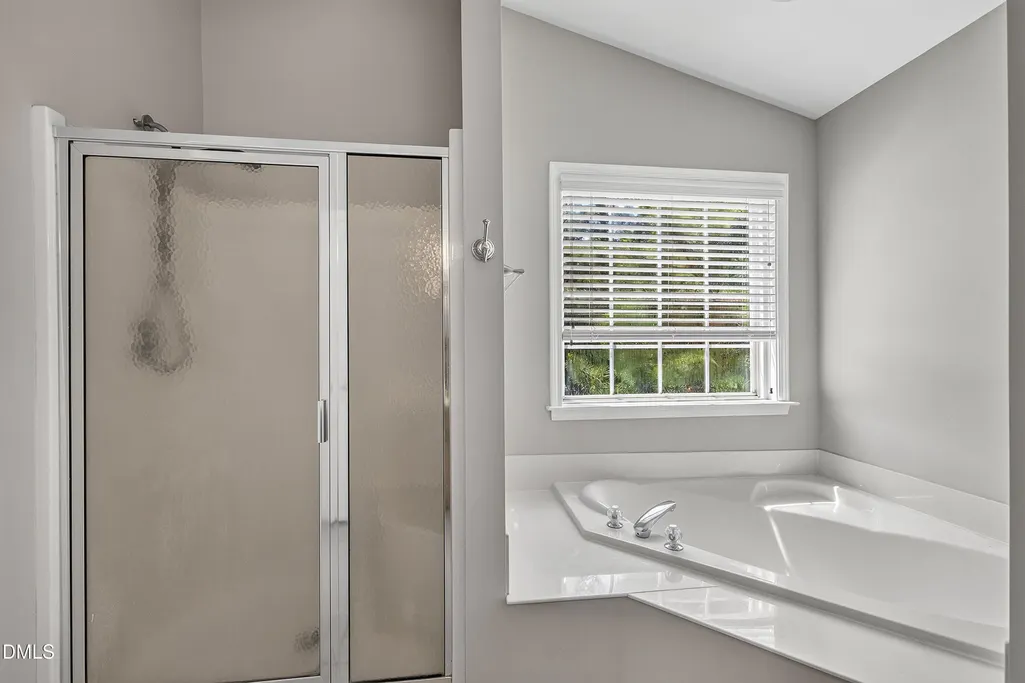
| Interior Amenities | Bathtub/Shower Combination,Double Vanity,Entrance Foyer,High Ceilings,Kitchen Island,Pantry,Recessed Lighting,Smooth Ceilings,Storage,Walk-In Closet(s),Walk-In Shower,Water Closet |
|---|---|
| Flooring | Carpet,Hardwood,Tile |
| Total Fireplaces | 1 |
| Fireplace Features | Family Room,Gas,Gas Log |
| Air Conditioning Y/N | true |
| Heating Y/N | true |
| Fireplace Y/N | true |
| Above Grade Finished Area | 3369 |
| Half Baths | 1 |
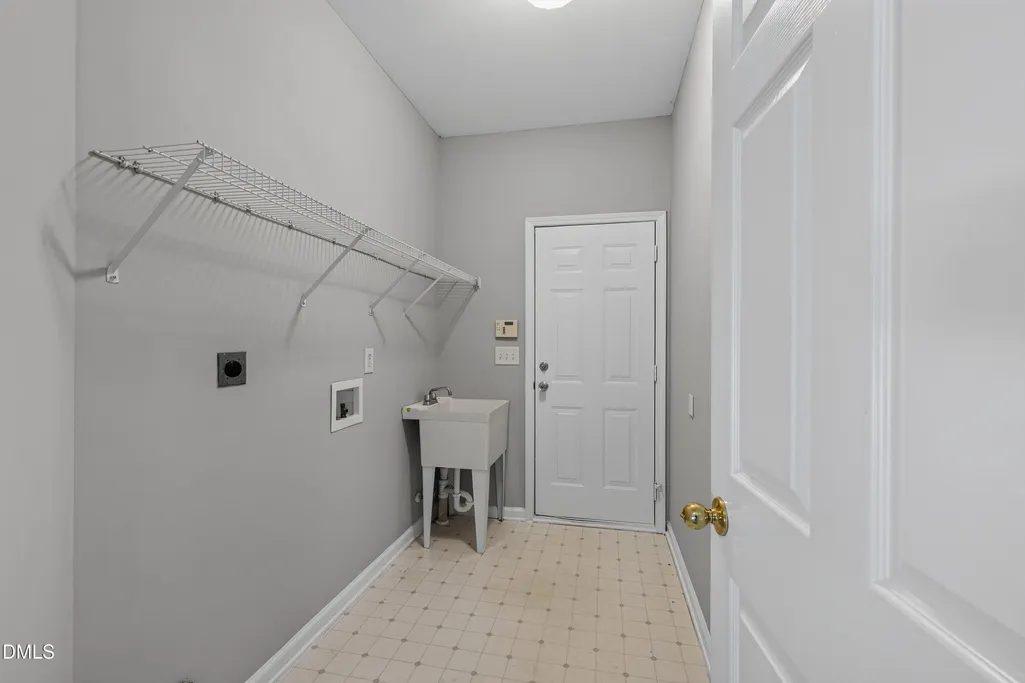
| Laundry Features | Electric Dryer Hookup,Main Level,Sink,Washer Hookup |
| Total Bedrooms | 4 |
| Above Grade Finished Area Source | Appraiser |
| Total Baths | 4 |
Exterior Features
| Exterior Amenities | Private Yard |
|---|---|
| Fencing | None |
| Parking Features | Concrete,Driveway,Garage,Garage Door Opener,Garage Faces Side,Inside Entrance |
| Lot Features | Back Yard,Cleared,Cul-De-Sac,Front Yard,Hardwood Trees,Level,Many Trees,Open Lot,Wooded |
| Water Source | Community Water |
| Lot Size Area | 0.84 |
| Foundation Details | Crawlspace |
| Building Area Total | 3369 |
| Lot Size Acres | 0.84 |
| Road Surface Type | Asphalt |
| Waterfront Y/N | false |
| Road Frontage Type | County Road,Easement |
Amenities
- Foreclosure
- Views
- Short Sale
- New Construction
- Adult 55+
- Lease To Own
- No HOA Fees
- Furnished
- Primary On Main
- Air Conditioning
- Seller Finance
- Green
- Fixer Upper
- Horse
- Golf
- Fireplace
- Deck
- Garage
- Basement
- Pool
Property vs Single Family Average in 27539
Price
Year Built


