
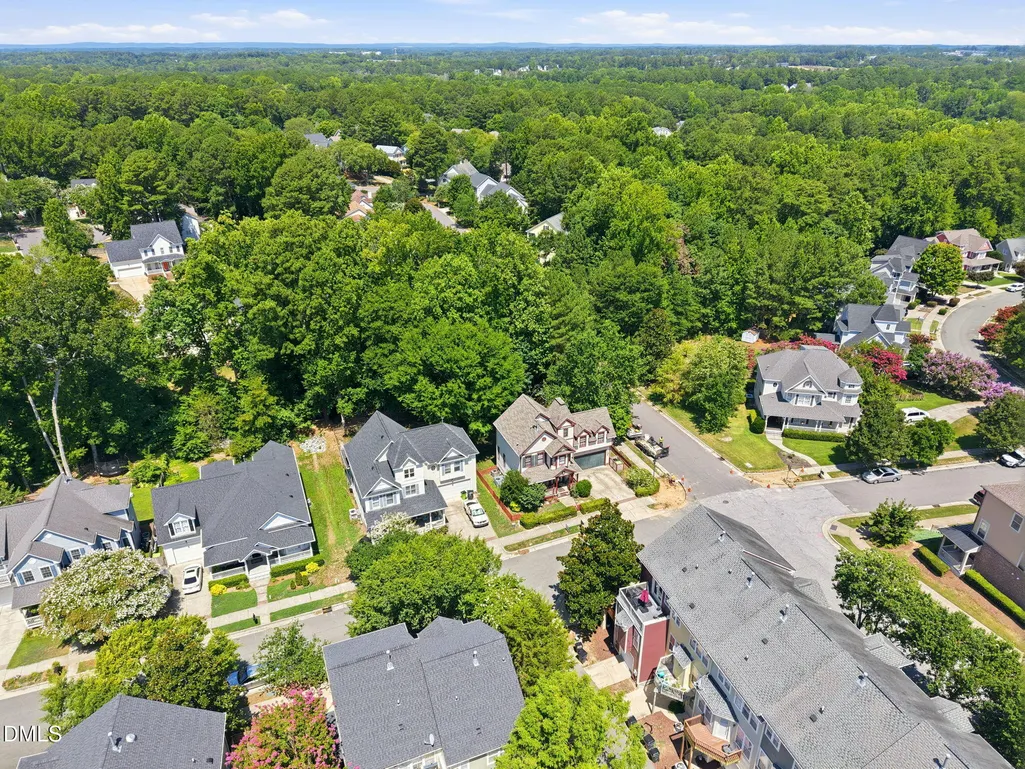
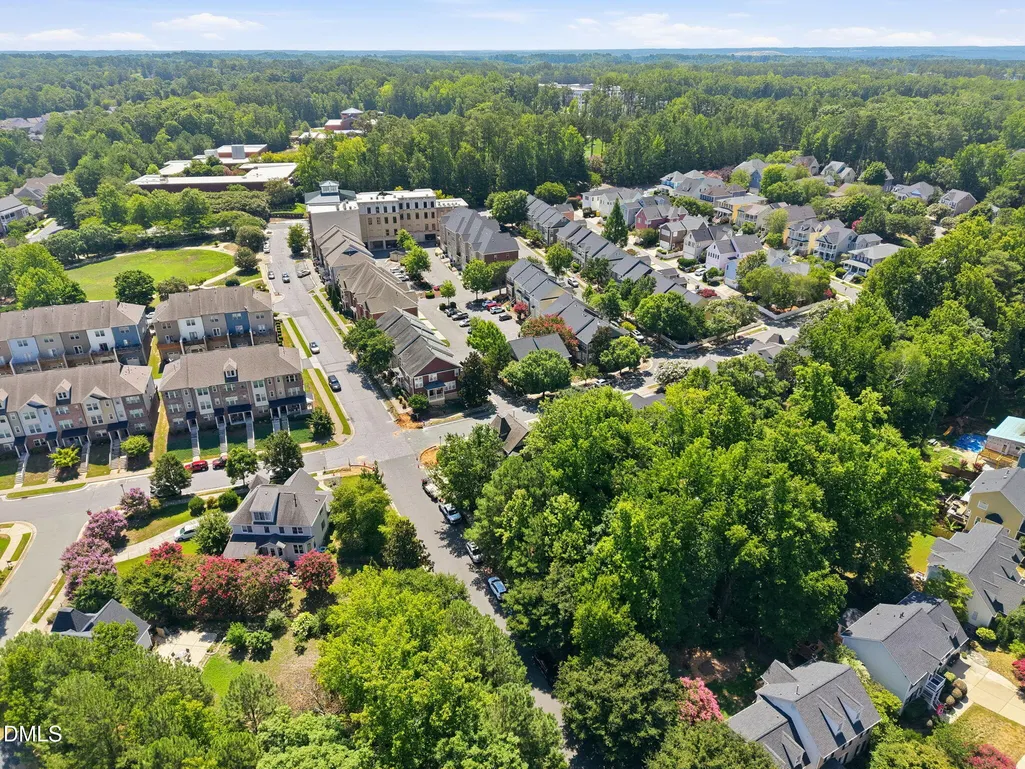
Price Reduction - Views
Address
1500 Town Home Drive, Apex, NC
Price
$ 539,000
Property Attributes
- MLS#10178518
- TypeSingle Family
- Listing Status Active Under Contract
- CountyWake
- CityApex
- NeighborhoodGreen at Scotts Mill
- Zip27502
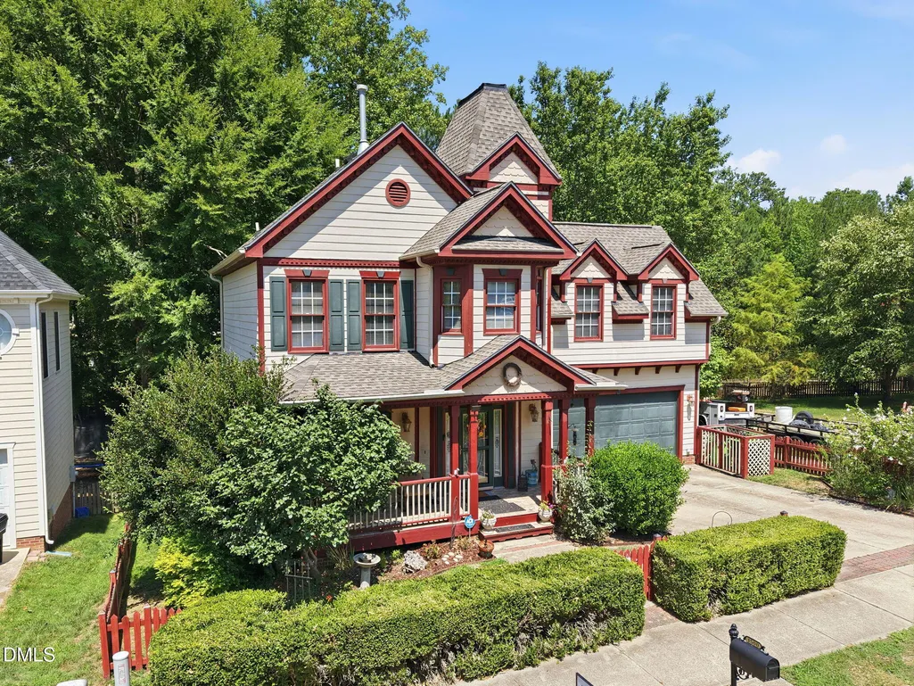
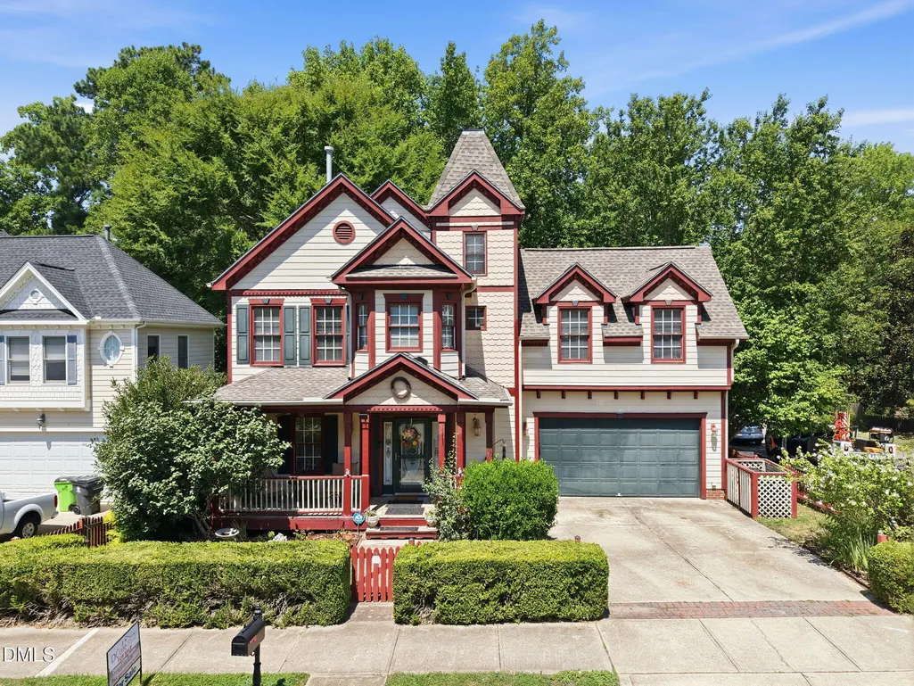
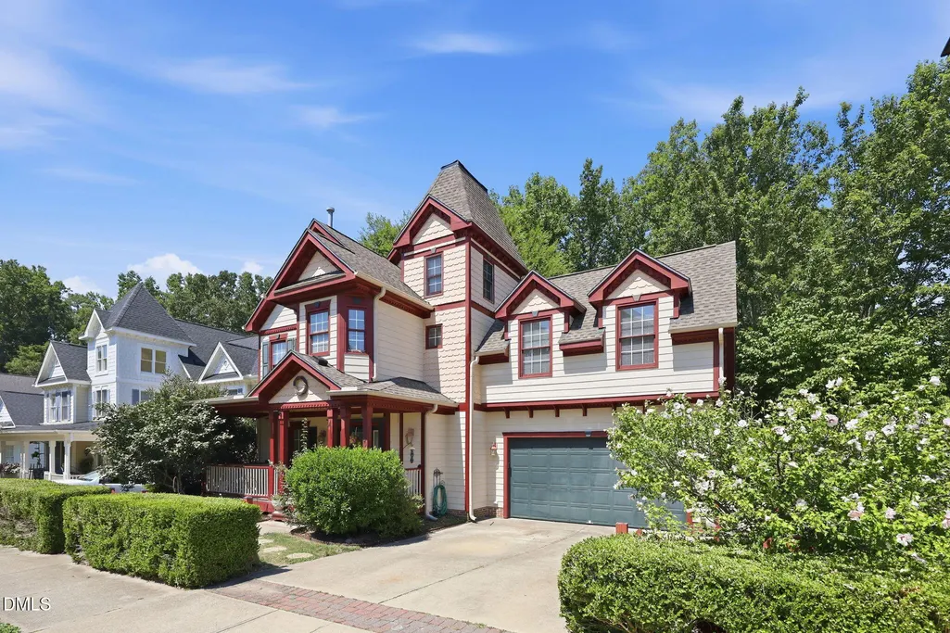
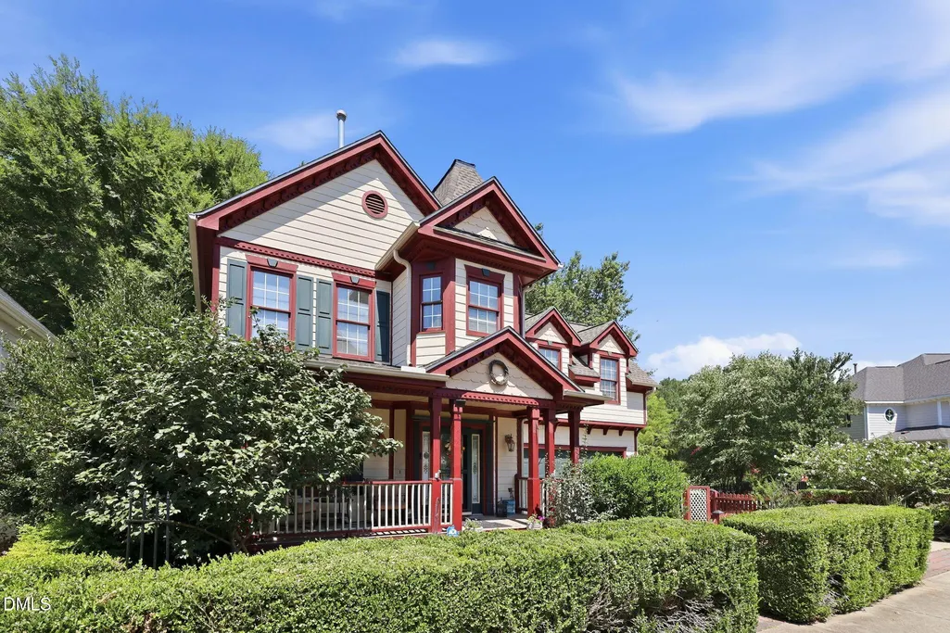
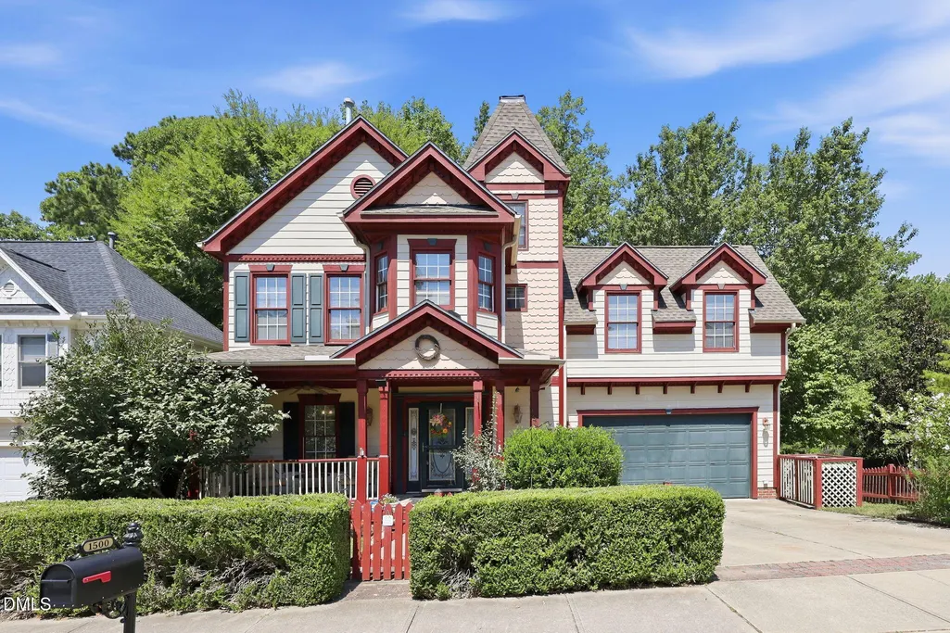
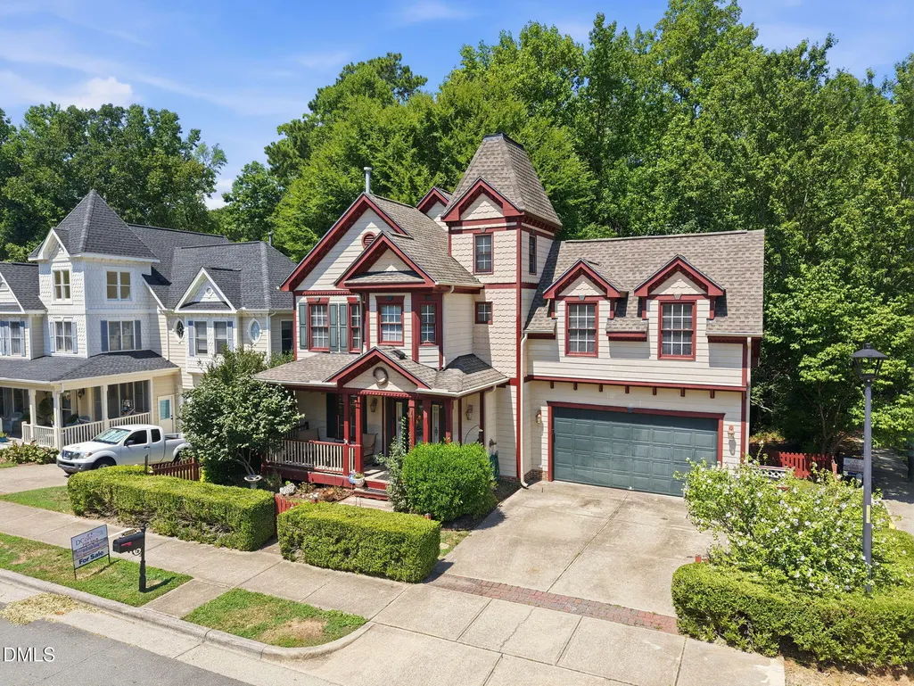
- StyleVictorian
- Year Built2000
- Price$ 539,000
- Bedrooms4
- Full Bathrooms2
- Half Bathrooms1
- Sqr Footage1839
- Lot Size0.27 Acres
Data Source:
Triangle MLS (TMLS)
Property Description
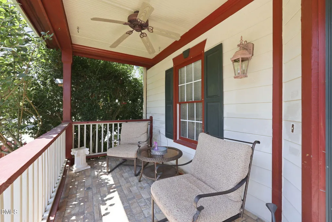
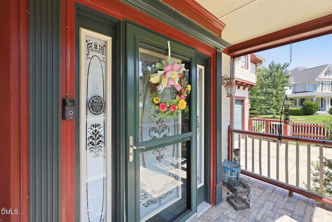
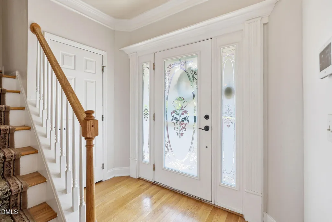
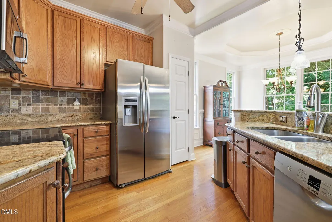
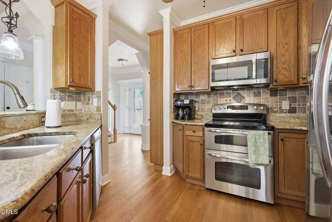
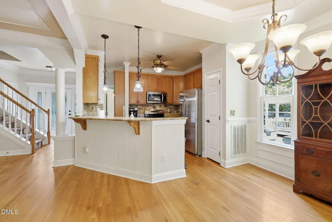
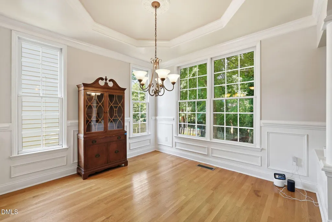
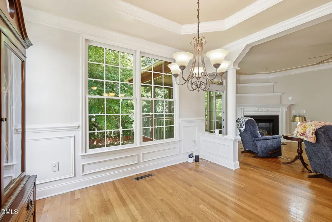
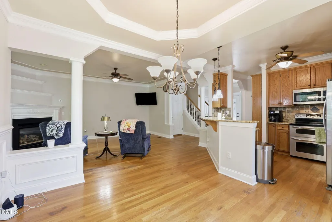
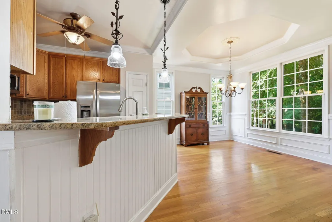
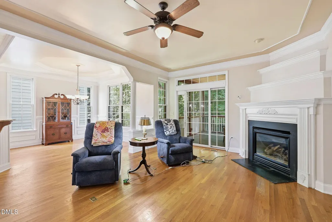
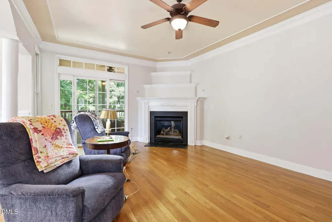
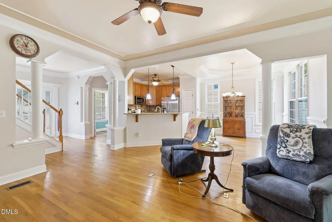
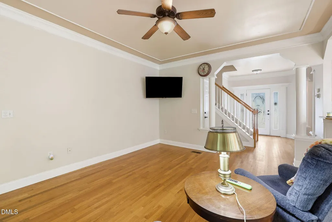
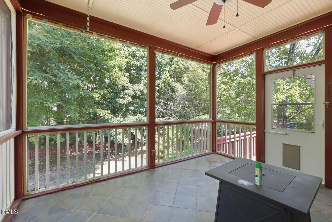
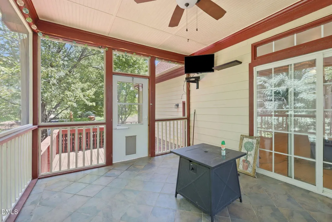
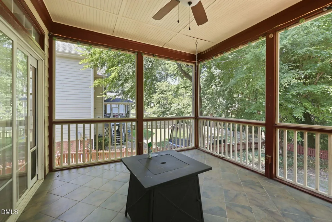
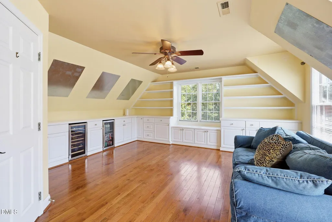
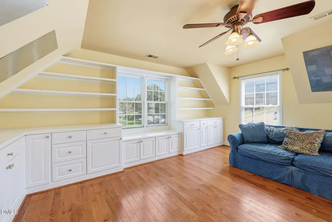
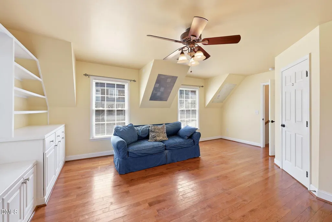
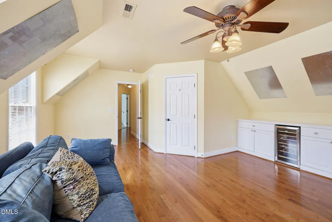
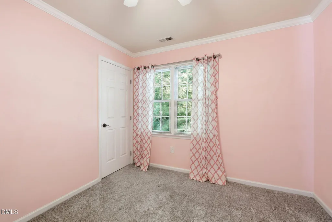
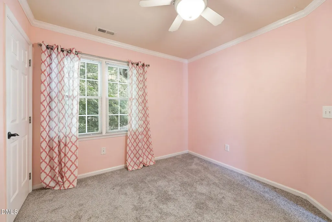
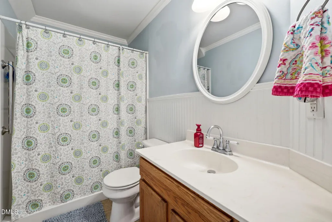
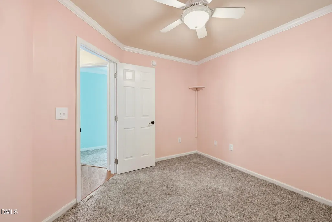
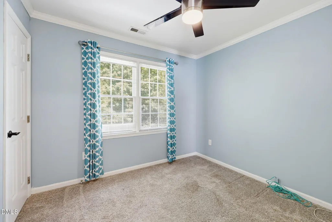
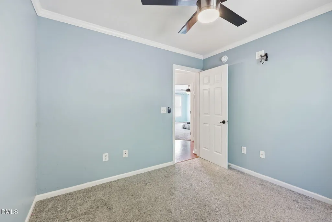
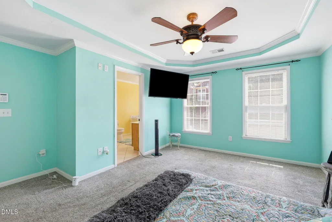
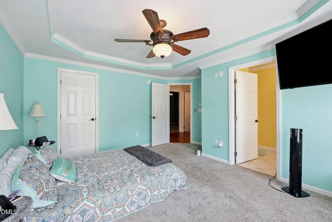
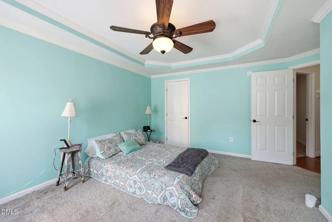
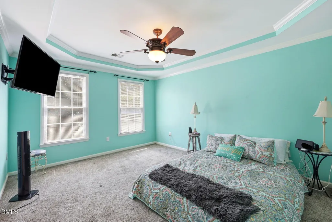
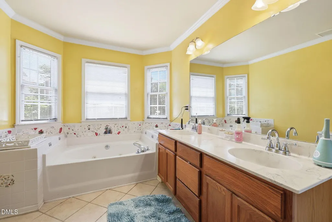
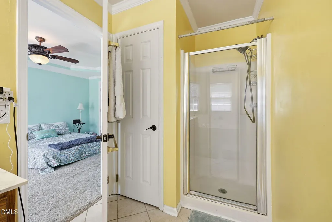
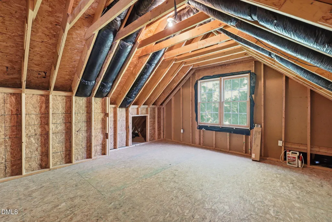
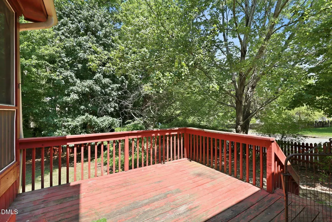
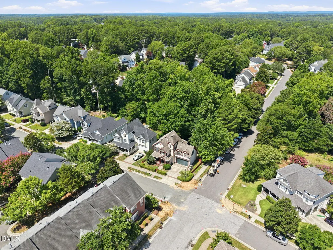
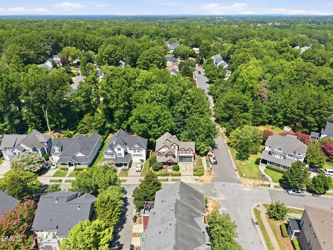
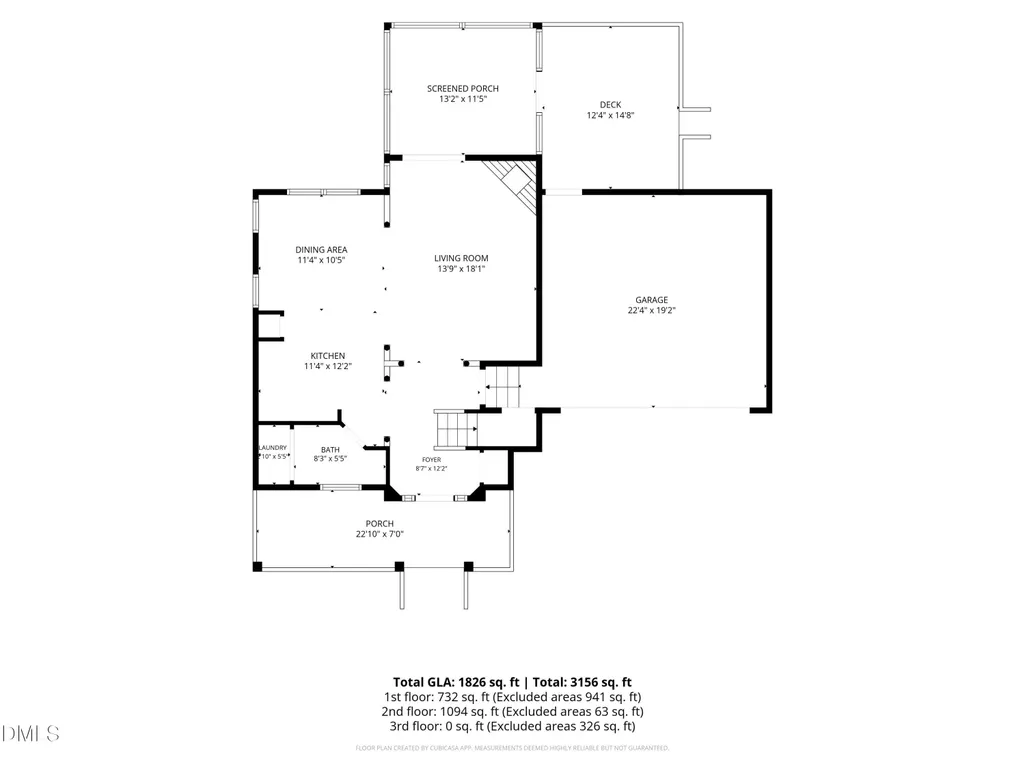
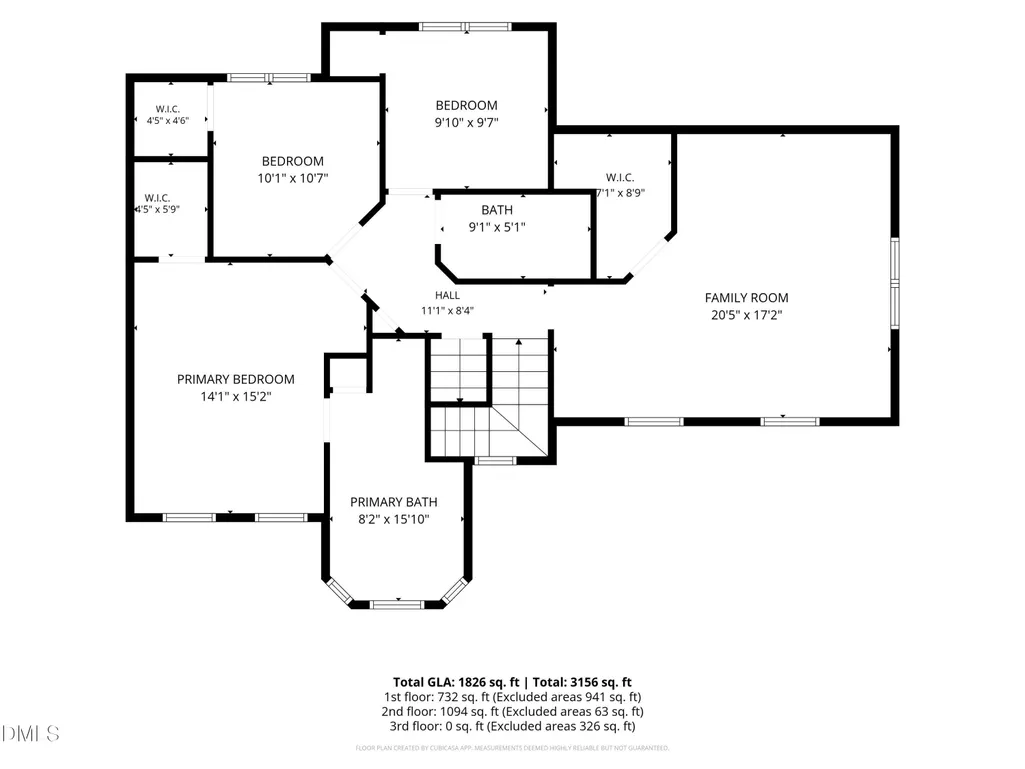
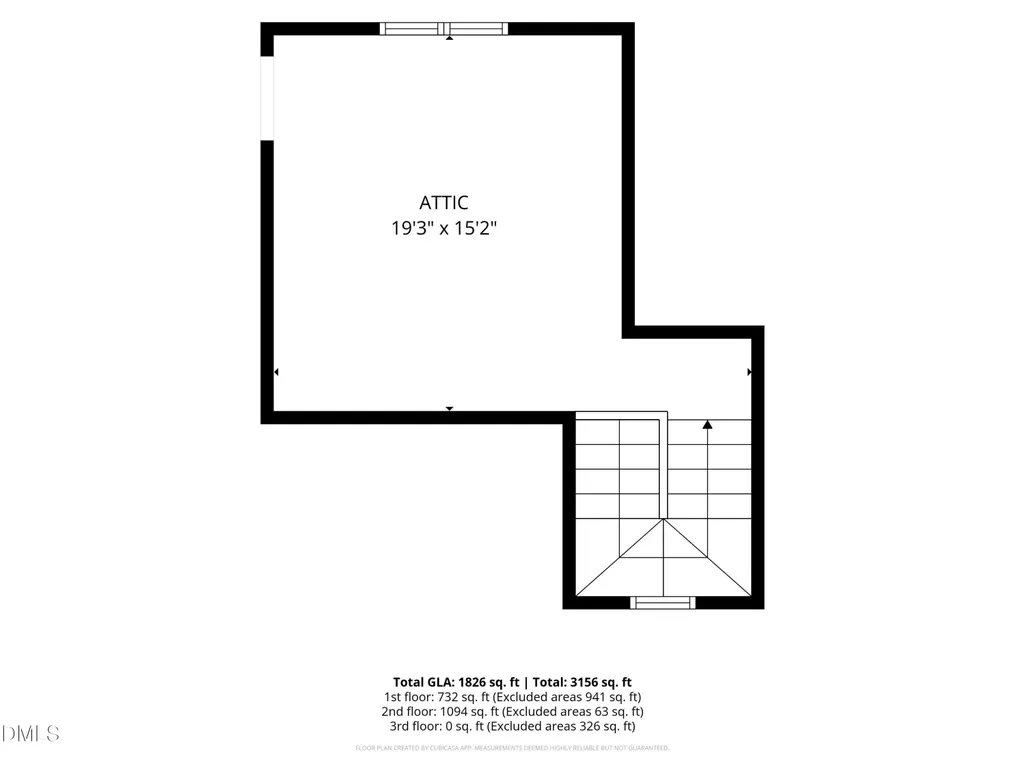
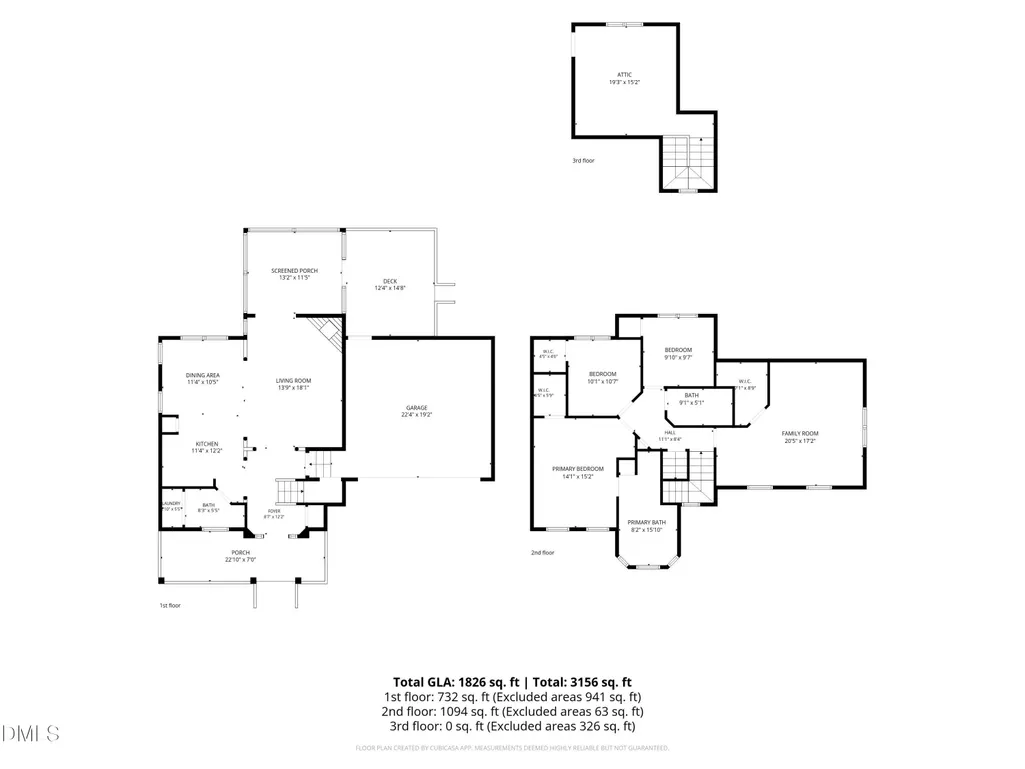
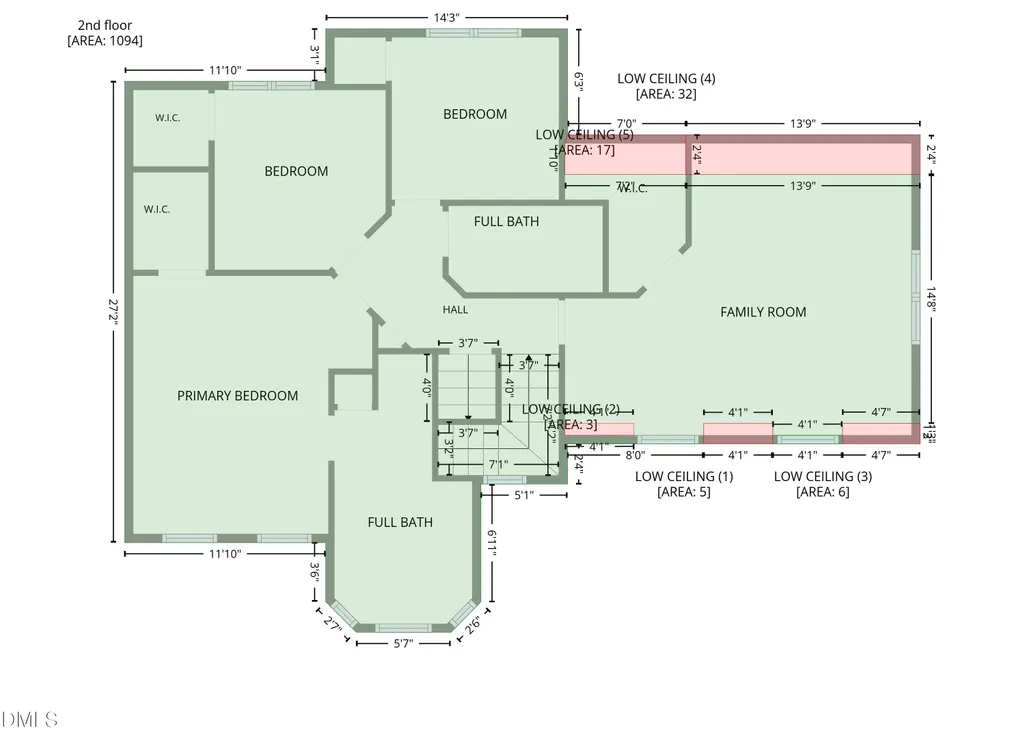
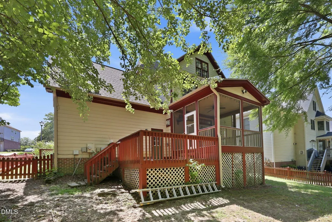
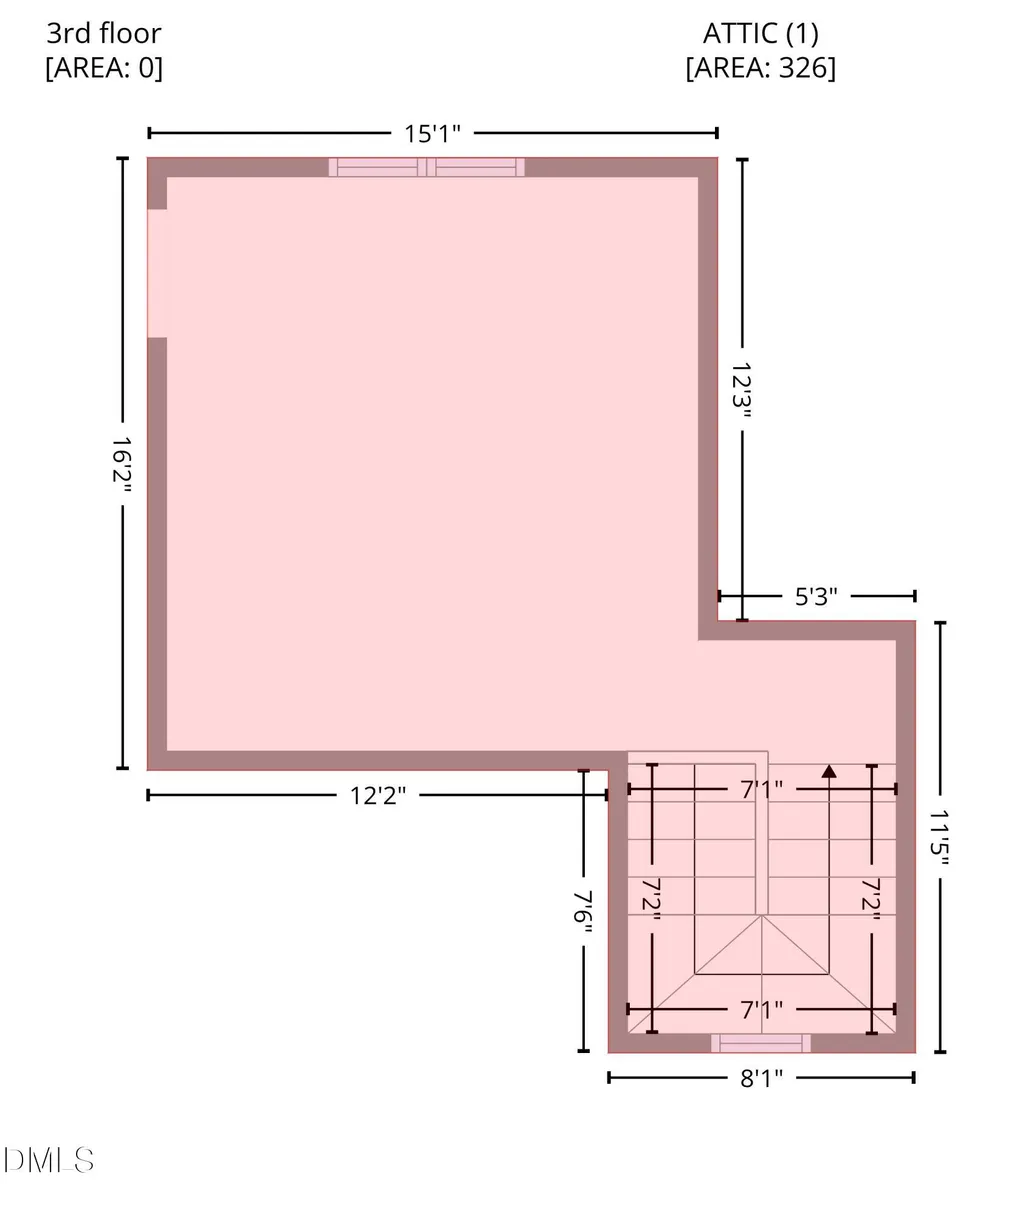
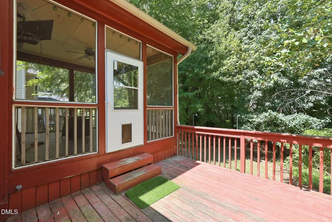
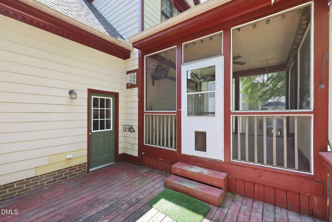
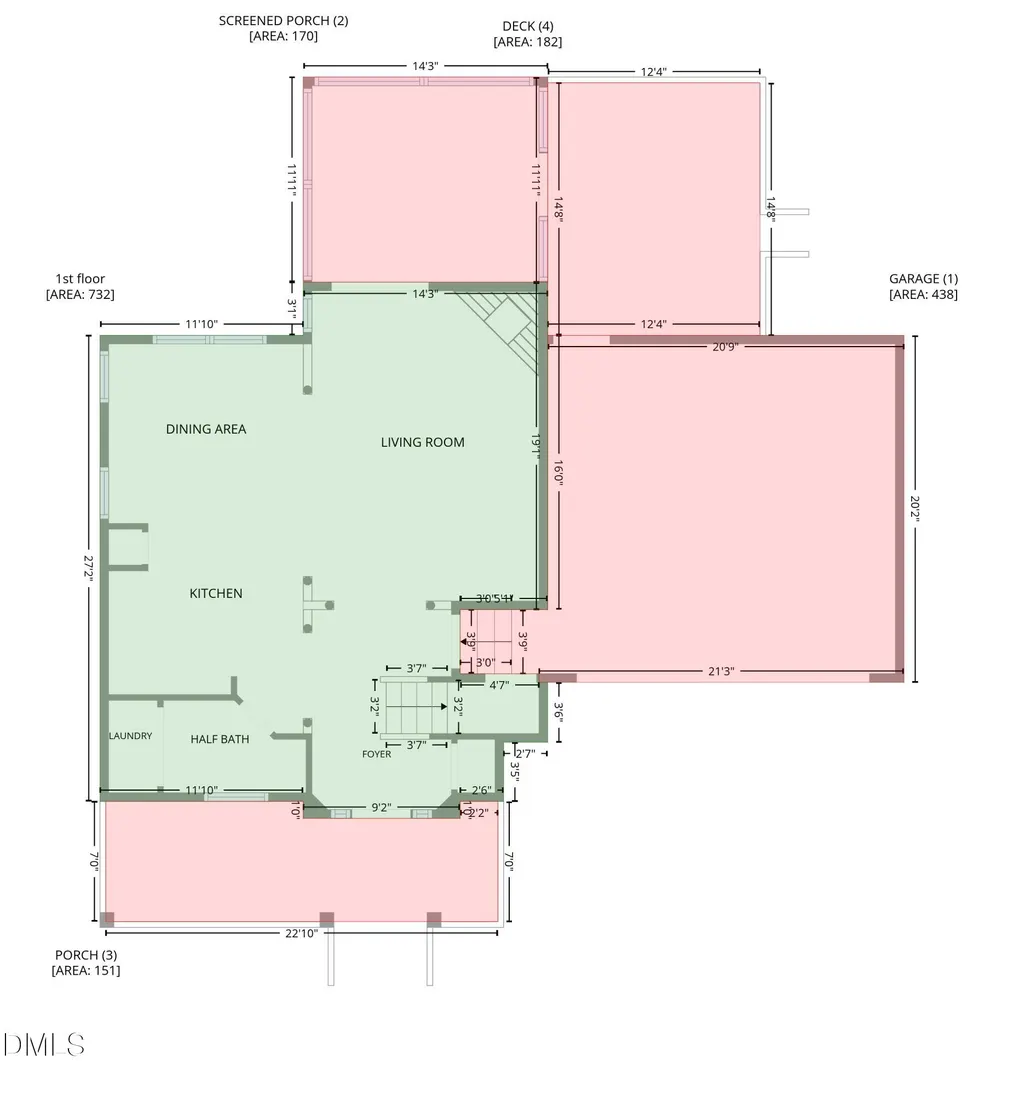
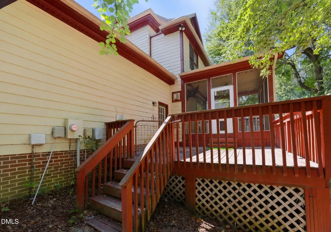
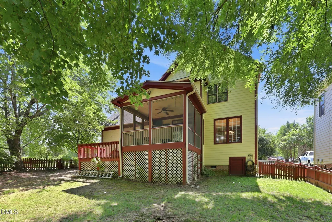
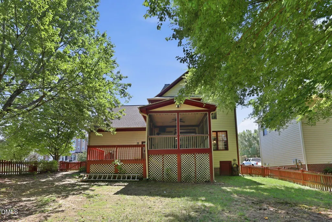
Located in the charming and highly desirable Green at Scotts Mill, the rocking chair front porch welcomes you in, while the rear of the home features a screened back porch to enjoy the natural views. This well-appointed three-bedroom, two-and-a-half-bath residence is sure to please. The Open Floor plan is ideal for entertaining with the beautiful fireplace in the living room. The kitchen has beautiful granite countertops. The bonus room is sure to please with the built ins. It could even be utilized as a bedroom with the gracious walk-in closet. There is a wine refrigerator and a refrigerator in the built ins. An unfinished third floor presents outstanding storage or future expansion potential. Master Bedroom and dining room feature Tray Ceilings. Set within a beloved and well-established neighborhood offering sidewalks, amenities, and direct access to the Beaver Creek Greenway system via nearby trail connections, residents enjoy miles of scenic paths connecting to Apex Community Park and Historic Downtown Apex. Enjoy easy access to area schools, shopping, dining, and major commuter routes. This home delivers an exceptional blend of setting, space, and lifestyle. The home may even remind you of Harry Potter!
| Elementary School | Middle School | High School |
|---|---|---|
| Wake - Scotts Ridge Elementary Elementary School | Wake - Apex Middle Middle School | Wake - Apex High High School |
| Price History | |
|---|---|
| 8/24/2026 | Listed $549,500 |
| 9/4/2026 | 2$539,000 |
General Features
| Sewer | Public Sewer |
|---|---|
| Heating | Heat Pump |
| Cooling | Ceiling Fan(s),Central Air,Heat Pump |
| Roof | Asphalt,Shingle |
| Appliances | Bar Fridge,Dishwasher,Electric Range,Free-Standing Electric Range,Free-Standing Range,Microwave,Stainless Steel Appliance(s),Wine Cooler,Wine Refrigerator |
| Zoning | TND-C |
| HOA Fee | 31.84 |
| Garage Spaces | 2 |
| Association Fee Includes | Unknown |
| Patio/Porch Features | Covered,Deck,Enclosed,Front Porch,Porch,Rear Porch,Screened |
| Architectural Style | Victorian |
| Construction Materials | HardiPlank Type |
| Year Built | 2000 |
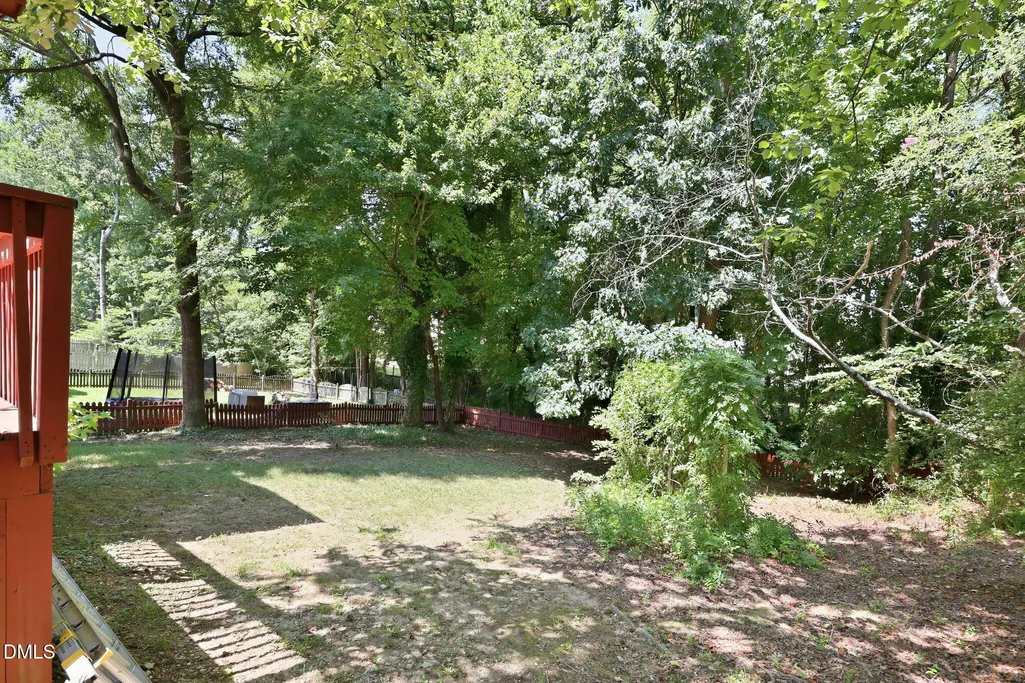
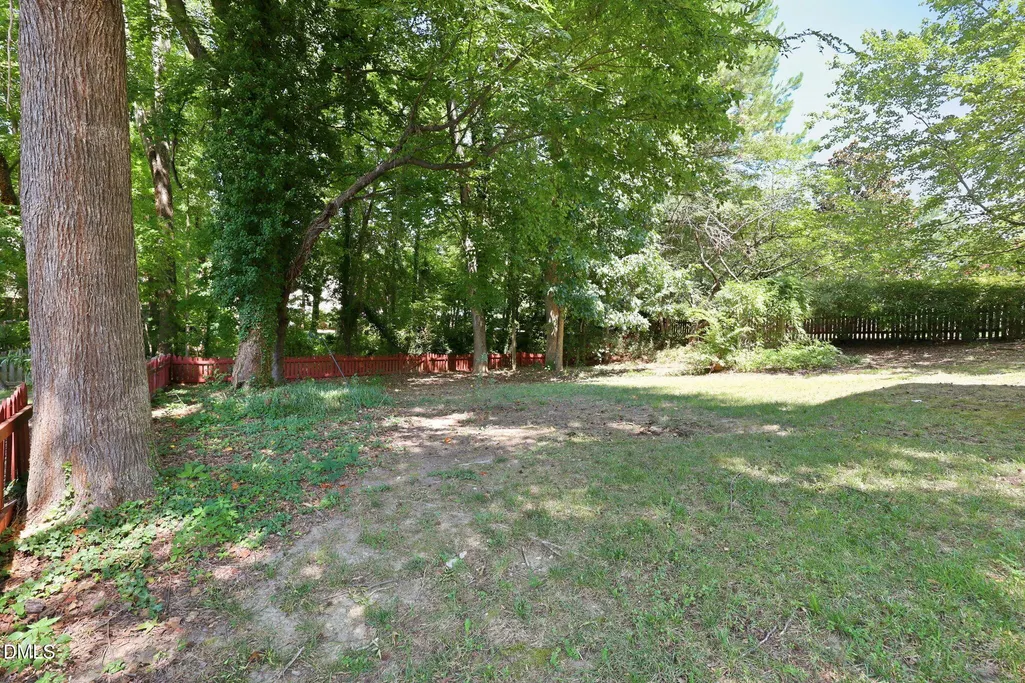
| View | Trees/Woods |
| Stories Count | 2 |
| Levels | Two |
| Property Subtype | Single Family Residence |
| Community Features | Sidewalks,Suburban |
| Assoc Fee Paid Per | Annually |
| County | Wake |
| New Construction | false |
| Property Type | Residential |
| HOA | true |
| Attached Garage | true |
| Subdivision Name | Green at Scotts Mill |
| Garage Y/N | true |
| Total Rooms | 1 |
| Full Baths | 2 |
| Status | Active Under Contract |
| Directions | please use GPS |
| High School | Wake - Apex High |
| City | Apex |
| Senior Community Y/N | false |
| Lot Size Units | Acres |
| Lot Size Square Feet | 11761 |
| Elementary School | Wake - Scotts Ridge Elementary |
| Tax Annual Amount | 4224.57 |
| Middle/Junior High School | Wake - Apex Middle |
| Structure Type | House |
| Standard Status | Pending |
Interior Features
| Interior Amenities | Bar,Breakfast Bar,Built-in Features,Ceiling Fan(s),Chandelier,Crown Molding,Double Vanity,Granite Counters,Open Floorplan,Pantry,Stone Counters,Tray Ceiling(s) |
|---|---|
| Flooring | Carpet,Hardwood,Tile,Wood |
| Total Fireplaces | 1 |
| Fireplace Features | Gas |
| Common Walls | No Common Walls |
| Air Conditioning Y/N | true |
| Heating Y/N | true |
| Window Features | Skylight(s) |
| Fireplace Y/N | true |
| Above Grade Finished Area | 1839 |
| Half Baths | 1 |
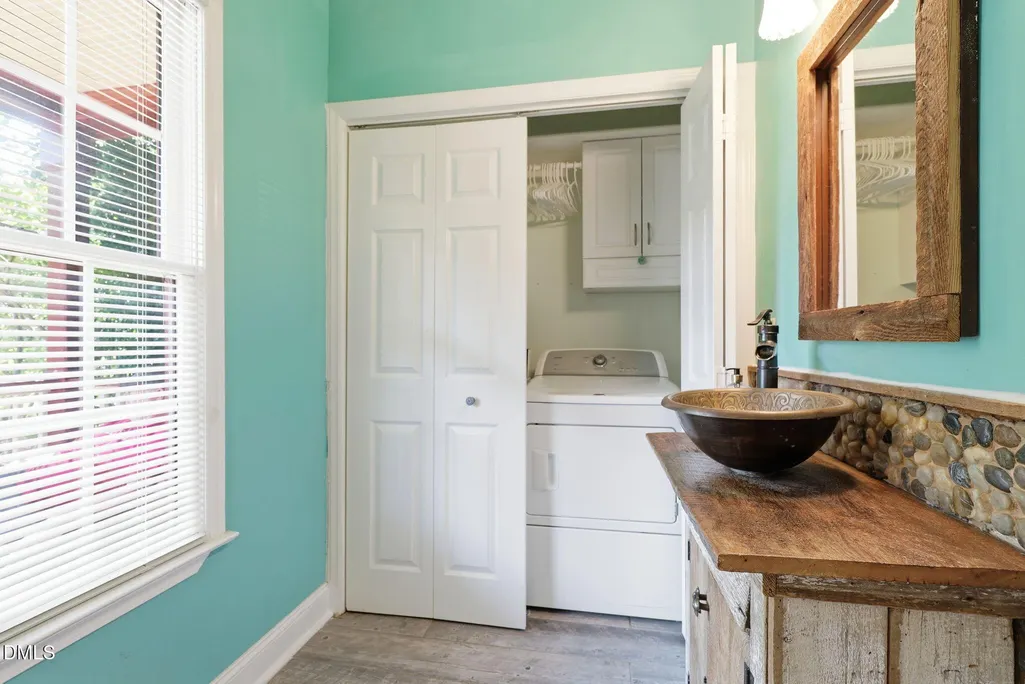
| Laundry Features | Inside,Laundry Closet |
| Total Bedrooms | 4 |
| Above Grade Finished Area Source | Owner |
| Total Baths | 3 |
Exterior Features
| Exterior Amenities | Fenced Yard,Private Yard,Rain Gutters |
|---|---|
| Fencing | Back Yard,Fenced,Full |
| Parking Features | Attached,Driveway,Garage |
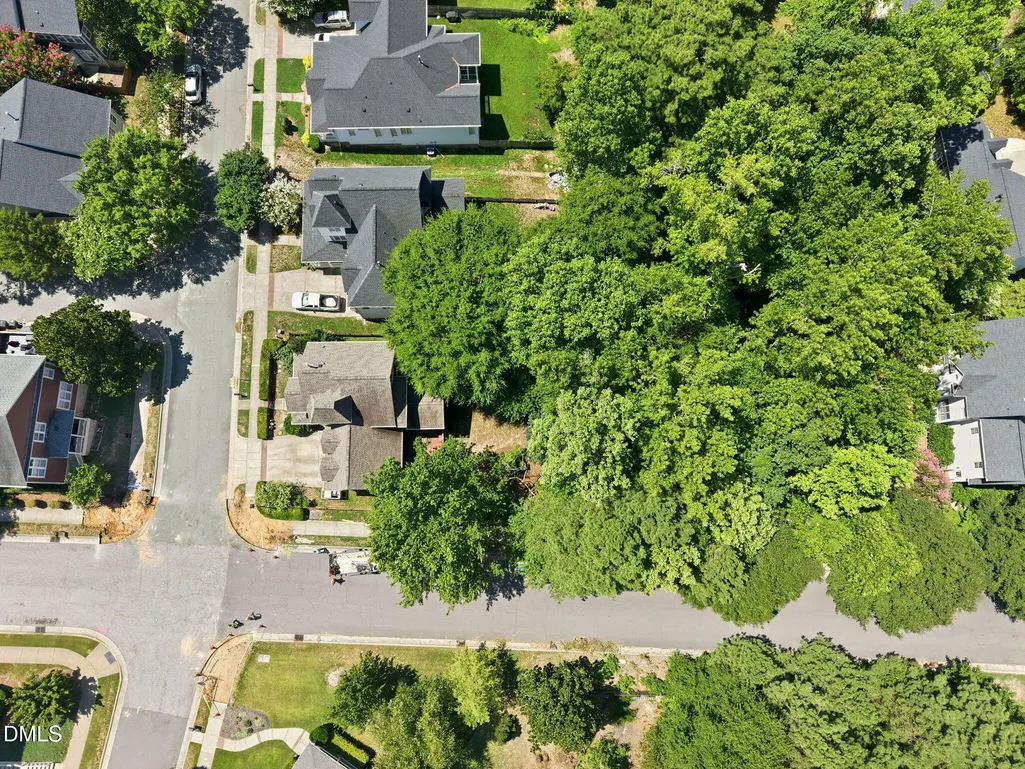
| Lot Features | Back Yard,Corner Lot |
| Water Source | Public |
| Lot Size Area | 0.27 |
| Foundation Details | Raised,Crawlspace |
| Building Area Total | 1839 |
| Lot Size Acres | 0.27 |
Amenities
- Foreclosure
- Views
- Short Sale
- New Construction
- Adult 55+
- Lease To Own
- No HOA Fees
- Furnished
- Primary On Main
- Air Conditioning
- Seller Finance
- Green
- Fixer Upper
- Horse
- Golf
- Fireplace
- Deck
- Garage
- Basement
- Pool
Property vs Single Family Average in 27502
Price
Year Built


