
Views - New Construction


Address
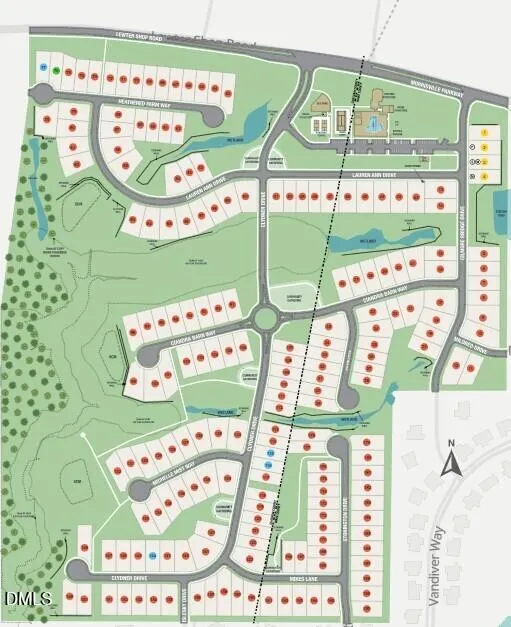
816 Heathered Farm Way, Apex, NC
Price
$ 824,999
Property Attributes
- MLS#10177229
- TypeSingle Family
- Listing Status Active
- CountyChatham
- CityApex
- NeighborhoodYoung Farm
- Zip27523
- StyleTraditional
- Year Built2026
- Price$ 824,999
- Bedrooms3
- Full Bathrooms3
- Half Bathrooms0
- Sqr Footage2880
- Lot Size0.16 Acres
Data Source:
Triangle MLS (TMLS)
Property Description
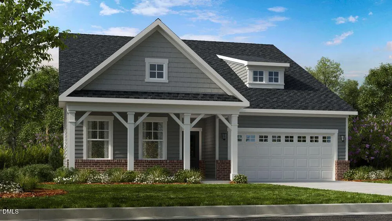
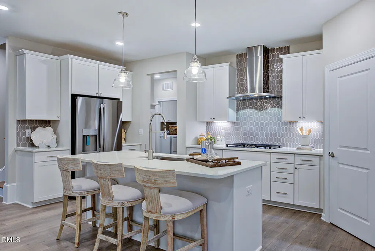
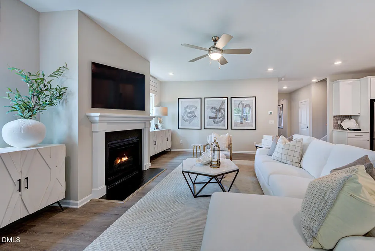
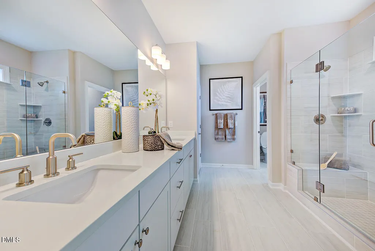
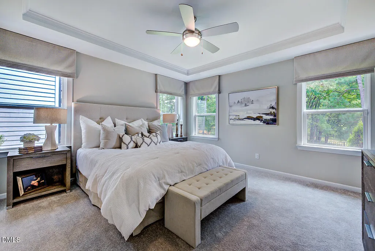
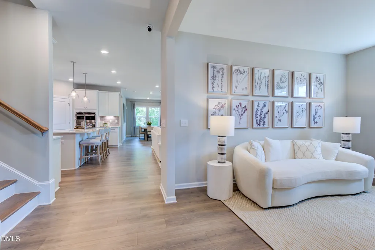
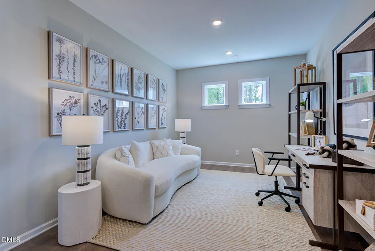
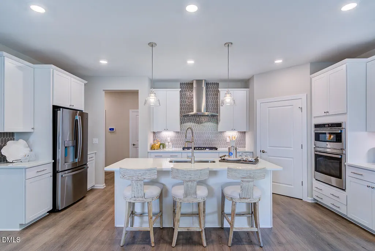
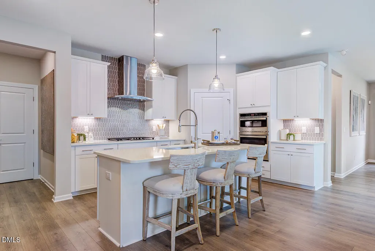
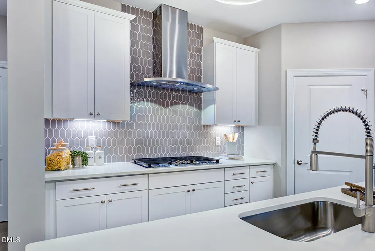
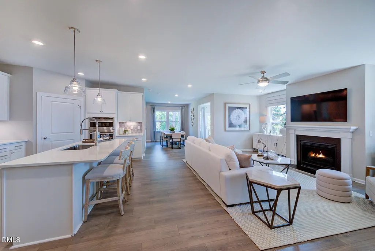
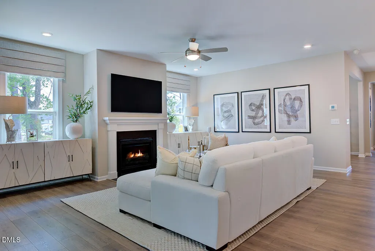
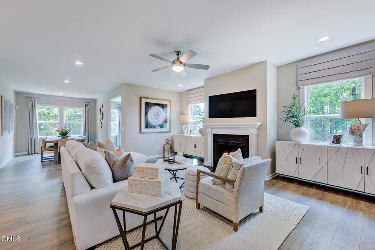
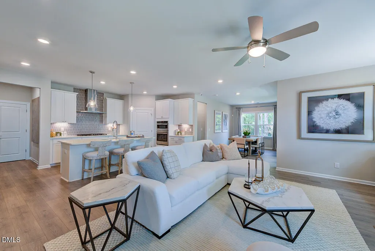
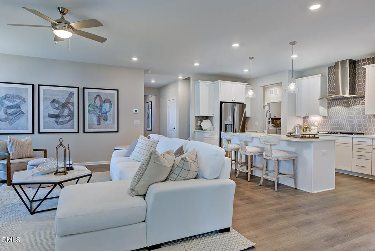
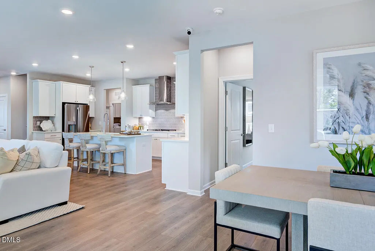
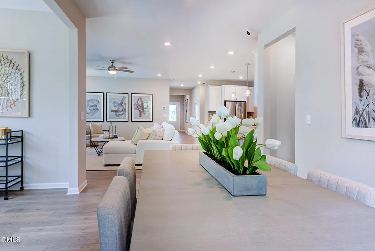
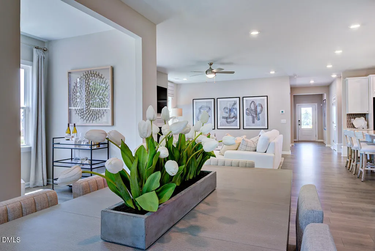
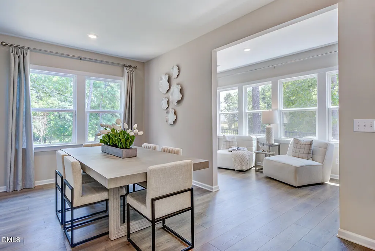
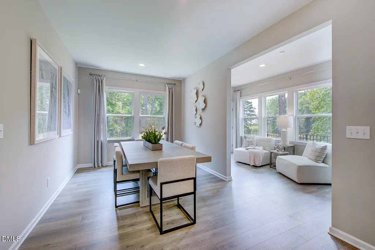
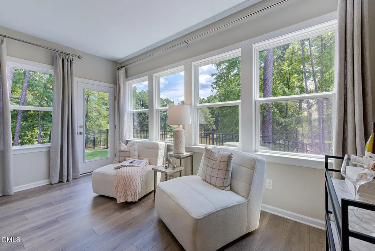
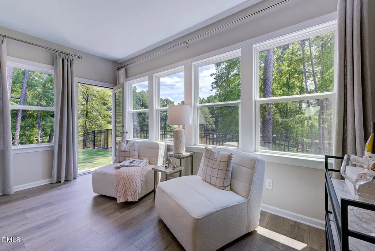
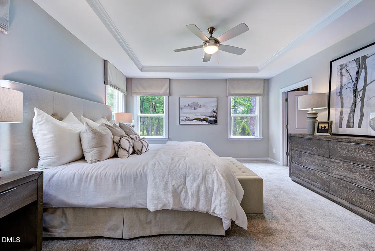
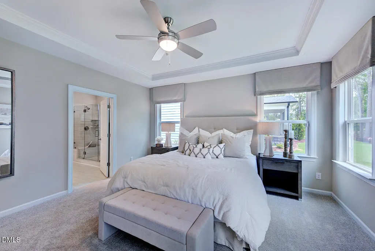
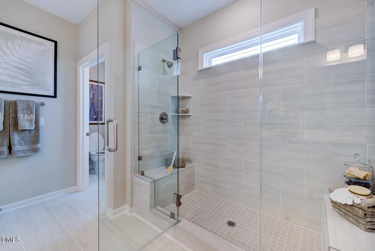
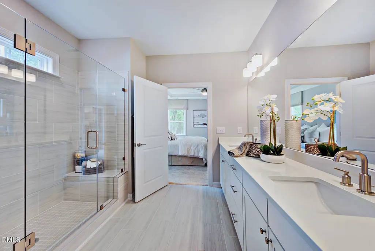
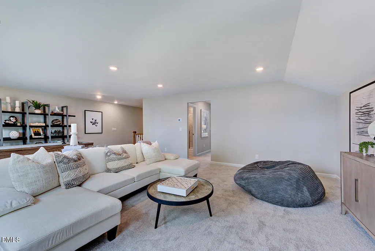
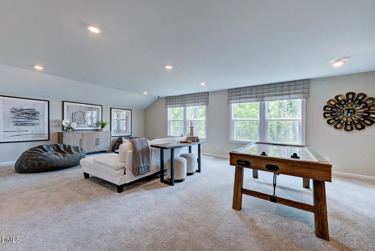
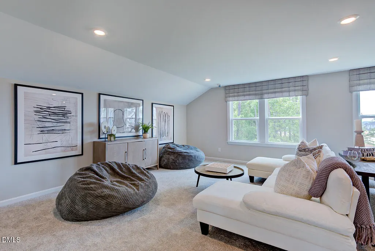
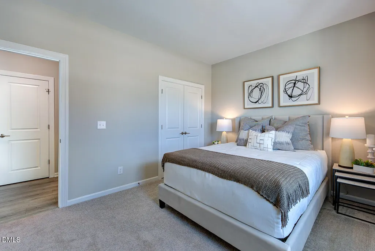
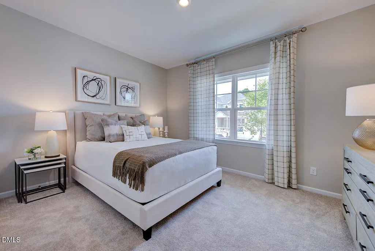
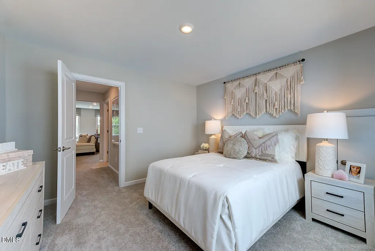
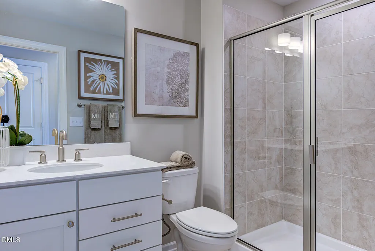
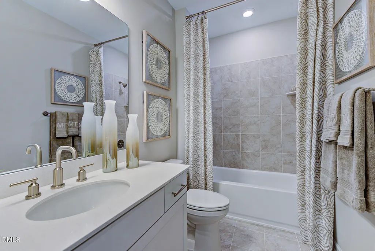
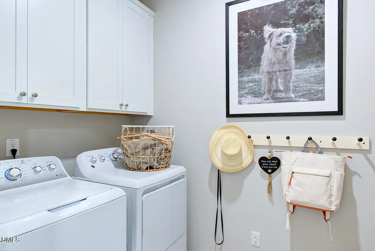
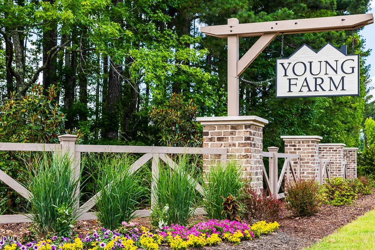
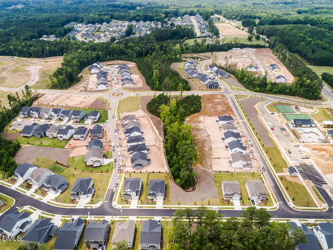
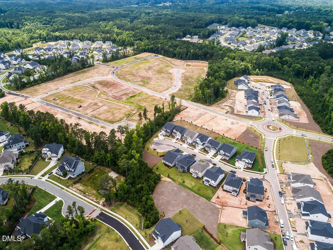
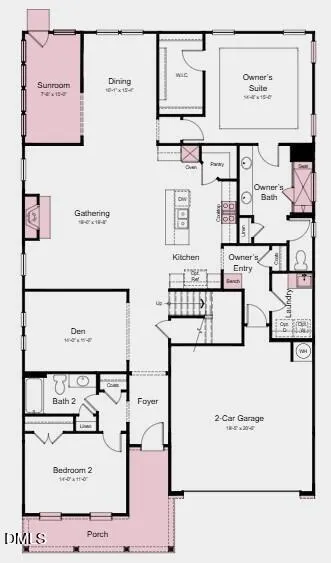
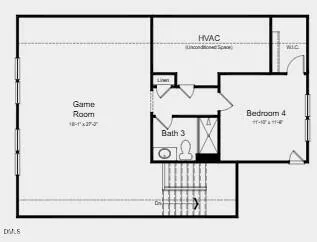
What's Special: Sunroom Included | Large Game Room | Flex Room | Wooded View | Cul-de-Sac Lot. New Construction - January Completion! Built by America's Most Trusted Home Builder. Welcome to the Newport at 816 Heathered Farm Way in Young Farm! Explore this new home offering an inviting gathering room centered around a cozy fireplace and flows seamlessly into the dining area and bright sunroom. At the heart of the home, the gourmet kitchen features a large island, quartz countertops, ample cabinetry, and a walk-in pantry. The private owner's suite is tucked at the rear with a spa-inspired bath and generous closet, while a secondary bedroom, full bath, and den sit near the foyer. Upstairs, a versatile game room, additional bedroom, and bath provide flexible living space. The community location provides access to a safe suburban environment for those seeking peace and tranquility. You'll love the plentiful shopping and dining, plus access to major transportation corridors perfect for commuting. Additional Highlights Include: Tray ceilings at owner's suite, extended shower with bench at owner's bath, windows at owner's suite, sink at laundry, bench at owner's entry, boxed stairs with laminate tread, gas line for exterior grille, and car charger in garage. Photos are for representative purposes only. MLS#10177229
| Elementary School | Middle School | High School |
|---|---|---|
| Chatham - North Chatham Elementary Elementary School | Chatham - Margaret B Pollard Middle School Middle School | Chatham - Seaforth High School High School |
| Price History | |
|---|---|
| 8/19/2026 | Listed $824,999 |
General Features
| Sewer | Public Sewer |
|---|---|
| Heating | Zoned |
| Cooling | Zoned |
| Utilities | Natural Gas Available,Sewer Available,Underground Utilities |
| Roof | Architectural Shingle |
| Appliances | Dishwasher,Disposal,Double Oven,Gas Cooktop,Microwave,Range Hood,Stainless Steel Appliance(s) |
| Zoning | R-1 |
| HOA Fee | 150 |
| Garage Spaces | 2 |
| Association Fee Includes | Storm Water Maintenance |
| Patio/Porch Features | Front Porch,Other |
| Architectural Style | Traditional |
| Construction Materials | Brick,Fiber Cement |
| Year Built | 2026 |
| View | Trees/Woods |
| Levels | Two |
| Property Subtype | Single Family Residence |
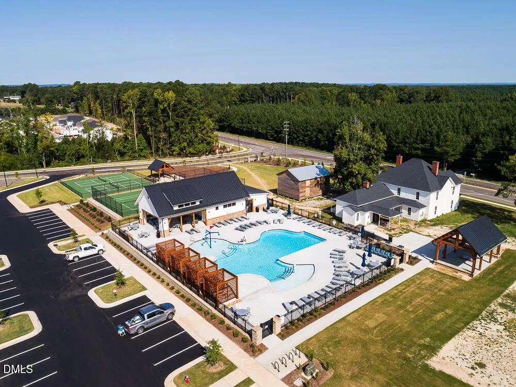
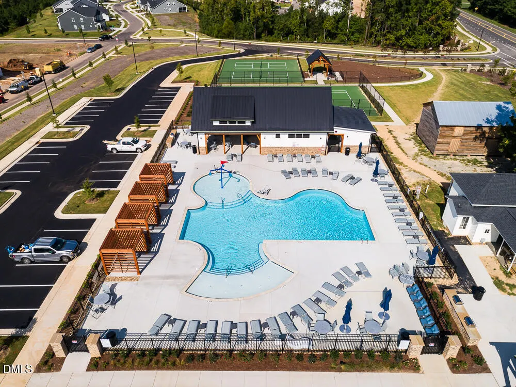
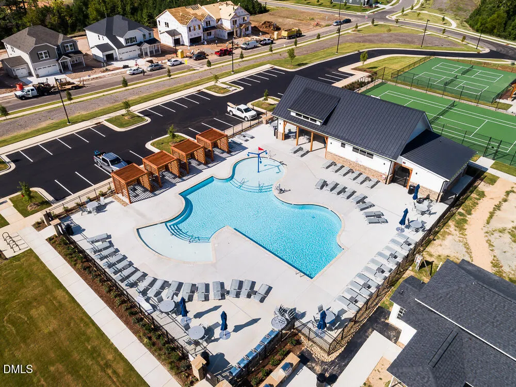
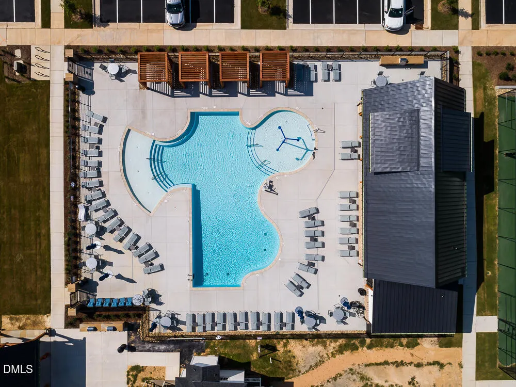
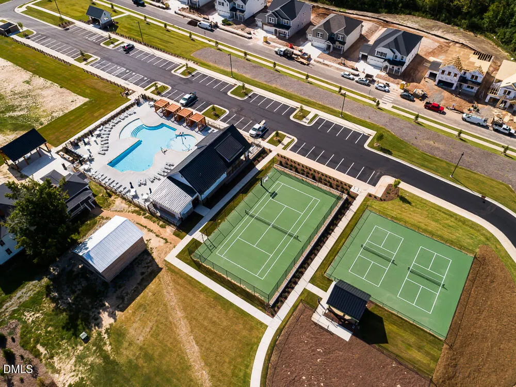
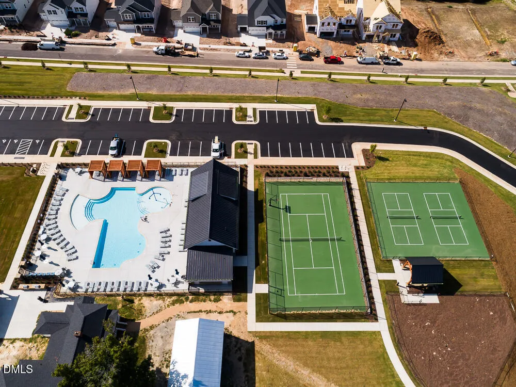
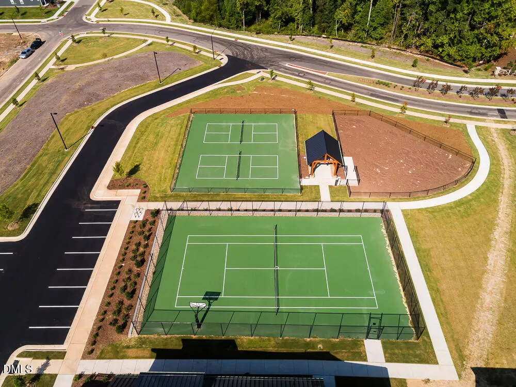
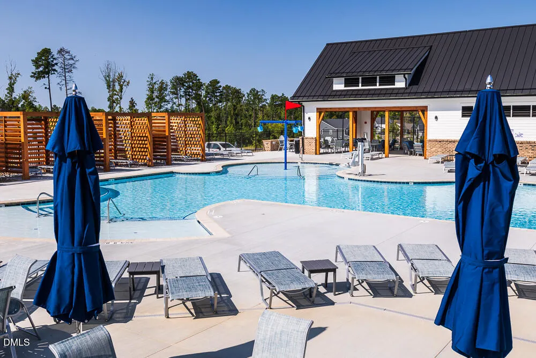
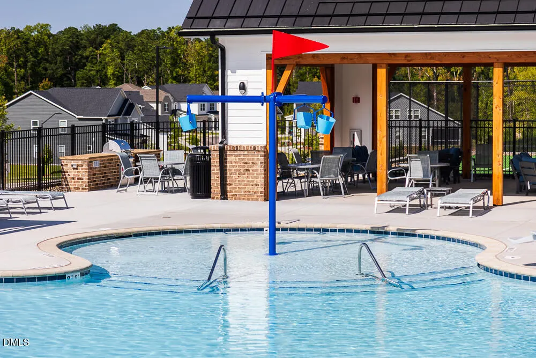
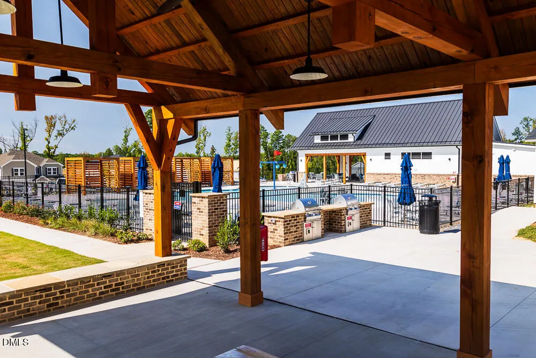
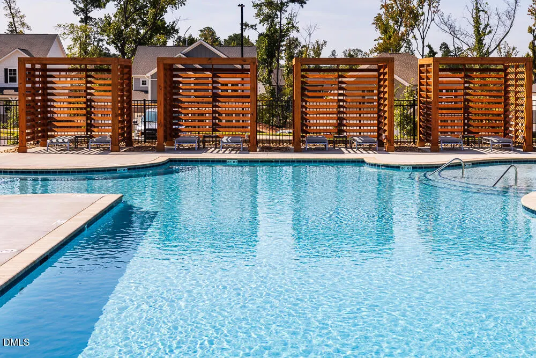
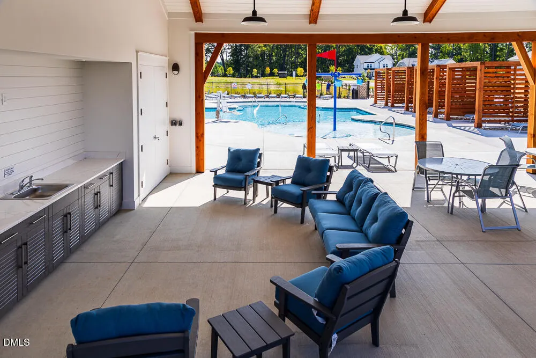
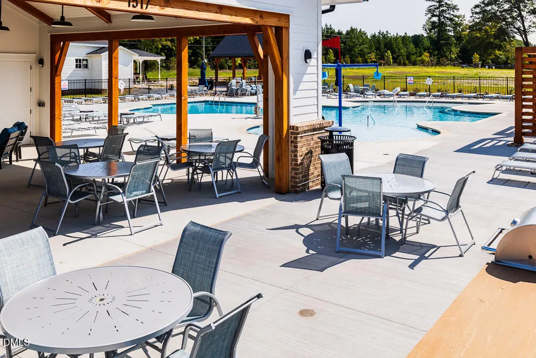
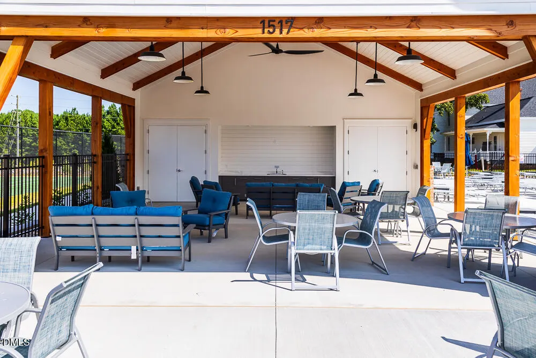
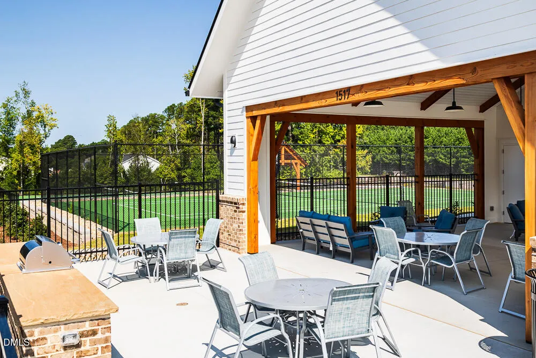
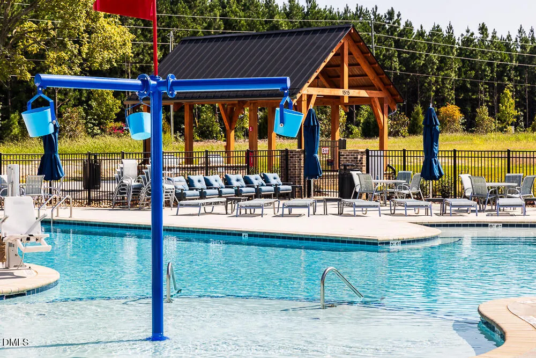
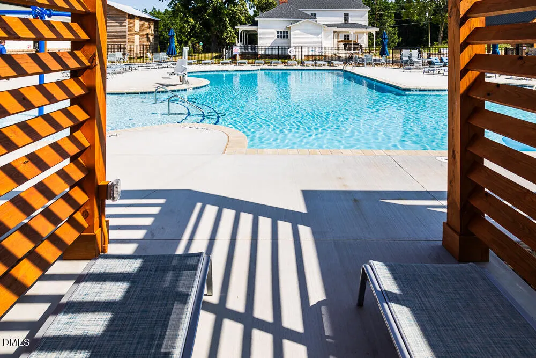
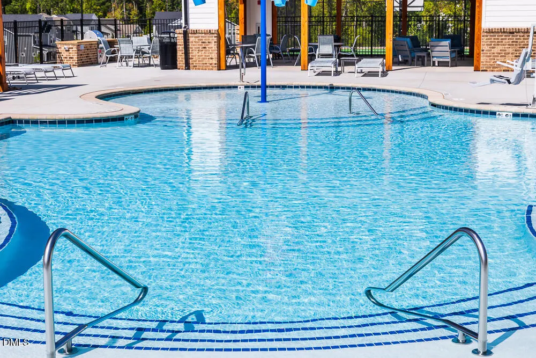
| Community Features | Clubhouse,Curbs,Playground,Pool,Sidewalks,Street Lights,Tennis Court(s),Other |
| Assoc Fee Paid Per | Monthly |
| County | Chatham |
| New Construction | true |
| Property Type | Residential |
| Association Amenities | Clubhouse,Dog Park,Meeting Room,Playground,Pool,Sport Court,Tennis Court(s),Trail(s),Other |
| HOA | true |
| Attached Garage | true |
| Subdivision Name | Young Farm |
| Facing Direction | South |
| Garage Y/N | true |
| Total Rooms | 13 |
| Full Baths | 3 |
| Status | Active |
| Directions | From I-540 From I-540 W, take exit 64 toward Morrisville Pkwy. At the traffic circle, take the 1st exit onto Morrisville Pkwy. Turn left onto Gilmore Bridge Dr. The model home will be located on your left at 404 Gilmore Bridge Drive. |
| High School | Chatham - Seaforth High School |
| City | Apex |
| Senior Community Y/N | false |
| Open Parking Spaces | 2 |
| Lot Size Units | Acres |
| Lot Size Square Feet | 7102 |
| Elementary School | Chatham - North Chatham Elementary |
| Tax Annual Amount | 1363 |
| Middle/Junior High School | Chatham - Margaret B Pollard Middle School |
| Virtual Tour | https://my.matterport.com/show/?m=8AwbaGLF6Ww |
| Structure Type | House,Site Built |
| Builder Name | Taylor Morrison |
| Standard Status | Active |
Interior Features
| Interior Amenities | Bathtub/Shower Combination,Double Vanity,Eat-in Kitchen,Kitchen Island,Open Floorplan,Pantry,Primary Downstairs,Quartz Counters,Recessed Lighting,Shower Only,Smooth Ceilings,Tray Ceiling(s),Walk-In Closet(s),Other |
|---|---|
| Flooring | Carpet,Laminate,Plank,Tile |
| Total Fireplaces | 1 |
| Fireplace Features | Gas Starter,Great Room |
| Common Walls | No Common Walls |
| Air Conditioning Y/N | true |
| Heating Y/N | true |
| Window Features | Screens |
| Fireplace Y/N | true |
| Above Grade Finished Area | 2880 |
| Laundry Features | Laundry Room,Main Level,Sink |
| Total Bedrooms | 3 |
| Above Grade Finished Area Source | Builder |
| Total Baths | 3 |
Exterior Features
| Exterior Amenities | Rain Gutters,Other |
|---|---|
| Fencing | None |
| Parking Features | Attached,Driveway,Garage,Garage Faces Front |
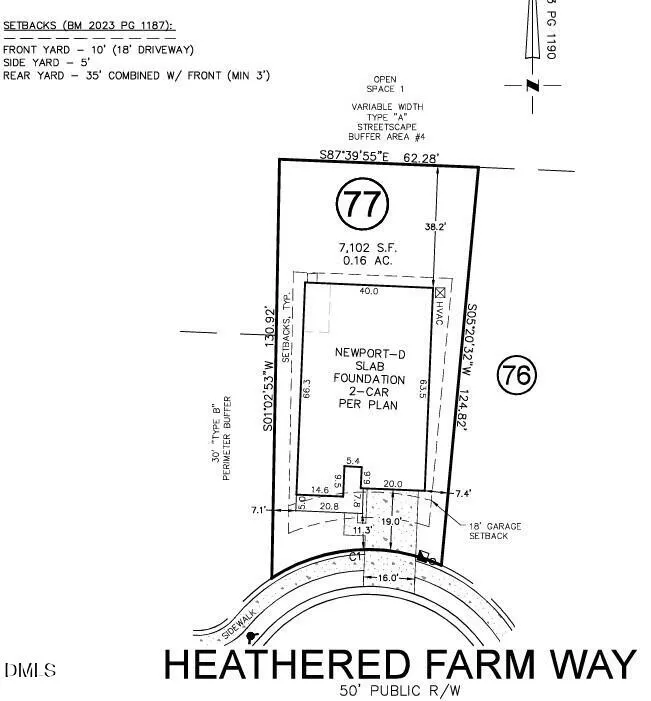
| Lot Features | Cul-De-Sac |
| Water Source | Public |
| Lot Size Area | 0.16 |
| Foundation Details | Slab |
| Spa | false |
| Building Area Total | 2880 |
| Lot Size Acres | 0.16 |
| Road Surface Type | Asphalt |
| Waterfront Y/N | false |
| Horse Y/N | false |
Amenities
- Foreclosure
- Views
- Short Sale
- New Construction
- Adult 55+
- Lease To Own
- No HOA Fees
- Furnished
- Primary On Main
- Air Conditioning
- Seller Finance
- Green
- Fixer Upper
- Horse
- Golf
- Fireplace
- Deck
- Garage
- Basement
- Pool
Property vs Single Family Average in 27523
Price
Year Built


