
New Construction
Address
236 Castle Fork Court, Apex, NC
Price
$ 1,059,430
Property Attributes
- MLS#10175512
- TypeSingle Family
- Listing Status Pending
- CountyWake
- CityApex
- NeighborhoodAddison West
- Zip27539
- StyleTraditional
- Year Built2026
- Price$ 1,059,430
- Bedrooms6
- Full Bathrooms5
- Half Bathrooms1
- Sqr Footage4783
- Lot Size0.32 Acres
Data Source:
Triangle MLS (TMLS)
Property Description
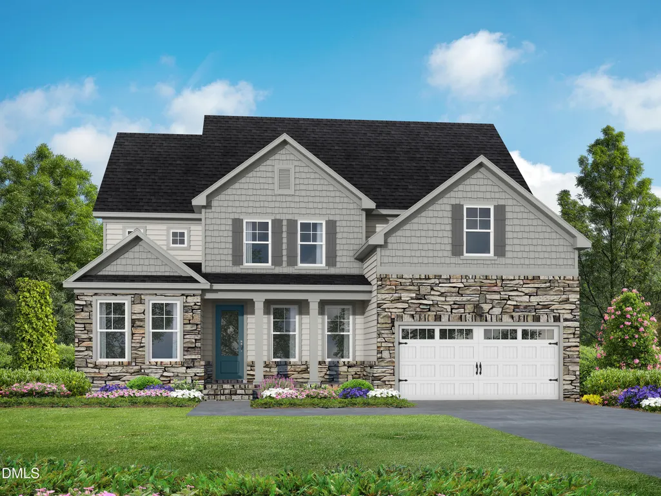
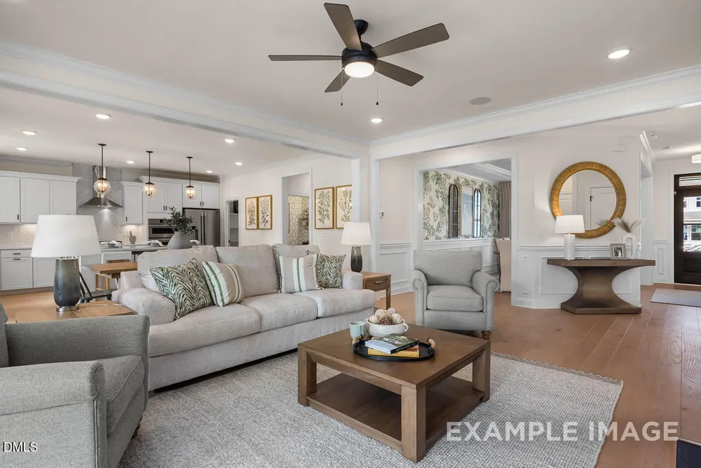
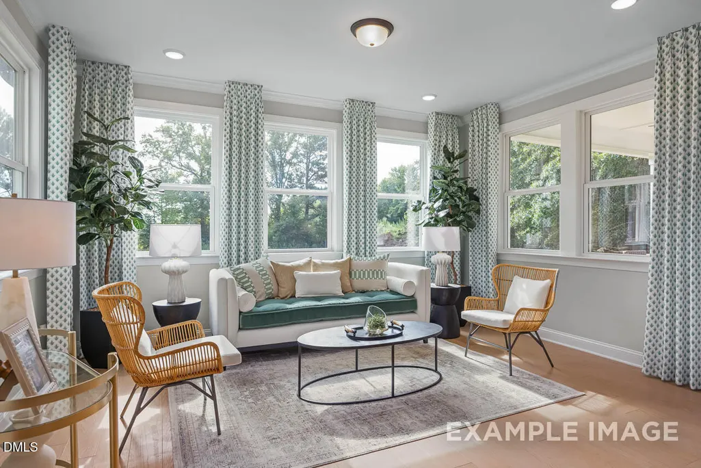
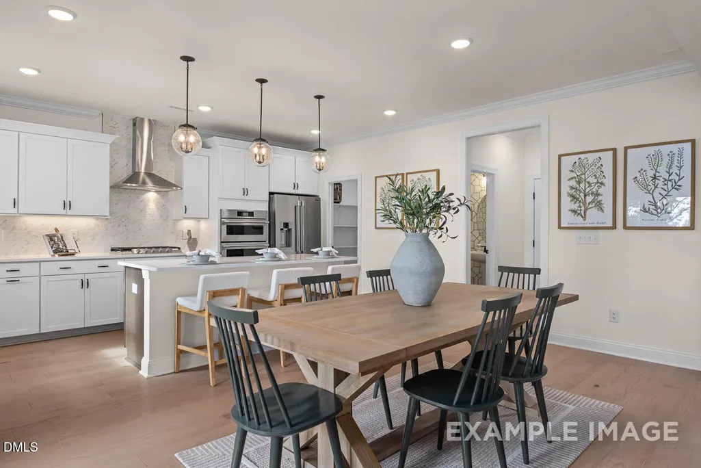
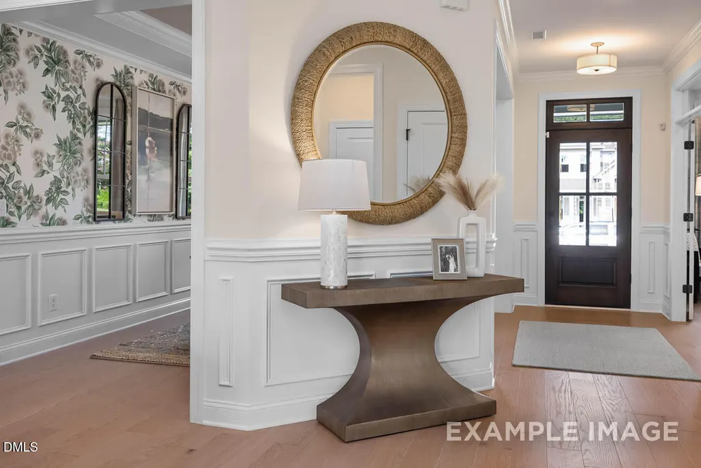
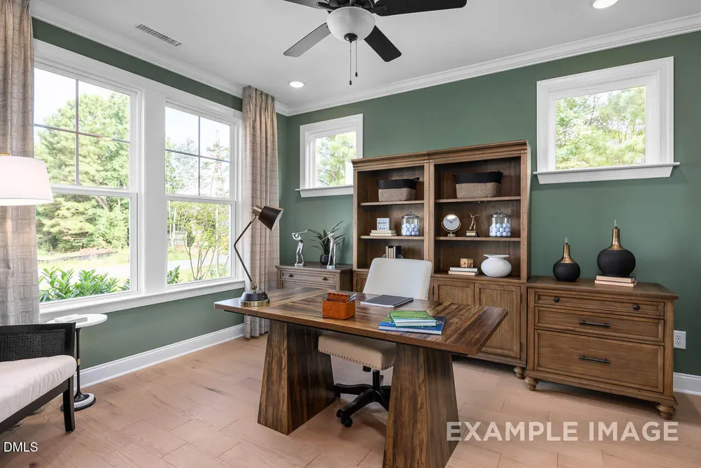
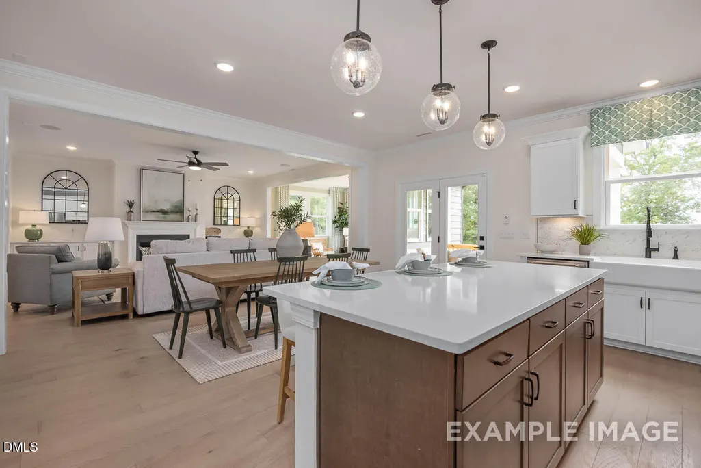
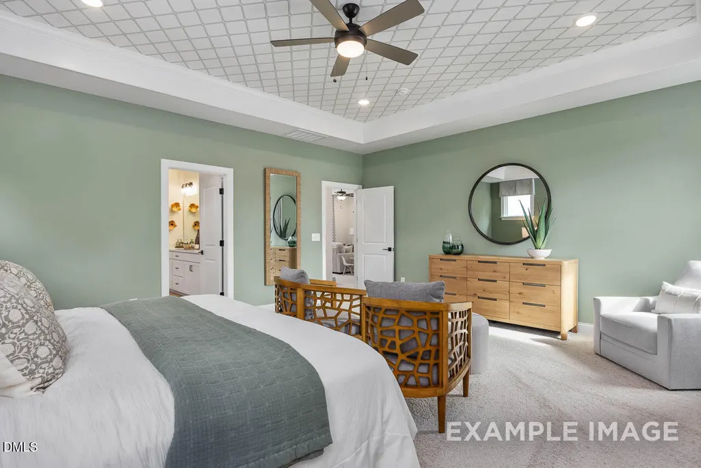
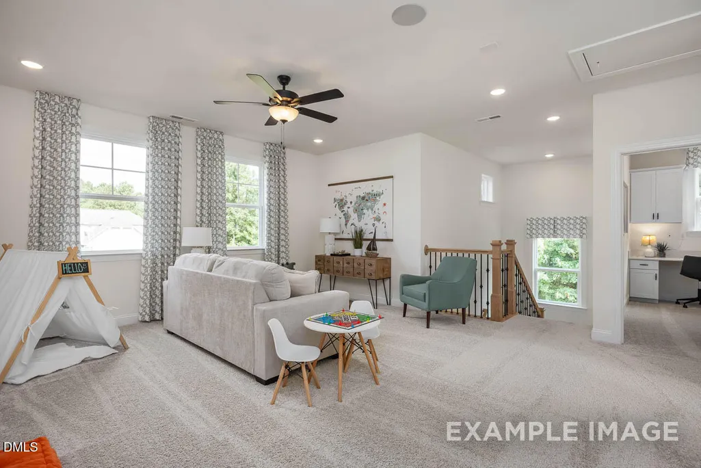
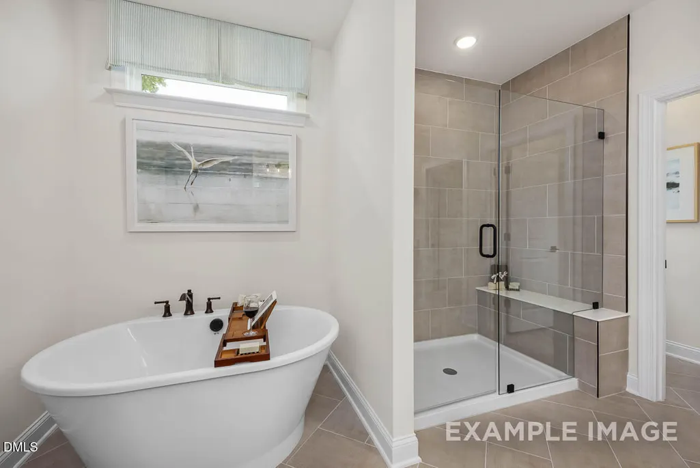
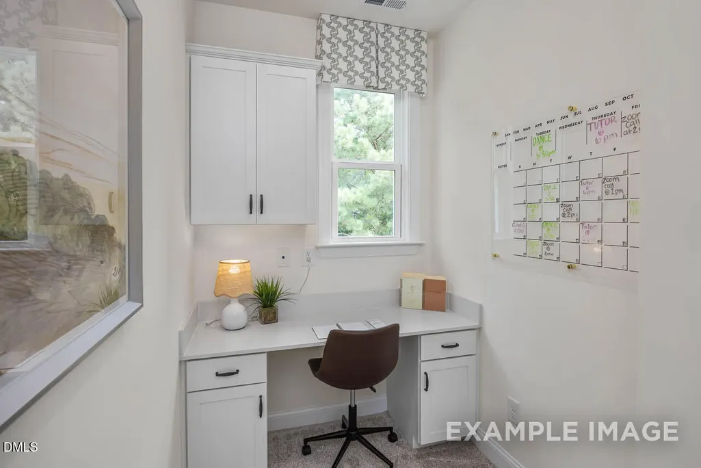
Welcome to the Crawford. This expansive and meticulously designed 6-bedroom, 5.5-bath home offers exceptional space, comfort, and versatility across every level. The main floor features a gourmet kitchen with premium finishes, seamlessly flowing into a formal dining room and a private study—perfect for both entertaining and everyday living. The finished daylight basement provides an ideal retreat, complete with a spacious game room, additional bedroom, and full bath for guests or multi-generational living. Upstairs, you'll find a thoughtfully designed second level offering a generous loft, a convenient pocket office, a well-appointed junior suite, and a luxurious primary suite designed for relaxation. With abundant living space and elevated design throughout, this home perfectly balances function and sophistication.
| Elementary School | Middle School | High School |
|---|---|---|
| Wake - Oakview Elementary School Elementary School | Wake - Apex Friendship Middle Middle School | Wake - Apex Friendship High High School |
| Price History | |
|---|---|
| 8/19/2026 | Listed $1,059,430 |
General Features
| Sewer | Public Sewer |
|---|---|
| Heating | Central,Forced Air |
| Cooling | Central Air,Electric |
| Roof | Architectural Shingle |
| HOA Fee | 269 |
| Garage Spaces | 2 |
| Association Fee Includes | None |
| Architectural Style | Traditional |
| Construction Materials | Fiber Cement |
| Year Built | 2026 |
| Stories Count | 3 |
| Levels | Three Or More |
| Property Subtype | Single Family Residence |
| Community Features | Clubhouse,Curbs,Fitness Center,Park,Playground,Pool,Sidewalks,Street Lights,Tennis Court(s) |
| HOA Fee 2 | 169 |
| Assoc Fee Paid Per | Monthly |
| County | Wake |
| New Construction | true |
| Property Type | Residential |
| Association Amenities | Clubhouse,Dog Park,Fitness Center,Playground,Pool |
| HOA | true |
| Attached Garage | true |
| Subdivision Name | Addison West |
| Garage Y/N | true |
| Total Rooms | 15 |
| Full Baths | 5 |
| Status | Pending |
| Directions | From Raleigh: I-40 W ramp to Cary /Durham/Farmers Mkt. Merge onto I-40. Take exit 293 for I-440 E/US-1/US-64 W towards Raleigh/Cary/Wake Forest. Use the left lane to the ramp to US-1 S/ US-64 W. Slight right onto the US-1/US-64 W ramp to Cary /Asheboro. Use the left 2 lanes to take the ramp to US-1 S / US-64 W. Use the left 2 lanes to take the US-64 W/ US-1 S ramp to Apex / Sanford/ Asheboro. Use the middle lane to take exit 95 towards Fuquay. Use any lane to turn left onto NC 55-E. Keep right to continue on NC-55. Turn right onto New Hill Rd. Addison West will be on the right |
| High School | Wake - Apex Friendship High |
| City | Apex |
| Senior Community Y/N | false |
| Lot Size Units | Acres |
| Lot Size Square Feet | 13852.08 |
| HOA Fee 2 Frequency | Monthly |
| Elementary School | Wake - Oakview Elementary School |
| Tax Annual Amount | 0.86 |
| Middle/Junior High School | Wake - Apex Friendship Middle |
| Structure Type | House |
| Builder Name | Davidson Homes |
| Standard Status | Pending |
Interior Features
| Basement | Daylight |
|---|---|
| Flooring | Carpet,Luxury Vinyl,Tile |
| Common Walls | No Common Walls |
| Air Conditioning Y/N | true |
| Heating Y/N | true |
| Above Grade Finished Area | 3620 |
| Half Baths | 1 |
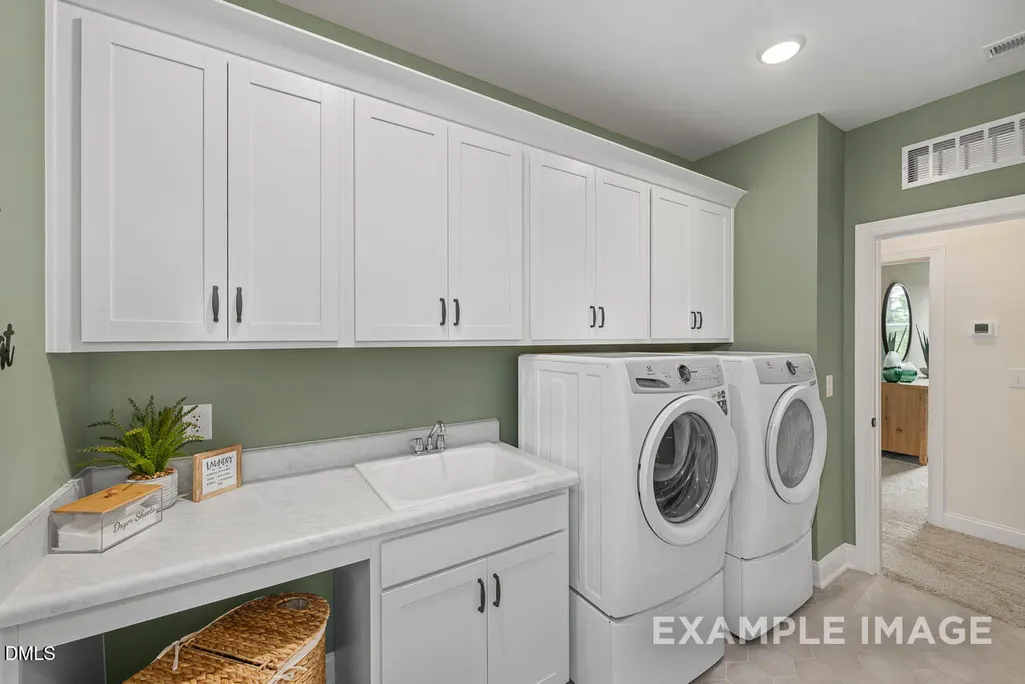
| Laundry Features | Laundry Room,Upper Level |
| Total Bedrooms | 6 |
| Below Grade Finished Area | 1163 |
| Total Baths | 6 |
Exterior Features
| Water Source | Public |
|---|---|
| Lot Size Area | 0.32 |
| Foundation Details | Combination |
| Building Area Total | 4783 |
| Lot Size Acres | 0.32 |
Amenities
- Foreclosure
- Views
- Short Sale
- New Construction
- Adult 55+
- Lease To Own
- No HOA Fees
- Furnished
- Primary On Main
- Air Conditioning
- Seller Finance
- Green
- Fixer Upper
- Horse
- Golf
- Fireplace
- Deck
- Garage
- Basement
- Pool
Property vs Single Family Average in 27539
Price
Year Built
In The Neighborhood
New Construction
Holly Springs
$ 903,040
- Type
- Single Family
- Size
- 3,620 SqFt
- Rooms
- 4 Beds + 3.5 Baths


