
Price Reduction - New Construction
Address
3934 Carriage Woods Court, Rocky Mount, NC
Price
$ 409,900
Property Attributes
- MLS#10168140
- TypeSingle Family
- Listing Status Active
- CountyNash
- CityRocky Mount
- NeighborhoodCarriage Woods
- Zip27804
- StyleTraditional
- Year Built2026
- Price$ 409,900
- Bedrooms3
- Full Bathrooms2
- Half Bathrooms1
- Sqr Footage2190
- Lot Size1.64 Acres
Data Source:
Triangle MLS (TMLS)
Property Description
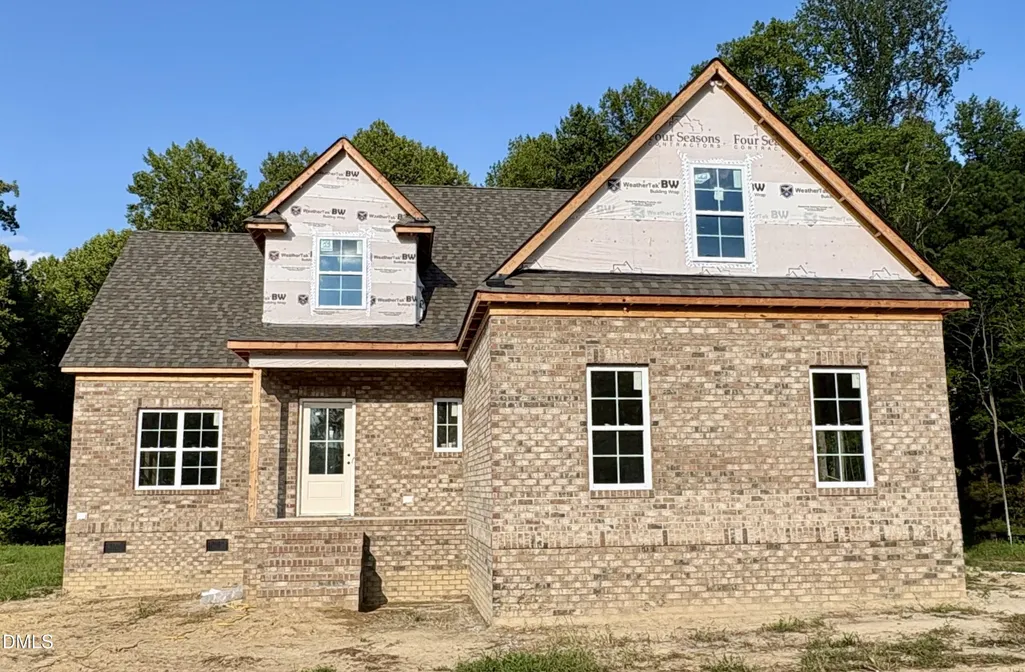
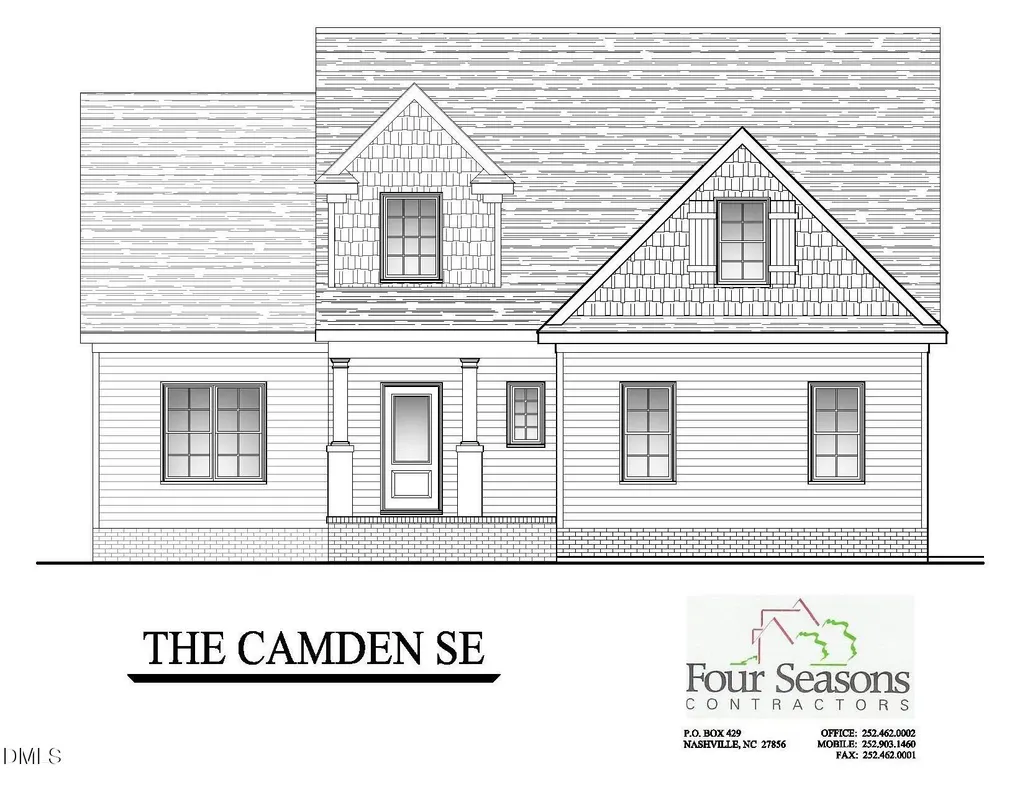
Welcome to your dream home, nestled on a spacious 1.64 acre lot with the peace and privacy of no city taxes. This beautifully custom-crafted new construction is packed with premium upgrades and thoughtful design throughout every room. Step inside to discover a bright, open-concept layout featuring a vaulted great room, & luxury vinyl plank flooring in the main living areas. The heart of the home is the stunning gourmet kitchen, boasting ceiling-height custom cabinetry with under-cabinet lighting, quartz countertops, a large center island perfect for entertaining, upgraded stainless steel appliances, and an open dining space highlighted by elegant wainscoting. The first-floor master suite is your personal retreat, complete with a spa-like bath featuring a tile walk-in shower, dual vanities with quartz counters, and a spacious walk-in closet. Upstairs offers two generously sized bedrooms, a full bath, & finished bonus space. Additional features include: 2-car garage, Dedicated laundry room with built-in mud bench/drop zone - perfect for organizing backpacks, coats, and shoes, and Stylish finishes and timeless craftsmanship throughout. This home blends luxury, functionality, and serene country living--don't miss your chance to make it yours! Restrictive Covenants recorded. HOA dues TBD.
| Elementary School | Middle School | High School |
|---|---|---|
| Nash - Winstead Avenue Elementary Elementary School | Nash - Nash Central Middle Middle School | Nash - Nash Central High High School |
| Price History | |
|---|---|
| 8/19/2026 | Listed $439,900 |
| 9/1/2026 | 7$409,900 |
General Features
| Sewer | Septic Tank |
|---|---|
| Heating | Heat Pump |
| Cooling | Ceiling Fan(s),Central Air,Multi Units |
| Utilities | Electricity Connected,Septic Connected |
| Roof | Architectural Shingle |
| Appliances | Dishwasher,Electric Range,Electric Water Heater,Exhaust Fan,Microwave,Range Hood,Self Cleaning Oven,Stainless Steel Appliance(s),Vented Exhaust Fan |
| Zoning | residential |
| Garage Spaces | 2 |
| Association Fee Includes | Road Maintenance |
| Patio/Porch Features | Covered,Deck,Porch,Screened |
| Architectural Style | Traditional |
| Construction Materials | Brick,Vinyl Siding |
| Year Built | 2026 |
| Stories Count | 2 |
| Levels | One and One Half |
| Property Subtype | Single Family Residence |
| Building Name | Four Season's Contractor's, LLC |
| Assoc Fee Paid Per | Annually |
| County | Nash |
| New Construction | true |
| Property Type | Residential |
| HOA | true |
| Attached Garage | true |
| Subdivision Name | Carriage Woods |
| Garage Y/N | true |
| Total Rooms | 8 |
| Full Baths | 2 |
| Status | Active |
| Directions | From HWY 64 take exit 463, N. Old Carriage Rd. towards Nash Community College. Continue on S. Old Carriage Rd. Turn left onto Carriage Woods Ct. before you get to Oak Level Rd. |
| High School | Nash - Nash Central High |
| City | Rocky Mount |
| Senior Community Y/N | false |
| Open Parking Spaces | 3 |
| Lot Size Units | Acres |
| Lot Size Square Feet | 71438.4 |
| Elementary School | Nash - Winstead Avenue Elementary |
| Middle/Junior High School | Nash - Nash Central Middle |
| Virtual Tour | https://my.matterport.com/show/?m=QqgoXETRSv5&brand=0 |
| Structure Type | House |
| Builder Name | Four Seasons Contractors |
| Standard Status | Active |
Interior Features
| Interior Amenities | Bathtub/Shower Combination,Ceiling Fan(s),Chandelier,Crown Molding,Dining L,Double Vanity,Eat-in Kitchen,Entrance Foyer,High Ceilings,High Speed Internet,Kitchen Island,Kitchen/Dining Room Combination,Open Floorplan,Primary Downstairs,Quartz Counters,Recessed Lighting,Smooth Ceilings,Soaking Tub,Vaulted Ceiling(s),Walk-In Closet(s),Walk-In Shower |
|---|---|
| Flooring | Carpet,Luxury Vinyl,Tile |
| Air Conditioning Y/N | true |
| Heating Y/N | true |
| Window Features | Low-Emissivity Windows |
| Above Grade Finished Area | 2190 |
| Half Baths | 1 |
| Laundry Features | Electric Dryer Hookup,Laundry Room,Main Level,Washer Hookup |
| Total Bedrooms | 3 |
| Total Baths | 3 |
Exterior Features
| Parking Features | Attached,Concrete,Driveway,Garage,Garage Door Opener,Garage Faces Side,Parking Pad |
|---|---|
| Water Source | Well |
| Lot Size Area | 1.64 |
| Foundation Details | Brick/Mortar,Pillar/Post/Pier |
| Building Area Total | 2190 |
| Lot Dimensions | 1.64 |
| Lot Size Acres | 1.64 |
| Road Frontage Type | Private Road |
Amenities
- Foreclosure
- Views
- Short Sale
- New Construction
- Adult 55+
- Lease To Own
- No HOA Fees
- Furnished
- Primary On Main
- Air Conditioning
- Seller Finance
- Green
- Fixer Upper
- Horse
- Golf
- Fireplace
- Deck
- Garage
- Basement
- Pool
Property vs Single Family Average in 27804
Price
Year Built


