
New Construction
Address
181 Westhampton Drive, Pittsboro, NC
Price
$ 2,750,000
Property Attributes
- MLS#10161424
- TypeSingle Family
- Listing Status Active
- CountyChatham
- CityPittsboro
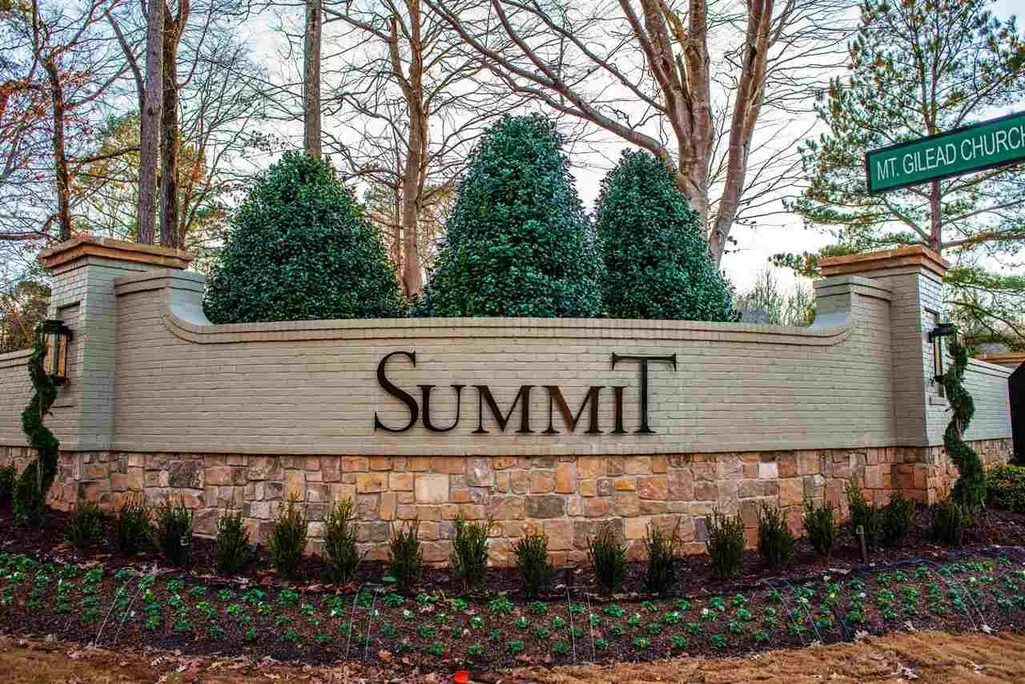
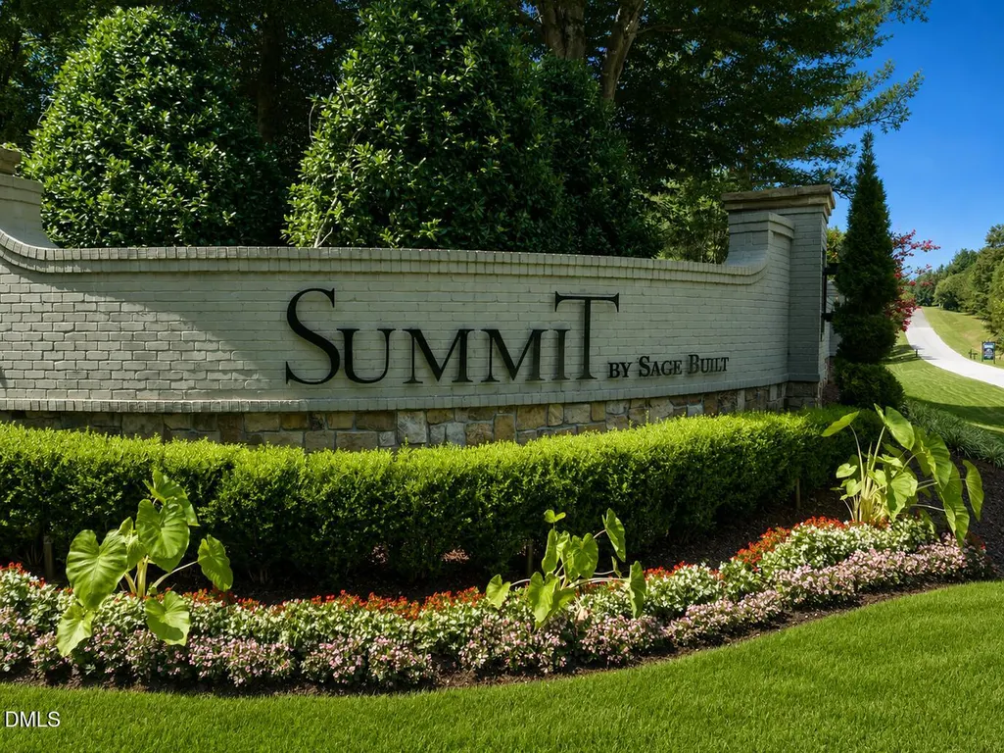
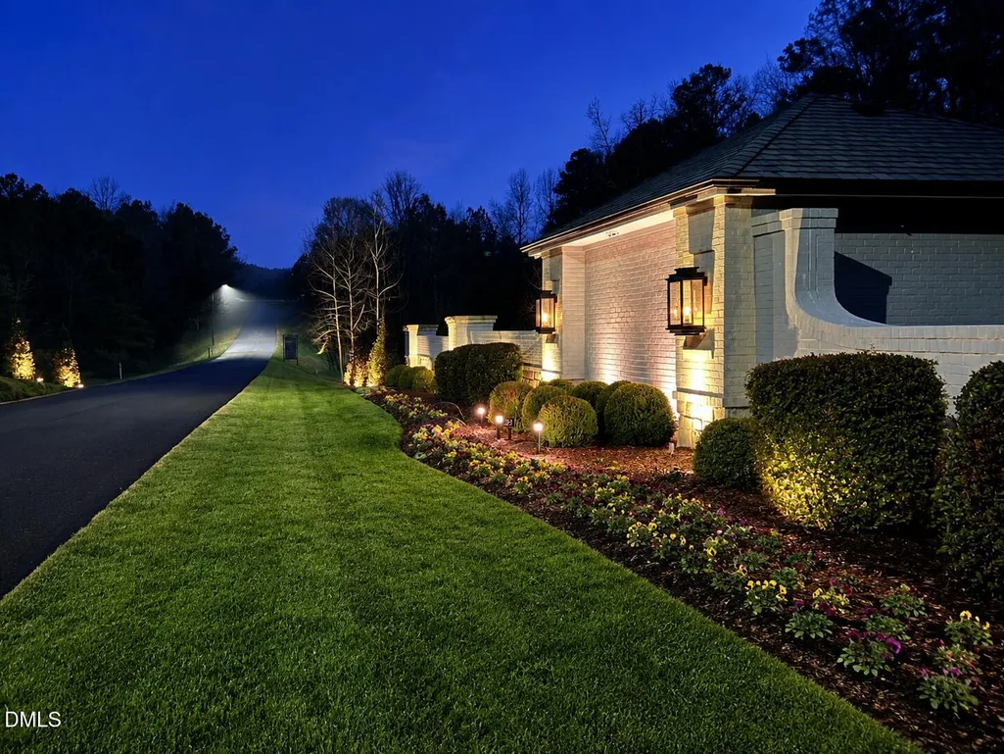
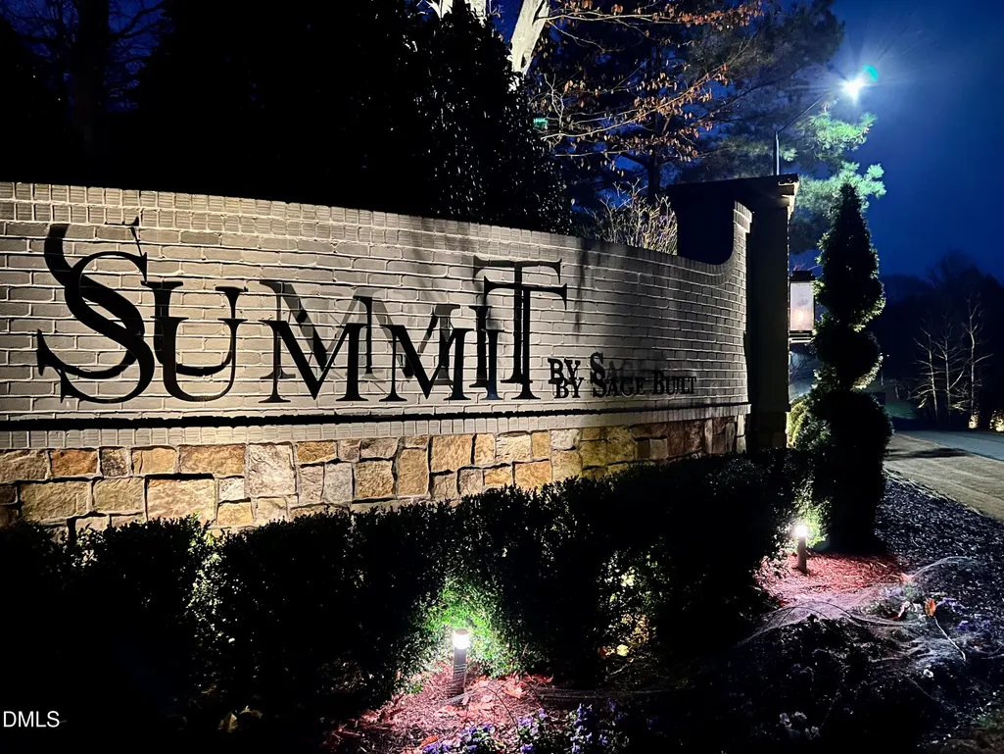
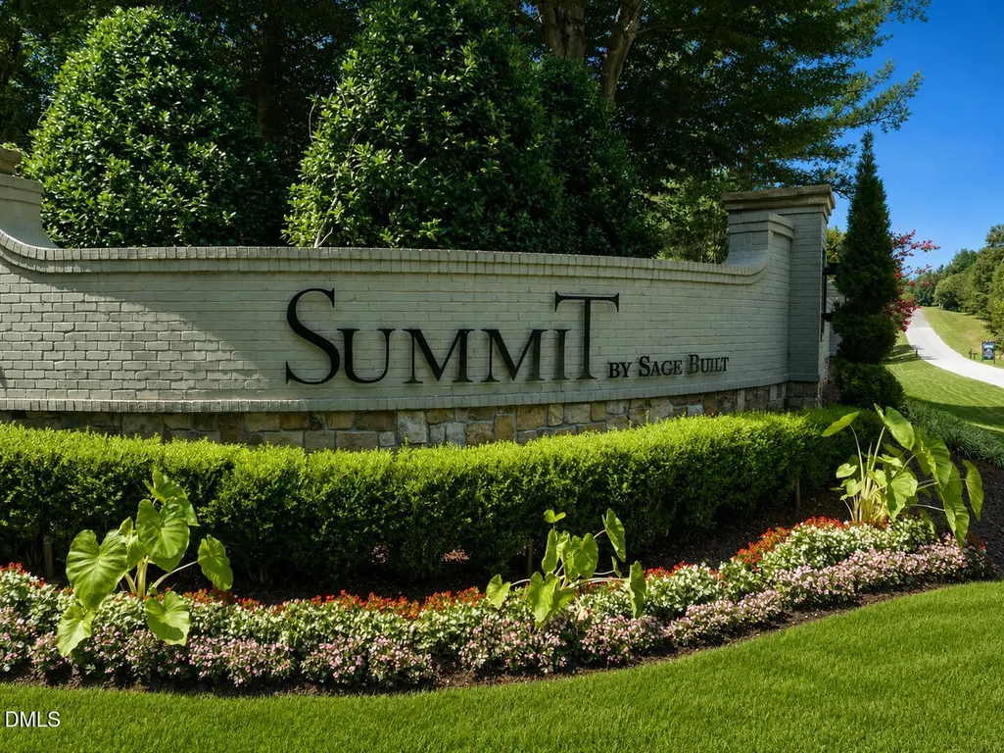
- NeighborhoodThe Hamptons Summit
- Zip27312
- StyleTransitional
- Year Built2026
- Price$ 2,750,000
- Bedrooms5
- Full Bathrooms5
- Half Bathrooms1
- Sqr Footage6125
- Lot Size1.06 Acres
Data Source:
Triangle MLS (TMLS)
Property Description
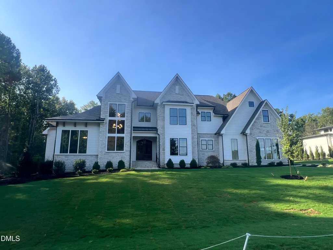
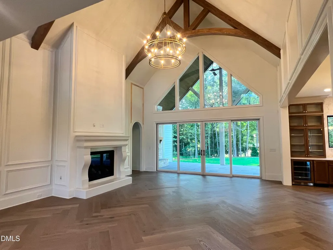
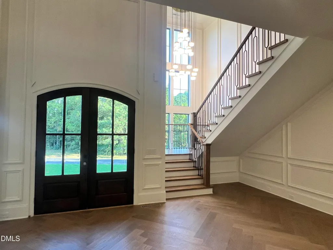
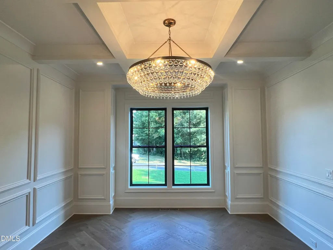
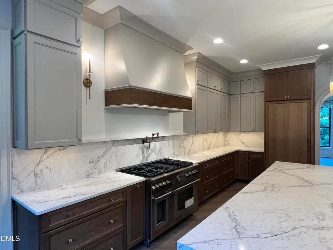
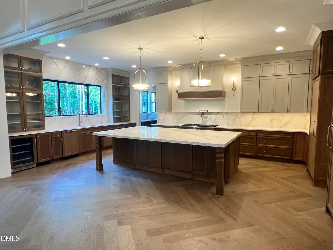
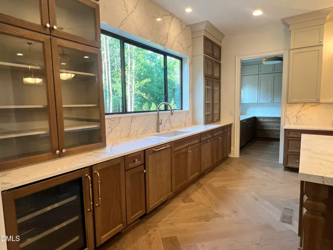
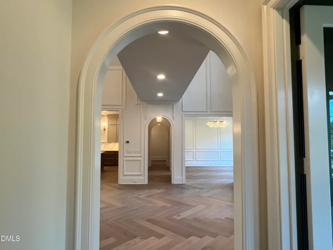
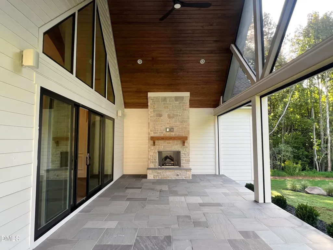
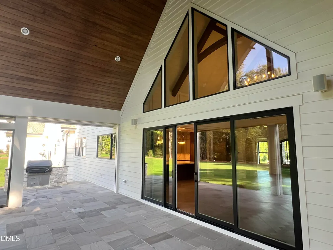
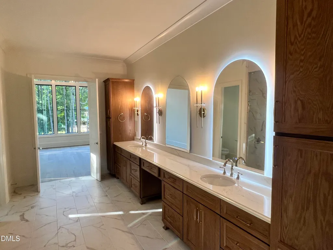
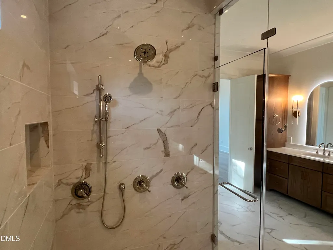
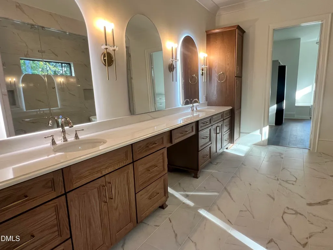
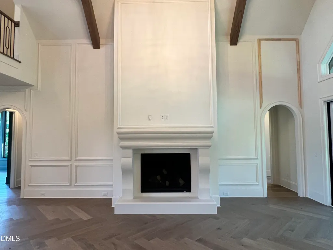
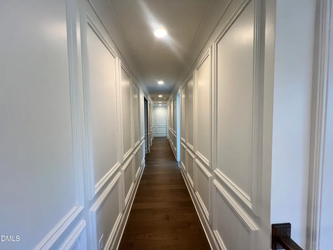
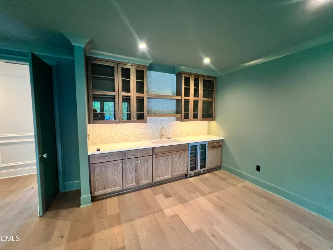
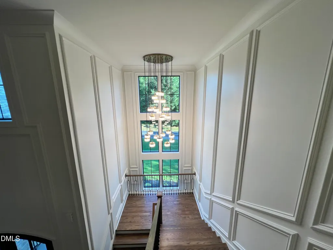
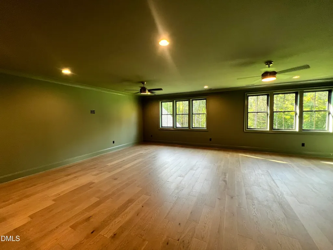
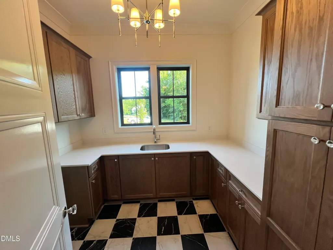
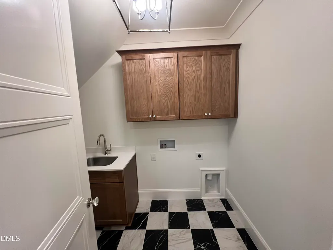
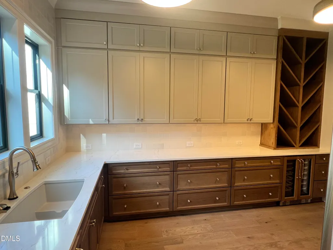
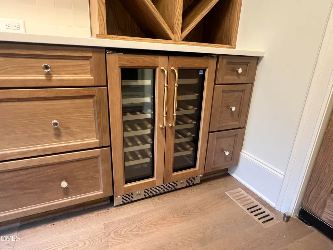
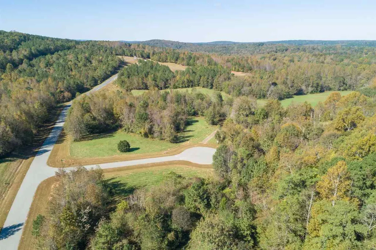
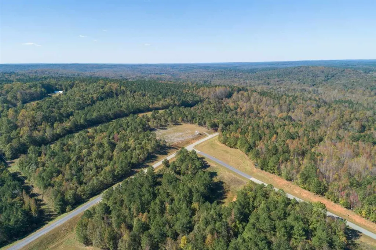
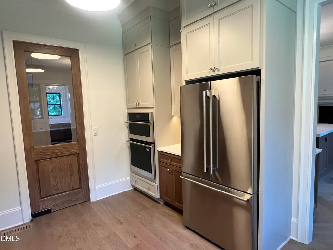
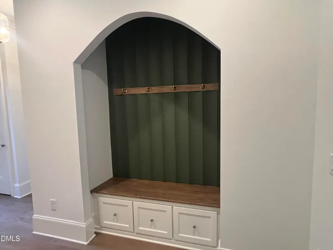
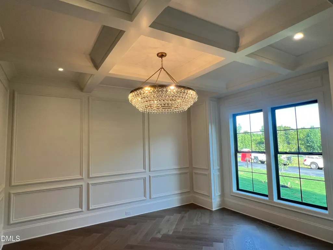
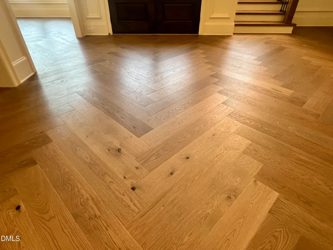
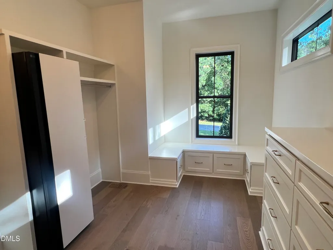
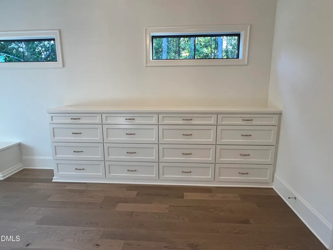
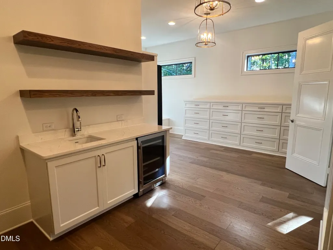
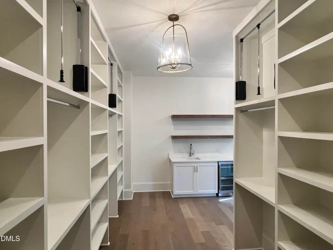
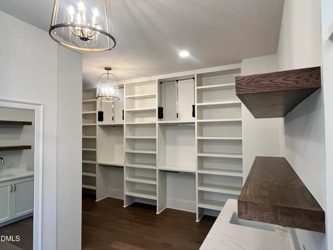
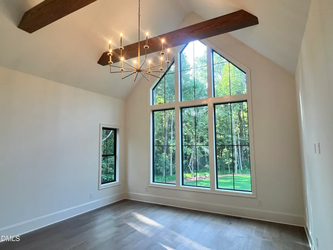
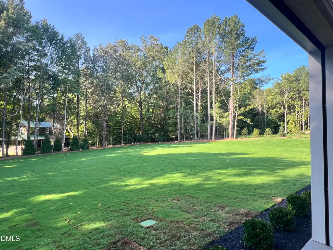
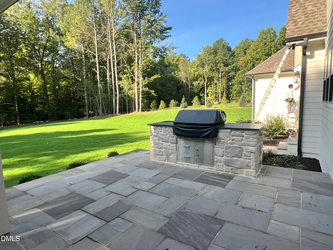
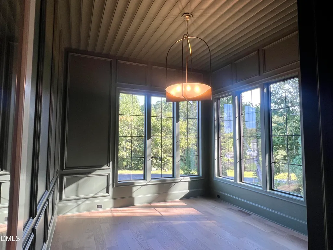
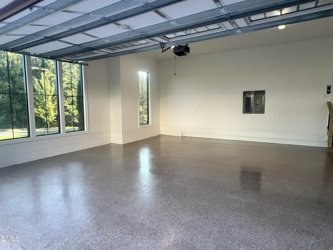
Incredible two story Home being created for this years Parade of Homes! A one acre nearly level home site, perfect for out door living extras. Room for pool and so much more! Nearly 7000 Square Feet of living space, 5 Bedrooms 5 1/2 Baths. Archways throughout the downstairs with soaring ceiling heights, 2 Main bedrooms office space and an incredible Great Room and kitchen feature oversized island and a large Scullery. This home has a stone veneer exterior and simulates a French manor design. Pella Windows and Custom trim and Custom Ceiling beams. Look for the custom cast stone mantel in the Great Room! European Oak Engineered Hardwood floors installed in a Herringbone pattern in Foyer, Dining, Kitchen and Great Room. A massive Primary Closet with incredible cabinetry, shelving and even a wine fridge and sink! Three Car oversized Garage and Plenty of Storage in the home!
| Elementary School | Middle School | High School |
|---|---|---|
| Chatham - Perry W Harrison Elementary Elementary School | Chatham - Margaret B Pollard Middle School Middle School | Chatham - Seaforth High School High School |
| Price History | |
|---|---|
| 8/24/2026 | Listed $2,750,000 |
General Features
| Sewer | Septic Needed,Perc Test On File |
|---|---|
| Heating | Forced Air,Natural Gas |
| Cooling | Electric,Heat Pump |
| Utilities | Cable Available,Electricity Available,Natural Gas Available,Phone Available,Water Available |
| Roof | Architectural Shingle |
| HOA Fee | 155 |
| Association Fee Includes | Trash |
| Architectural Style | Transitional |
| Construction Materials | Concrete,Fiber Cement,Stone,Stone Veneer |
| Year Built | 2026 |
| Levels | Two |
| Property Subtype | Single Family Residence |
| Assoc Fee Paid Per | Quarterly |
| County | Chatham |
| New Construction | true |
| Property Type | Residential |
| HOA | true |
| Subdivision Name | The Hamptons Summit |
| Garage Y/N | false |
| Total Rooms | 15 |
| Full Baths | 5 |
| Status | Active |
| Directions | From Chapel Hill - 15/501 South to Left on Mt. Gilead Church Road. 1.3 Miles turn Right into The SUMMIT. Home up hill on the left. From Apex/Raleigh 64 West-cross over Jordan Lake to Right on Mt. Gilead Church Rd. - 3 Miles to Left into the SUMMIT. Home up hill on the left. |
| High School | Chatham - Seaforth High School |
| City | Pittsboro |
| Senior Community Y/N | false |
| Lot Size Units | Acres |
| Lot Size Square Feet | 46173.6 |
| Carport Y/N | false |
| Elementary School | Chatham - Perry W Harrison Elementary |
| Tax Annual Amount | 2326.3 |
| Middle/Junior High School | Chatham - Margaret B Pollard Middle School |
| Structure Type | Site Built |
| Builder Name | Triple A Homes |
| Standard Status | Active |
Interior Features
| Flooring | Hardwood,Laminate |
|---|---|
| Air Conditioning Y/N | true |
| Heating Y/N | true |
| Above Grade Finished Area | 6125 |
| Half Baths | 1 |
| Total Bedrooms | 5 |
| Total Baths | 6 |
Exterior Features
| Lot Features | Level,Sloped,Wooded |
|---|---|
| Water Source | Public |
| Lot Size Area | 1.06 |
| Foundation Details | Concrete,Block,Stone |
| Building Area Total | 6125 |
| Lot Size Acres | 1.06 |
Amenities
- Foreclosure
- Views
- Short Sale
- New Construction
- Adult 55+
- Lease To Own
- No HOA Fees
- Furnished
- Primary On Main
- Air Conditioning
- Seller Finance
- Green
- Fixer Upper
- Horse
- Golf
- Fireplace
- Deck
- Garage
- Basement
- Pool
Property vs Single Family Average in 27312
Price
Year Built


