
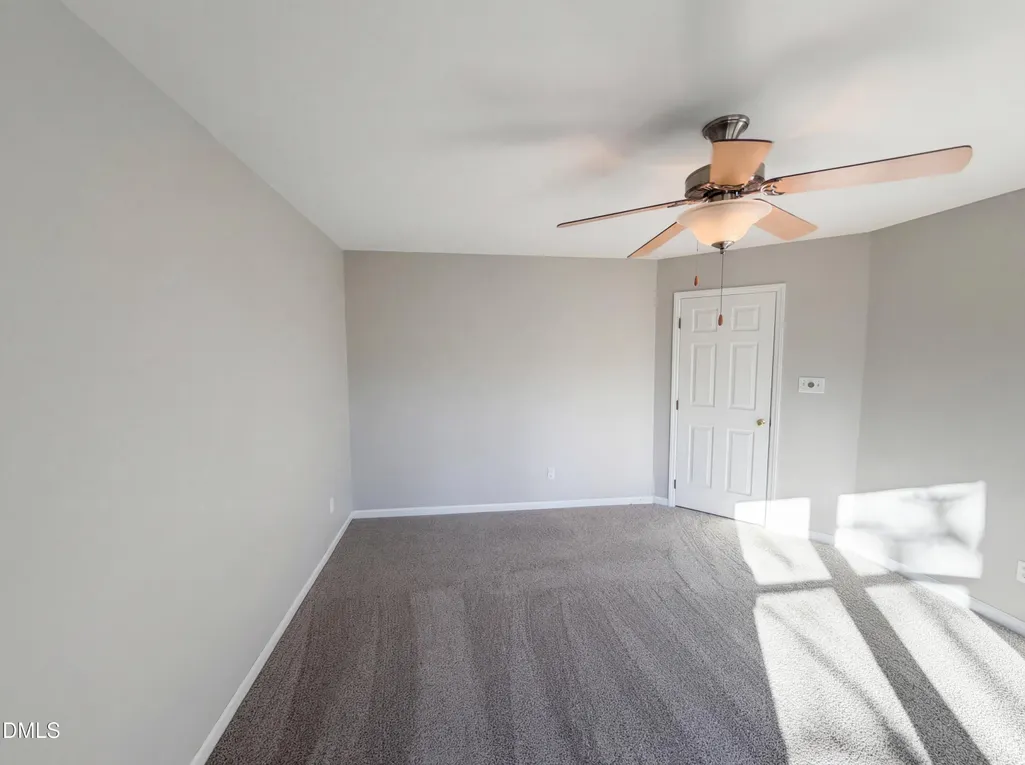

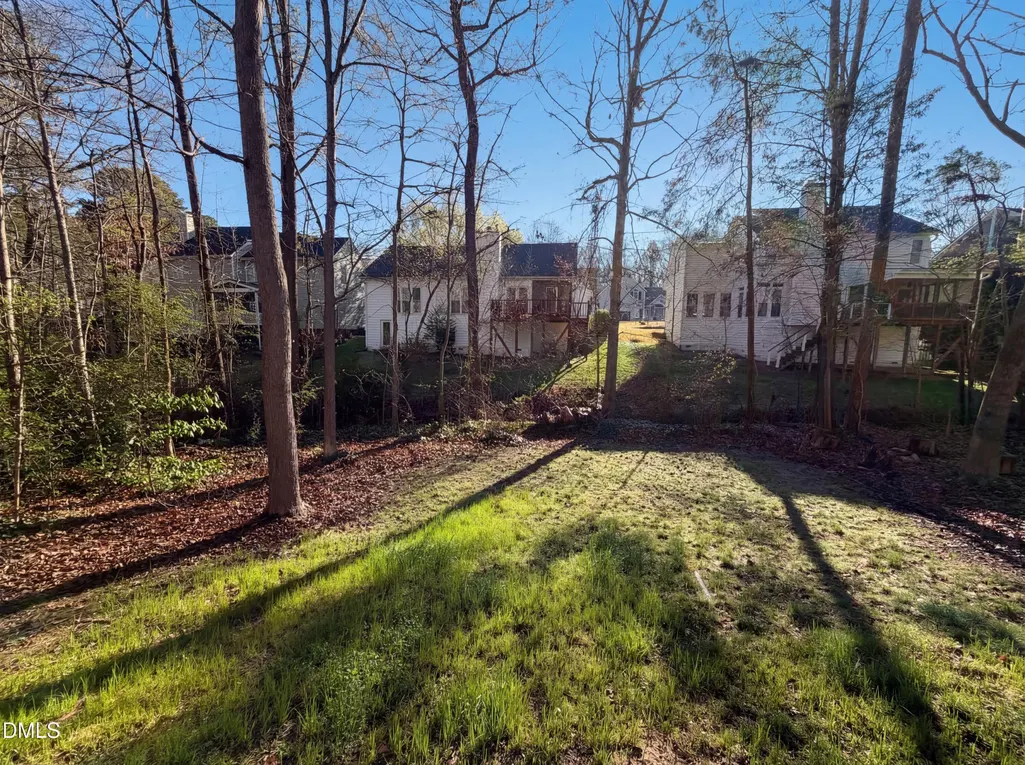
Address
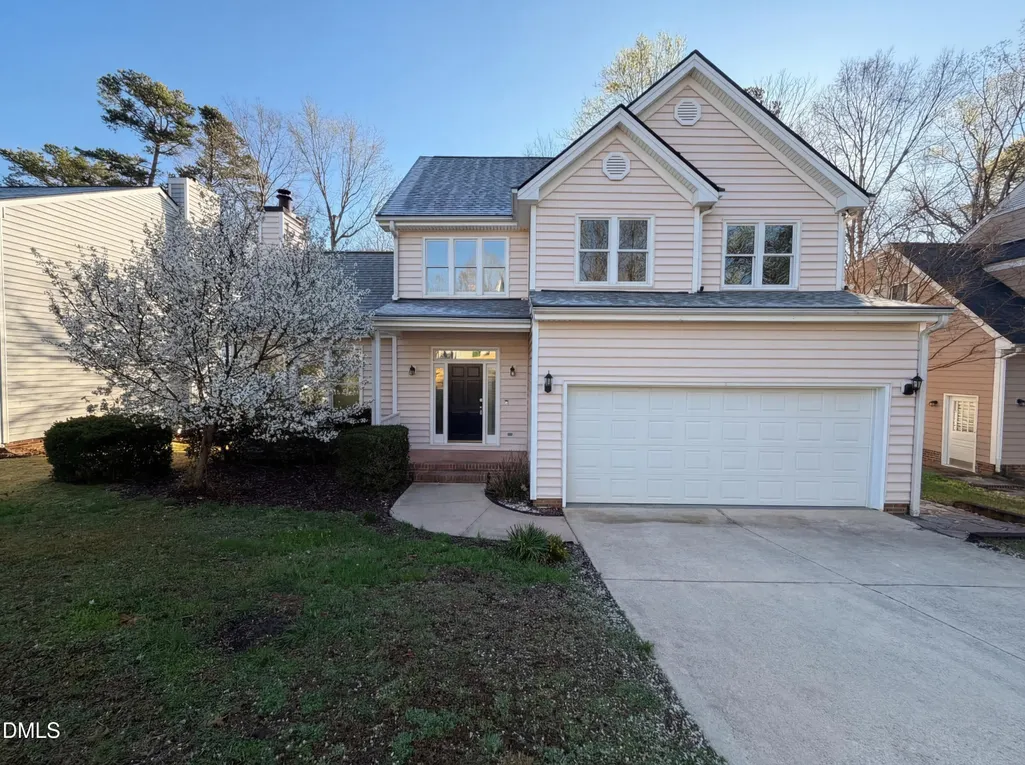
304 Arlington Ridge Ridge, Cary, NC
Price
$ 500,000
Property Attributes
- MLS#10153368
- TypeSingle Family
- Listing Status Active Under Contract
- CountyWake
- CityCary
- NeighborhoodArlington Ridge
- Zip27513
- StyleTransitional
- Year Built1993
- Price$ 500,000
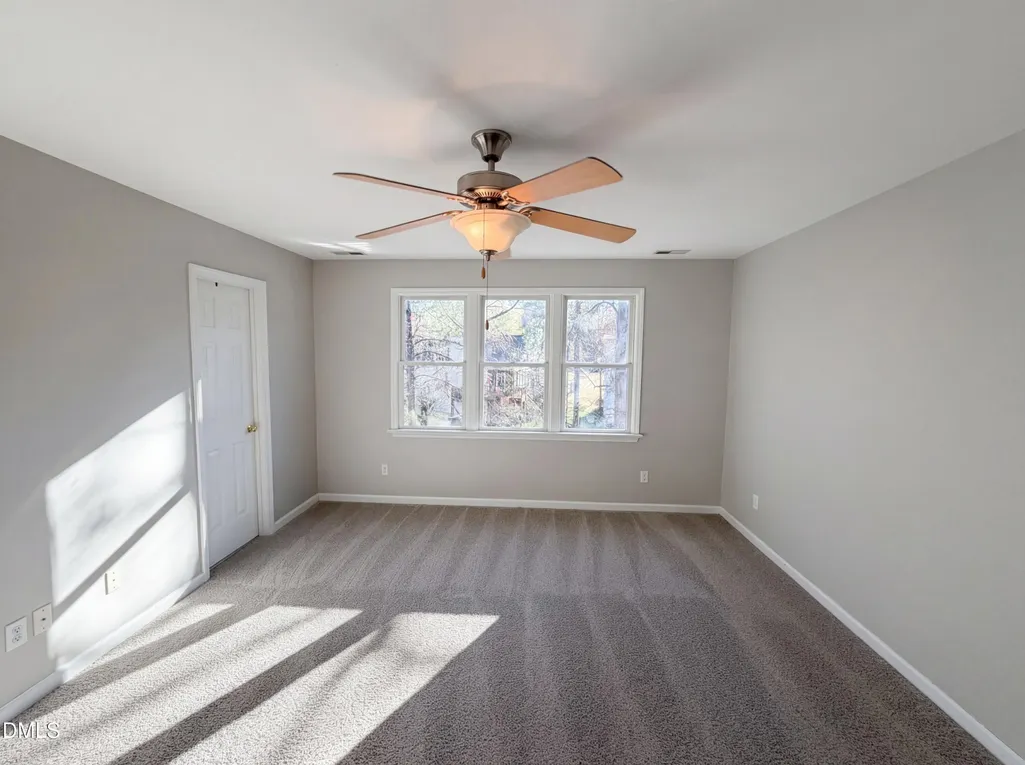
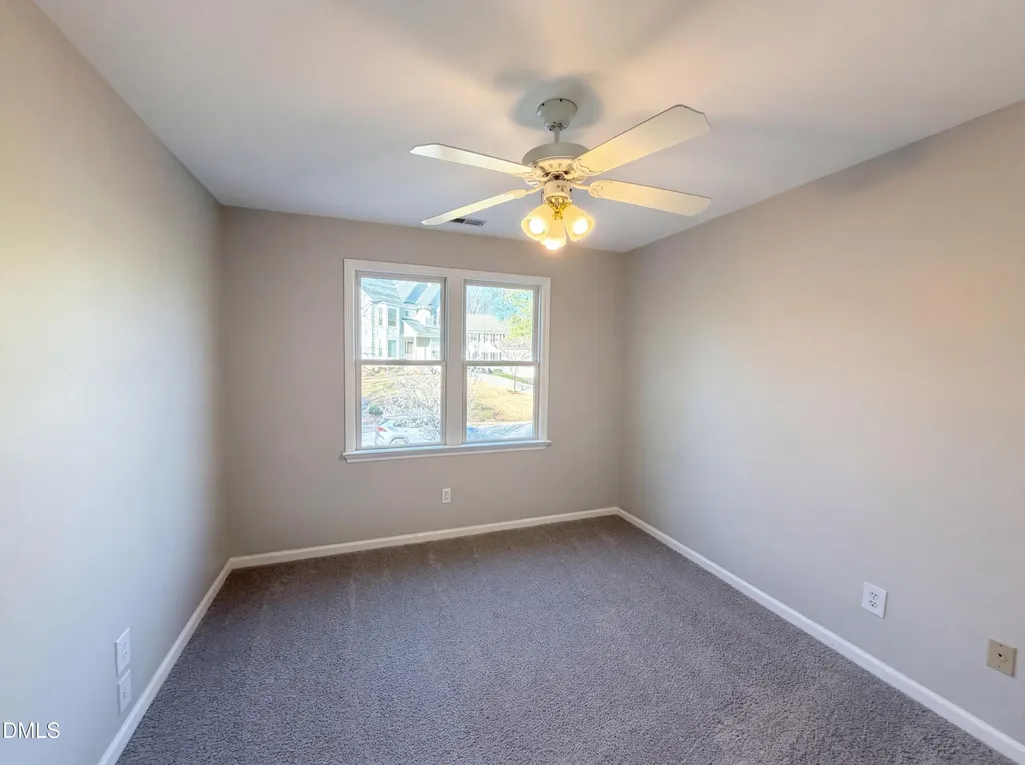
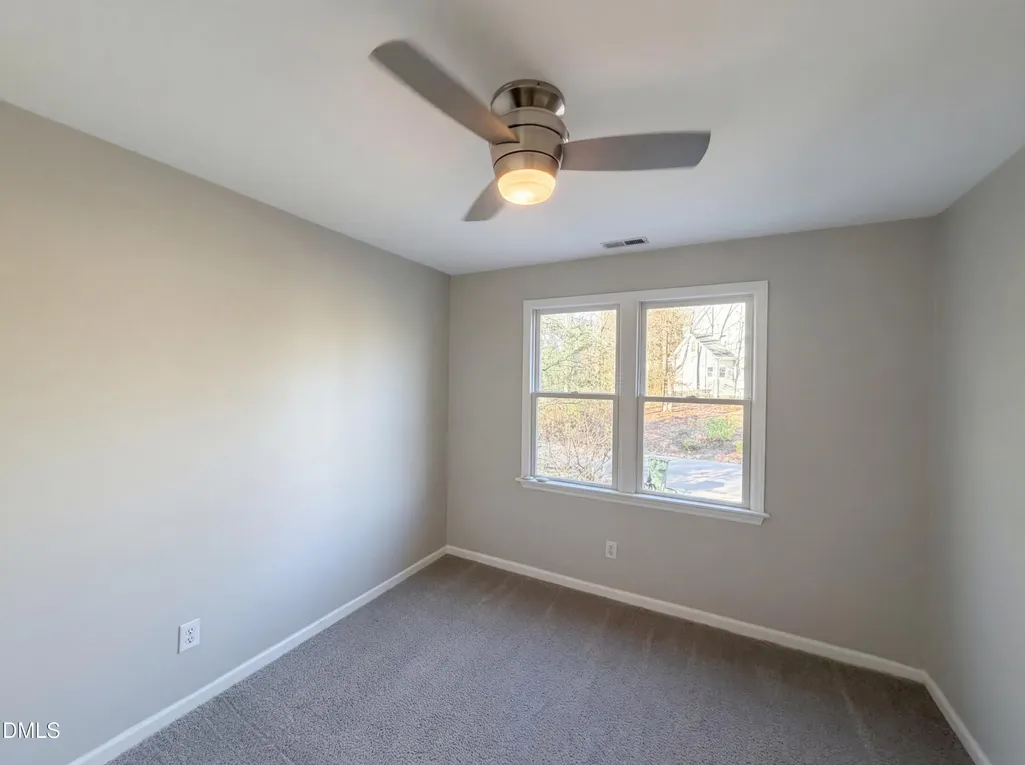
- Bedrooms3
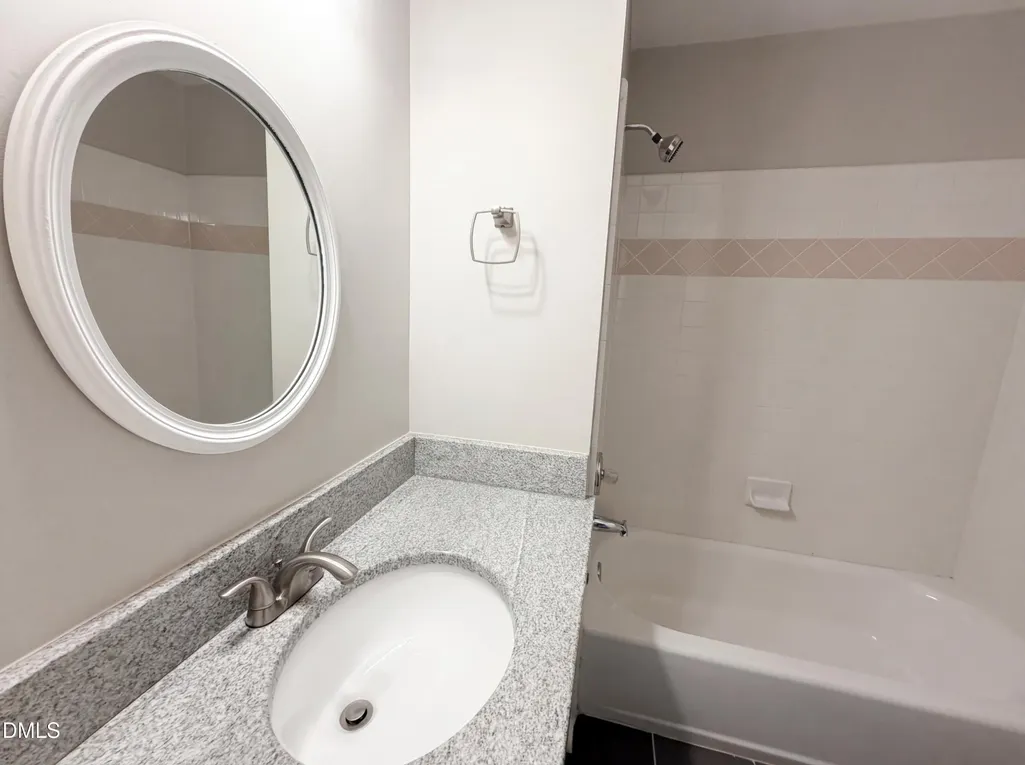
- Full Bathrooms2
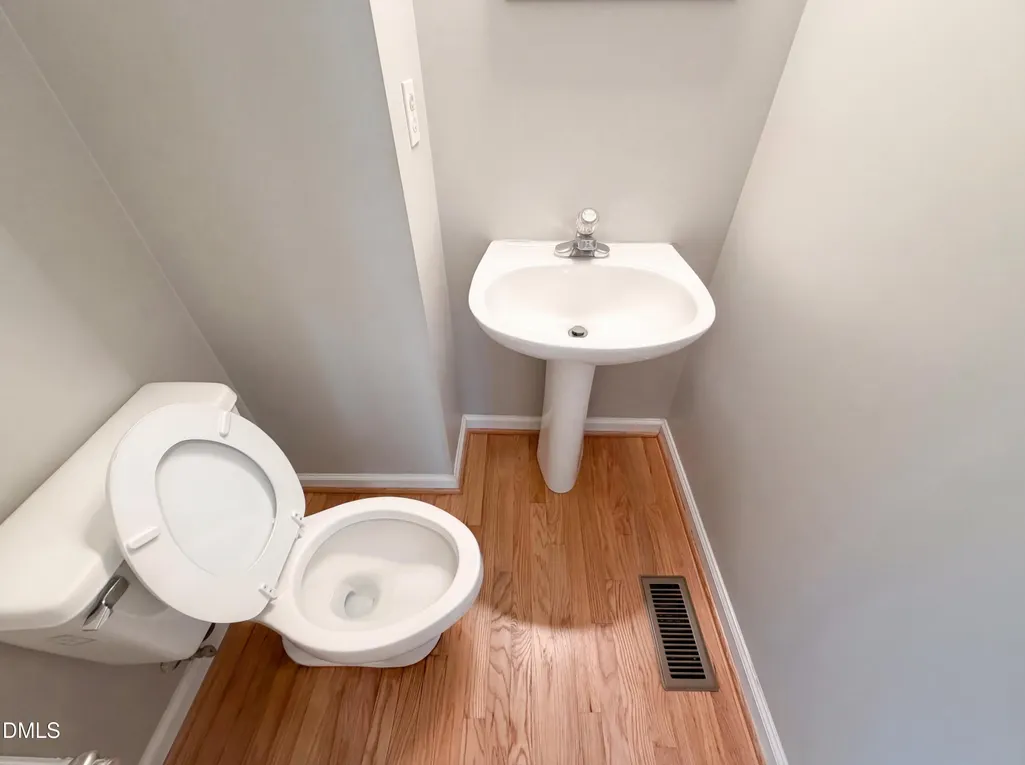
- Half Bathrooms1
- Sqr Footage1738
- Lot Size0.15 Acres
Data Source:
Triangle MLS (TMLS)
Property Description
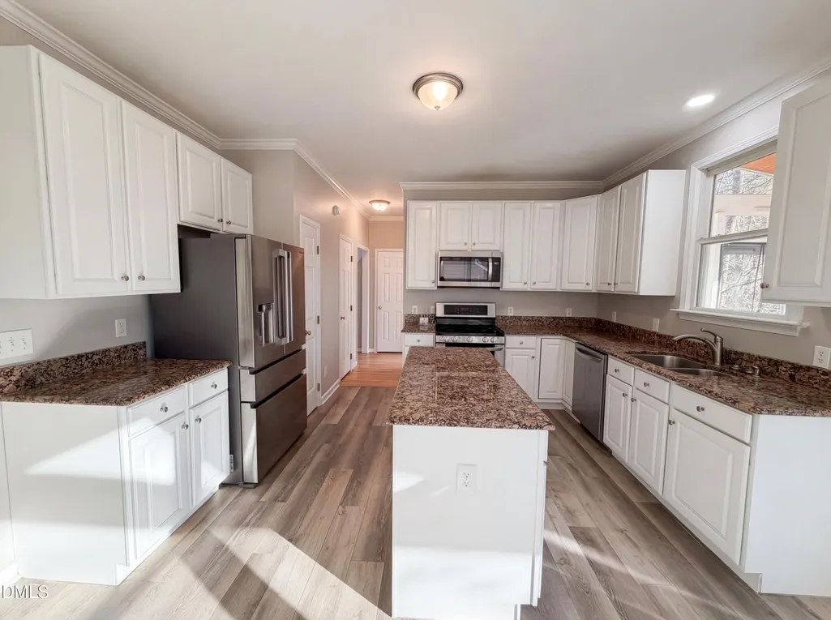
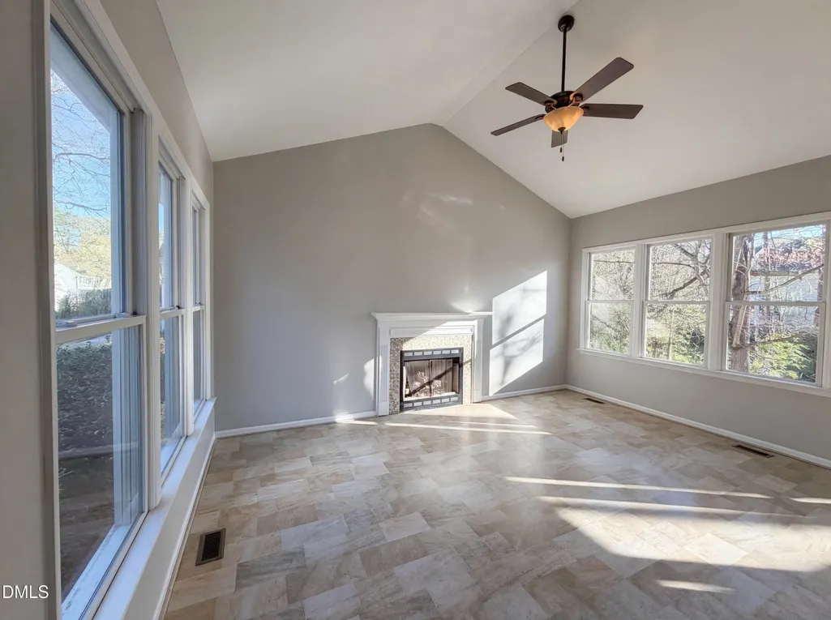
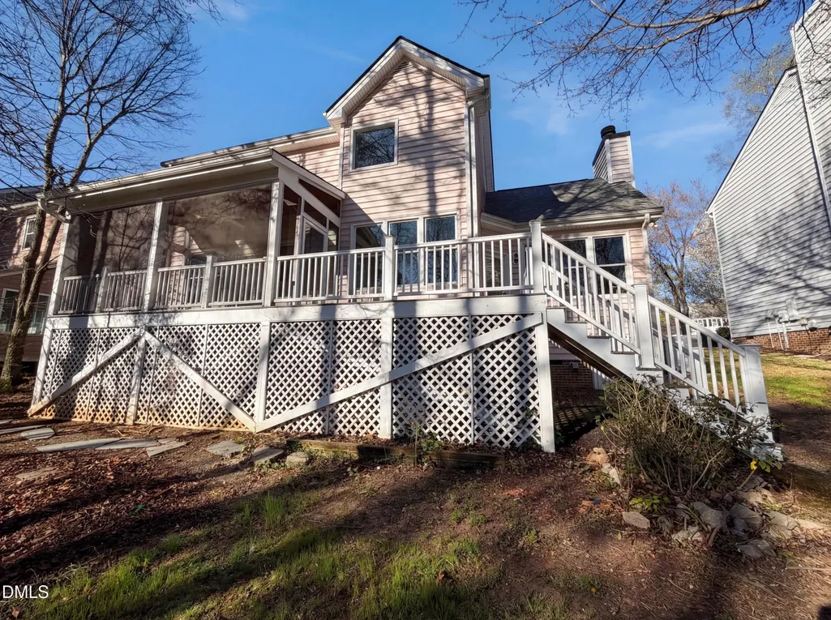
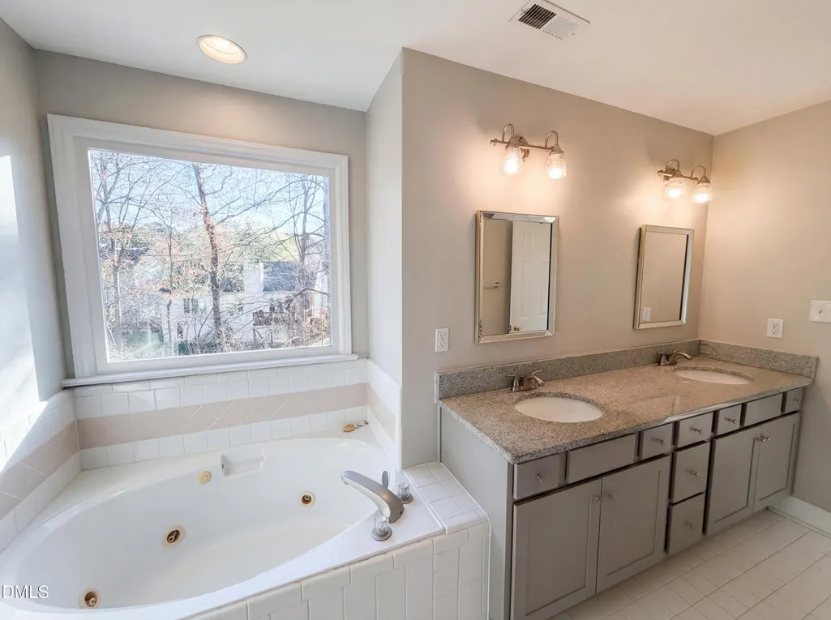
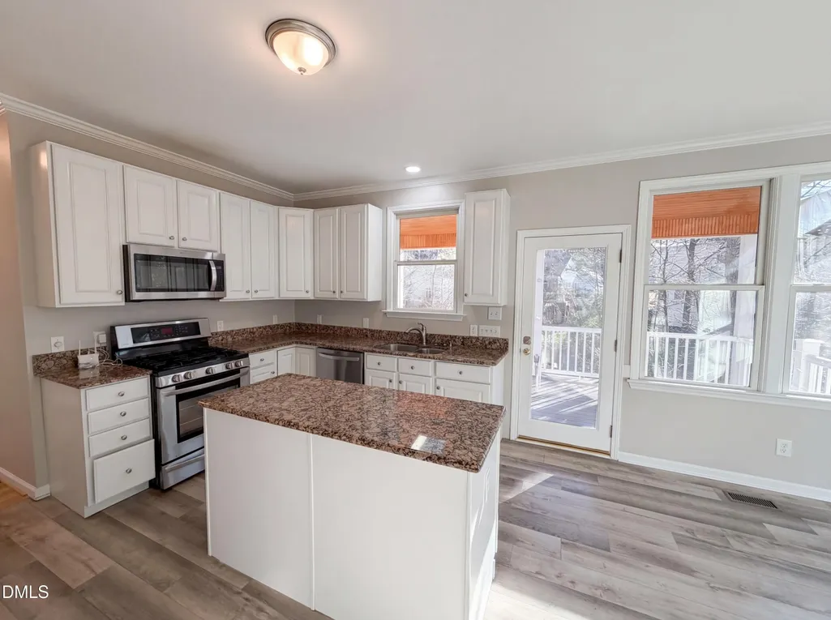
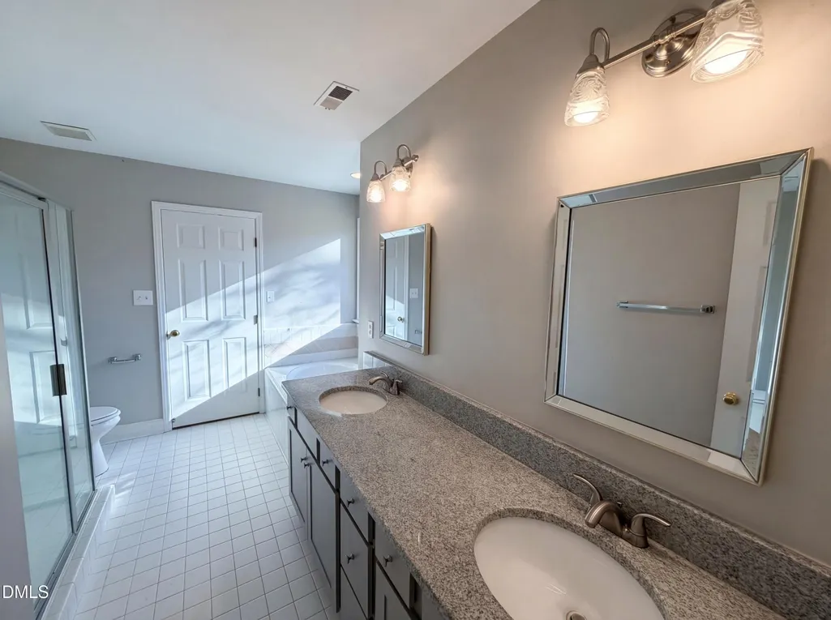
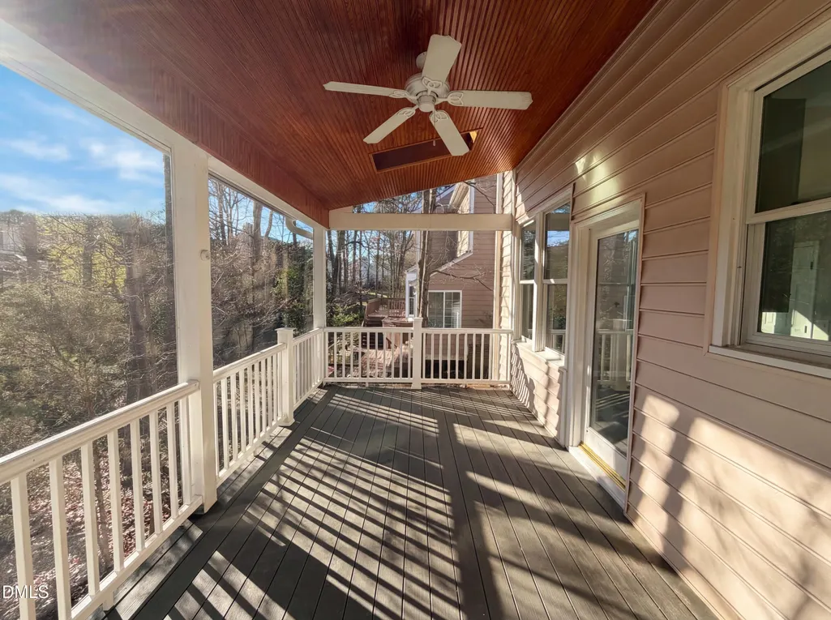
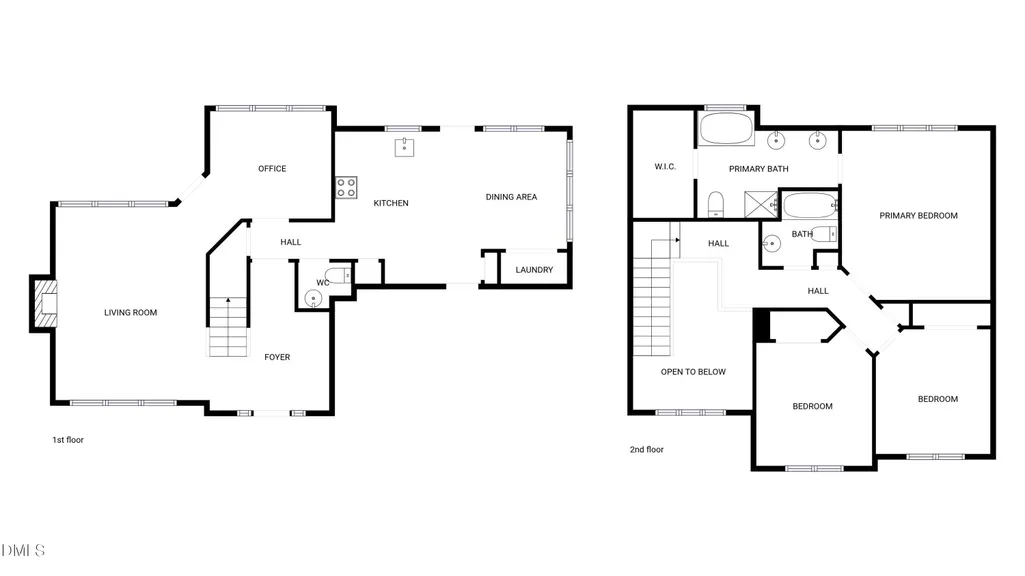
The stone fireplace serves as the primary focal point of 304 Arlington Rdg. The interior layout features all stainless steel appliances and a kitchen island. The primary bathroom contains double sinks and a jacuzzi. Exterior access leads to a deck. This home is a true oasis, offering a blend of comfort and luxury. Don't miss out on this gem!
| Elementary School | Middle School | High School |
|---|---|---|
| Wake - Weatherstone Elementary Elementary School | Wake - Davis Drive Middle Middle School | Wake - Green Hope High High School |
| Price History | |
|---|---|
| 8/19/2026 | Listed $500,000 |
General Features
| Sewer | Public Sewer |
|---|---|
| Heating | Central |
| Cooling | Central Air |
| Roof | Composition,Shingle |
| HOA Fee | 14.42 |
| Garage Spaces | 2 |
| Association Fee Includes | Unknown |
| Architectural Style | Transitional |
| Construction Materials | Vinyl Siding |
| Year Built | 1993 |
| Stories Count | 2 |
| Levels | Two |
| Property Subtype | Single Family Residence |
| Assoc Fee Paid Per | Annually |
| County | Wake |
| New Construction | false |
| Property Type | Residential |
| HOA | true |
| Attached Garage | true |
| Subdivision Name | Arlington Ridge |
| Garage Y/N | true |
| Total Rooms | 7 |
| Full Baths | 2 |
| Status | Active Under Contract |
| Directions | Head toward Candun Dr Turn left onto SW Cary Pkwy Turn left onto Arlington Ridge |
| High School | Wake - Green Hope High |
| City | Cary |
| Senior Community Y/N | false |
| Open Parking Spaces | 1 |
| Lot Size Units | Acres |
| Lot Size Square Feet | 6534 |
| Elementary School | Wake - Weatherstone Elementary |
| Tax Annual Amount | 4062.06 |
| Middle/Junior High School | Wake - Davis Drive Middle |
| Structure Type | None |
| Standard Status | Pending |
Interior Features
| Flooring | Carpet,Hardwood,Vinyl |
|---|---|
| Total Fireplaces | 1 |
| Fireplace Features | Gas |
| Air Conditioning Y/N | true |
| Heating Y/N | true |
| Fireplace Y/N | true |
| Above Grade Finished Area | 1738 |
| Half Baths | 1 |
| Total Bedrooms | 3 |
| Total Baths | 3 |
Exterior Features
| Parking Features | Garage |
|---|---|
| Water Source | Public |
| Lot Size Area | 0.15 |
| Foundation Details | Other |
| Building Area Total | 1738 |
| Lot Size Acres | 0.15 |
Amenities
- Foreclosure
- Views
- Short Sale
- New Construction
- Adult 55+
- Lease To Own
- No HOA Fees
- Furnished
- Primary On Main
- Air Conditioning
- Seller Finance
- Green
- Fixer Upper
- Horse
- Golf
- Fireplace
- Deck
- Garage
- Basement
- Pool
Property vs Single Family Average in 27513
Price
Year Built


